








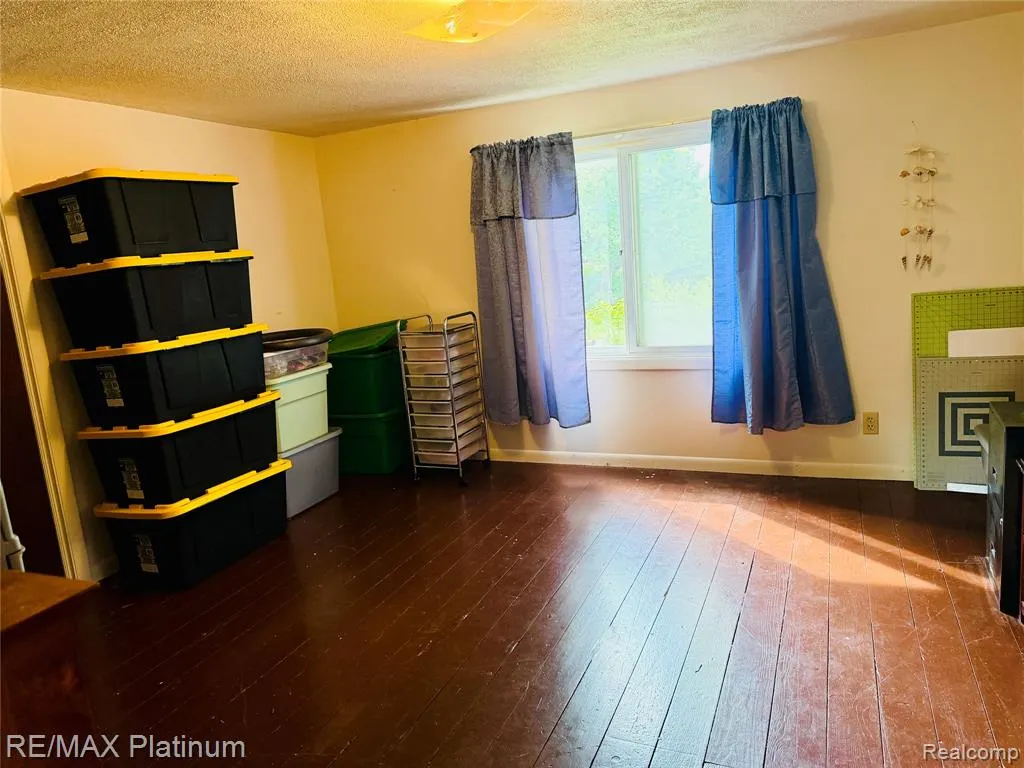


Address
10551 E Goodall Road, Durand, MI
Price
$ 265,900
Property Attributes
- MLS#61028236
- TypeSingle Family
- Listing Status Active
- CountySHIAWASSEE
- CityDurand
- AreaVernon Twp
- Zip48429
- StyleFarm House
- Year Built1940
- Taxes$ 3016
- Price$ 265,900
- Bedrooms3
- Full Bathrooms2
- Half Bathrooms0
- Sqr Footage1662
- Lot Size0.6 Acres
Data Source:
MiRealSource (MIRS)
Property Description
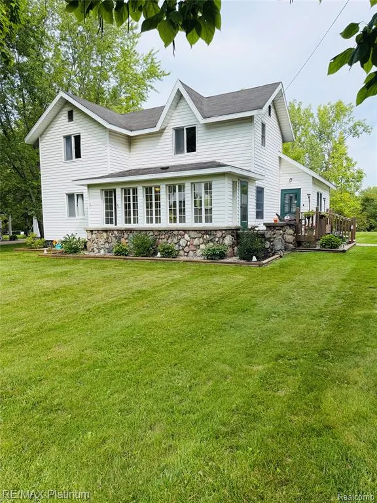
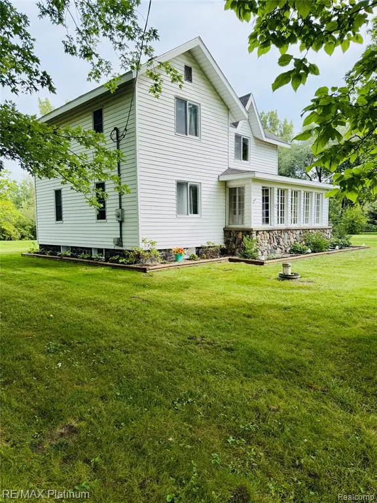
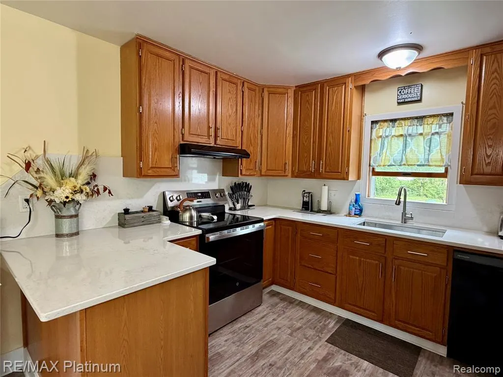
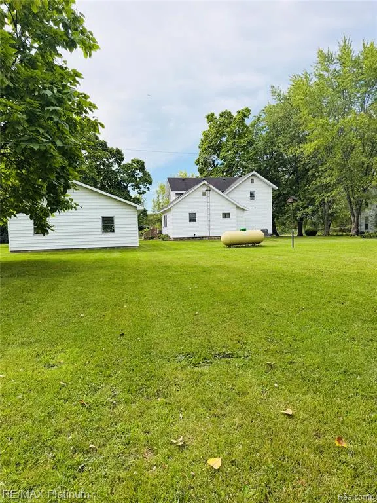
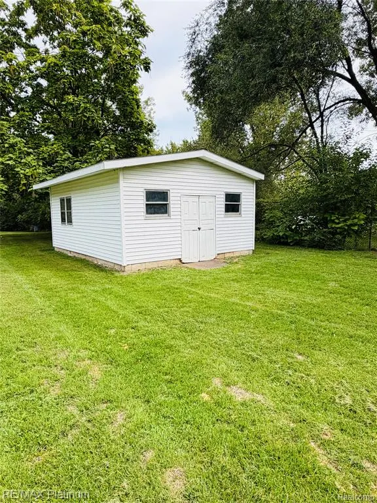
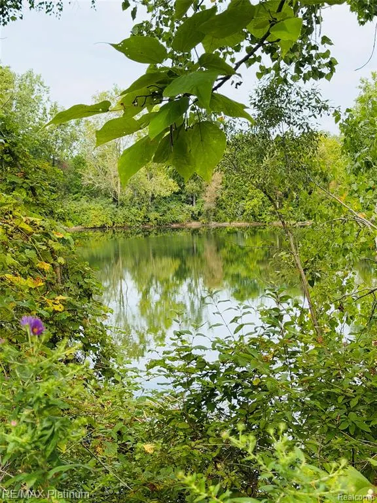
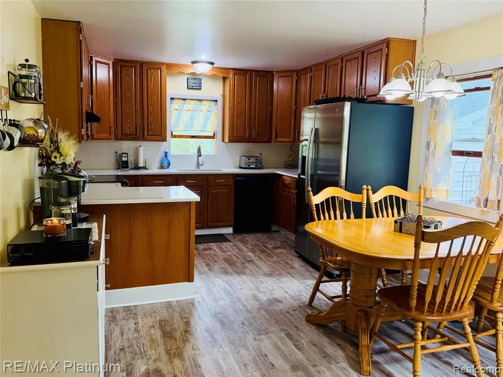
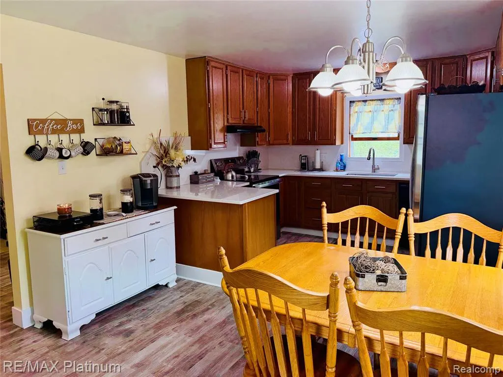
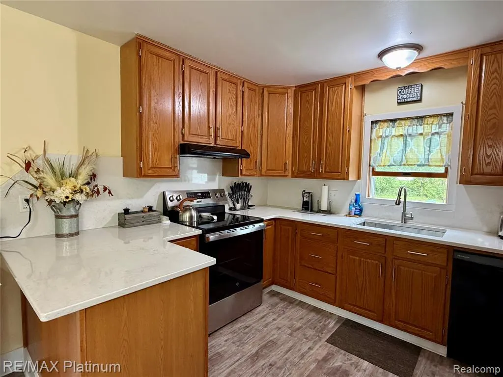
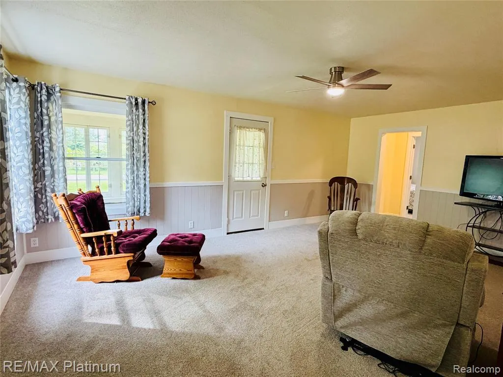
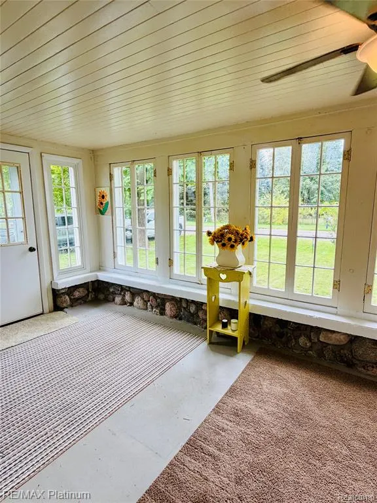
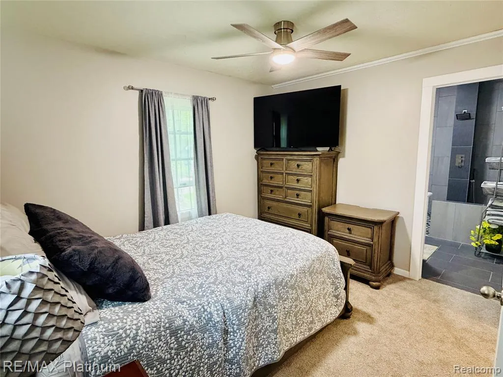
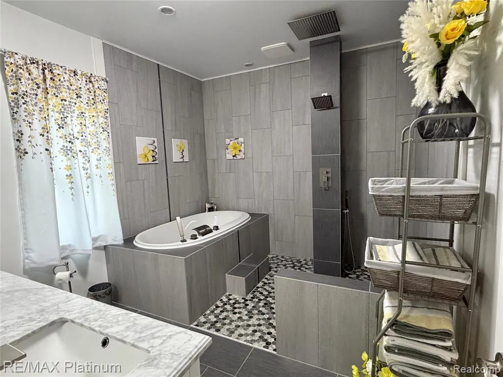
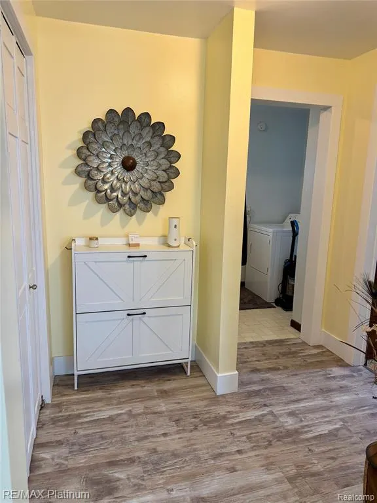
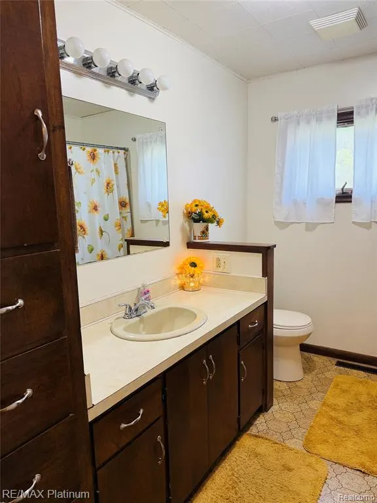
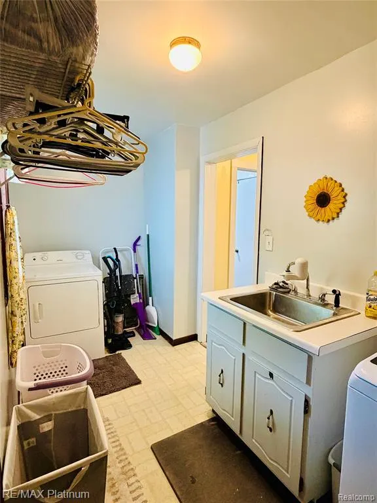
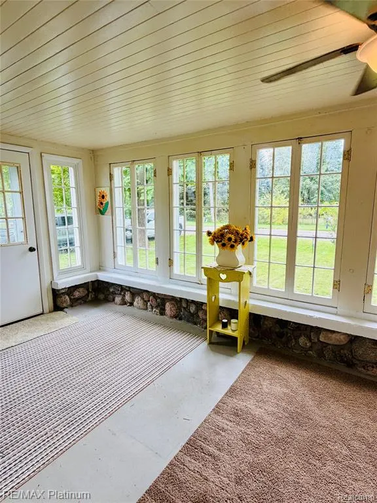
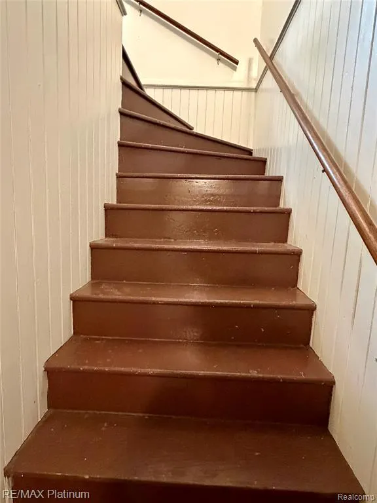
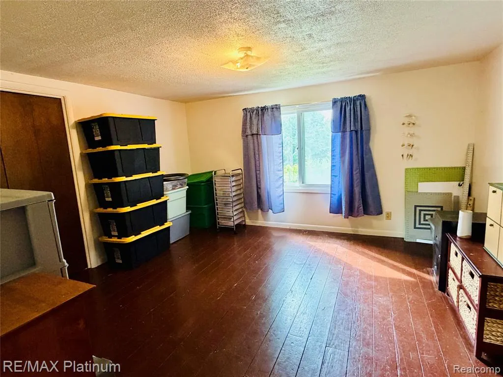
Welcome home to this well-cared-for, updated 3-bedroom, 2-full-bath home set on a little over 1/2 acre lot, overlooking a peaceful pond (not part of this property). The inviting open kitchen and dining area features quartz countertops and included appliances, flowing seamlessly into a large great room--perfect for everyday living and entertaining. The spacious primary bedroom offers a newly added, large private spa bathroom, complete with a beautiful open walk-in shower and relaxing soaking tub. Two additional generously sized bedrooms are located on the second floor, along with a large open bonus area that can be transformed into a home office, playroom, hobby space, or whatever best suits your needs. Enjoy the convenience of first-floor laundry and an enclosed porch offering a comfortable space to relax and take in the surrounding views. Outside, the property features established flower beds with soaker hoses, a large storage shed, and an oversized, deep detached 2-car garage with plenty of room for vehicles, hobbies, and storage. The expansive grounds provide privacy and plenty of room to enjoy the outdoors. Ideally located with a golf course next door and convenient highway access within 5 minutes. A wonderful opportunity to enjoy space, comfort, flexibility, and convenience in a nicely updated farmhouse!
| Price History | |
|---|---|
| 9/8/2026 | Listed $275,000 |
| 9/17/2026 | 4$265,900 |
General Features
| Heating | Forced Air |
|---|---|
| Kitchen Level | Entry |
| Cooling | Ceiling Fan(s),Central A/C |
| Possession | Negotiable (Possession) |
| Garage | Detached Garage,Direct Access,Electric in Garage,Gar Door Opener,Side Loading Garage,Workshop |
| Water | Private Well |
| Appliances | Dishwasher,Dryer,Range/Oven,Refrigerator,Washer |
| Status | Active |
| Full Baths | 2 |
| Bathrooms | 2 |
| Year Built | 1940 |
| Pets Allowed | Yes |
| Water Heater | Electric |
| Style | Farm House |
| County | Shiawassee |
| Class | RESIDENTIAL |
| Type | Single Family |
| Ownership | Private |
| Associated Document Count | 1 |
| Status | Active |
| Subdivision | MI |
| Sale/Rent | For Sale |
| Manufactured Y/N | No |
| Structure Style | 2 Story |
| Subj to Short Sale Apprvl | No |
| Home Warranty Y/N | No |
| Area | Vernon Twp (78015) |
| Primary City | Durand |
| Directions | Exit M13 from I-69 go south to E. Goodall Rd. go right the house will be on the right side of the road. |
| City | Durand |
| School District | Durand Area Schools |
| Lease Y/N | No |
| Originating MLS | RealComp |
| Source MLS | MI Real Source |
| Financial Terms | Cash,Conventional,FHA,VA |
| Legal Description | SEC 2 T6N R4E COM N00*22'00''E 3992.70 FT ALG N&S 1/4 LN & E 525.17 FT FROM S 1/4 POST OF SEC N 152.86 FT N89*07'50''E 171.03 FT S 155.45 FT TO E&W 1/8 LN W 171 FT TO BEG .6 ACRE |
| DOM | 18 |
| Postal Code | 48429 |
| Price Per Sq Ft Total AG | 159.99 |
| Public Remarks | Welcome home to this well-cared-for,updated 3-bedroom,2-full-bath home set on a little over 1/2 acre lot |
Interior Features
| Great Room Level | Entry |
|---|---|
| Dining Room Level | Entry |
| Bedroom 3 Level | Second |
| Bedroom 1 Level | Entry |
| Bedroom 2 Level | Second |
| Laundry Room Level | Entry |
| Kitchen Length | 10 |
| Laundry Room Width | 13 |
| Bedroom 2 Width | 13 |
| Bedroom 3 Width | 20 |
| Laundry Room Length | 5 |
| Dining Room Width | 12 |
| Great Room Width | 20 |
| Bedroom 2 Length | 13 |
| Bedroom 3 Length | 13 |
| Dining Room Length | 11 |
| Kitchen Width | 11 |
| Great Room Length | 14 |
| Beds | 3 |
| Fireplace? | No |
| Total Rooms | 11 |
| Bedroom 1 Length | 12 |
| Bedroom 1 Width | 18 |
| Below Grade SqFt | 596 |
| Above Grade SqFt | 1662 |
| Basement Y/N | Yes |
| Bedroom 2 Floor Covering | Wood |
| Bedroom 3 Floor Covering | Wood |
| Total SqFt Finished | 1662 |
| Bathroom 1 Length | 9 |
| Bathroom 1 Width | 12 |
| Bathroom 2 Length | 7 |
| Bathroom 2 Width | 10 |
Exterior Features
| Exterior | Stone,Vinyl Siding |
|---|---|
| Frontage | 153 |
| Garage Dimensions | 25 x 28 |
| Lot Size Area | 0.6 |
| Pool (Y/N) | No |
| Lot Dimensions | 153 x 171 |
| Garage # of Car | 2 |
| Roads | Paved Street |
| FOUNDATION TYPE | Michigan Basement |
| SEWER/SEPTIC | Septic |
| Waterfront Y/N | No |
| Garage Y/N | Yes |
Amenities
- Foreclosure
- Views
- Short Sale
- New Construction
- Adult 55+
- Lease To Own
- No HOA Fees
- Furnished
- Primary On Main
- Air Conditioning
- Seller Finance
- Green
- Fixer Upper
- Horse
- Golf
- Fireplace
- Deck
- Garage
- Basement
- Pool
Property vs Single Family Average in 48429
Price
Taxes
Year Built
Visits
 Provided through IDX via MiRealSource. Courtesy of MiRealSource Shareholder. Copyright MiRealSource.
The information published and disseminated by MiRealSource is communicated verbatim, without change by MiRealSource, as filed with MiRealSource by its members. The accuracy of all information, regardless of source, is not guaranteed or warranted. All information should be independently verified.
Copyright 2026 MiRealSource. All rights reserved. The information provided hereby constitutes proprietary
Provided through IDX via MiRealSource. Courtesy of MiRealSource Shareholder. Copyright MiRealSource.
The information published and disseminated by MiRealSource is communicated verbatim, without change by MiRealSource, as filed with MiRealSource by its members. The accuracy of all information, regardless of source, is not guaranteed or warranted. All information should be independently verified.
Copyright 2026 MiRealSource. All rights reserved. The information provided hereby constitutes proprietary
