













Address
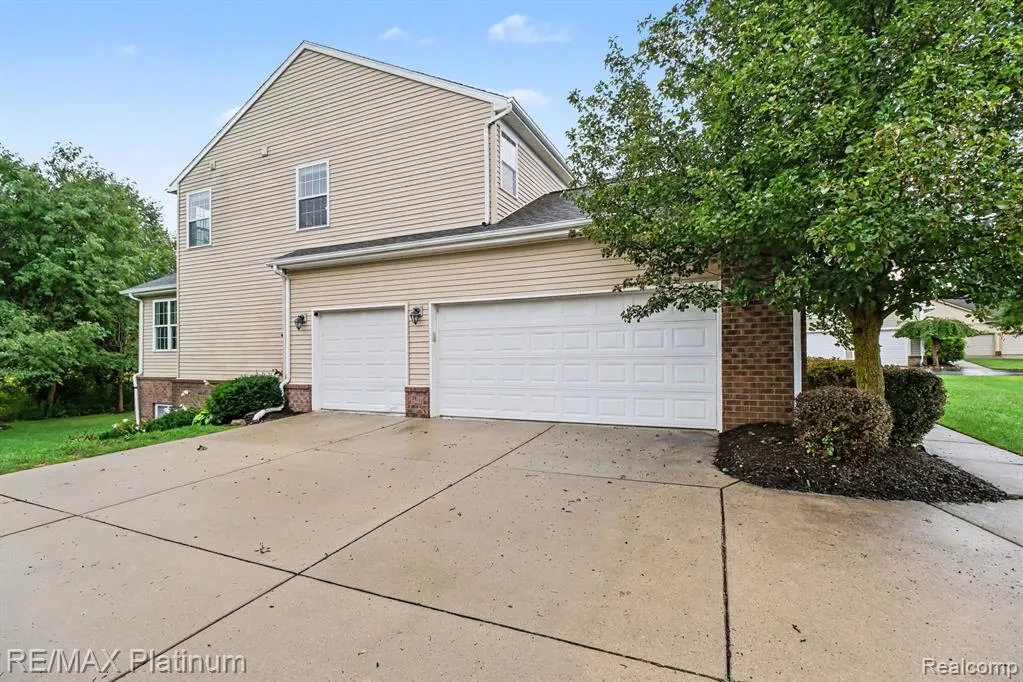
57275 Waterway Court, New Hudson, MI
Price
$ 649,900
Property Attributes
- MLS#61028342
- TypeSingle Family
- Listing Status Active
- CountyOAKLAND
- CityNew Hudson
- AreaLyon Twp
- NeighborhoodThe Glens At Crystal Creek Condo Occpn 1805
- Zip48165
- StyleColonial,Contemporary
- Year Built2009
- Taxes$ 4966
- Price$ 649,900
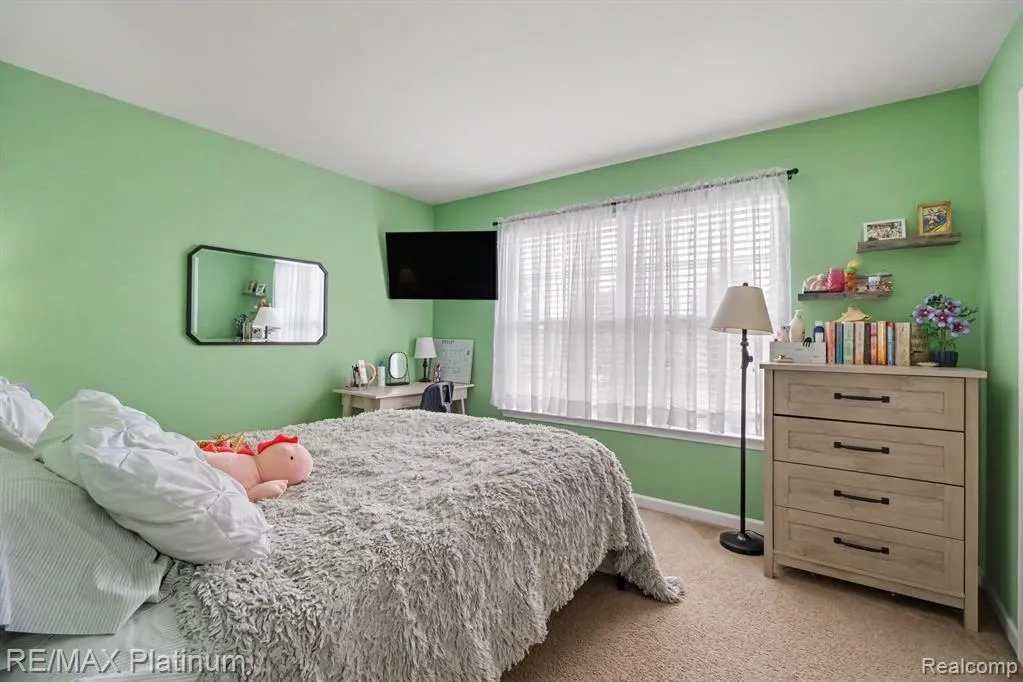
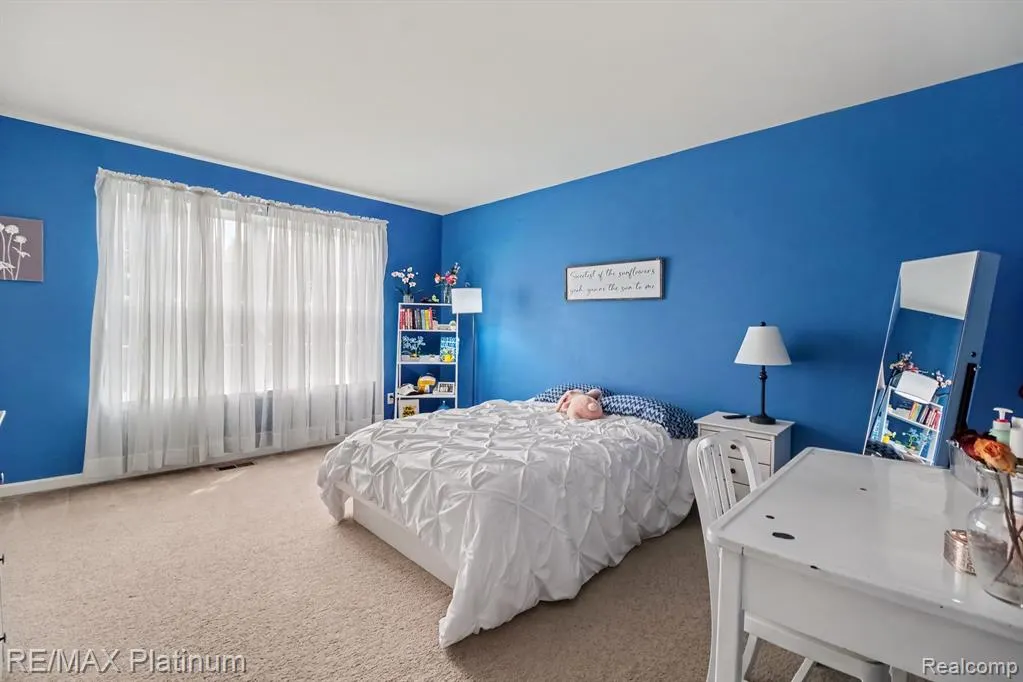
- Bedrooms4
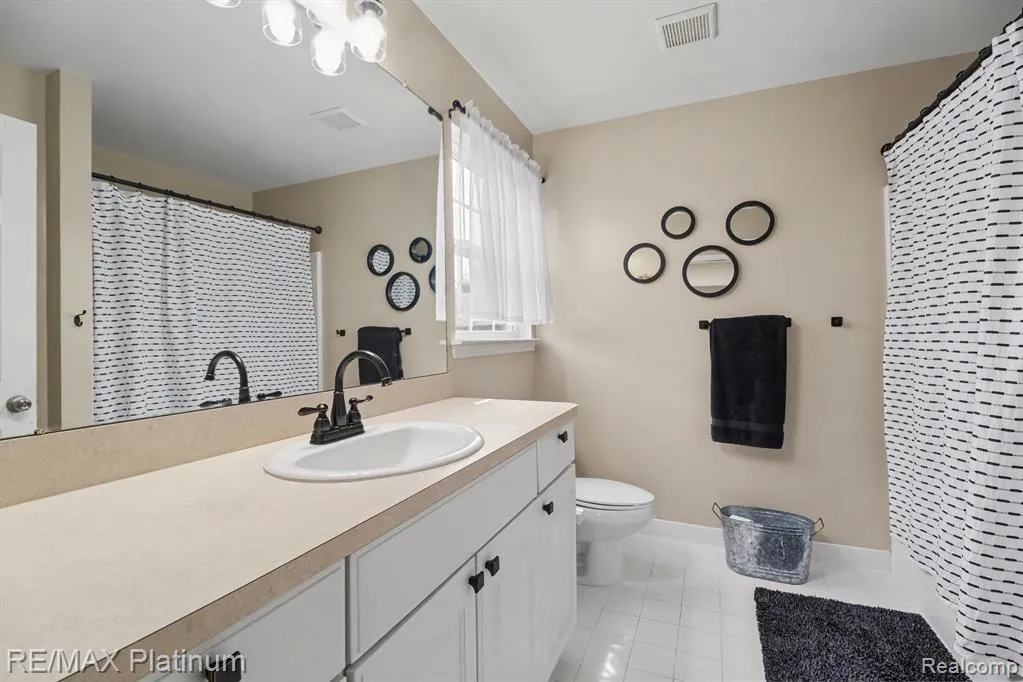
- Full Bathrooms2
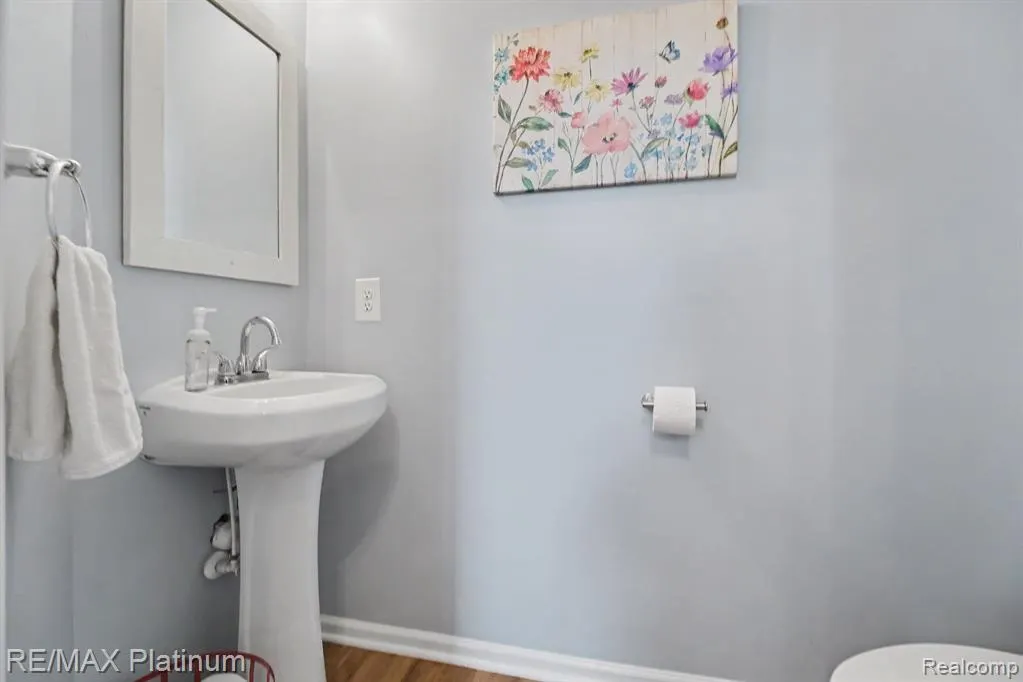
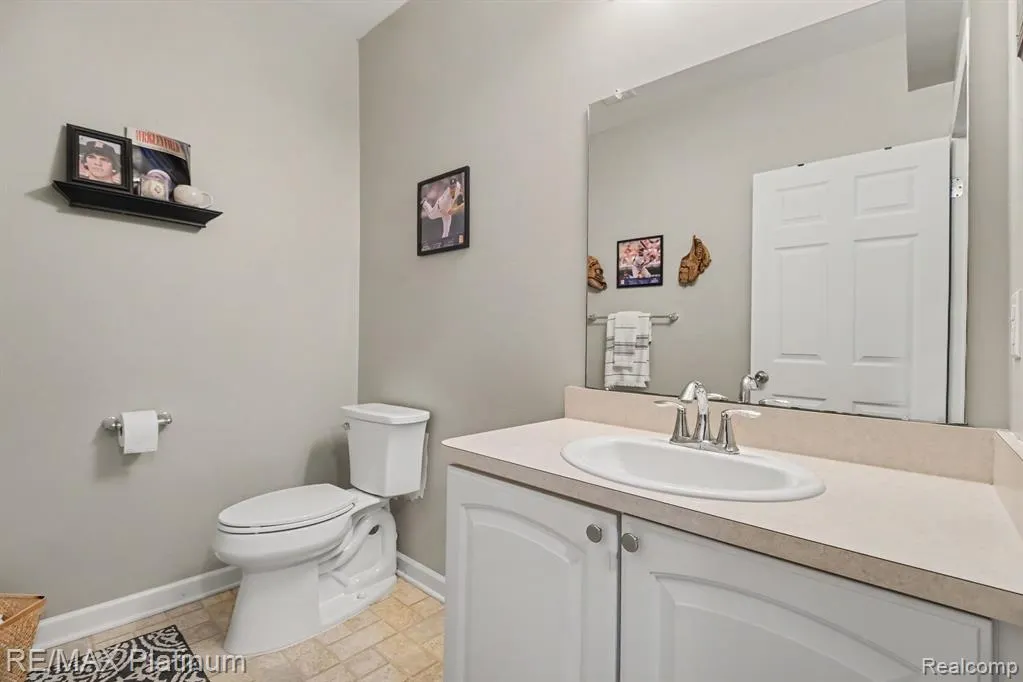
- Half Bathrooms1
- Sqr Footage2574
- Lot Size0.39 Acres
Data Source:
MiRealSource (MIRS)
Property Description
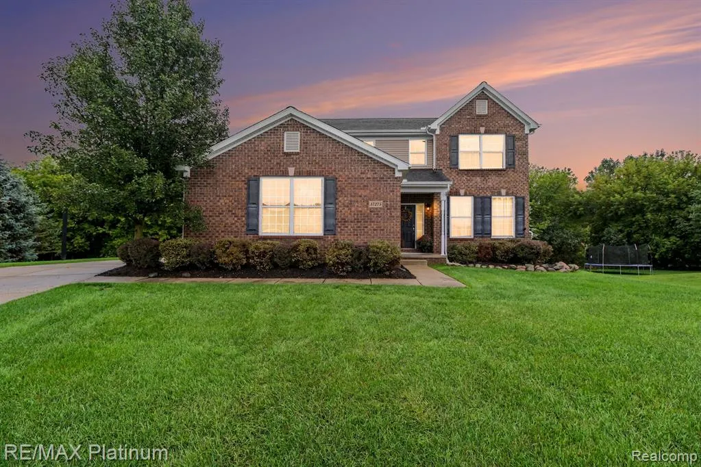
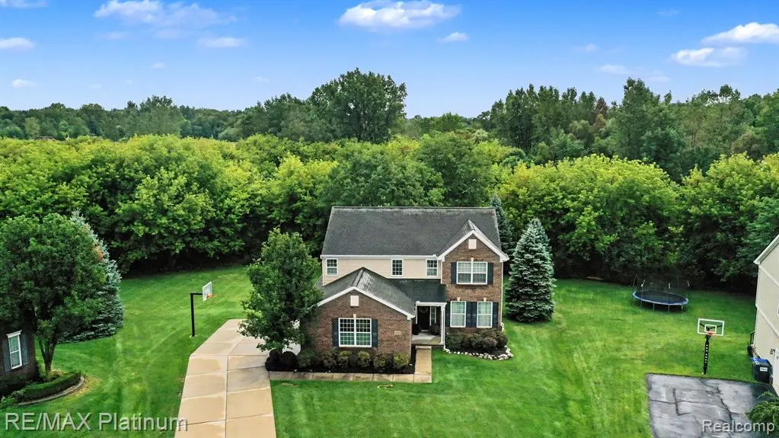
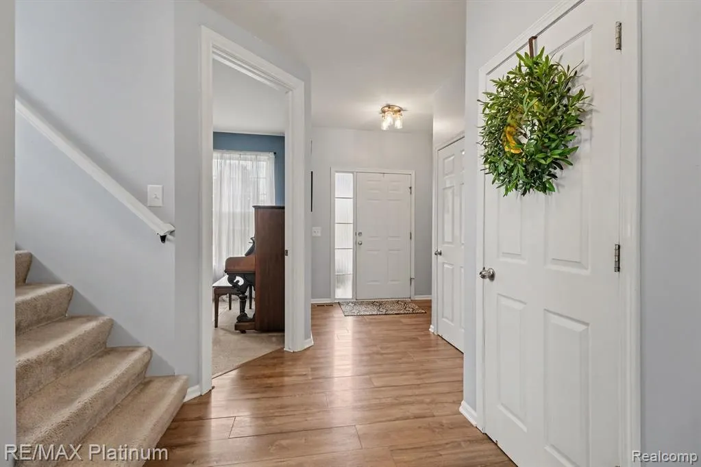
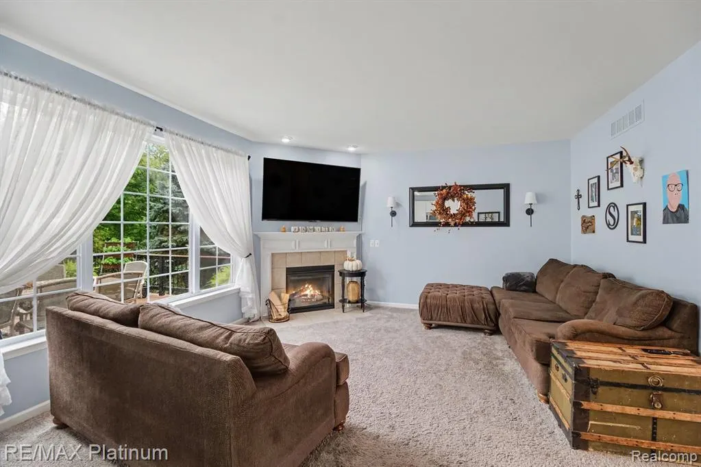
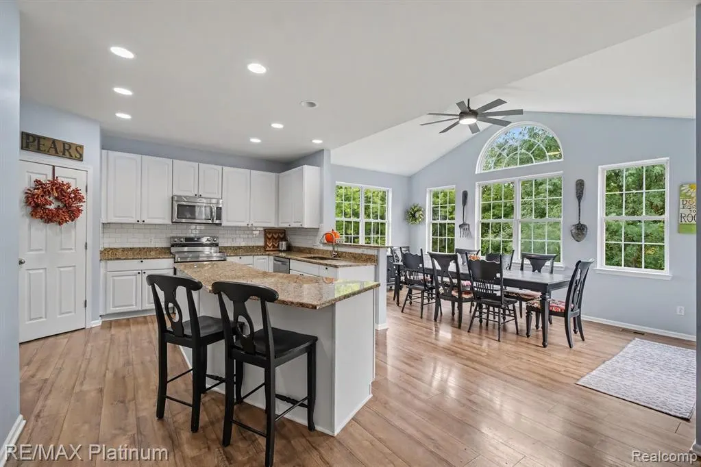
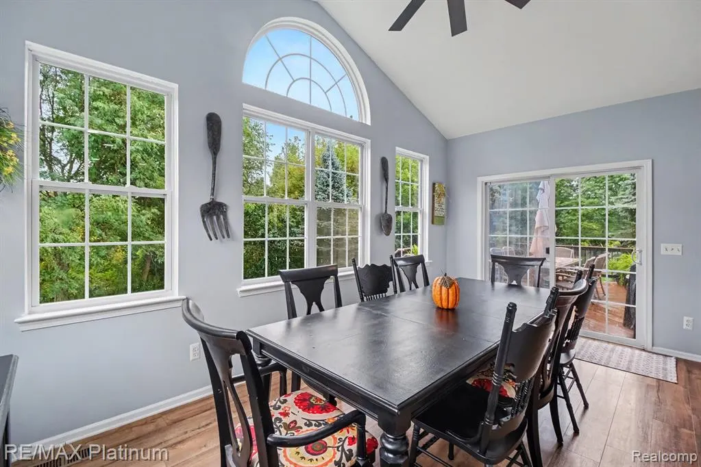
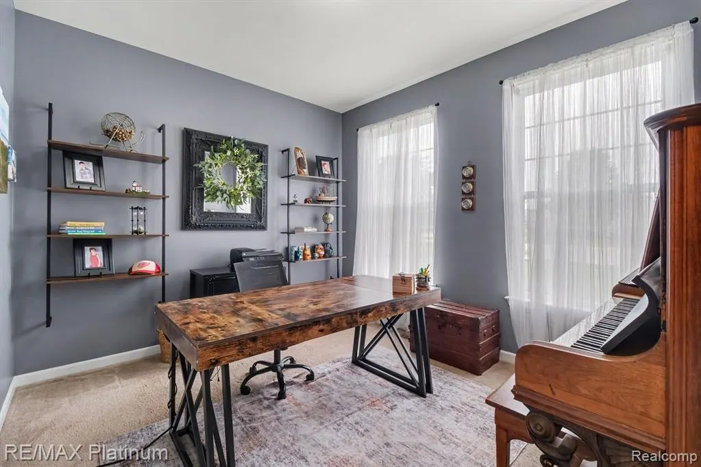
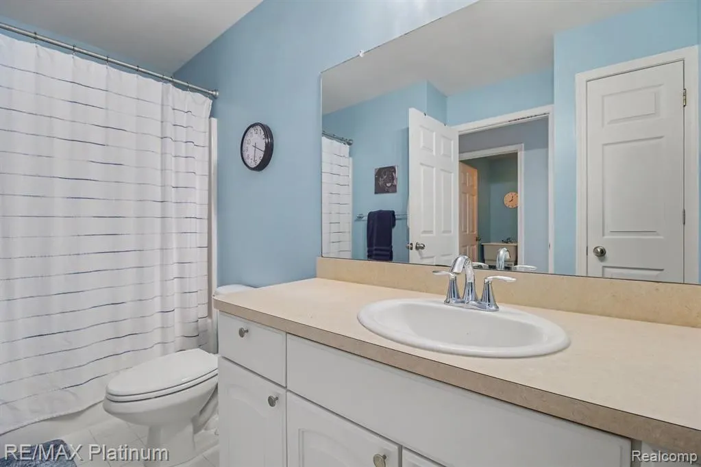
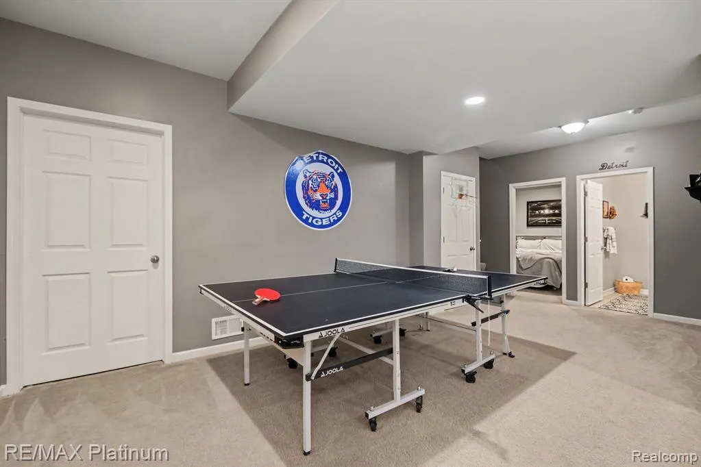
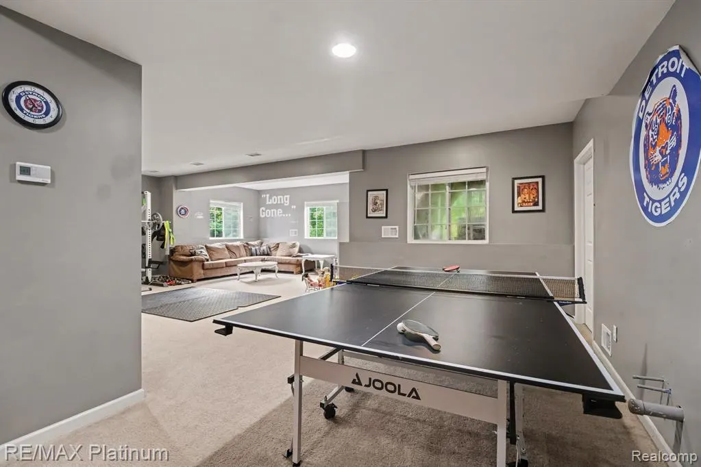
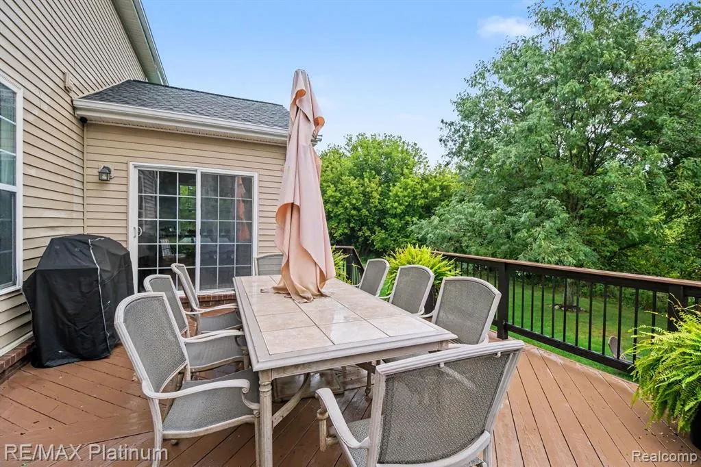
Welcome home to 57275 Waterway Court! This two story home has 4 large bedrooms, 2.5 baths, and open concept living at its finest, as you pull into the driveway you will see that the home is on a quiet cul-de-sac with mature trees all around. Home comes equipped with a Finished full basement with daylight windows with additional sleeping room with a half bath for guests to enjoy. On the main level you have wonderful office that looks into the main part of the home. Large kitchen with Stainless Steel appliances and Granite Counter Tops looks over the entire main living space. With all of the finished area you are looking to enjoy over 3500 sq/ft of available living space! Clients have loved taking advantage of the extra space and entertained a ton over the years. Home backs up to woods so it feels very private from the huge windows off the back of the house. You can enjoy your morning coffee on your deck that has been upgraded recently with new railings. Enjoy sitting outside in your hot tub that sits perfectly and privately in the back yard. Park your vehicles in the large 3 car garage with high ceilings! Great for storage and room for any car of truck. The sellers have taken a lot of pride of ownership throughout the years and now it is your turn. Enjoy 57275 Waterway Court and I look forward to hearing from you.
| Price History | |
|---|---|
| 9/9/2026 | Listed $649,900 |
General Features
| Heating | Forced Air |
|---|---|
| Kitchen Level | Entry |
| Cooling | Ceiling Fan(s),Central A/C |
| Possession | Negotiable (Possession) |
| Fireplaces | Gas Fireplace,LivRoom Fireplace |
| Garage | Attached Garage,Side Loading Garage,Direct Access |
| Water | Public Water |
| Status | Active |
| Full Baths | 2 |
| Half Baths | 1 |
| Bathrooms | 3 |
| Year Built | 2009 |
| Subdivision | The Glens At Crystal Creek Condo Occpn 1805 |
| Water Heater | Gas |
| Style | Colonial,Contemporary |
| County | Oakland |
| Class | RESIDENTIAL |
| Type | Single Family |
| Ownership | Private |
| Associated Document Count | 2 |
| Status | Active |
| Subdivision | MI |
| Sale/Rent | For Sale |
| Manufactured Y/N | No |
| Fee Amount | 67 |
| Fee Schedule | Monthly |
| Structure Style | 2 Story |
| Subj to Short Sale Apprvl | No |
| Home Warranty Y/N | No |
| ACCESSIBILITY FEATURES | Accessible Bedroom,Acc. Central Living Area,Accessible Closets,Accessible Common Area,Accessible Doors,Acc. Elctr & Env Controls |
| Area | Lyon Twp (63211) |
| Primary City | New Hudson |
| Directions | Head S on Milford Road to 11 Mile Road,Go West onto 11 Mile road,Take to Creekside Drive go North onto Creekside Drive,Follow around to Waterway Court,Home on the Right. |
| City | New Hudson |
| School District | South Lyon Community Schools |
| Lease Y/N | No |
| Originating MLS | RealComp |
| Source MLS | MI Real Source |
| Financial Terms | Cash,Conventional,FHA,VA |
| Legal Description | T1N,R7E,SEC 16 OAKLAND COUNTY CONDOMINIUM PLAN NO 1805 THE GLENS AT CRYSTAL CREEK CONDO UNIT 12 L 36623 P 661 11-18-05 FR 426-002 |
| DOM | 15 |
| Postal Code | 48165 |
| Price Per Sq Ft Total AG | 252.49 |
| Public Remarks | Welcome home to 57275 Waterway Court! This two story home has 4 large bedrooms,2.5 baths,and open concept living at its finest |
Interior Features
| Interior Amenities | Cable/Internet Avail. |
|---|---|
| Dining Room Level | Entry |
| Basement | Finished |
| Bedroom 3 Level | Second |
| Bedroom 1 Level | Second |
| Bedroom 2 Level | Second |
| Laundry Room Level | Second |
| Kitchen Length | 20 |
| Laundry Room Width | 6 |
| Bedroom 4 Width | 12 |
| Bedroom 2 Width | 12 |
| Bedroom 3 Width | 10 |
| Laundry Room Length | 7 |
| Dining Room Width | 10 |
| Bedroom 4 Length | 12 |
| Bedroom 2 Length | 15 |
| Bedroom 3 Length | 12 |
| Dining Room Length | 17 |
| Kitchen Width | 12 |
| Beds | 4 |
| Fireplace? | Yes |
| Total Rooms | 11 |
| Bedroom 1 Length | 12 |
| Bedroom 1 Width | 12 |
| Below Grade SqFt | 1203 |
| Above Grade SqFt | 2574 |
| Basement Y/N | Yes |
| Bedroom 2 Floor Covering | Carpet |
| Bedroom 3 Floor Covering | Carpet |
| Bedroom 4 Floor Covering | Carpet |
| Kitchen Floor Covering | Laminate |
| Total SqFt Finished | 3674 |
| Bathroom 1 Length | 11 |
| Bathroom 1 Width | 7 |
| Bathroom 2 Length | 18 |
| Bathroom 2 Width | 15 |
Exterior Features
| Exterior Amenities | Spa/Hot Tub |
|---|---|
| Frontage | 71 |
| Garage Dimensions | 31x21 |
| Lot Size Area | 0.39 |
| Pool (Y/N) | No |
| Lot Dimensions | 71x142x164x154 |
| Garage # of Car | 3 |
| Roads | Paved Street |
| FOUNDATION TYPE | Basement,Slab |
| Waterfront Y/N | No |
| Garage Y/N | Yes |
Amenities
- Foreclosure
- Views
- Short Sale
- New Construction
- Adult 55+
- Lease To Own
- No HOA Fees
- Furnished
- Primary On Main
- Air Conditioning
- Seller Finance
- Green
- Fixer Upper
- Horse
- Golf
- Fireplace
- Deck
- Garage
- Basement
- Pool
Property vs Single Family Average in 48165
Price
Taxes
Year Built
Visits
 Provided through IDX via MiRealSource. Courtesy of MiRealSource Shareholder. Copyright MiRealSource.
The information published and disseminated by MiRealSource is communicated verbatim, without change by MiRealSource, as filed with MiRealSource by its members. The accuracy of all information, regardless of source, is not guaranteed or warranted. All information should be independently verified.
Copyright 2026 MiRealSource. All rights reserved. The information provided hereby constitutes proprietary
Provided through IDX via MiRealSource. Courtesy of MiRealSource Shareholder. Copyright MiRealSource.
The information published and disseminated by MiRealSource is communicated verbatim, without change by MiRealSource, as filed with MiRealSource by its members. The accuracy of all information, regardless of source, is not guaranteed or warranted. All information should be independently verified.
Copyright 2026 MiRealSource. All rights reserved. The information provided hereby constitutes proprietary
