

Address
1246 Lake Forest Way, Milford, MI
Price
$ 1,350,000
Property Attributes
- MLS#61028610
- TypeSingle Family
- Listing Status Active
- CountyOAKLAND
- CityMilford
- AreaMilford Twp
- NeighborhoodIndian Lk Condos
- Zip48380
- StyleContemporary
- Year Built2026
- Taxes$ 665
- Price$ 1,350,000
- Bedrooms4
- Full Bathrooms4
- Half Bathrooms1
- Sqr Footage3300
- Lot Size2.08 Acres
Data Source:
MiRealSource (MIRS)
Property Description
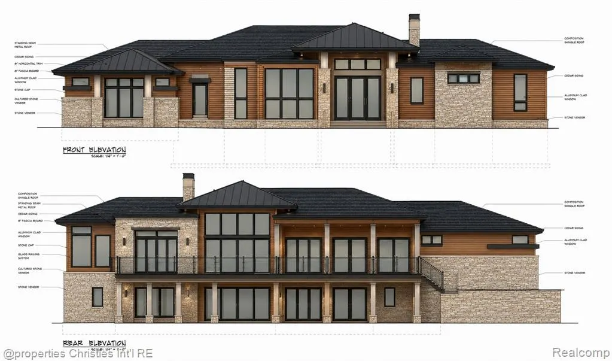
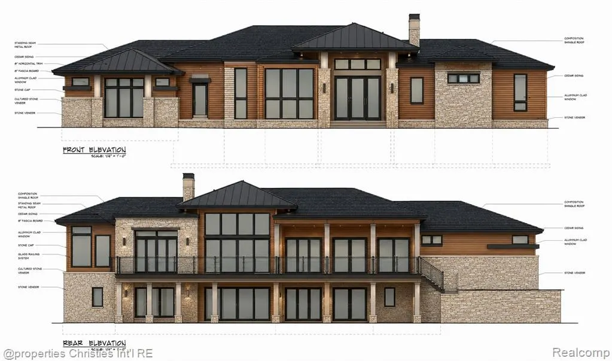
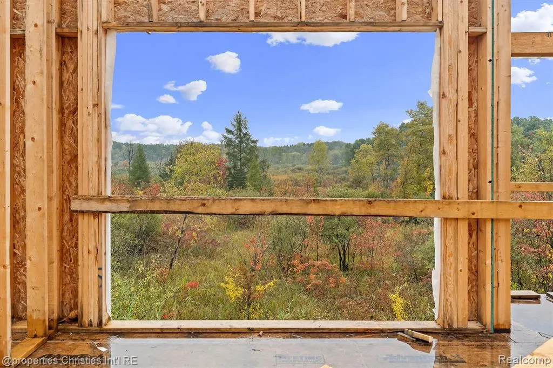
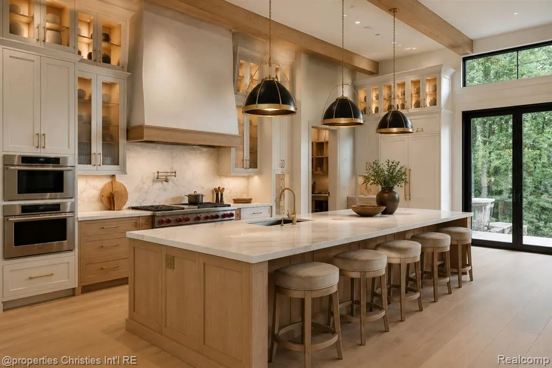
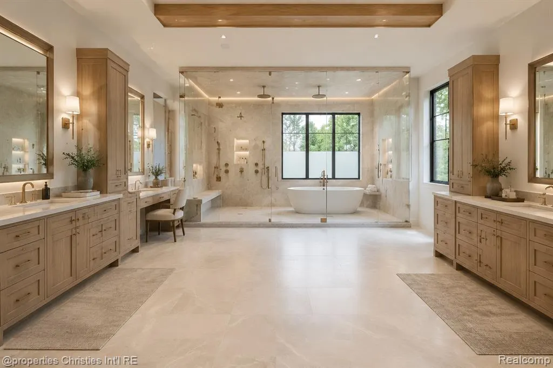
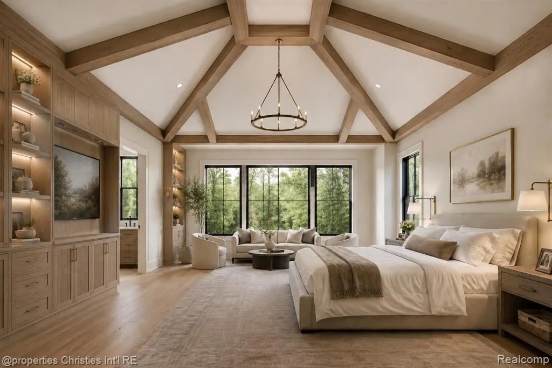
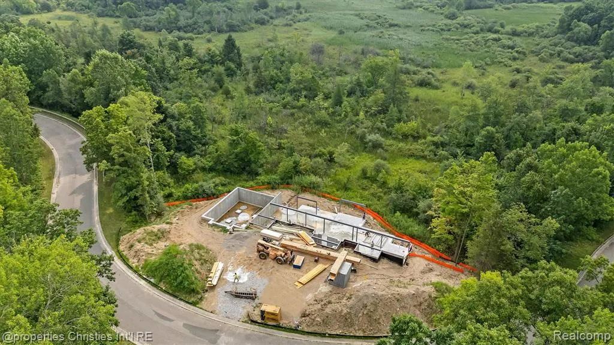
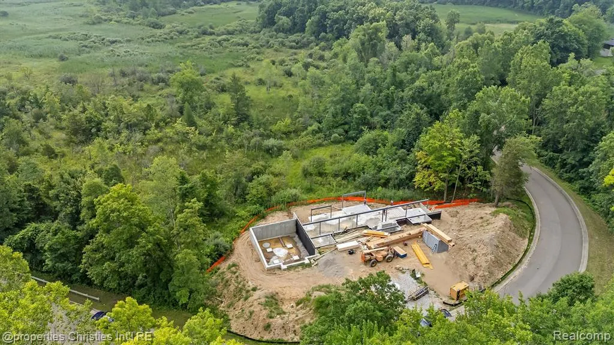
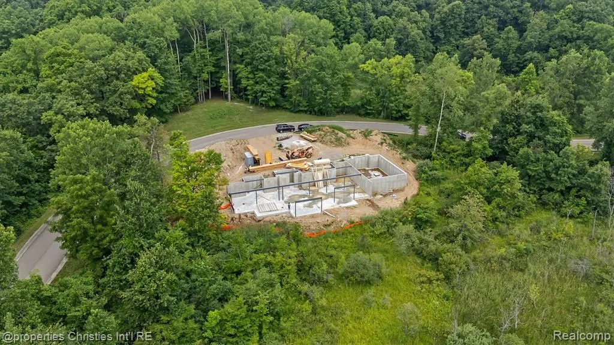
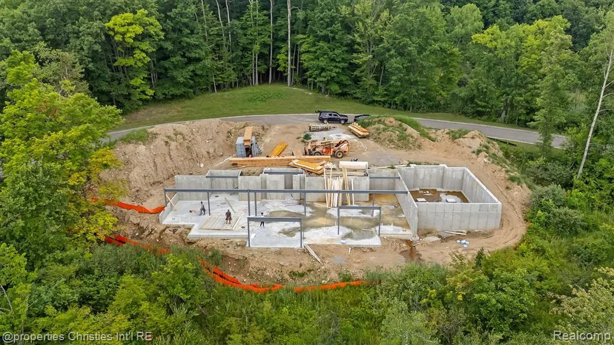
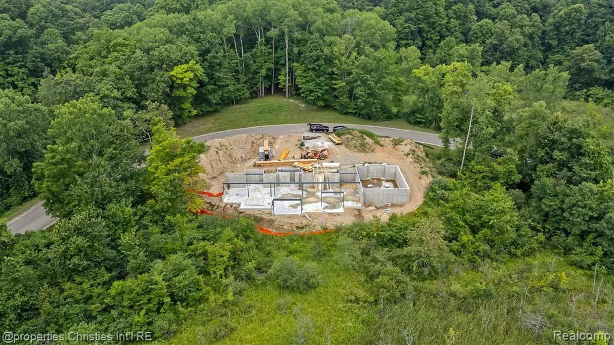
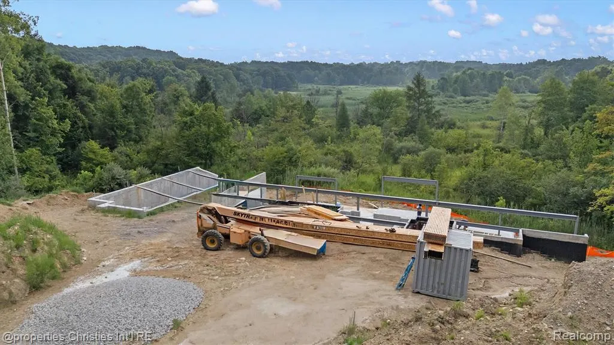
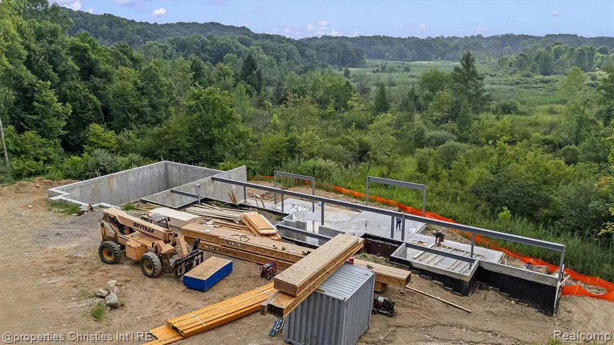
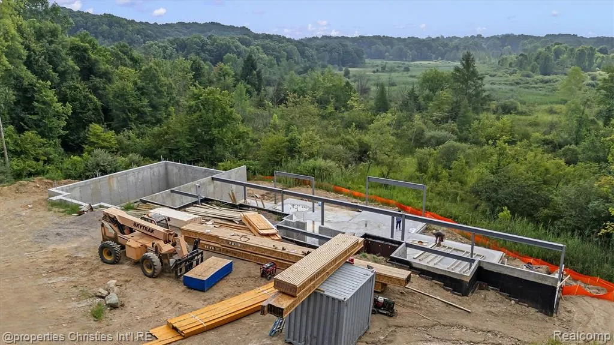
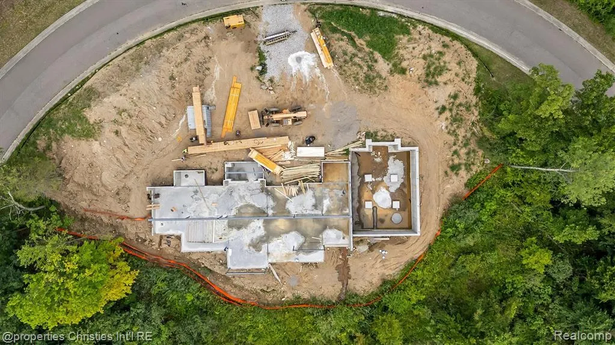
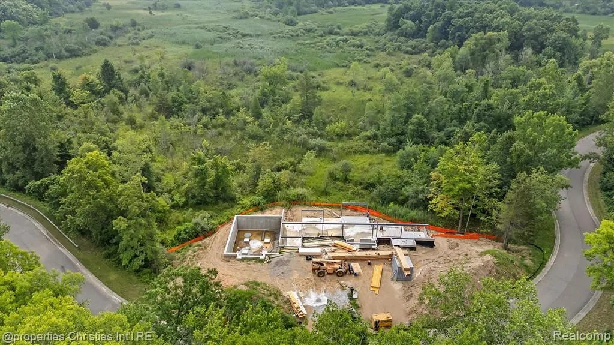
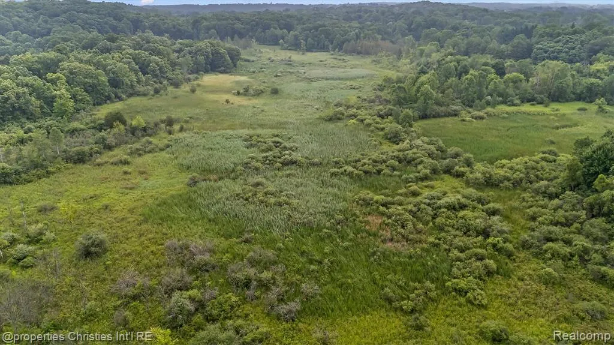
****List price reflects the cost to take over the project at it's current stage. Most selections can still be made by the Buyer at this stage. Please inquire for a list of what this price includes, as this changes regularly. Where WELLNESS meets LUXURY. This exceptional custom residence is designed to elevate everyday living, from the executive primary suite with heated floors, steam shower, and oversized walk in closet to a professionally inspired wellness center featuring a private gym, spa, cold plunge, and steam shower. The chef's kitchen features premium cabinetry and WOLF/SUB ZERO appliances, flowing seamlessly into the dining and outdoor entertaining spaces. Soaring ceilings, expansive windows, and rear door walls fill the home with natural light while showcasing uninterrupted wetland and forest views that will never be developed. Additional features include a heated three door garage accommodating five to six vehicles, whole home surround sound, an outdoor kitchen and fireplace, and a wine cellar. Buyers may still personalize select finishes. Minutes from vibrant downtown Milford, this architecturally sophisticated home offers a rare combination of wellness, privacy, natural beauty, and refined luxury; creating one of the area's finest new construction legacy residences.
| Price History | |
|---|---|
| 9/9/2026 | Listed $1,350,000 |
General Features
| Heating | Forced Air |
|---|---|
| Kitchen Level | Entry |
| Garage | Attached Garage |
| Water | Private Well |
| Status | Active |
| Full Baths | 4 |
| Half Baths | 1 |
| Bathrooms | 5 |
| Year Built | 2026 |
| Subdivision | Indian Lk Condos |
| Style | Contemporary |
| County | Oakland |
| Class | RESIDENTIAL |
| Type | Single Family |
| Associated Document Count | 1 |
| Status | Active |
| Subdivision | MI |
| Sale/Rent | For Sale |
| Manufactured Y/N | No |
| Structure Style | 1 Story |
| Area | Milford Twp (63161) |
| Primary City | Milford |
| Directions | **G*P*S** |
| City | Milford |
| School District | Huron Valley Schools |
| Lease Y/N | No |
| Originating MLS | RealComp |
| Source MLS | MI Real Source |
| Financial Terms | Cash,Conventional |
| Legal Description | T2N,R7E,SEC 4 OAKLAND COUNTY CONDOMINIUM PLAN NO 2184 INDIAN LAKE CONDOMINIUMS UNIT 3 L 50603 P 425 2-23-18 FR 400-013 |
| DOM | 21 |
| Postal Code | 48380 |
| Price Per Sq Ft Total AG | 409.09 |
| Public Remarks | ****List price reflects the cost to take over the project at it's current stage. Most selections can still be made by the Buyer at this stage. Please inquire for a list of what this price includes |
Interior Features
| Great Room Level | Entry |
|---|---|
| Basement | Partially Finished |
| Bedroom 3 Level | Basement |
| Bedroom 1 Level | Entry |
| Bedroom 2 Level | Basement |
| Kitchen Length | 13 |
| Bedroom 4 Width | 13 |
| Bedroom 2 Width | 14 |
| Bedroom 3 Width | 15 |
| Bedroom 4 Length | 13 |
| Great Room Width | 24 |
| Bedroom 2 Length | 18 |
| Bedroom 3 Length | 14 |
| Kitchen Width | 21 |
| Great Room Length | 18 |
| Beds | 4 |
| Fireplace? | No |
| Total Rooms | 12 |
| Bedroom 1 Length | 18 |
| Bedroom 1 Width | 15 |
| Below Grade SqFt | 3300 |
| Above Grade SqFt | 3300 |
| Basement Y/N | Yes |
| Library/Den Length | 14 |
| Library/Den Level | Entry |
| Library/Den Width | 12 |
| Total SqFt Finished | 5965 |
| Bathroom 1 Length | 10 |
| Bathroom 1 Width | 6 |
| Bathroom 3 Length | 20 |
| Bathroom 3 Width | 12 |
| Bathroom 4 Length | 10 |
| Bathroom 4 Width | 6 |
Exterior Features
| Exterior | Brick,Stone |
|---|---|
| Exterior Amenities | Exterior Balcony,Deck,Patio,Porch,Terrace |
| Frontage | 200 |
| Lot Size Area | 2.08 |
| Pool (Y/N) | No |
| Lot Dimensions | Irregular |
| Garage # of Car | 5 |
| Roads | Paved Street |
| FOUNDATION TYPE | Basement |
| SEWER/SEPTIC | Septic |
| Waterfront Y/N | No |
| Garage Y/N | Yes |
Amenities
- Foreclosure
- Views
- Short Sale
- New Construction
- Adult 55+
- Lease To Own
- No HOA Fees
- Furnished
- Primary On Main
- Air Conditioning
- Seller Finance
- Green
- Fixer Upper
- Horse
- Golf
- Fireplace
- Deck
- Garage
- Basement
- Pool
Property vs Single Family Average in 48380
Price
Taxes
Year Built
 Provided through IDX via MiRealSource. Courtesy of MiRealSource Shareholder. Copyright MiRealSource.
The information published and disseminated by MiRealSource is communicated verbatim, without change by MiRealSource, as filed with MiRealSource by its members. The accuracy of all information, regardless of source, is not guaranteed or warranted. All information should be independently verified.
Copyright 2026 MiRealSource. All rights reserved. The information provided hereby constitutes proprietary
Provided through IDX via MiRealSource. Courtesy of MiRealSource Shareholder. Copyright MiRealSource.
The information published and disseminated by MiRealSource is communicated verbatim, without change by MiRealSource, as filed with MiRealSource by its members. The accuracy of all information, regardless of source, is not guaranteed or warranted. All information should be independently verified.
Copyright 2026 MiRealSource. All rights reserved. The information provided hereby constitutes proprietary
