
















Address
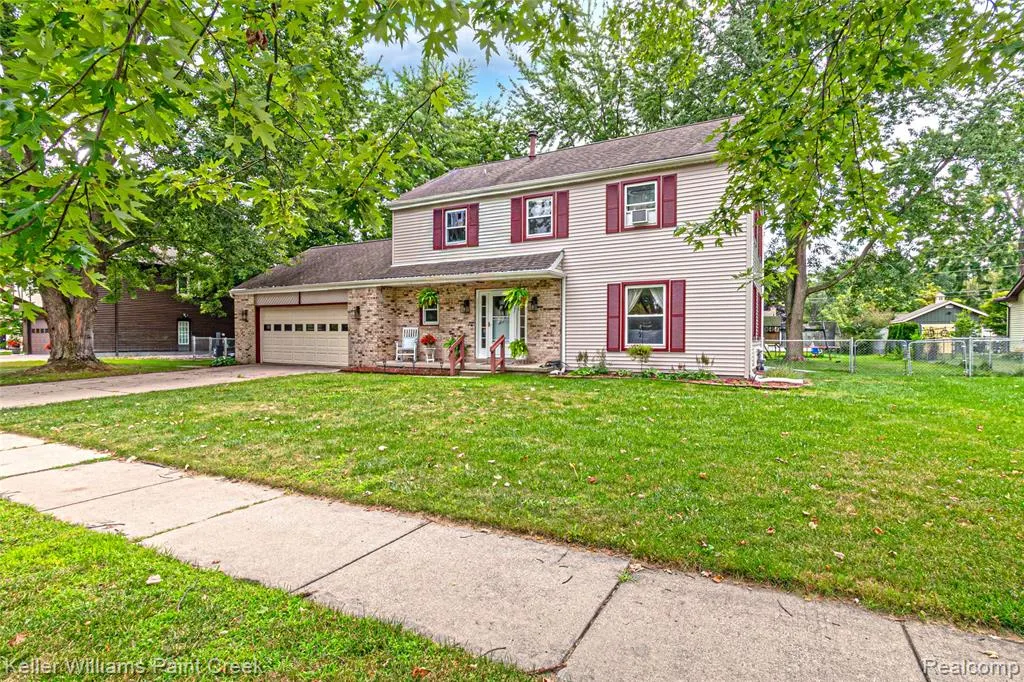
685 Cardinal Drive, Marysville, MI
Price
$ 360,000
Property Attributes
- MLS#61028719
- TypeSingle Family
- Listing Status Active
- CountySAINT CLAIR
- CityMarysville
- AreaMarysville
- NeighborhoodBrookwood Village Sub
- Zip48040
- StyleColonial
- Year Built1977
- Taxes$ 9493
- Price$ 360,000
- Bedrooms4
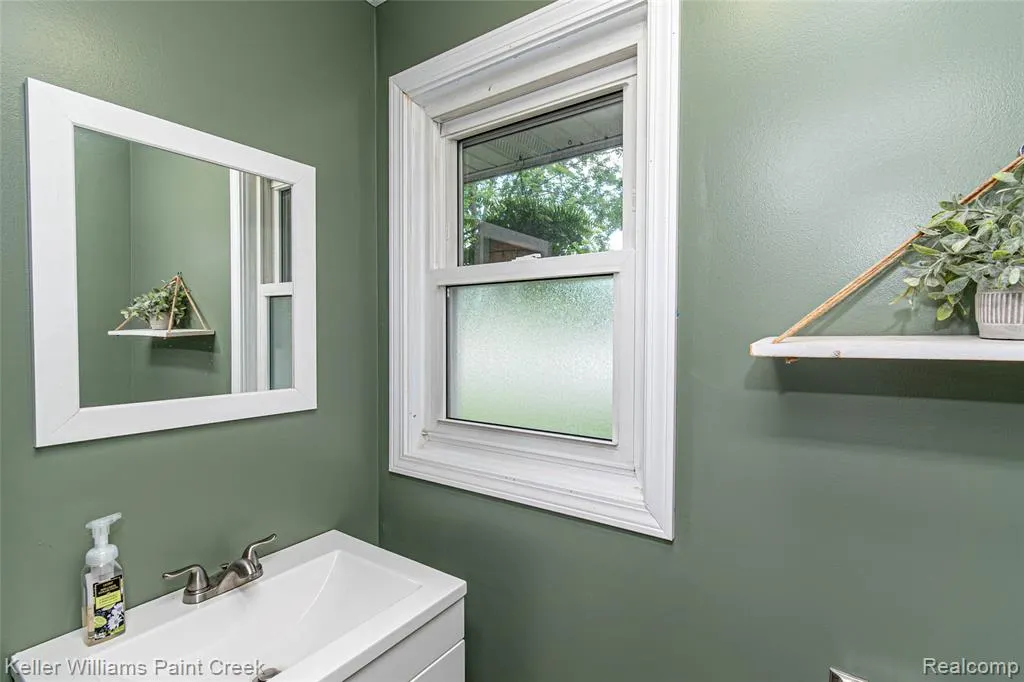
- Full Bathrooms2
- Half Bathrooms1
- Sqr Footage1806
- Lot Size0.35 Acres
Data Source:
MiRealSource (MIRS)
Property Description
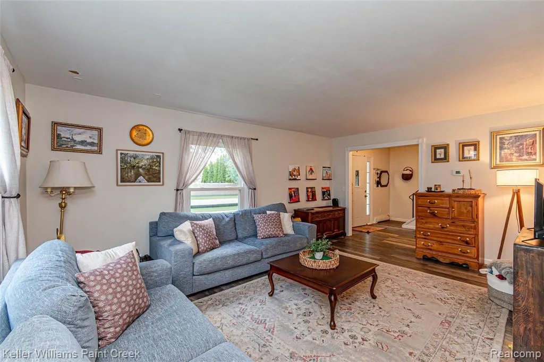
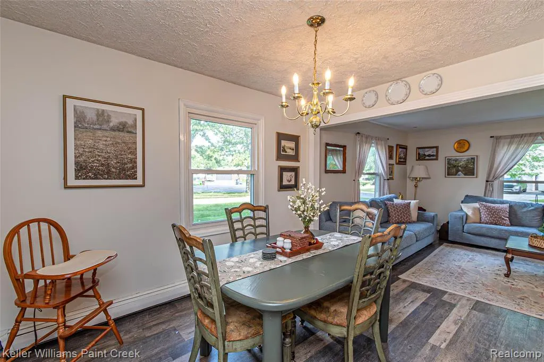
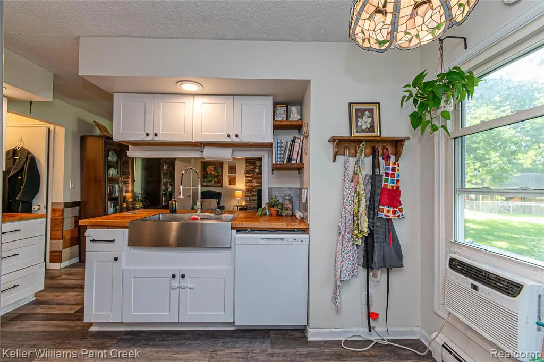
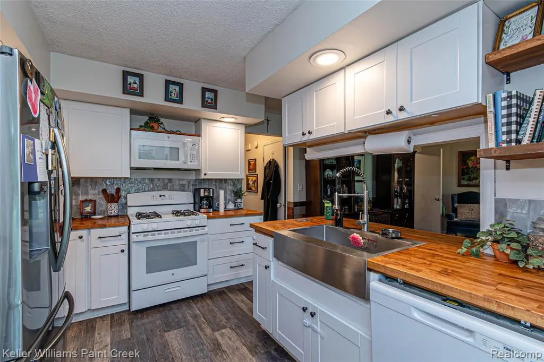
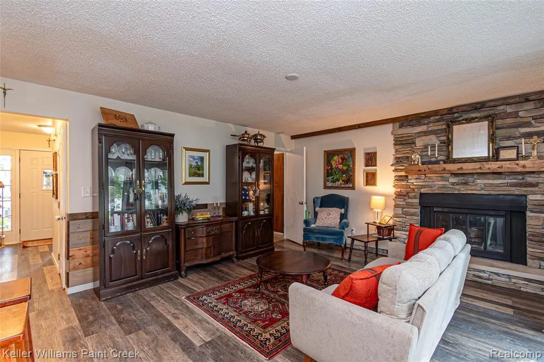
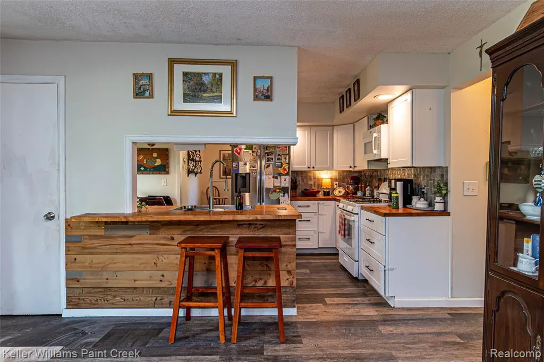
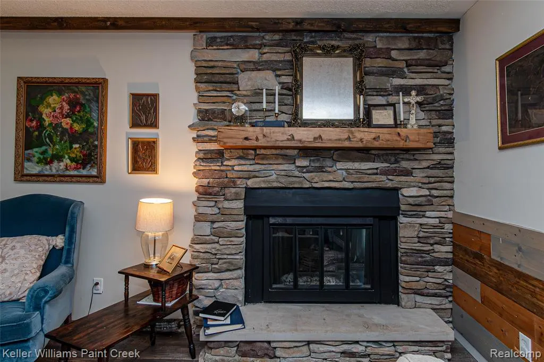
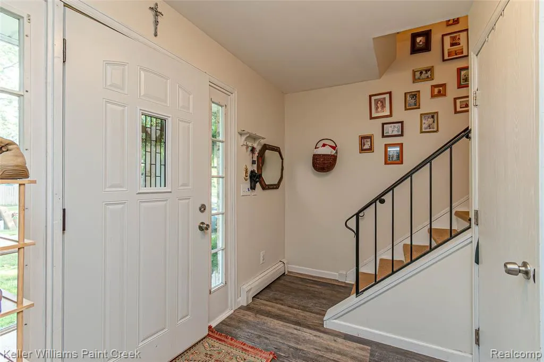
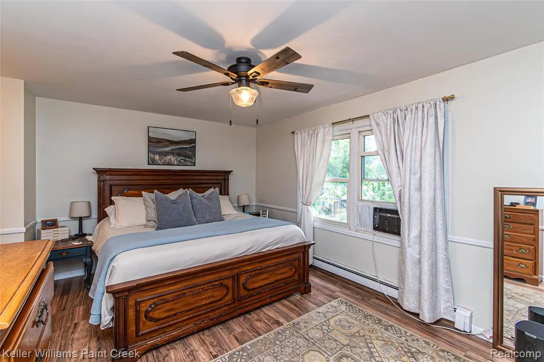
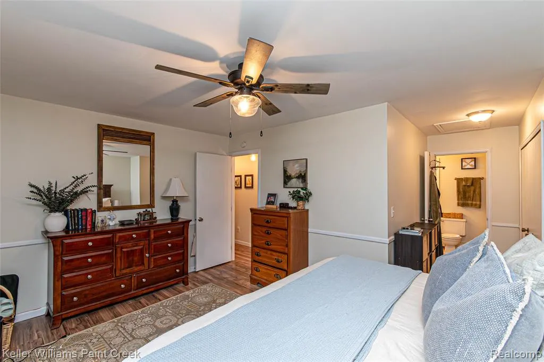
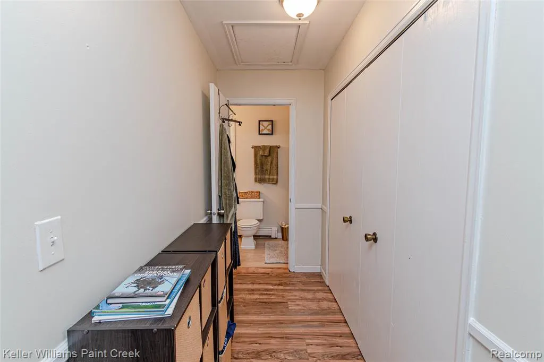
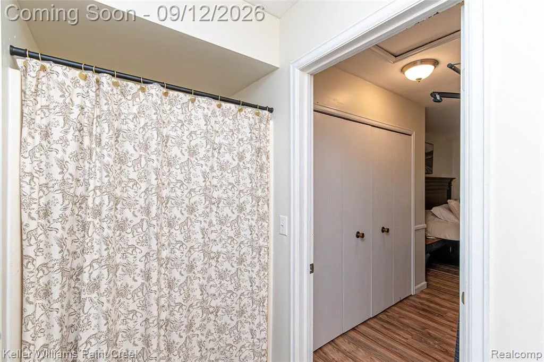
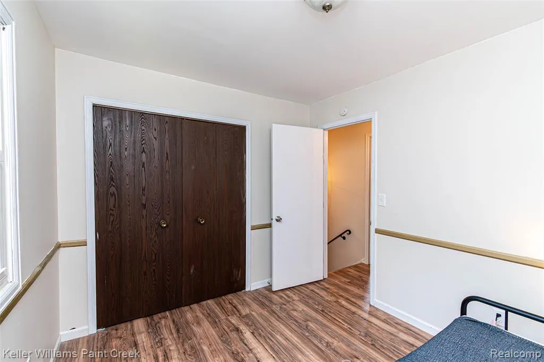
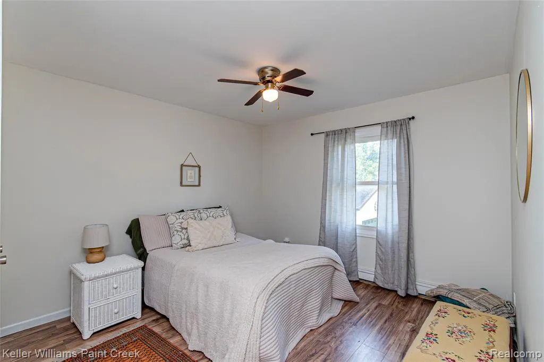
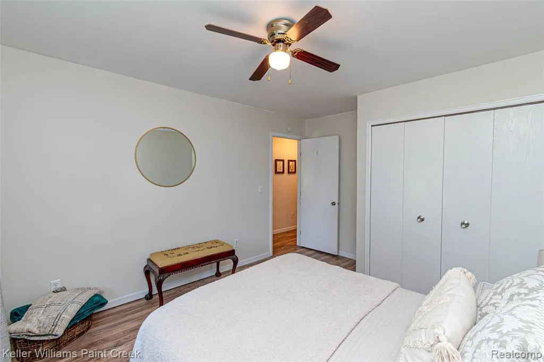
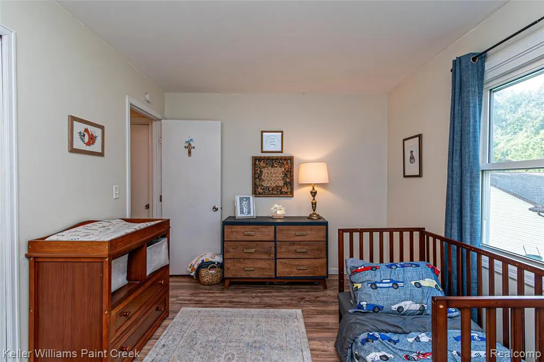
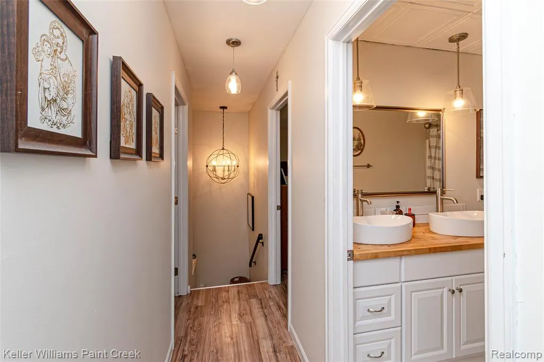
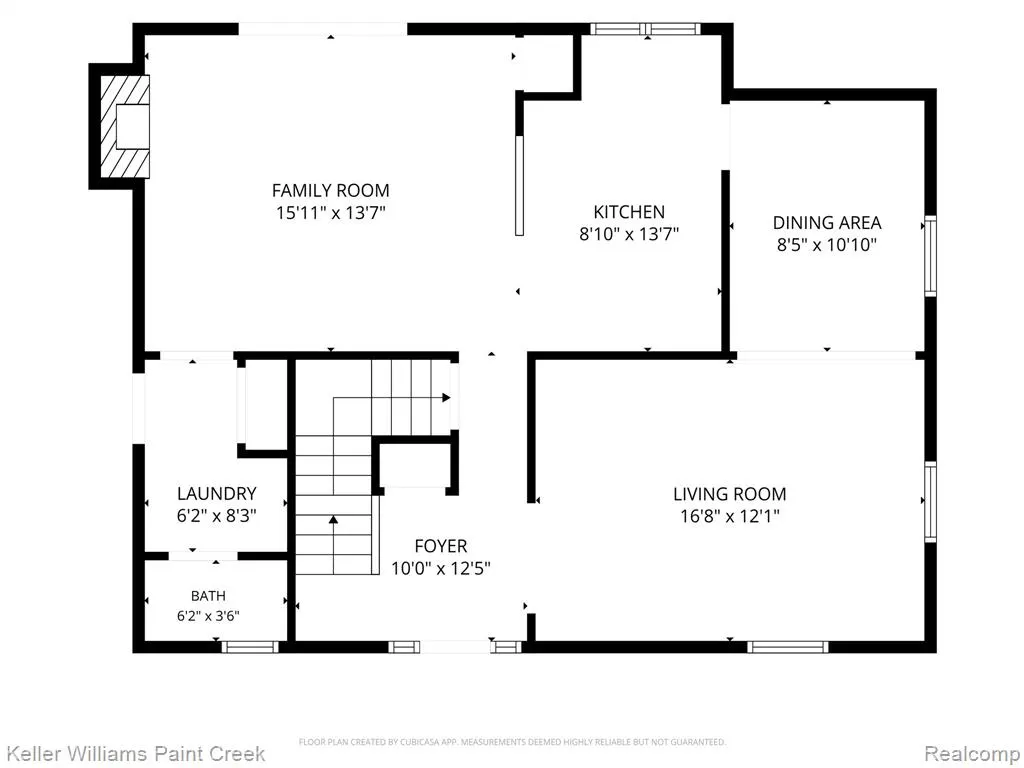
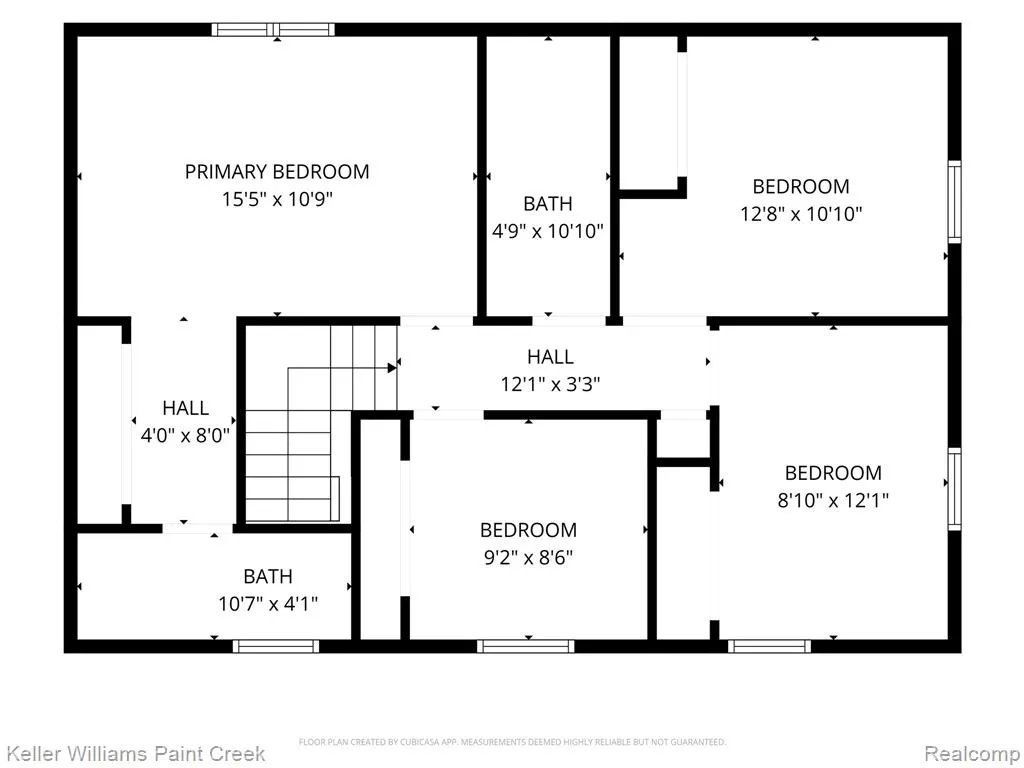
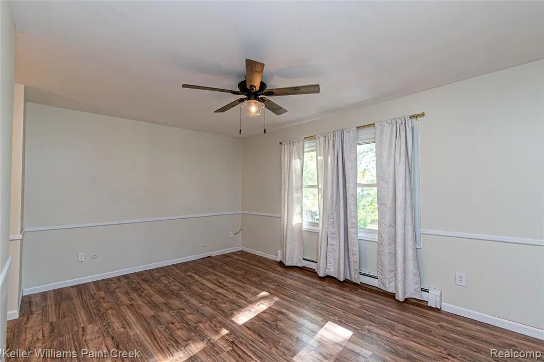
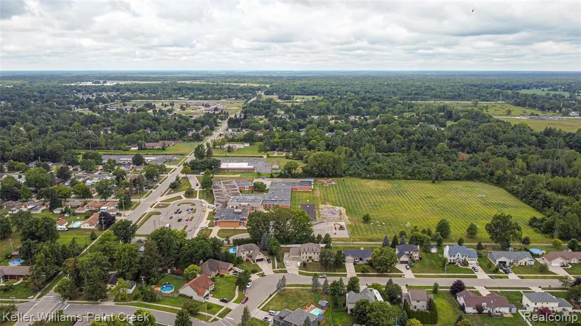
Welcome home to this charming 4-bedroom, 2.5-bath colonial in beautiful Marysville! Offering a spacious and functional floor plan, this home has been thoughtfully maintained and is ready for its new owner. Sellers are a military family relocating due to a new assignment and are genuinely sad to leave after making several significant improvements to the property. Their move is giving the next owners the opportunity to enjoy all the care, updates, and love they've poured into this home. The main level offers plenty of room to spread out, featuring both a welcoming living room and a cozy family room with a gas fireplace--perfect for relaxing or entertaining. The functional kitchen features beautiful butcher block countertops and flows into a dining room, creating a great space for everyday meals and gatherings. Upstairs, you'll find four generously sized bedrooms with plenty of space to make your own. Fresh paint throughout and well-maintained flooring give the home a clean, bright, move-in-ready feel. The unfinished basement offers excellent storage and future potential, plus added peace of mind with recent professional waterproofing, a sump system, and a new drainage system--all backed by a transferable warranty. Additional updates include a newer boiler system and a roof approximately 10 years old. With great space, thoughtful updates, and a floor plan that simply works, this Marysville colonial is ready to welcome its next owner. Come see all it has to offer!
| Price History | |
|---|---|
| 9/10/2026 | Listed $360,000 |
General Features
| Heating | Baseboard,Hot Water |
|---|---|
| Kitchen Level | Entry |
| Cooling | Ceiling Fan(s),Wall/Window A/C |
| Possession | Negotiable (Possession) |
| Fireplaces | Gas Fireplace,LivRoom Fireplace |
| Garage | Attached Garage,Electric in Garage,Gar Door Opener |
| Water | Community |
| Status | Active |
| Full Baths | 2 |
| Half Baths | 1 |
| Bathrooms | 3 |
| Year Built | 1977 |
| Subdivision | Brookwood Village Sub |
| Water Heater | Gas |
| Style | Colonial |
| County | St. Clair |
| Class | RESIDENTIAL |
| Type | Single Family |
| Ownership | Private |
| Associated Document Count | 3 |
| Status | Active |
| Subdivision | MI |
| Sale/Rent | For Sale |
| Manufactured Y/N | No |
| Structure Style | 2 Story |
| Subj to Short Sale Apprvl | No |
| Home Warranty Y/N | No |
| Area | Marysville (74023) |
| Primary City | Marysville |
| Directions | Gratiot Ave north to Michigan Ave,west to 6th St,north on New Hampshire Ave,east on Cardinal Dr. Home on left. |
| City | Marysville |
| School District | Marysville Public School Distric |
| Lease Y/N | No |
| Originating MLS | RealComp |
| Source MLS | MI Real Source |
| Financial Terms | Cash,Conventional,FHA,VA |
| Legal Description | LOT 2 BROOKWOOD VILLAGE SUBD |
| DOM | 8 |
| Postal Code | 48040 |
| Price Per Sq Ft Total AG | 199.34 |
| Public Remarks | Welcome home to this charming 4-bedroom,2.5-bath colonial in beautiful Marysville! Offering a spacious and functional floor plan |
Interior Features
| Interior Amenities | DSL Available |
|---|---|
| Family Room Level | Entry |
| Dining Room Level | Entry |
| Living Room Level | Entry |
| Basement | Unfinished |
| Bedroom 3 Level | Second |
| Bedroom 1 Level | Second |
| Bedroom 2 Level | Second |
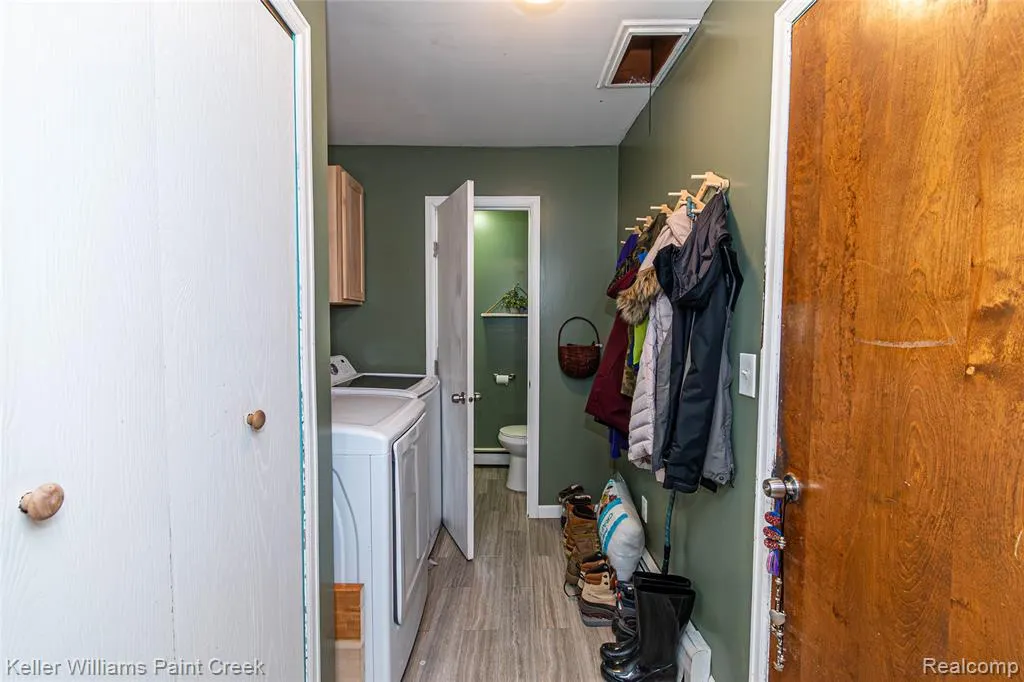
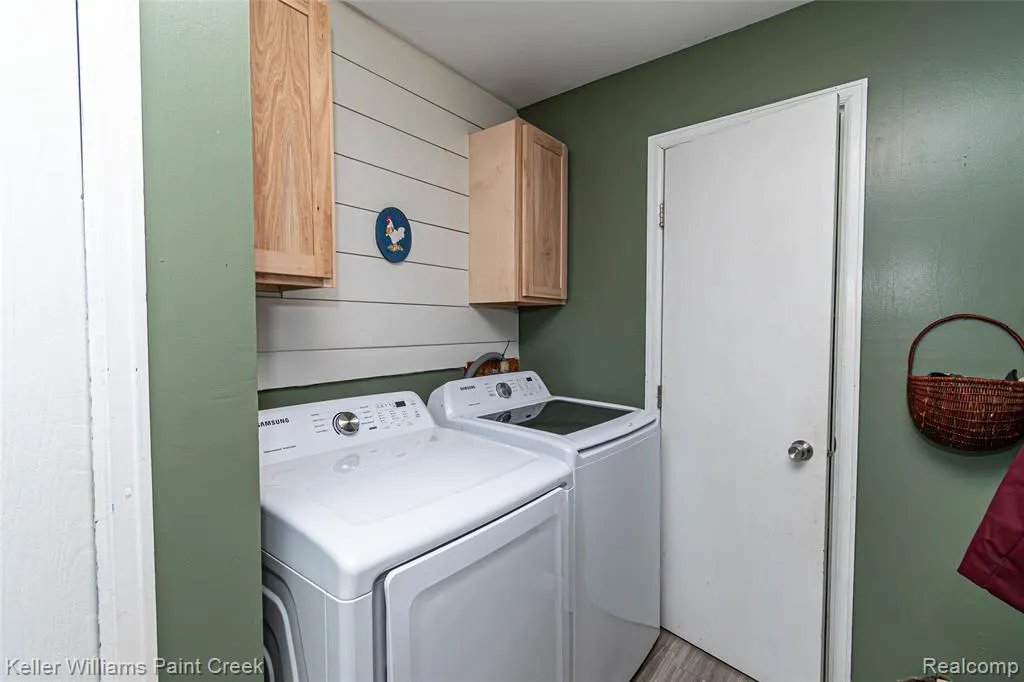
| Laundry Room Level | Entry |
| Kitchen Length | 9 |
| Family Room Length | 17 |
| Laundry Room Width | 9 |
| Family Room Width | 14 |
| Living Room Length | 18 |
| Bedroom 4 Width | 13 |
| Bedroom 2 Width | 13 |
| Bedroom 3 Width | 10 |
| Laundry Room Length | 6 |
| Dining Room Width | 11 |
| Bedroom 4 Length | 10 |
| Bedroom 2 Length | 11 |
| Living Room Width | 13 |
| Bedroom 3 Length | 9 |
| Dining Room Length | 9 |
| Kitchen Width | 14 |
| Beds | 4 |
| Fireplace? | Yes |
| Total Rooms | 13 |
| Bedroom 1 Length | 11 |
| Bedroom 1 Width | 16 |
| Below Grade SqFt | 942 |
| Above Grade SqFt | 1806 |
| Basement Y/N | Yes |
| Total SqFt Finished | 1806 |
| Bathroom 1 Length | 6 |
| Bathroom 1 Width | 11 |
| Bathroom 2 Length | 4 |
| Bathroom 2 Width | 10 |
Exterior Features
| Exterior | Brick,Vinyl Siding |
|---|---|
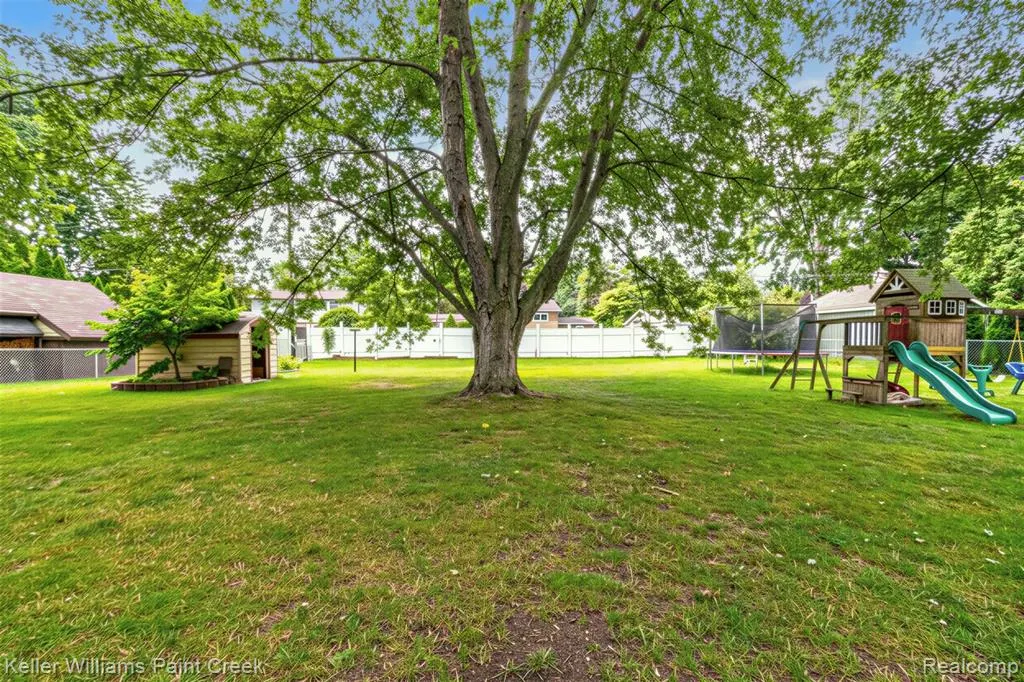
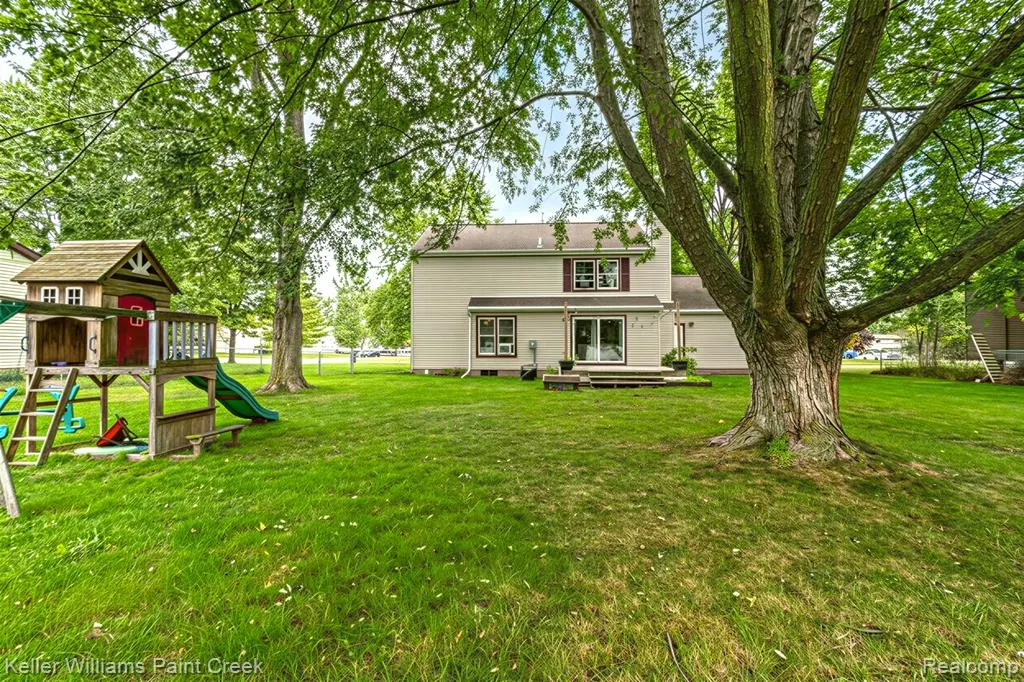
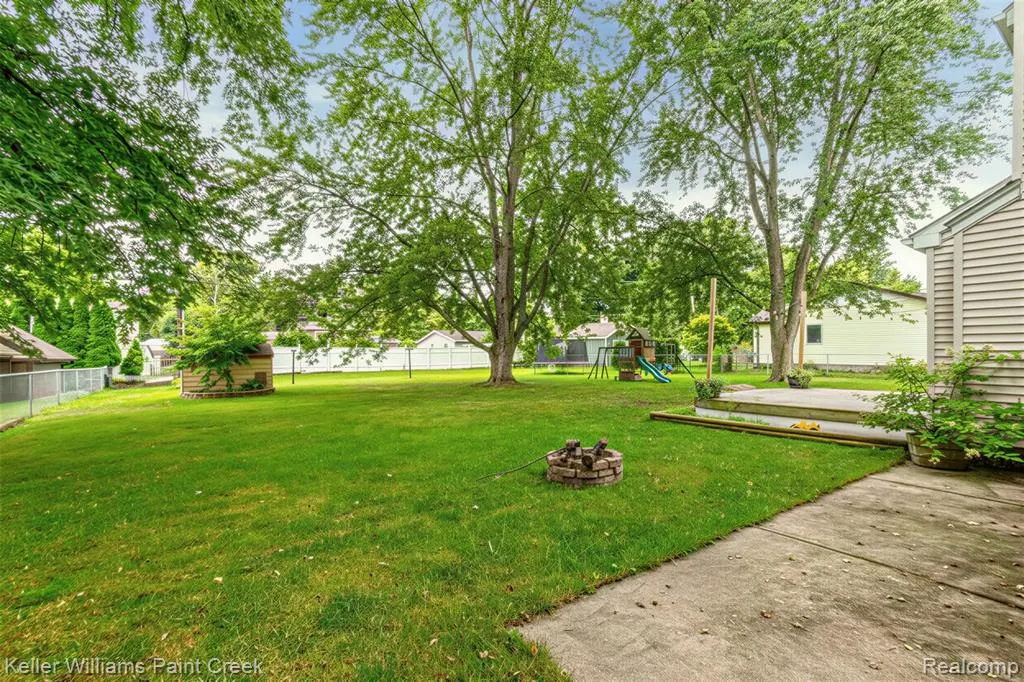
| Exterior Amenities | Deck,Fenced Yard,Porch |
| Frontage | 95 |
| Lot Size Area | 0.35 |
| Pool (Y/N) | No |
| Lot Dimensions | 95x163 |
| OUT BUILDINGS | Shed |
| Garage # of Car | 2 |
| Roads | Paved Street |
| FOUNDATION TYPE | Basement |
| SEWER/SEPTIC | Public At Street |
| Waterfront Y/N | No |
| Garage Y/N | Yes |
Amenities
- Foreclosure
- Views
- Short Sale
- New Construction
- Adult 55+
- Lease To Own
- No HOA Fees
- Furnished
- Primary On Main
- Air Conditioning
- Seller Finance
- Green
- Fixer Upper
- Horse
- Golf
- Fireplace
- Deck
- Garage
- Basement
- Pool
Property vs Single Family Average in 48040
Price
Taxes
Year Built
 Provided through IDX via MiRealSource. Courtesy of MiRealSource Shareholder. Copyright MiRealSource.
The information published and disseminated by MiRealSource is communicated verbatim, without change by MiRealSource, as filed with MiRealSource by its members. The accuracy of all information, regardless of source, is not guaranteed or warranted. All information should be independently verified.
Copyright 2026 MiRealSource. All rights reserved. The information provided hereby constitutes proprietary
Provided through IDX via MiRealSource. Courtesy of MiRealSource Shareholder. Copyright MiRealSource.
The information published and disseminated by MiRealSource is communicated verbatim, without change by MiRealSource, as filed with MiRealSource by its members. The accuracy of all information, regardless of source, is not guaranteed or warranted. All information should be independently verified.
Copyright 2026 MiRealSource. All rights reserved. The information provided hereby constitutes proprietary
