
















Address
9416 Northern Avenue, Plymouth, MI
Price
$ 349,900
Property Attributes
- MLS#61029057
- TypeSingle Family
- Listing Status Active
- CountyWAYNE
- CityPlymouth
- AreaPlymouth Twp
- NeighborhoodGreen Meadows Sub
- Zip48170
- StyleCape Cod
- Year Built1939
- Taxes$ 3011
- Price$ 349,900
- Bedrooms4
- Full Bathrooms1
- Half Bathrooms1
- Sqr Footage1400
- Lot Size0.14 Acres
Data Source:
MiRealSource (MIRS)
Property Description
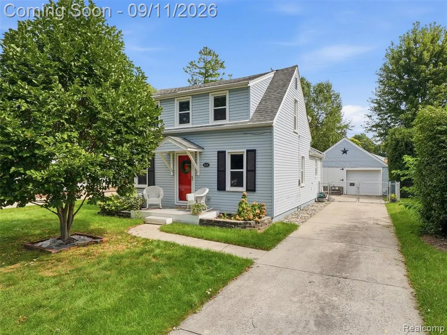
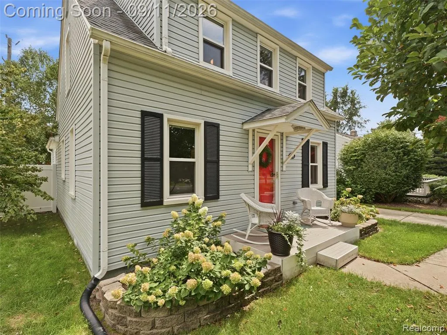
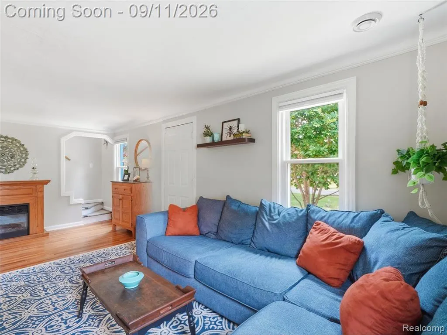
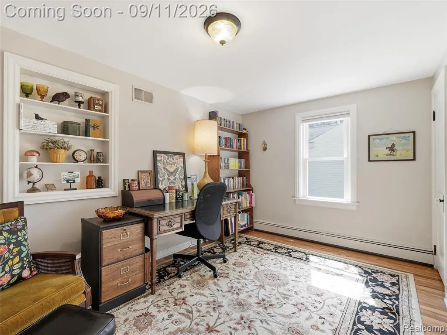
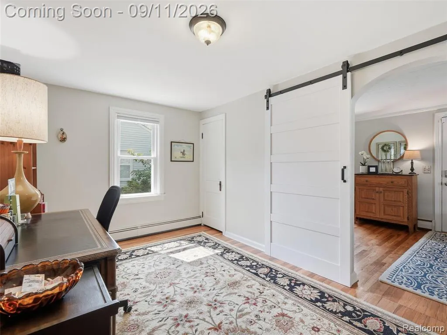
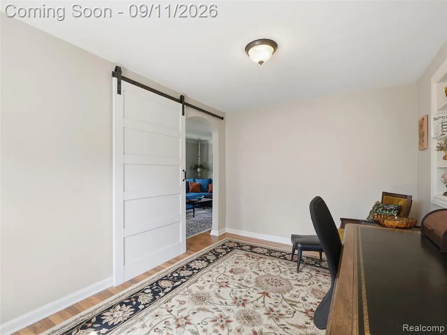
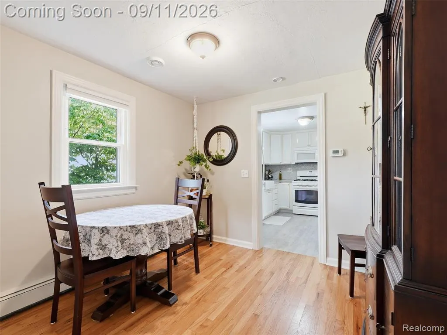
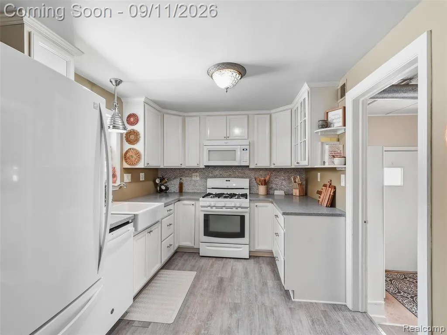
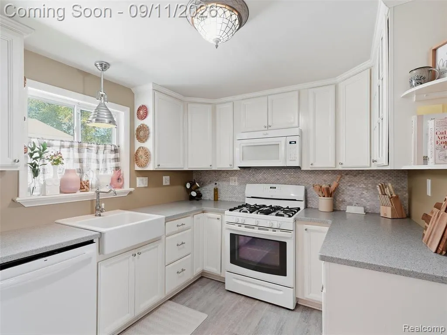
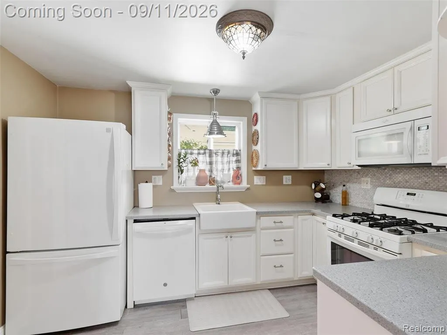
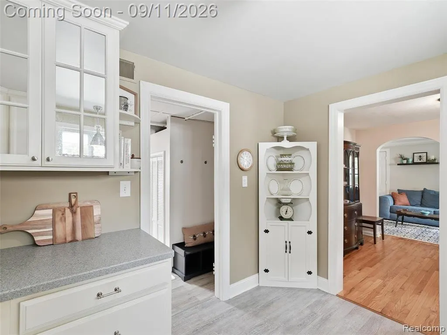
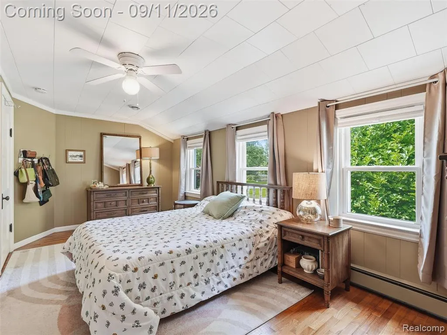
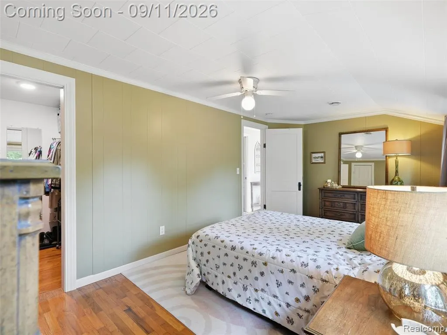
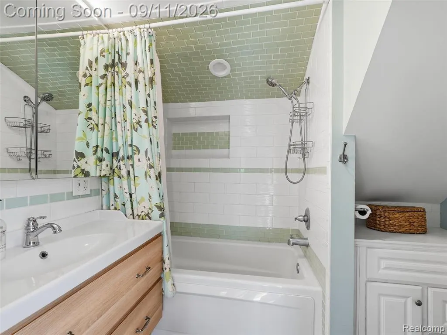
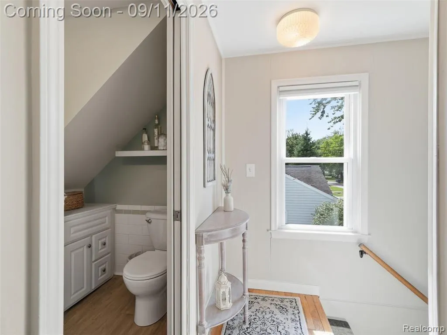
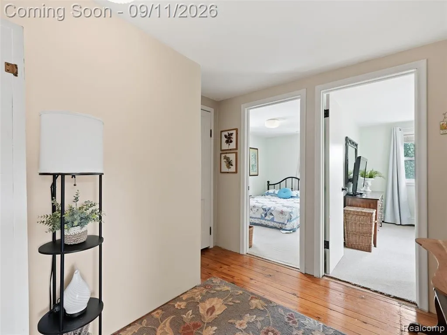
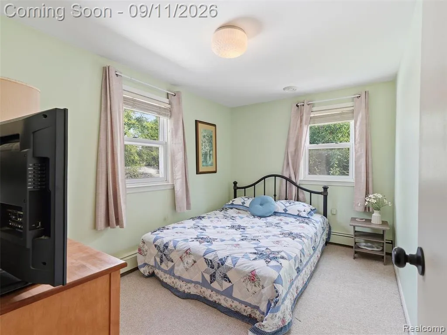
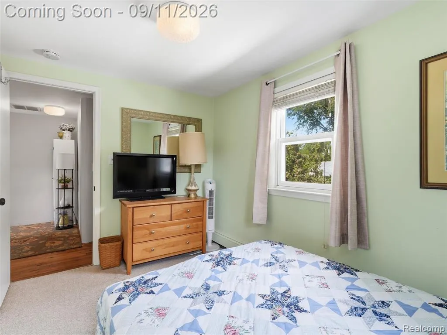
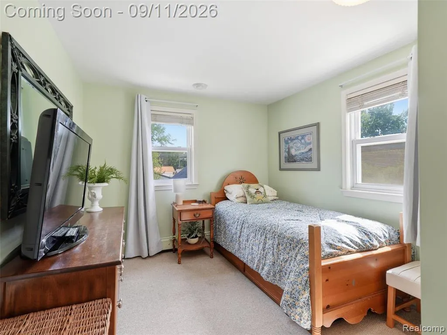
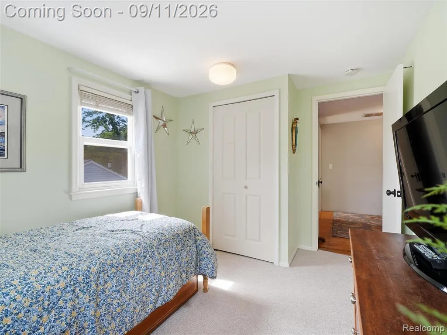
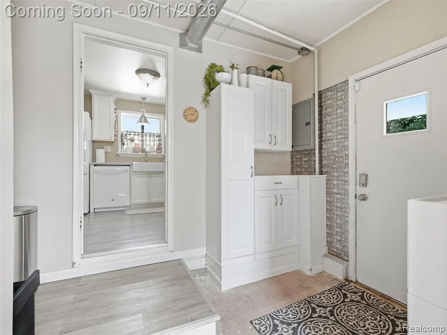
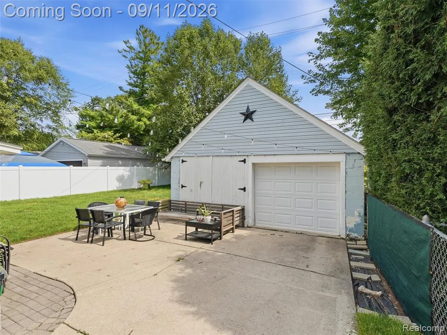
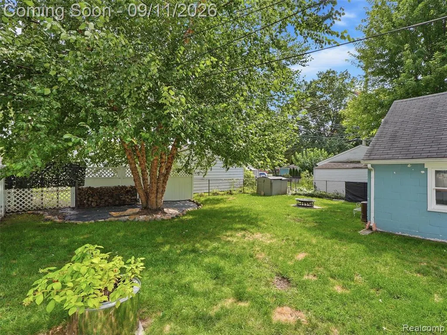
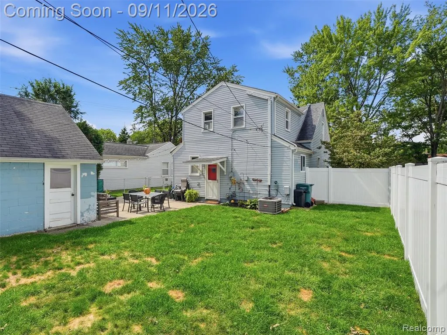
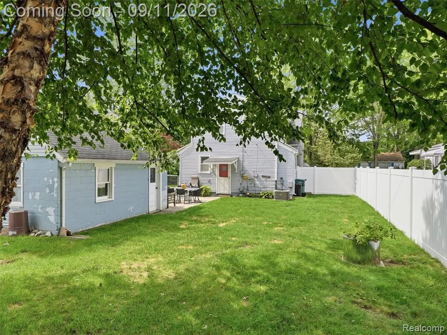
Welcome home to this charming and well-maintained property located just 5 minutes from downtown Plymouth with lower Plymouth Twp. taxes! Offering a versatile layout with a first-floor bedroom that can be used as a primary suite, home office, or flex space, plus 3 additional generously sized bedrooms upstairs and a comfortable sitting area. The updated kitchen was remodeled in 2016 with new flooring, cabinetry, sink, fixtures, appliances, and countertops. The dishwasher was replaced in 2025, along with the stacked washer and dryer. The entire main level features beautifully refinished hardwood floors, while the first-floor laundry and mudroom add convenience and functionality. Upstairs, the full bathroom features a soaking tub with a full ceramic surround. The primary bedroom also offers a walk-in closet that was added for additional storage. Outside, enjoy a fully fenced backyard with a patio, shed, and plenty of space to relax or entertain. The 2-car detached garage provides additional parking and storage. Updates include: Kroll windows on the front of the home (2020), tear-off roof (2017), updated kitchen (2016), dishwasher (2025), stacked washer and dryer (2025), and refinished hardwood flooring throughout the main level. The mudroom and laundry room floors will also be repainted prior to closing. Conveniently located just minutes from downtown Plymouth, this home offers the perfect combination of space, updates, and location. Schedule your showing today!
| Price History | |
|---|---|
| 9/10/2026 | Listed $349,900 |
General Features
| Heating | Baseboard,Hot Water,Radiant |
|---|---|
| Kitchen Level | Entry |
| Cooling | Ceiling Fan(s),Central A/C |
| Possession | Close Plus 30 Days |
| Garage | Detached Garage,Electric in Garage |
| Water | Public Water |
| Appliances | Dishwasher,Disposal,Microwave,Range/Oven,Refrigerator |
| Status | Active |
| Full Baths | 1 |
| Half Baths | 1 |
| Bathrooms | 2 |
| Year Built | 1939 |
| Subdivision | Green Meadows Sub |
| Water Heater | Gas |
| Style | Cape Cod |
| County | Wayne |
| Class | RESIDENTIAL |
| Type | Single Family |
| Ownership | Private |
| Associated Document Count | 1 |
| Status | Active |
| Subdivision | MI |
| Sale/Rent | For Sale |
| Manufactured Y/N | No |
| Structure Style | 2 Story |
| Subj to Short Sale Apprvl | No |
| Home Warranty Y/N | No |
| Area | Plymouth Twp (82012) |
| Primary City | Plymouth |
| Directions | heading east on Ann Arbor Rd. turn right on Northern Ave. house is on left right before Marlin Ave. |
| City | Plymouth |
| School District | Plymouth Canton Comm Schools |
| Lease Y/N | No |
| Originating MLS | RealComp |
| Source MLS | MI Real Source |
| Financial Terms | Cash,Conventional,FHA,VA |
| Legal Description | 34C164 GREEN MEADOWS SUB T1S R8E L61 P94 WCR LOT 164 |
| DOM | 7 |
| Postal Code | 48170 |
| Price Per Sq Ft Total AG | 249.93 |
Interior Features
| Family Room Level | Entry |
|---|---|
| Dining Room Level | Entry |
| Bedroom 3 Level | Second |
| Bedroom 1 Level | Entry |
| Bedroom 2 Level | Second |
| Laundry Room Level | Entry |
| Kitchen Length | 19 |
| Family Room Length | 20 |
| Laundry Room Width | 10 |
| Family Room Width | 10 |
| Bedroom 4 Width | 9 |
| Bedroom 2 Width | 9 |
| Bedroom 3 Width | 9 |
| Laundry Room Length | 13 |
| Dining Room Width | 10 |
| Bedroom 4 Length | 13 |
| Bedroom 2 Length | 17 |
| Bedroom 3 Length | 18 |
| Dining Room Length | 9 |
| Kitchen Width | 9 |
| Beds | 4 |
| Fireplace? | No |
| Total Rooms | 11 |
| Bedroom 1 Length | 12 |
| Bedroom 1 Width | 10 |
| Above Grade SqFt | 1400 |
| Basement Y/N | No |
| Bedroom 2 Floor Covering | Carpet |
| Bedroom 3 Floor Covering | Carpet |
| Bedroom 4 Floor Covering | Carpet |
| Total SqFt Finished | 1400 |
| Bathroom 1 Length | 7 |
| Bathroom 1 Width | 4 |
Exterior Features
| Exterior | Vinyl Siding |
|---|---|
| Exterior Amenities | Fenced Yard,Patio,Porch |
| Frontage | 50 |
| Lot Size Area | 0.14 |
| Pool (Y/N) | No |
| Lot Dimensions | 50X125 |
| OUT BUILDINGS | Shed |
| Garage # of Car | 2 |
| Roads | Paved Street |
| FOUNDATION TYPE | Crawl |
| Waterfront Y/N | No |
| Garage Y/N | Yes |
Amenities
- Foreclosure
- Views
- Short Sale
- New Construction
- Adult 55+
- Lease To Own
- No HOA Fees
- Furnished
- Primary On Main
- Air Conditioning
- Seller Finance
- Green
- Fixer Upper
- Horse
- Golf
- Fireplace
- Deck
- Garage
- Basement
- Pool
Property vs Single Family Average in 48170
Price
Taxes
Year Built
Visits
 Provided through IDX via MiRealSource. Courtesy of MiRealSource Shareholder. Copyright MiRealSource.
The information published and disseminated by MiRealSource is communicated verbatim, without change by MiRealSource, as filed with MiRealSource by its members. The accuracy of all information, regardless of source, is not guaranteed or warranted. All information should be independently verified.
Copyright 2026 MiRealSource. All rights reserved. The information provided hereby constitutes proprietary
Provided through IDX via MiRealSource. Courtesy of MiRealSource Shareholder. Copyright MiRealSource.
The information published and disseminated by MiRealSource is communicated verbatim, without change by MiRealSource, as filed with MiRealSource by its members. The accuracy of all information, regardless of source, is not guaranteed or warranted. All information should be independently verified.
Copyright 2026 MiRealSource. All rights reserved. The information provided hereby constitutes proprietary
