










Address
19266 Thompson Drive, Macomb, MI
Price
$ 699,900
Property Attributes
- MLS#61029345
- TypeSingle Family
- Listing Status Active
- CountyMACOMB
- CityMacomb
- AreaMacomb Twp
- NeighborhoodStrathmore Condo Ii
- Zip48042
- StyleColonial
- Year Built2025
- Taxes$ 3703
- Price$ 699,900
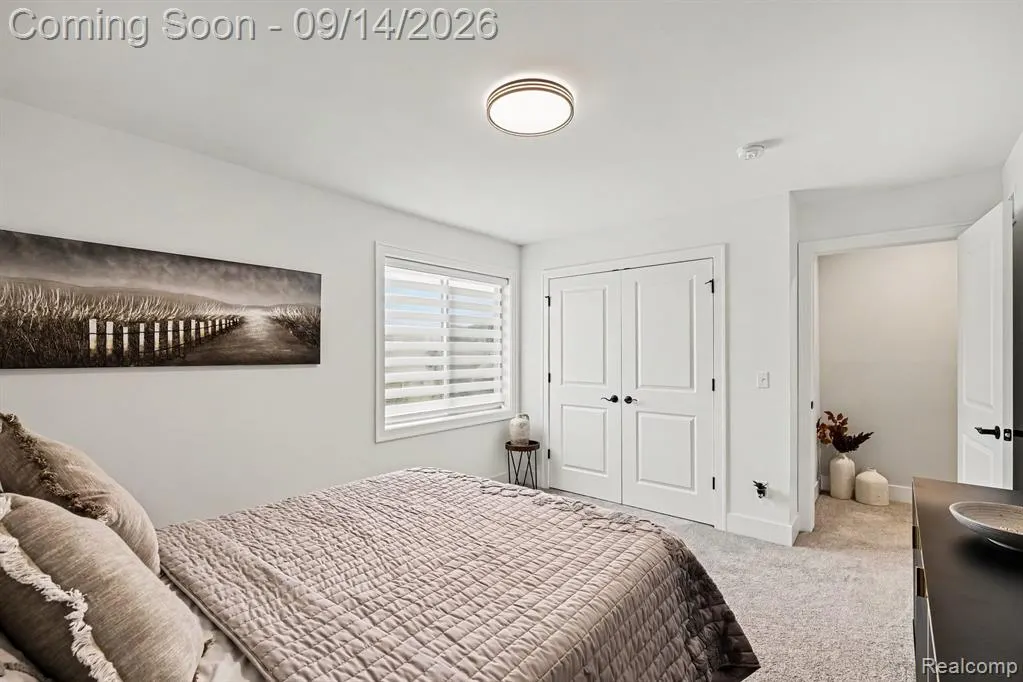
- Bedrooms4
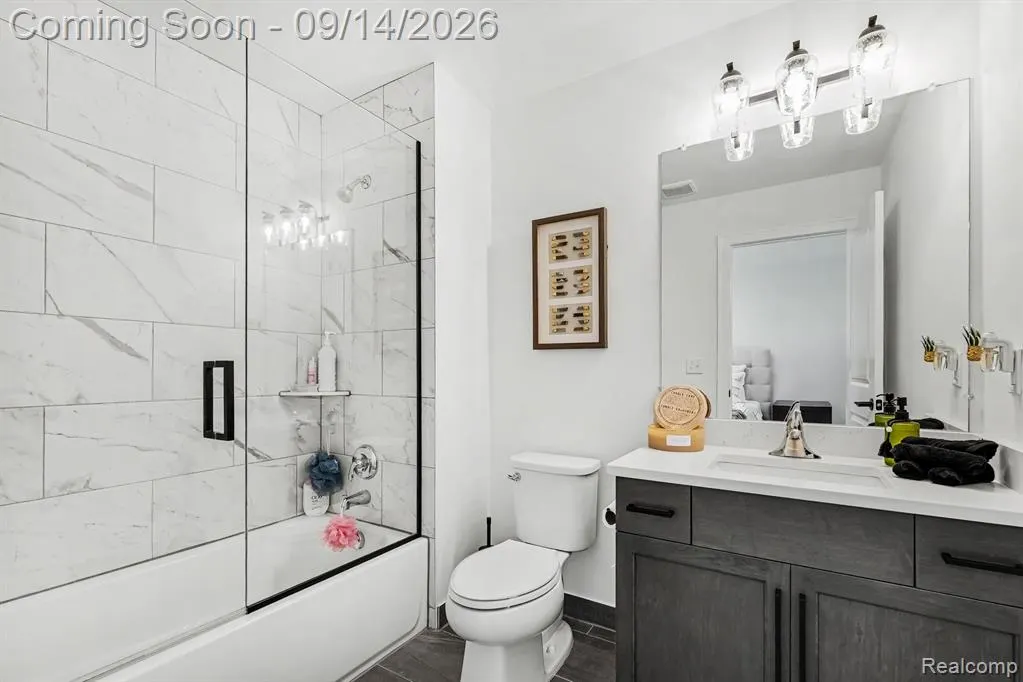
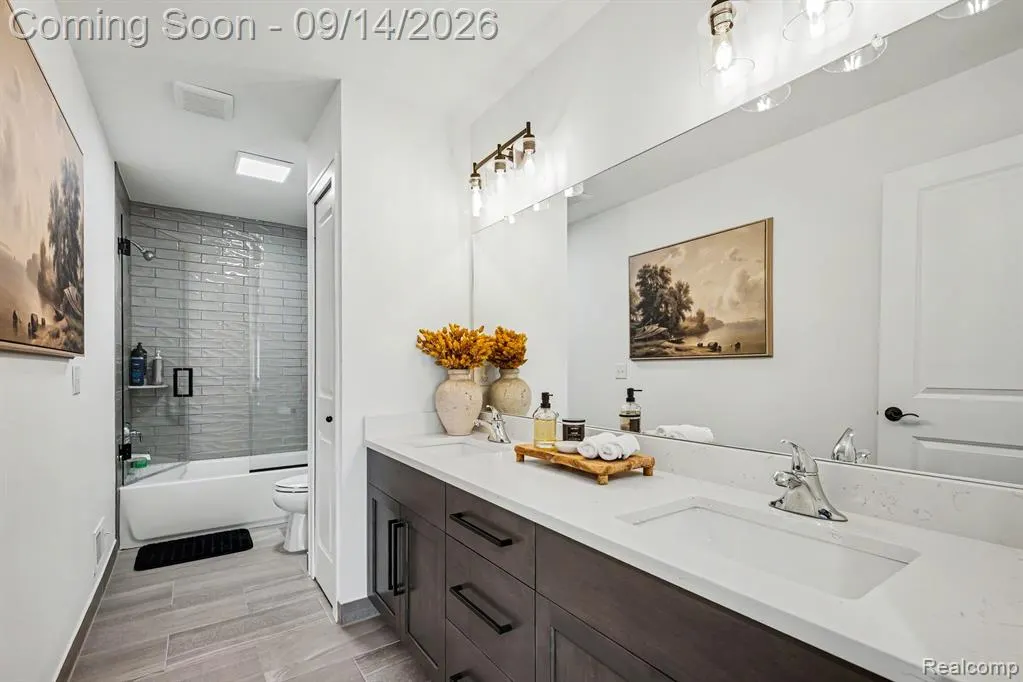
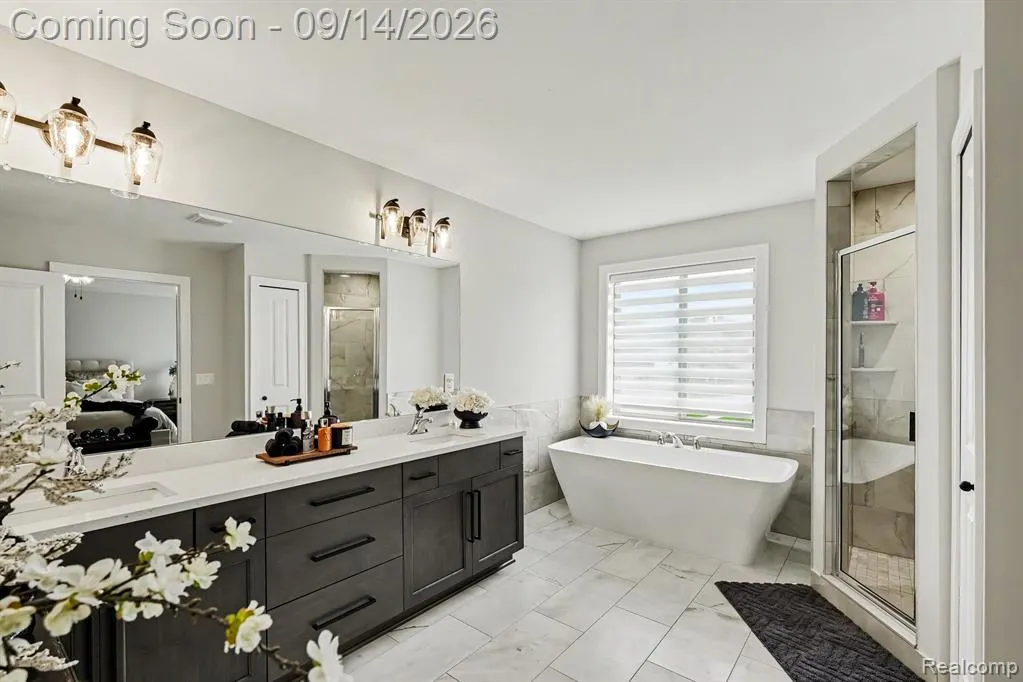
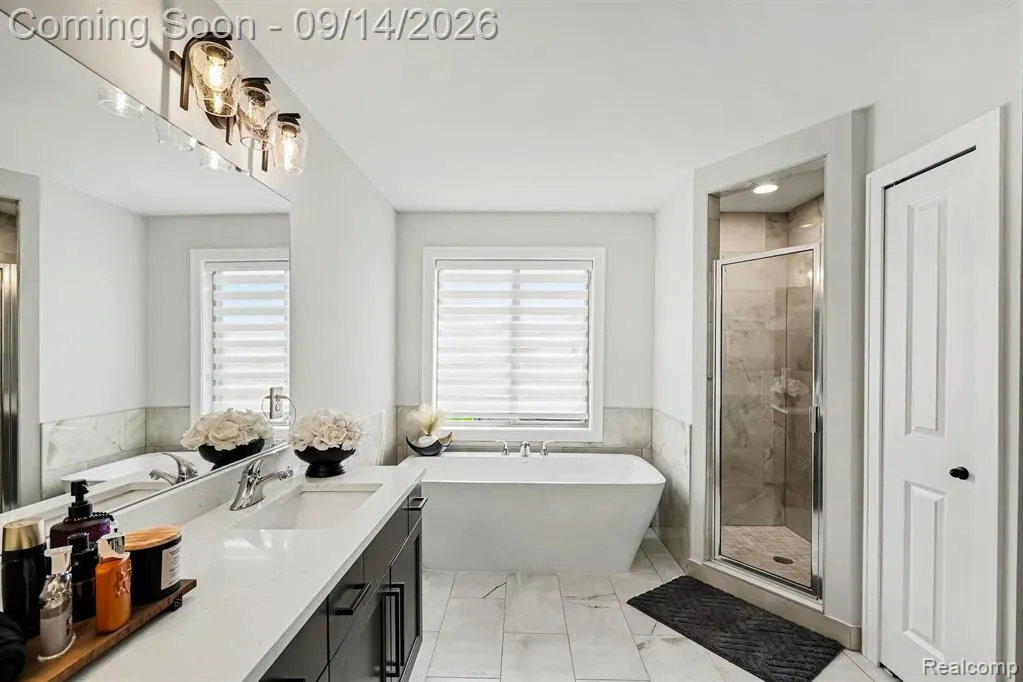
- Full Bathrooms3
- Half Bathrooms1
- Sqr Footage3100
- Lot Size2.25 Acres
Data Source:
MiRealSource (MIRS)
Property Description
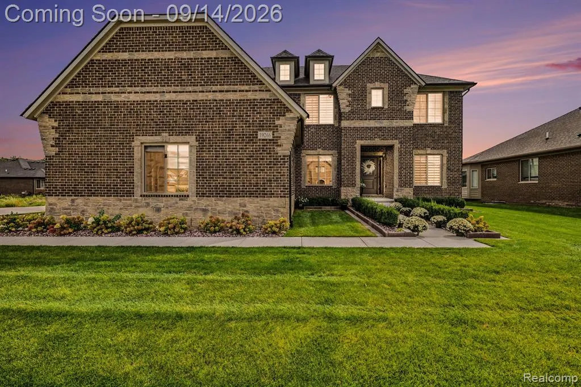
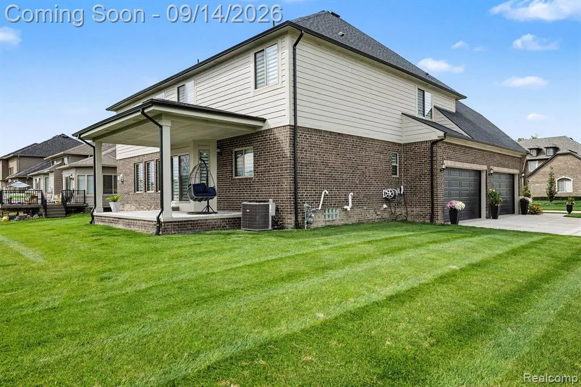
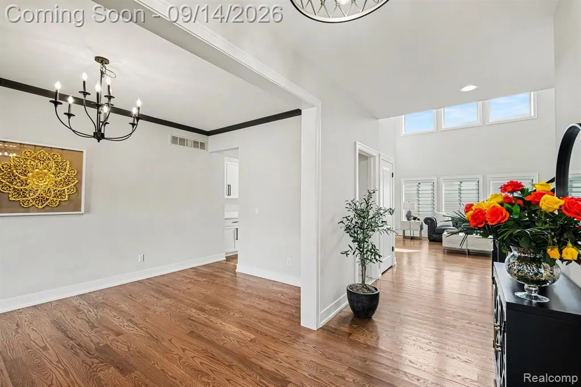
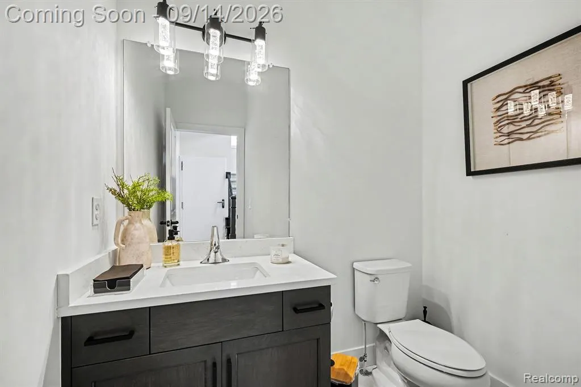
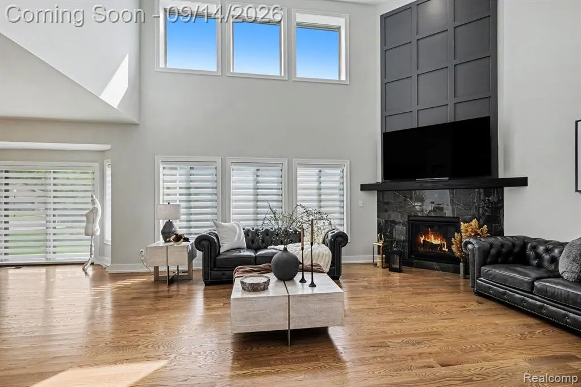
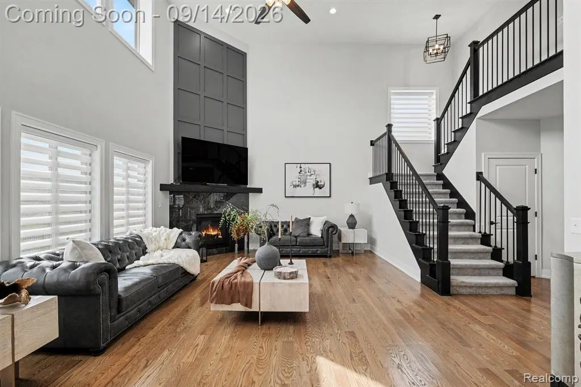
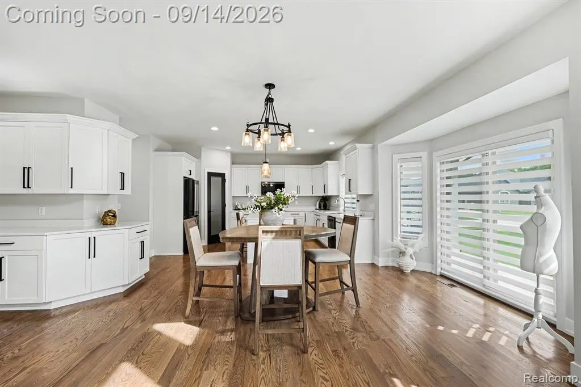
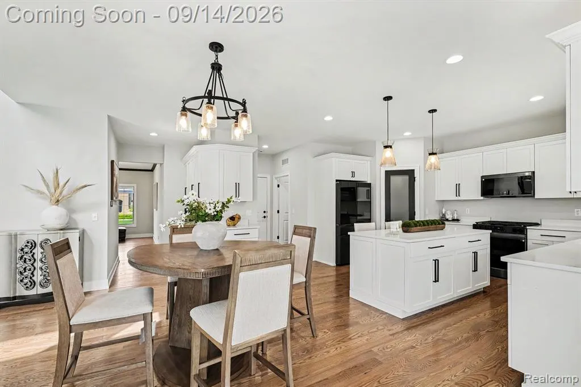
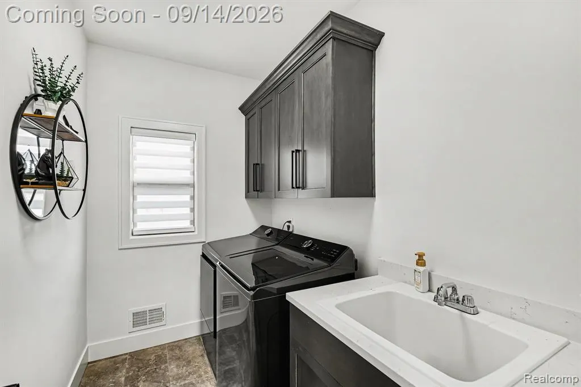
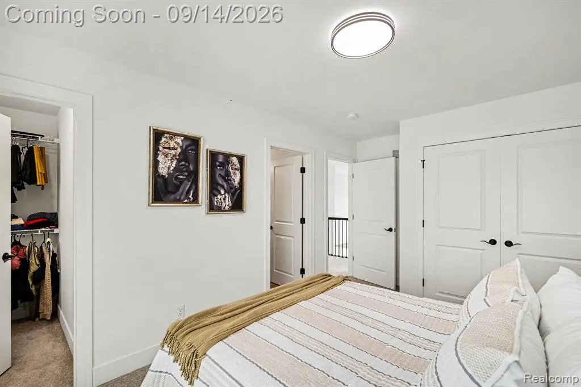
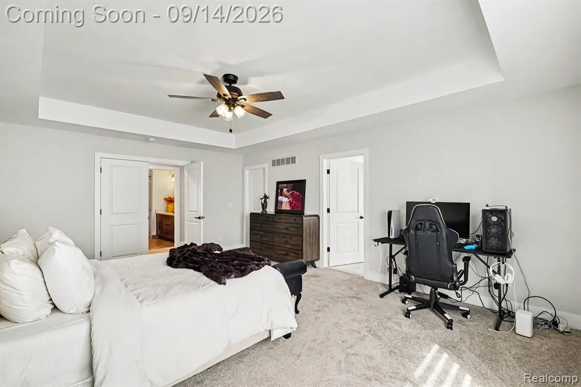
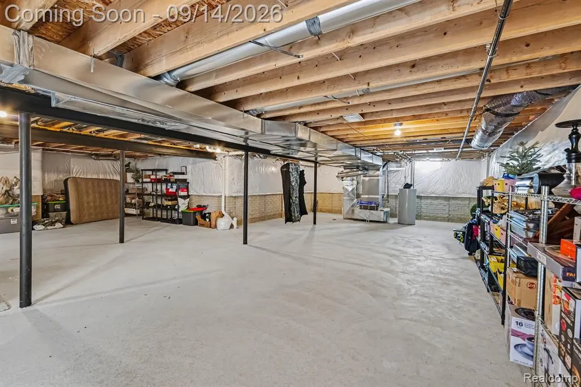
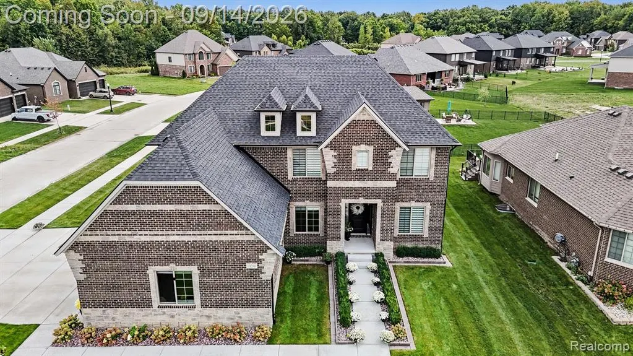
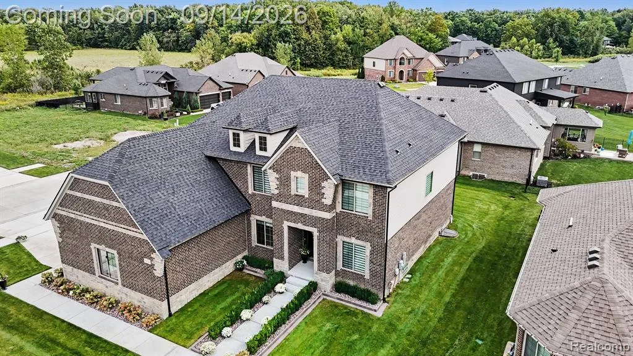
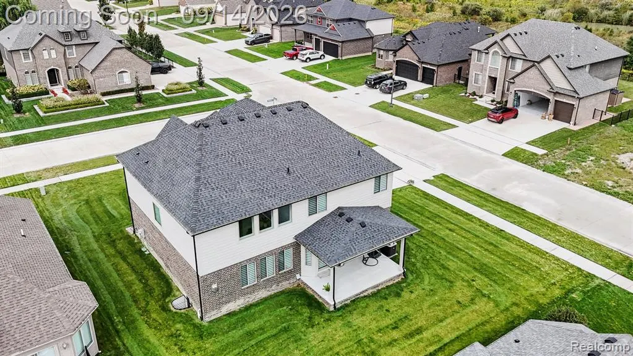
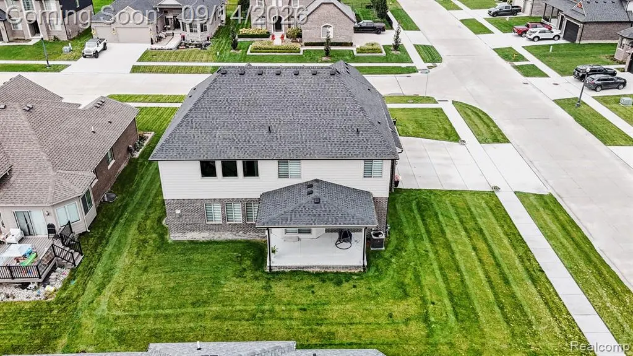
Welcome Home to Strathmore at Macomb Twp!. Nestled on an oversized corner lot, This Stunning New Construction Home offers the perfect blend of luxury, comfort, and convenience. Featuring a dramatic two-story, Brick and Stone exterior, high ceiling great room filled with natural lights and a cozy gas fireplace, this home is designed for modern living and effortless entertaining. Inside, you'll find 4 spacious bedrooms, 3 full baths, 1 half bath and 4-car Attached Garage along with the convenience of first-floor laundry. Spacious dining room & private study room, The Kitchen with new SS appliances, quartz counters, large island/breakfast for family gatherings. The Owner spared no expense-top-of-the-line finishes, thoughtful upgrades, and today's most efficient products to ensure lasting value and peace of mind. The 10' unfinished daylight basement, providing endless potential for additional living space. Outside, enjoy a beautiful 14'X14' covered raised concrete patio for gathering and entertaining. Strathmore at Macomb Twp isn't just a community-it's a lifestyle. Buy new for all the builder and manufacturer warranties, the latest efficiency, and the peace of mind only NEW construction can bring!.
| Price History | |
|---|---|
| 9/11/2026 | Listed $699,900 |
General Features
| Heating | Forced Air |
|---|---|
| Kitchen Level | Entry |
| Cooling | Ceiling Fan(s),Central A/C |
| Possession | Close Plus 31-60 Days |
| Fireplaces | Grt Rm Fireplace |
| Garage | Attached Garage |
| Water | Public Water |
| Appliances | Disposal,Microwave,Range/Oven |
| Status | Active |
| Full Baths | 3 |
| Half Baths | 1 |
| Bathrooms | 4 |
| Year Built | 2025 |
| Subdivision | Strathmore Condo Ii |
| Water Heater | Gas |
| Style | Colonial |
| County | Macomb |
| Class | RESIDENTIAL |
| Type | Single Family |
| Ownership | Private |
| Associated Document Count | 1 |
| Status | Active |
| Subdivision | MI |
| Sale/Rent | For Sale |
| Manufactured Y/N | No |
| Fee Amount | 200 |
| Fee Schedule | Yearly |
| Structure Style | 2 Story |
| Subj to Short Sale Apprvl | No |
| Home Warranty Y/N | No |
| Area | Macomb Twp (50008) |
| Primary City | Macomb |
| Directions | NORTH OF 26 MILE ROAD / EAST OF ROMEO PLANK |
| City | Macomb |
| School District | New Haven Community Schools |
| Lease Y/N | No |
| Originating MLS | RealComp |
| Source MLS | MI Real Source |
| Financial Terms | Cash,Conventional,FHA,VA |
| Legal Description | STRATHMORE CONDOMINIUM II MCCP #1181 UNIT 92 |
| DOM | 6 |
| Postal Code | 48042 |
| Price Per Sq Ft Total AG | 225.77 |
| Public Remarks | Welcome Home to Strathmore at Macomb Twp!. Nestled on an oversized corner lot,This Stunning New Construction Home offers the perfect blend of luxury,comfort |
Interior Features
| Interior Amenities | Spa/Jetted Tub |
|---|---|
| Great Room Level | Entry |
| Dining Room Level | Entry |
| Basement | Unfinished |
| Bedroom 3 Level | Second |
| Bedroom 1 Level | Second |
| Bedroom 2 Level | Second |
| Laundry Room Level | Entry |
| Kitchen Length | 13 |
| Laundry Room Width | 8 |
| Bedroom 4 Width | 14 |
| Bedroom 2 Width | 14 |
| Bedroom 3 Width | 12 |
| Laundry Room Length | 10 |
| Dining Room Width | 12 |
| Bedroom 4 Length | 11 |
| Great Room Width | 16 |
| Bedroom 2 Length | 11 |
| Bedroom 3 Length | 11 |
| Dining Room Length | 13 |
| Kitchen Width | 15 |
| Great Room Length | 20 |
| Beds | 4 |
| Fireplace? | Yes |
| Total Rooms | 14 |
| Bedroom 1 Length | 15 |
| Bedroom 1 Width | 18 |
| Below Grade SqFt | 1600 |
| Above Grade SqFt | 3100 |
| Basement Y/N | Yes |
| Breakfast Nook Length | 12 |
| Breakfast Nook Level | Entry |
| Breakfast Nook Width | 16 |
| Library/Den Length | 14 |
| Library/Den Level | Entry |
| Library/Den Width | 13 |
| Bedroom 2 Floor Covering | Carpet |
| Bedroom 3 Floor Covering | Carpet |
| Bedroom 4 Floor Covering | Carpet |
| Kitchen Floor Covering | Wood |
| Total SqFt Finished | 3100 |
| Bathroom 1 Length | 14 |
| Bathroom 1 Width | 10 |
| Bathroom 2 Length | 15 |
| Bathroom 2 Width | 6 |
| Bathroom 3 Length | 7 |
| Bathroom 3 Width | 7 |
Exterior Features
| Exterior | Brick,Asphalt |
|---|---|
| Exterior Amenities | Deck,Lawn Sprinkler,Patio,Porch |
| Frontage | 90 |
| Lot Size Area | 2.25 |
| Pool (Y/N) | No |
| Lot Dimensions | 90X120 |
| Garage # of Car | 4 |
| Roads | Paved Street |
| FOUNDATION TYPE | Basement |
| Waterfront Y/N | No |
| Garage Y/N | Yes |
Amenities
- Foreclosure
- Views
- Short Sale
- New Construction
- Adult 55+
- Lease To Own
- No HOA Fees
- Furnished
- Primary On Main
- Air Conditioning
- Seller Finance
- Green
- Fixer Upper
- Horse
- Golf
- Fireplace
- Deck
- Garage
- Basement
- Pool
Property vs Single Family Average in 48042
Price
Taxes
Year Built
 Provided through IDX via MiRealSource. Courtesy of MiRealSource Shareholder. Copyright MiRealSource.
The information published and disseminated by MiRealSource is communicated verbatim, without change by MiRealSource, as filed with MiRealSource by its members. The accuracy of all information, regardless of source, is not guaranteed or warranted. All information should be independently verified.
Copyright 2026 MiRealSource. All rights reserved. The information provided hereby constitutes proprietary
Provided through IDX via MiRealSource. Courtesy of MiRealSource Shareholder. Copyright MiRealSource.
The information published and disseminated by MiRealSource is communicated verbatim, without change by MiRealSource, as filed with MiRealSource by its members. The accuracy of all information, regardless of source, is not guaranteed or warranted. All information should be independently verified.
Copyright 2026 MiRealSource. All rights reserved. The information provided hereby constitutes proprietary
