







Address
5712 Drexel Street, Dearborn Heights, MI
Price
$ 199,700
Property Attributes
- MLS#61029867
- TypeSingle Family
- Listing Status Active
- CountyWAYNE
- CityDearborn Heights
- AreaDearborn Heights
- NeighborhoodGolden Acres Sub
- Zip48127
- StyleRanch
- Year Built1946
- Taxes$ 2889
- Price$ 199,700
- Bedrooms2
- Full Bathrooms1
- Half Bathrooms0
- Sqr Footage770
- Lot Size0.13 Acres
Data Source:
MiRealSource (MIRS)
Property Description
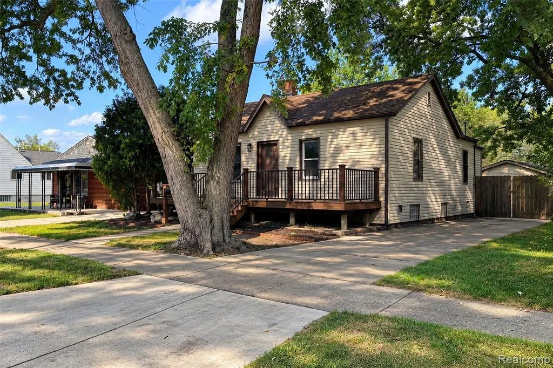
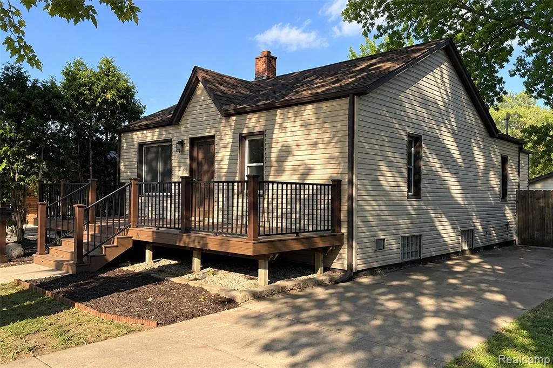
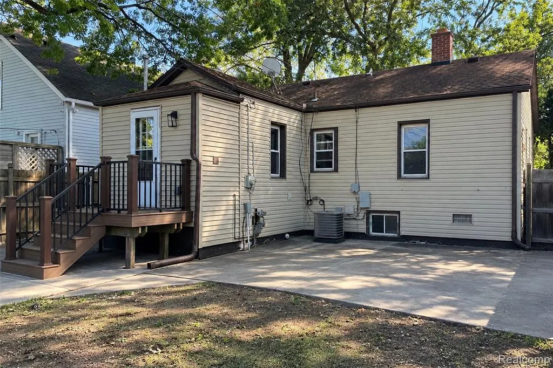
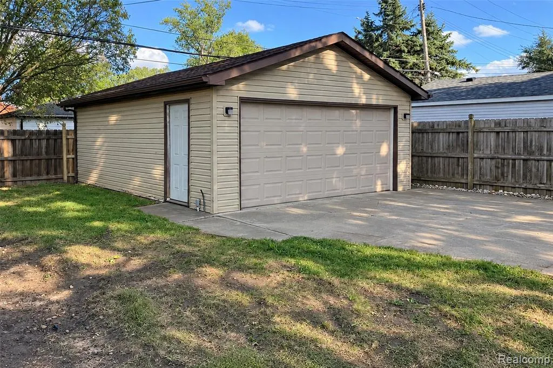
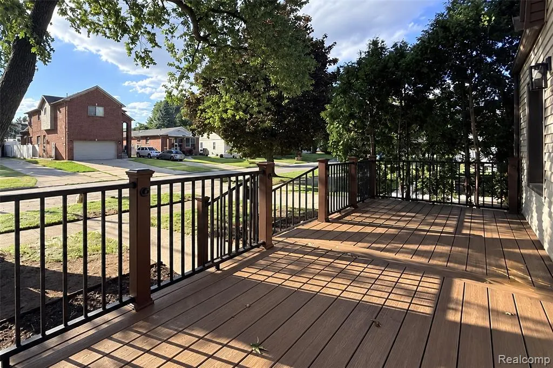
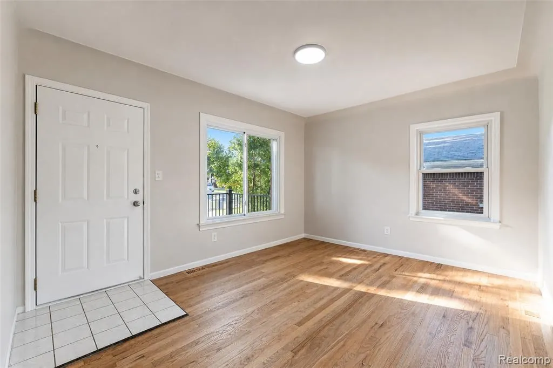
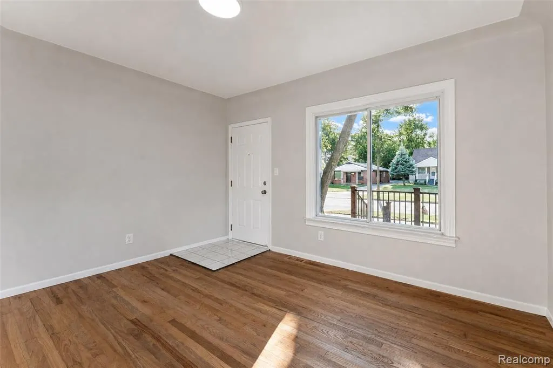
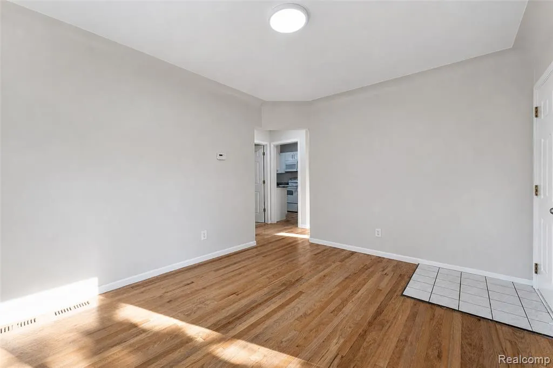
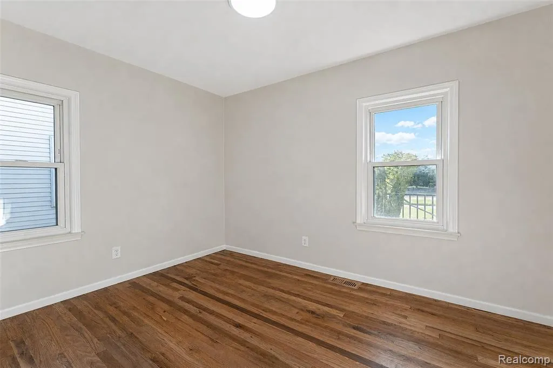
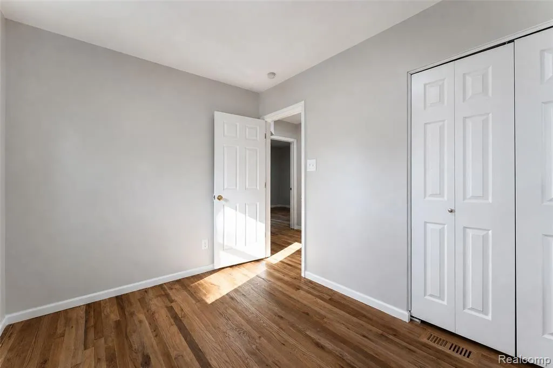
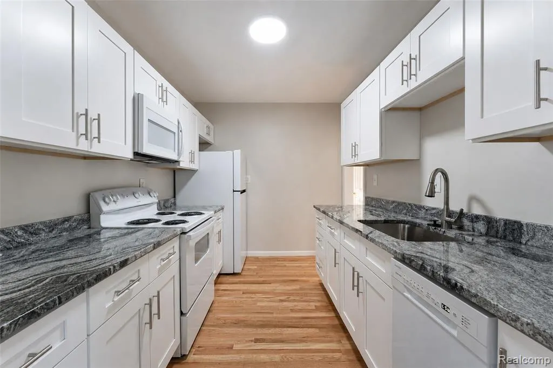
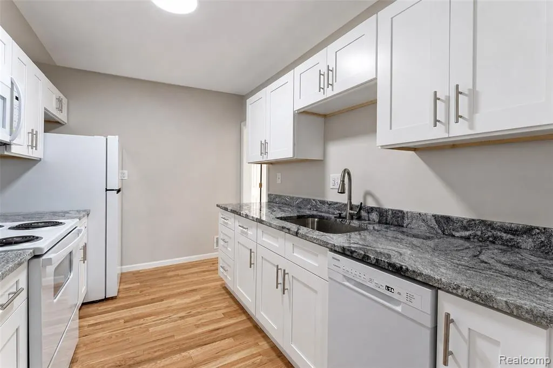
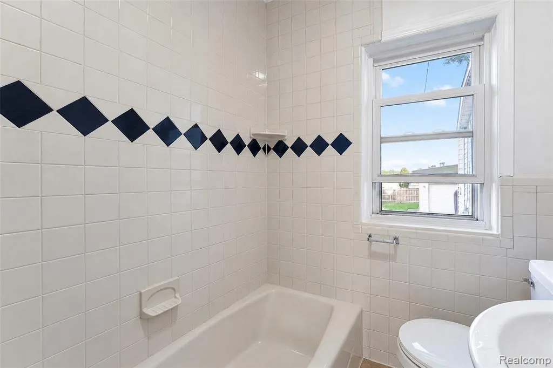
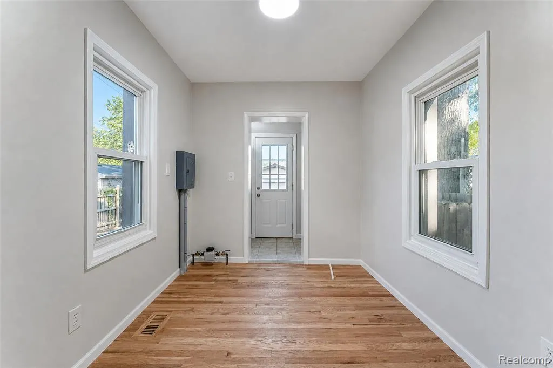
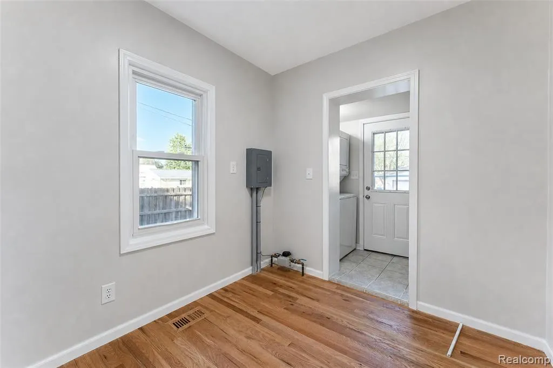
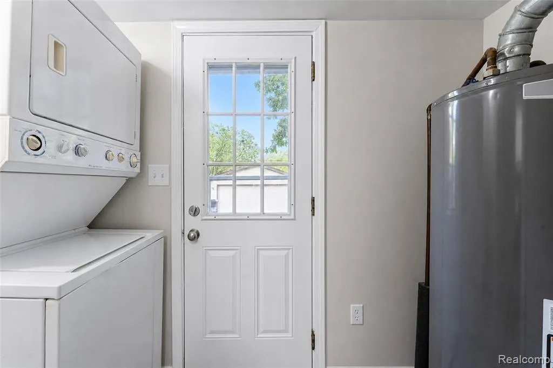
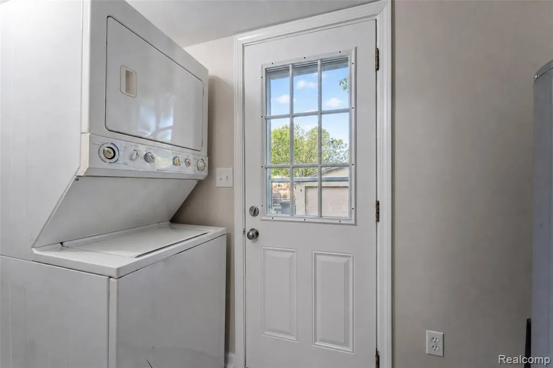
Welcome to 5712 Drexel St, a charming and beautifully maintained 2-bedroom, 1-full-bath ranch located in a highly desirable Dearborn Heights neighborhood. Exceptional curb appeal greets you with a gorgeous, low-maintenance Trex deck in the front of the home, perfect for enjoying your morning coffee. Step inside to find an inviting interior boasting a timeless neutral decor and stunning natural hardwood floors that flow seamlessly throughout the living spaces. The thoughtful layout features a separate dining room perfect for hosting meals, alongside a dedicated separate utility/laundry room that adds incredible everyday convenience. The full bathroom is nicely finished with durable ceramic tiled floors. The updates continue outdoors where you can relax on a second beautiful Trex deck in the back, overlooking a completely fenced yard with premium cedar privacy fencing. The true showstopper is the massive, completely finished and insulated 500 sq. ft. garage featuring an insulated garage door with automatic opener, its own dedicated electric sub-panel, and it is fully ready to accept a mini-split heating and cooling unit--making it the ultimate year-round workshop, gym, or entertainment cave. You will appreciate the premier location within the highly regarded Crestwood School District, with access to great local schools like Highview Elementary School, Hillcrest Elementary School, Riverside Middle School, and Crestwood High School. Location is everything, and this property delivers unmatched convenience. You are just minutes away from a vibrant array of nearby shopping centers, entertainment venues, and popular local restaurants along Ford Road and Warren Avenue. Whether you are looking for a turnkey starter home, a rental investment, or a low-maintenance downsized property, this Dearborn Heights gem perfectly balances cozy comfort with an unbeatable location. Schedule your private showing today!
| Price History | |
|---|---|
| 9/14/2026 | Listed $199,700 |
General Features
| Heating | Forced Air |
|---|---|
| Kitchen Level | Entry |
| Cooling | Central A/C |
| Possession | At Close |
| Garage | Detached Garage,Electric in Garage,Gar Door Opener |
| Water | Public Water |
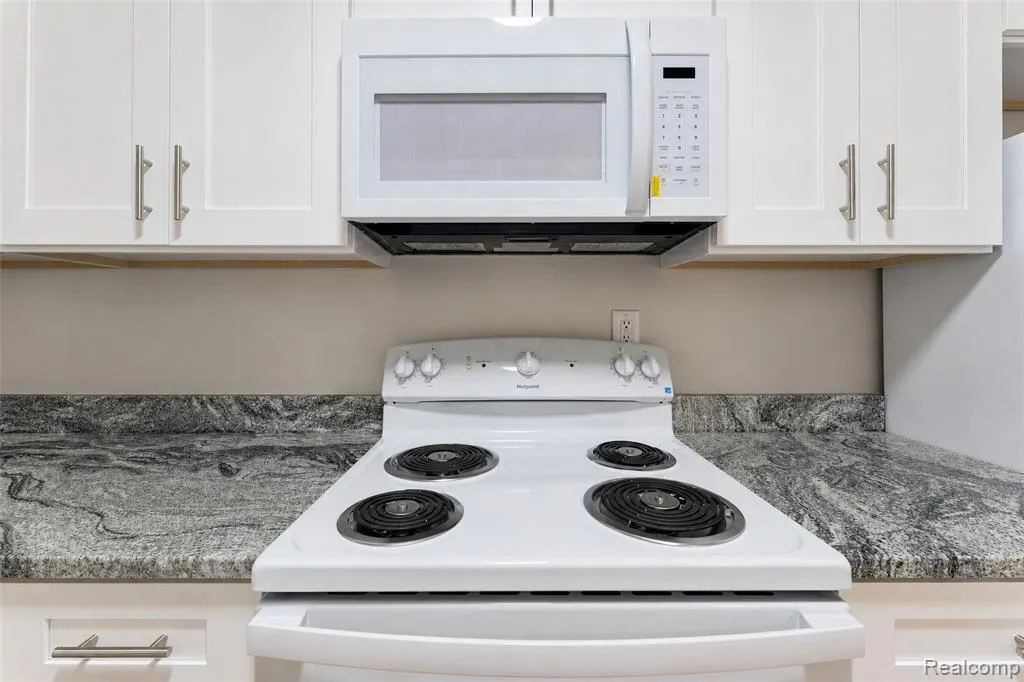
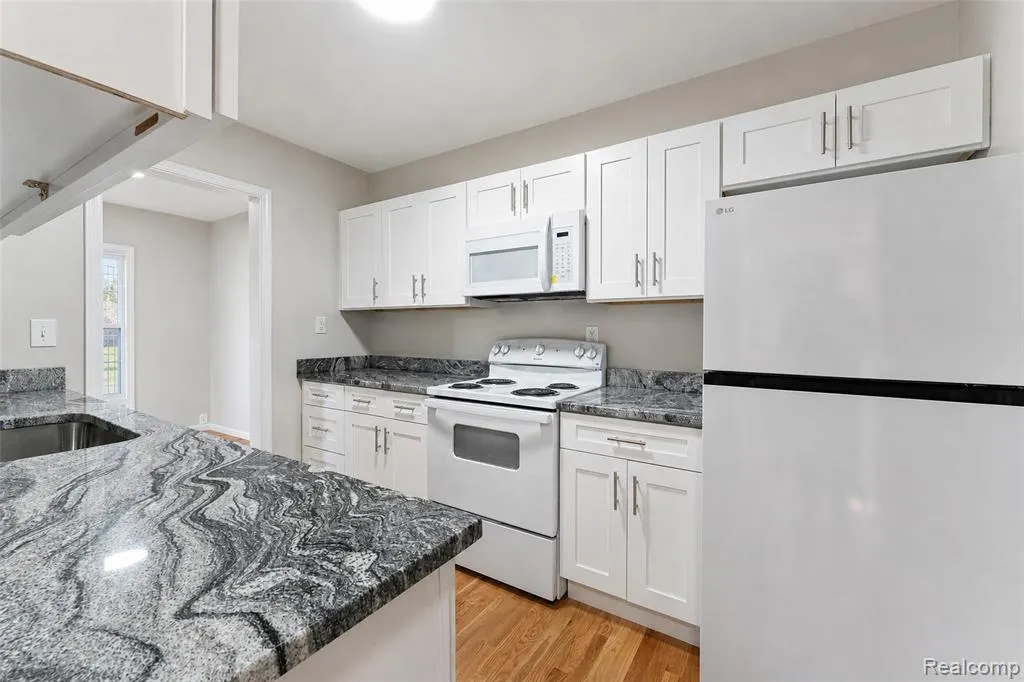
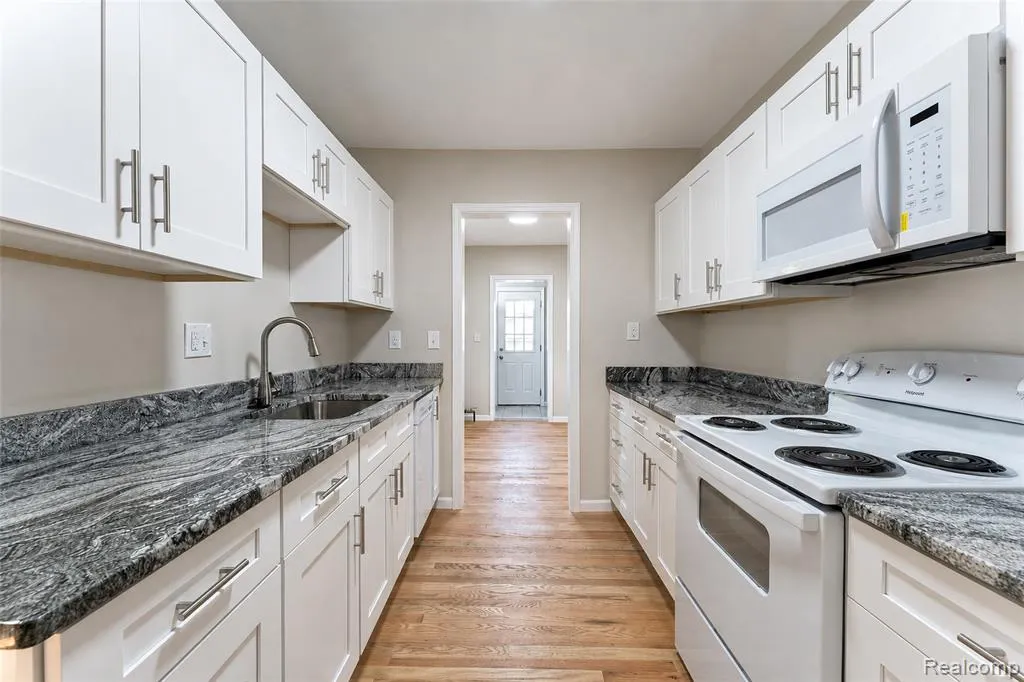
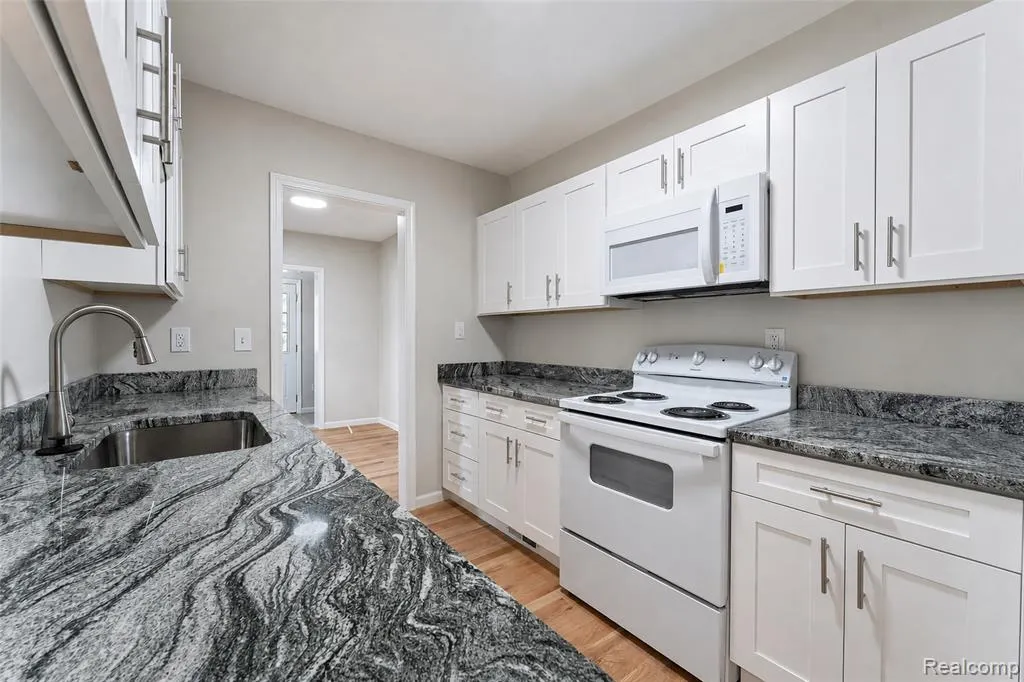
| Appliances | Dishwasher,Disposal,Dryer,Microwave,Range/Oven,Refrigerator,Washer |
| Status | Active |
| Full Baths | 1 |
| Bathrooms | 1 |
| Year Built | 1946 |
| Pets Allowed | No |
| Subdivision | GOLDEN ACRES SUB |
| Water Heater | Gas |
| Style | Ranch |
| County | Wayne |
| Class | RESIDENTIAL |
| Type | Single Family |
| Associated Document Count | 1 |
| Status | Active |
| Subdivision | MI |
| Sale/Rent | For Sale |
| Manufactured Y/N | No |
| Structure Style | 1 Story |
| Subj to Short Sale Apprvl | No |
| Home Warranty Y/N | No |
| Area | Dearborn Heights (82091) |
| Primary City | Dearborn Heights |
| Directions | FROM FORD ROAD GO NORTH ON DREXEL TO PROPERTY ON RIGHT |
| City | Dearborn Heights |
| School District | Crestwood School District |
| Lease Y/N | No |
| Originating MLS | RealComp |
| Source MLS | MI Real Source |
| Financial Terms | Cash,Conventional,FHA,VA |
| Legal Description | 08N223 LOT 223 ALSO W 1/2 ADJ VAC ALLEY GOLDEN ACRES SUB T2S R10E L50 P86 WCR |
| DOM | 4 |
| Postal Code | 48127 |
| Price Per Sq Ft Total AG | 259.35 |
| Public Remarks | Welcome to 5712 Drexel St,a charming and beautifully maintained 2-bedroom |
Interior Features
| Interior Amenities | Cable/Internet Avail. |
|---|---|
| Dining Room Level | Entry |
| Living Room Level | Entry |
| Bedroom 1 Level | Entry |
| Bedroom 2 Level | Entry |
| Laundry Room Level | Entry |
| Kitchen Length | 10 |
| Laundry Room Width | 3 |
| Living Room Length | 12 |
| Bedroom 2 Width | 9 |
| Laundry Room Length | 7 |
| Dining Room Width | 7 |
| Bedroom 2 Length | 10 |
| Living Room Width | 10 |
| Dining Room Length | 10 |
| Kitchen Width | 7 |
| Beds | 2 |
| Fireplace? | No |
| Total Rooms | 7 |
| Bedroom 1 Length | 11 |
| Bedroom 1 Width | 10 |
| Above Grade SqFt | 770 |
| Basement Y/N | No |
| Bedroom 2 Floor Covering | Wood |
| Kitchen Floor Covering | Wood |
| Total SqFt Finished | 770 |
| Bathroom 1 Length | 7 |
| Bathroom 1 Width | 5 |
Exterior Features
| Exterior | Vinyl Siding |
|---|---|
| Exterior Amenities | Deck,Fenced Yard,Patio,Porch |
| Frontage | 40 |
| Garage Dimensions | 20X24 |
| Lot Size Area | 0.13 |
| Pool (Y/N) | No |
| Lot Dimensions | 40.00X137.00X40.00X137.00 |
| Garage # of Car | 2.5 |
| Roads | Paved Street |
| FOUNDATION TYPE | Crawl |
| Waterfront Y/N | No |
| Garage Y/N | Yes |
Amenities
- Foreclosure
- Views
- Short Sale
- New Construction
- Adult 55+
- Lease To Own
- No HOA Fees
- Furnished
- Primary On Main
- Air Conditioning
- Seller Finance
- Green
- Fixer Upper
- Horse
- Golf
- Fireplace
- Deck
- Garage
- Basement
- Pool
Property vs Single Family Average in 48127
Price
Taxes
Year Built
Visits
 Provided through IDX via MiRealSource. Courtesy of MiRealSource Shareholder. Copyright MiRealSource.
The information published and disseminated by MiRealSource is communicated verbatim, without change by MiRealSource, as filed with MiRealSource by its members. The accuracy of all information, regardless of source, is not guaranteed or warranted. All information should be independently verified.
Copyright 2026 MiRealSource. All rights reserved. The information provided hereby constitutes proprietary
Provided through IDX via MiRealSource. Courtesy of MiRealSource Shareholder. Copyright MiRealSource.
The information published and disseminated by MiRealSource is communicated verbatim, without change by MiRealSource, as filed with MiRealSource by its members. The accuracy of all information, regardless of source, is not guaranteed or warranted. All information should be independently verified.
Copyright 2026 MiRealSource. All rights reserved. The information provided hereby constitutes proprietary
