


















Address
900 Taylor Street, Detroit, MI
Price
$ 475,000
Property Attributes
- MLS#61029969
- TypeSingle Family
- Listing Status Active
- CountyWAYNE
- CityDetroit
- AreaDetroit
- NeighborhoodTaylors Dewitth
- Zip48202
- StyleColonial
- Year Built1914
- Taxes$ 2720
- Price$ 475,000
- Bedrooms6
- Full Bathrooms3
- Half Bathrooms2
- Sqr Footage3196
- Lot Size0.15 Acres
Data Source:
MiRealSource (MIRS)
Property Description
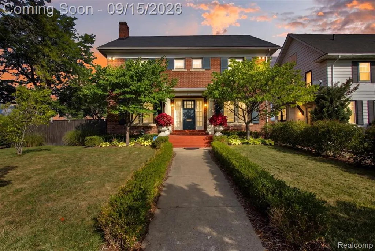
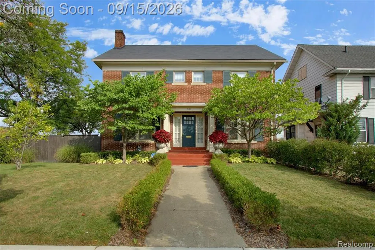
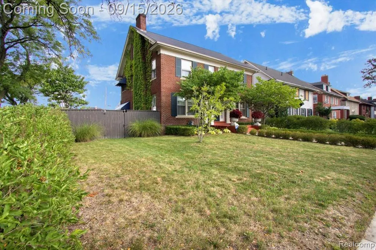
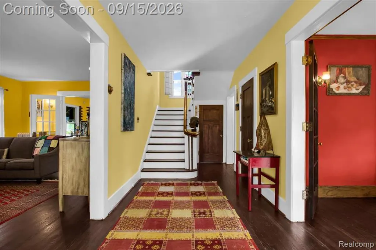
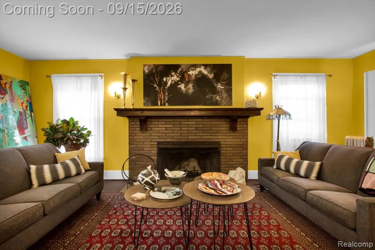
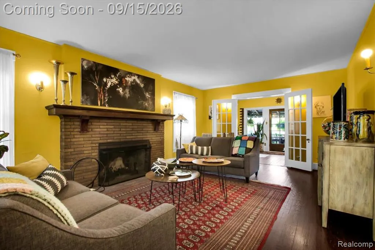
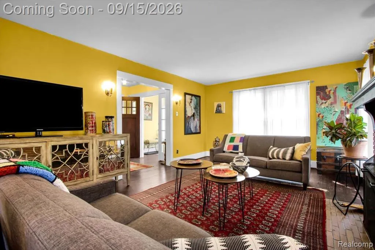
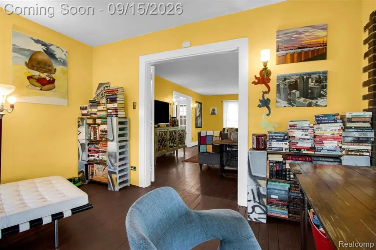
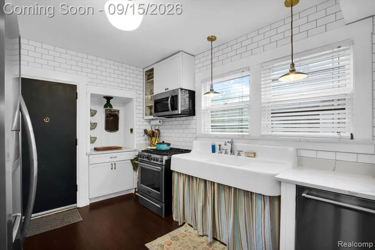
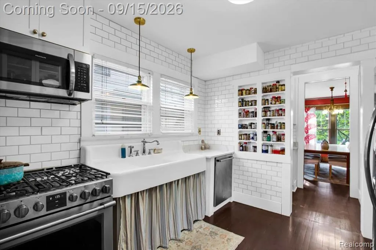
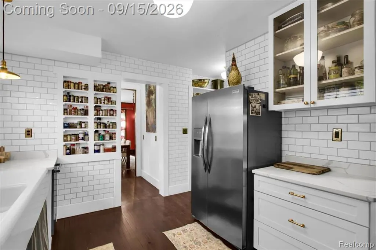
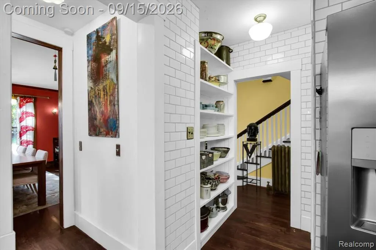
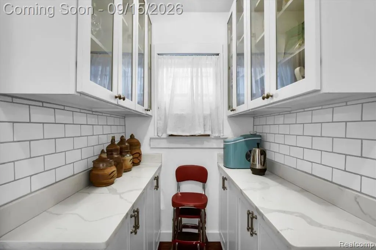
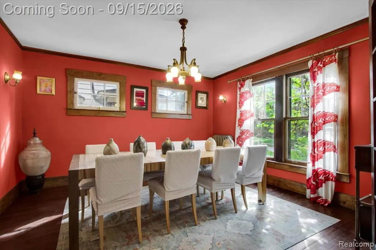
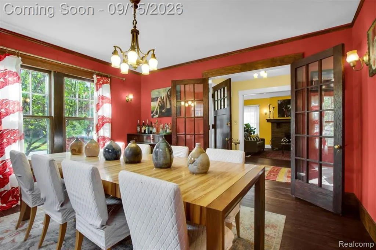
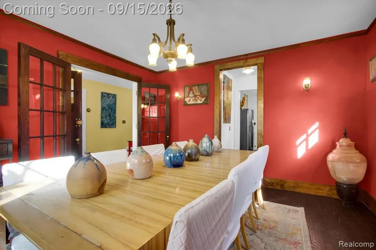
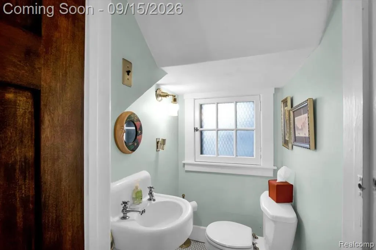
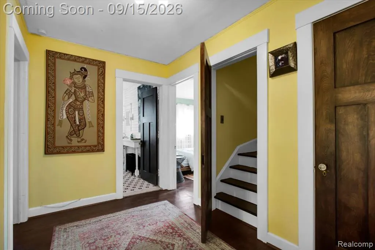
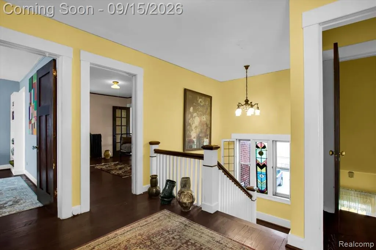
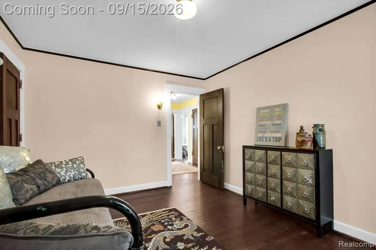
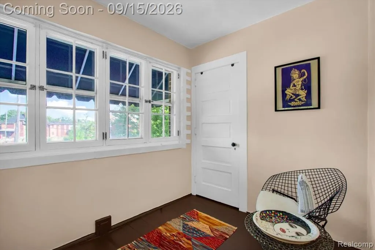
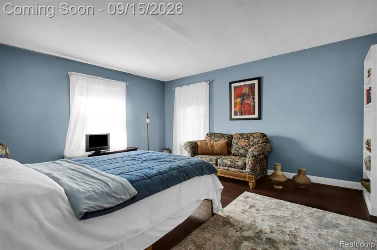
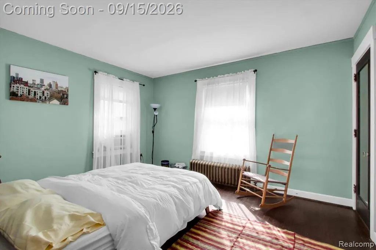
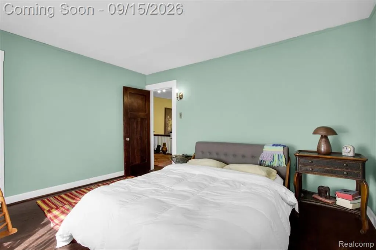
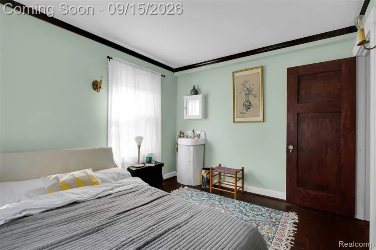
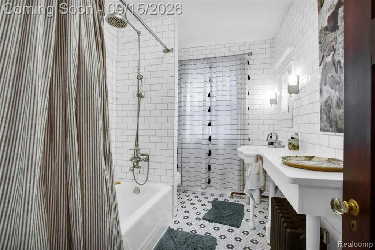
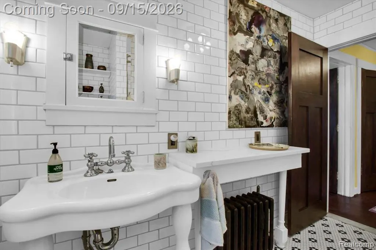
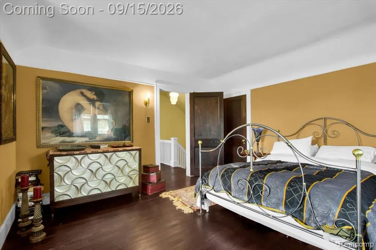
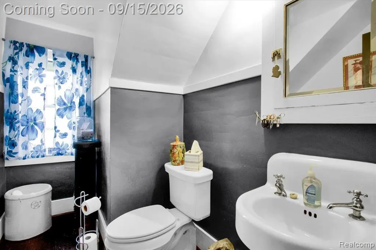
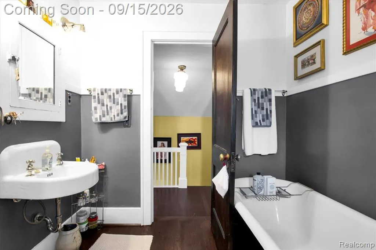
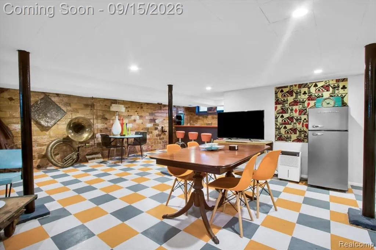
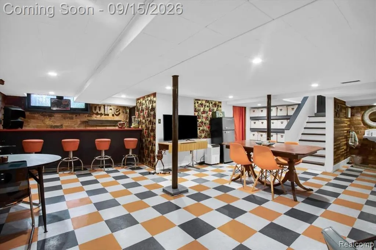
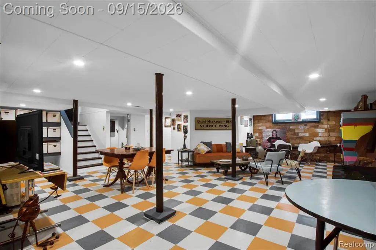
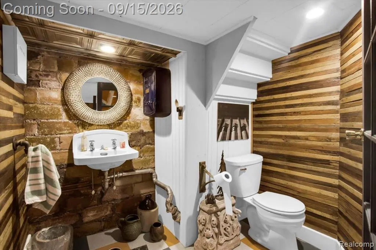
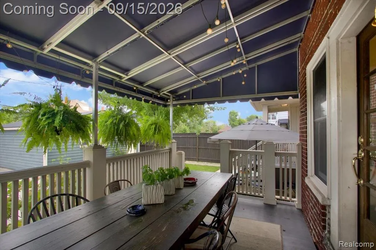
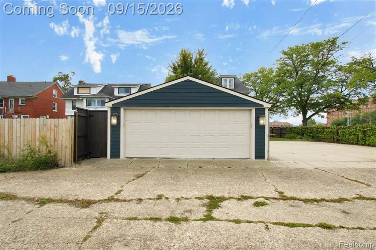
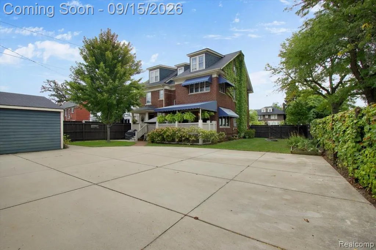
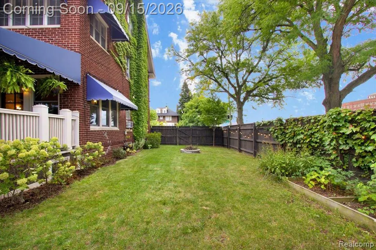
Come experience 900 Taylor, a stately Detroit center entrance colonial where timeless historic elegance meets polished modern updating. Beautifully maintained and thoughtfully renovated by its long-term owner to preserve its original character, this impressive residence has over 4000 square feet of expansive finished living space, spanning four levels, featuring 6 large bedrooms, 3 full bathrooms, and 2 half bathrooms. The main level is designed for effortless holiday and formal entertaining, with a modernized kitchen complete with farm sink and butler's pantry. A formal living room with oversized brick fireplace leads to a bright sunroom, which opens directly onto a lovely deck with awning for indoor-outdoor living. Upstairs, the second floor has four generous bedrooms, a beautifully remodeled full bathroom, and an enclosed sun porch. The third floor easily can easily serve as a beautiful primary/owners suite featuring two large rooms and full bath creating an oasis at home! The finished lower level adds even more versatility, creating the perfect space for game nights or casual group gatherings. Outdoors, the fully fenced private backyard features a covered back porch, deck, and patio. Off the alley, you will find a newer two-car garage alongside a secure electric gate that opens to an additional off-street parking pad. This home is well located just steps from local favorites like Tenacity Craft Brewery, The Congregation coffee shop, and the neighborhood food co-op and all the shops, restaurants, and businesses in Detroit's New Center area. Enjoy effortless commutes with major expressways nearby--placing you 3 minutes from New Center by car, 4 minutes from Henry Ford Hospital, and just 8 minutes from Wayne State University, Midtown, and Downtown Detroit. Schedule your private showing today to experience this exceptional historic property in person.
| Price History | |
|---|---|
| 9/14/2026 | Listed $475,000 |
General Features
| Heating | Radiant |
|---|---|
| Kitchen Level | Entry |
| Possession | At Close |
| Fireplaces | Natural Fireplace |
| Garage | Detached Garage,Electric in Garage,Gar Door Opener |
| Water | None |
| Status | Active |
| Full Baths | 3 |
| Half Baths | 2 |
| Bathrooms | 5 |
| Year Built | 1914 |
| Subdivision | Taylors Dewitth |
| Style | Colonial |
| County | Wayne |
| Class | RESIDENTIAL |
| Type | Single Family |
| Ownership | Private |
| Associated Document Count | 2 |
| Status | Active |
| Subdivision | MI |
| Sale/Rent | For Sale |
| Manufactured Y/N | No |
| Structure Style | More than 2 Stories |
| Subj to Short Sale Apprvl | No |
| Home Warranty Y/N | No |
| Area | Detroit (82001) |
| Primary City | Detroit |
| Directions | Exit M-10 at Claremont and turn east. Travel one block and turn south on 3rd. Travel one block and turn right/east on Taylor and take to the address. |
| City | Detroit |
| School District | Detroit City School District |
| Lease Y/N | No |
| Originating MLS | RealComp |
| Source MLS | MI Real Source |
| Financial Terms | Cash,Conventional |
| Legal Description | N TAYLOR 43 DE WITT H TAYLORS SUB L15 P21 PLATS,W C R 4/88 50 X 128.97A |
| DOM | 10 |
| Postal Code | 48202 |
| Price Per Sq Ft Total AG | 148.62 |
| Public Remarks | Come experience 900 Taylor |
Interior Features
| Dining Room Level | Entry |
|---|---|
| Living Room Level | Entry |
| Basement | Finished |
| Bedroom 3 Level | Third |
| Bedroom 1 Level | Second |
| Bedroom 2 Level | Third |
| Kitchen Length | 13 |
| Living Room Length | 22 |
| Bedroom 4 Width | 12 |
| Bedroom 2 Width | 23 |
| Bedroom 3 Width | 21 |
| Dining Room Width | 13 |
| Bedroom 4 Length | 13 |
| Bedroom 2 Length | 14 |
| Living Room Width | 14 |
| Bedroom 3 Length | 13 |
| Dining Room Length | 13 |
| Bedroom 5 Length | 10 |
| Kitchen Width | 13 |
| Beds | 6 |
| Fireplace? | Yes |
| Total Rooms | 17 |
| Bedroom 6 Length | 14 |
| Bedroom 5 Width | 11 |
| Bedroom 6 Width | 11 |
| Bedroom 1 Length | 14 |
| Bedroom 1 Width | 16 |
| Bedroom 6 Level | Second |
| Below Grade SqFt | 1257 |
| Above Grade SqFt | 3196 |
| Basement Y/N | Yes |
| Bedroom 2 Floor Covering | Wood |
| Bedroom 3 Floor Covering | Wood |
| Bedroom 4 Floor Covering | Wood |
| Kitchen Floor Covering | Wood |
| Total SqFt Finished | 4112 |
| Bathroom 1 Length | 7 |
| Bathroom 1 Width | 9 |
| Bathroom 2 Length | 10 |
| Bathroom 2 Width | 7 |
| Bathroom 3 Length | 9 |
| Bathroom 3 Width | 5 |
Exterior Features
| Exterior | Brick |
|---|---|
| Frontage | 50 |
| Lot Size Area | 0.15 |
| Pool (Y/N) | No |
| Lot Dimensions | 50X128.97 |
| Garage # of Car | 2 |
| Roads | Paved Street |
| FOUNDATION TYPE | Basement |
| Waterfront Y/N | No |
| Garage Y/N | Yes |
Amenities
- Foreclosure
- Views
- Short Sale
- New Construction
- Adult 55+
- Lease To Own
- No HOA Fees
- Furnished
- Primary On Main
- Air Conditioning
- Seller Finance
- Green
- Fixer Upper
- Horse
- Golf
- Fireplace
- Deck
- Garage
- Basement
- Pool
Property vs Single Family Average in 48202
Price
Taxes
Year Built
Visits
 Provided through IDX via MiRealSource. Courtesy of MiRealSource Shareholder. Copyright MiRealSource.
The information published and disseminated by MiRealSource is communicated verbatim, without change by MiRealSource, as filed with MiRealSource by its members. The accuracy of all information, regardless of source, is not guaranteed or warranted. All information should be independently verified.
Copyright 2026 MiRealSource. All rights reserved. The information provided hereby constitutes proprietary
Provided through IDX via MiRealSource. Courtesy of MiRealSource Shareholder. Copyright MiRealSource.
The information published and disseminated by MiRealSource is communicated verbatim, without change by MiRealSource, as filed with MiRealSource by its members. The accuracy of all information, regardless of source, is not guaranteed or warranted. All information should be independently verified.
Copyright 2026 MiRealSource. All rights reserved. The information provided hereby constitutes proprietary
