






Address
14044 Ridgemont Street, Gregory, MI
Price
$ 289,900
Property Attributes
- MLS#61030117
- TypeSingle Family
- Listing Status Backup
- CountyWASHTENAW
- CityGregory
- AreaDexter Twp
- NeighborhoodHalf Moon Lake Hills
- Zip48137
- StyleContemporary
- Year Built1945
- Taxes$ 5634
- Price$ 289,900
- Bedrooms2
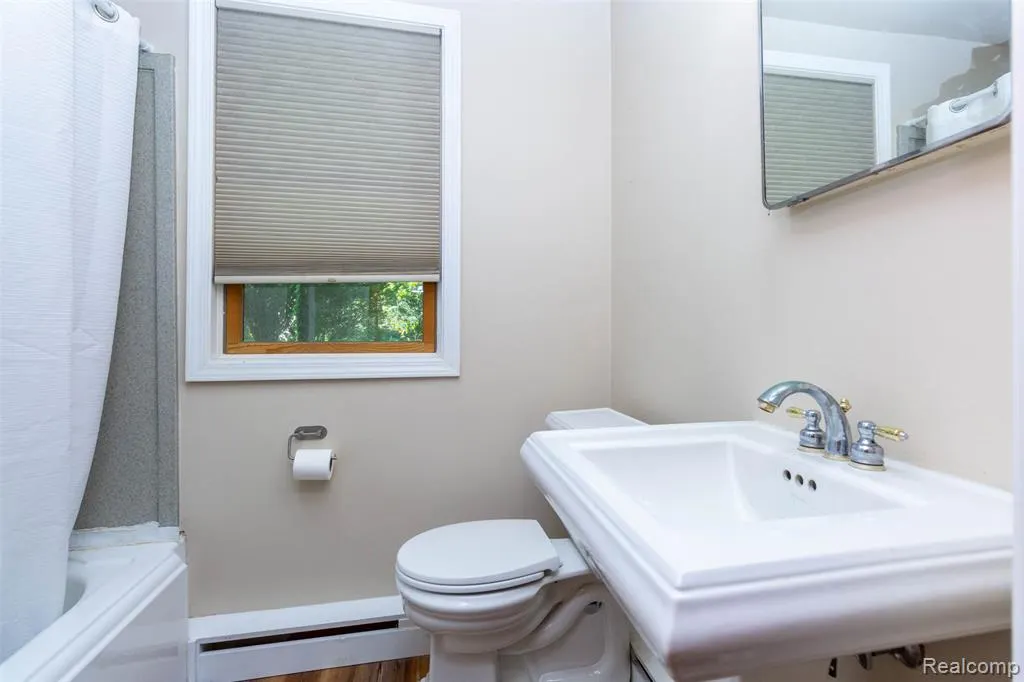
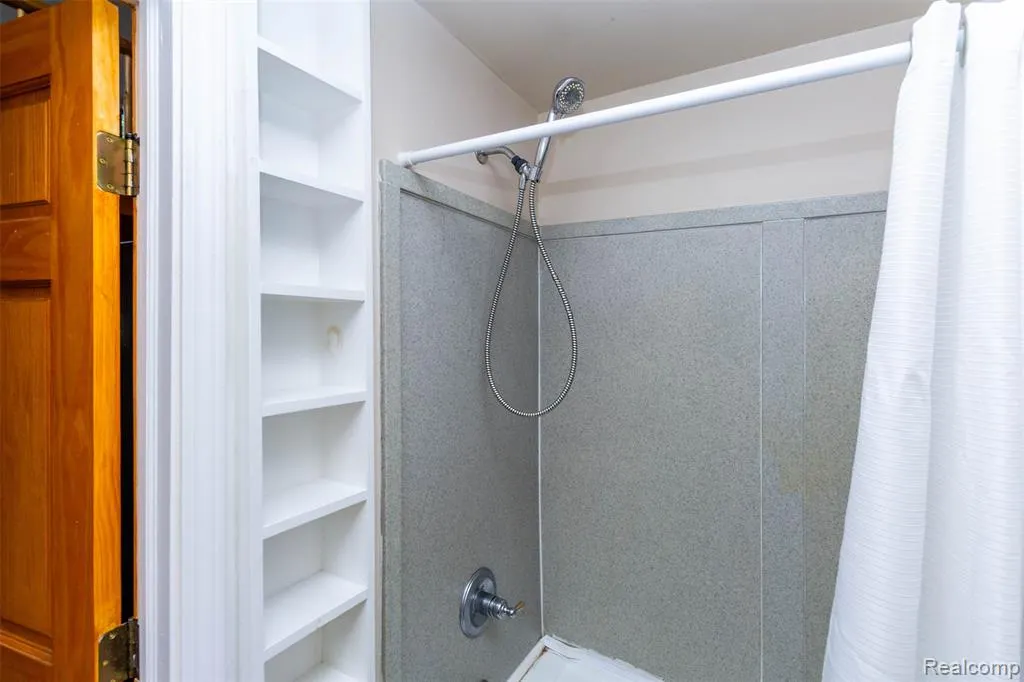
- Full Bathrooms1
- Half Bathrooms0
- Sqr Footage1500
- Lot Size0.29 Acres
Data Source:
MiRealSource (MIRS)
Property Description
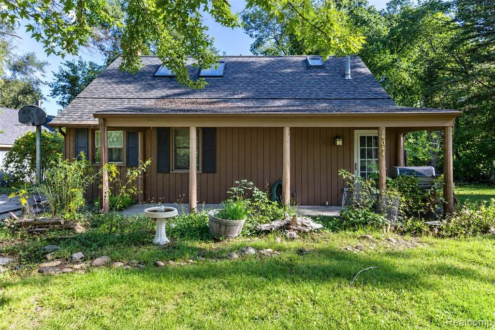
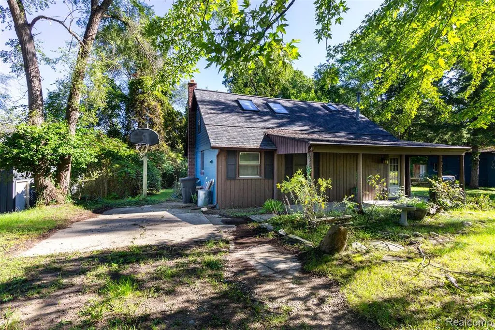
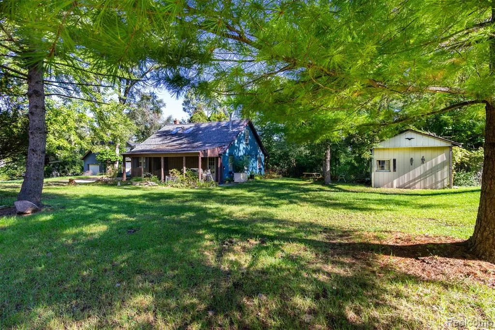
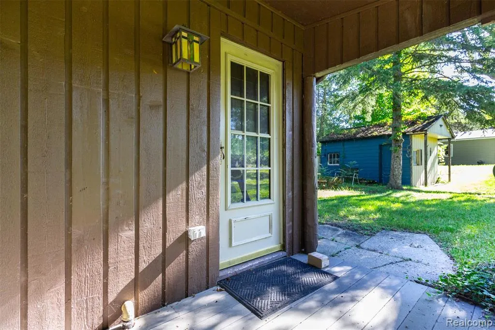
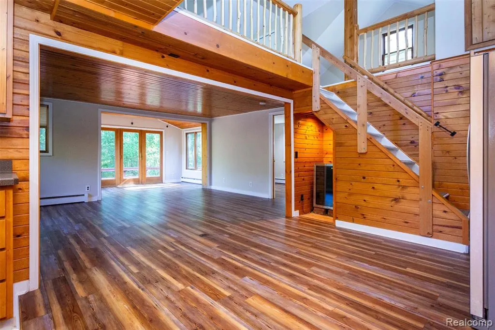
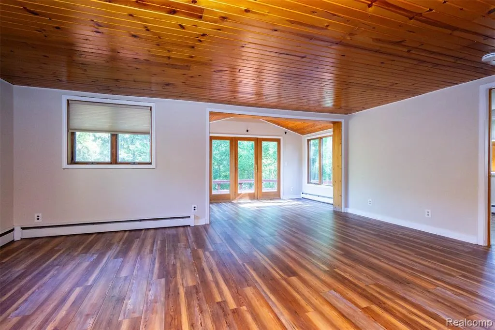
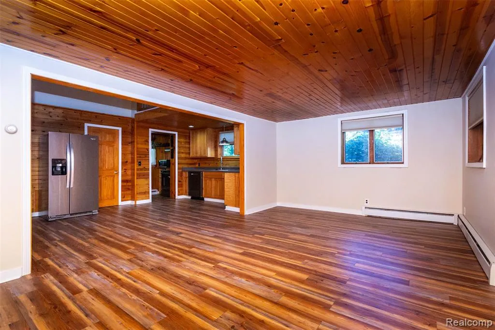
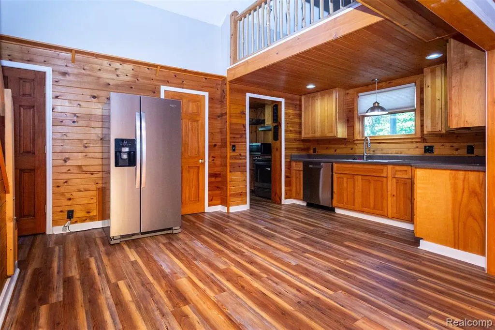
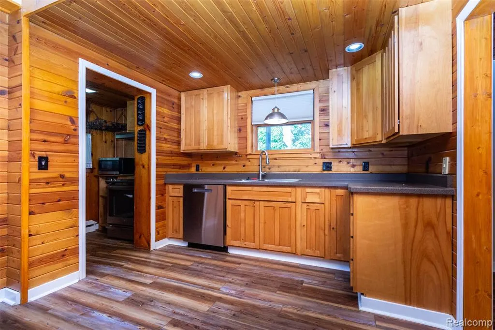
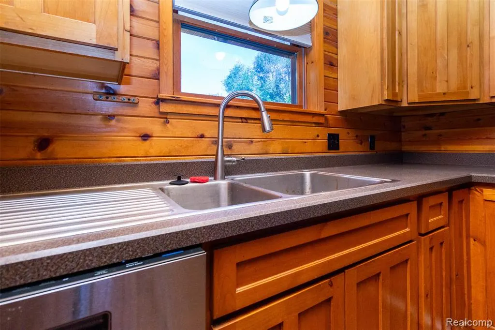
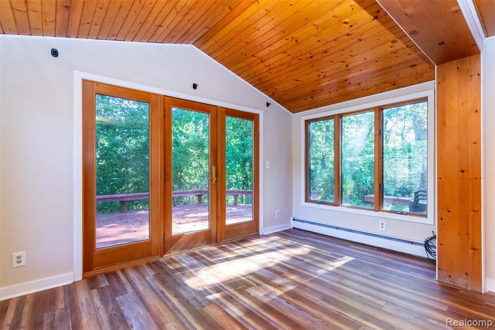
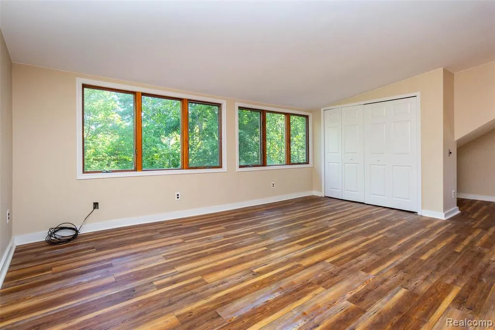
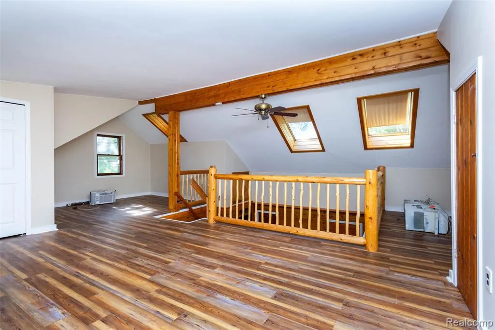
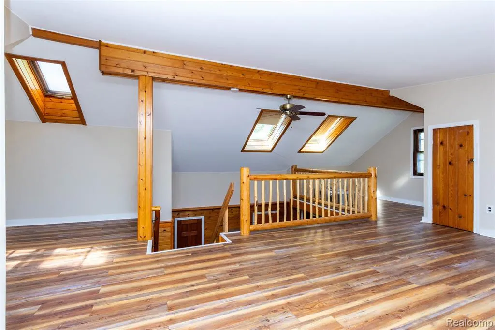
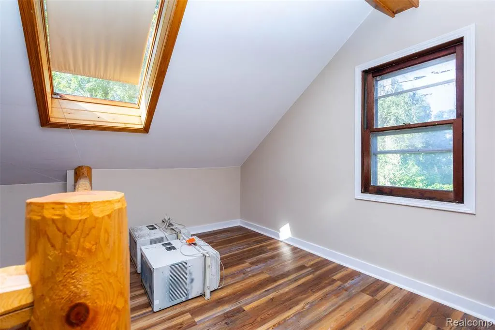
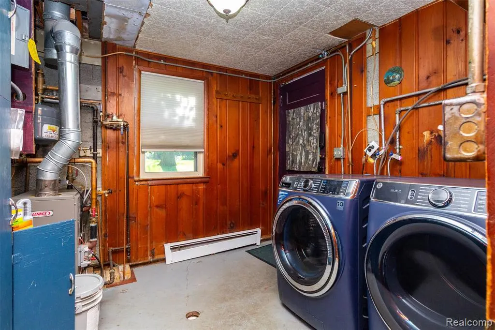
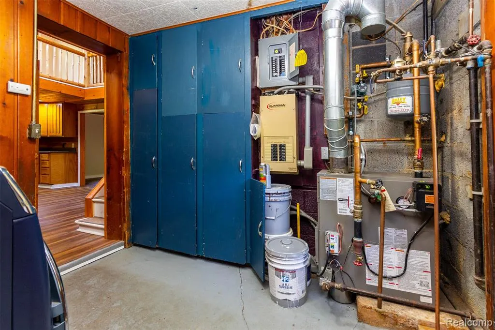
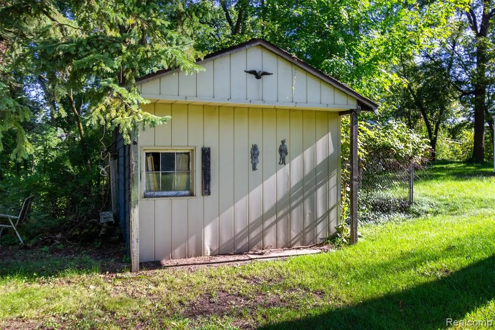
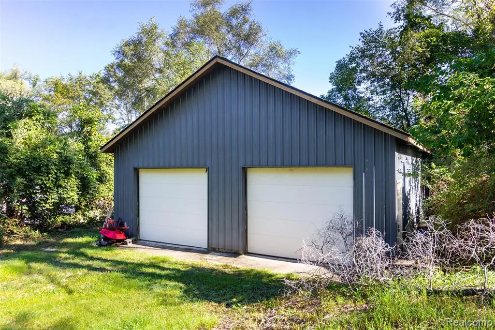
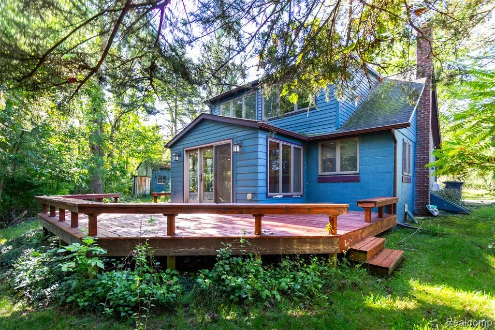
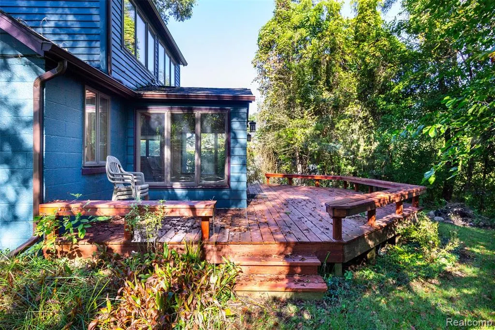
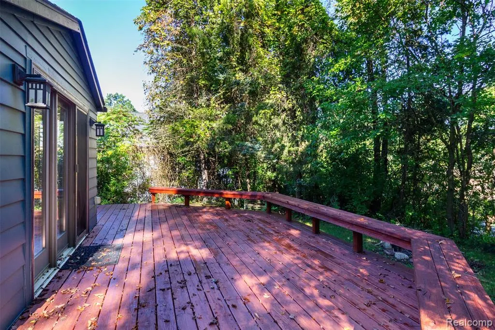
Your dream home awaits! Enjoy peaceful lake-area living with beautiful views of Half Moon Lake, lake privileges, and the added serenity of adjacent DNR-protected land that helps preserve your privacy for years to come. Located in the highly sought-after Chelsea School District, this unique home offers the perfect blend of comfort, character, and natural beauty. Step inside to soaring vaulted ceilings, gorgeous natural wood flooring, and an abundance of windows that fill the home with beautiful natural light. The spacious main-level living room features large windows and a sliding glass door leading directly to the expansive deck--perfect for morning coffee, relaxing evenings, and entertaining family and friends while enjoying the peaceful lake views. The beautiful kitchen is accented by warm, real-wood cabinetry and offers a large walk-in pantry for exceptional storage and convenience. A main-level laundry room adds everyday functionality. Upstairs, the bright and versatile loft features skylights and large windows, creating a wonderful sun-filled space for a second bedroom, home office, studio, or additional living area. Outside, the oversized deck with built-in seating provides plenty of room for gatherings, while the impressive 2½-car garage offers abundant storage plus a spacious workshop area. An additional shed provides even more storage. The generator will also provide some additional "peace of mind" when and if it is ever needed. Additional highlights include a newer tankless water heater and plenty of thoughtful features throughout. Enjoy day-docking privileges on Half Moon Lake on a first-come, first-served basis. Don't miss this rare opportunity to enjoy privacy, nature, lake views, and the highly desirable Chelsea School District--all in one fantastic property!
| Price History | |
|---|---|
| 9/14/2026 | Listed $289,900 |
General Features
| Heating | Baseboard |
|---|---|
| Kitchen Level | Entry |
| Cooling | Ceiling Fan(s),Window Unit(s) |
| Possession | At Close |
| Garage | Detached Garage,Electric in Garage,Workshop |
| Water | Private Well |
| Appliances | Dishwasher,Dryer,Range/Oven,Refrigerator,Washer |
| Status | Active |
| Full Baths | 1 |
| Bathrooms | 1 |
| Year Built | 1945 |
| Subdivision | Half Moon Lake Hills |
| Water Heater | Gas,Tankless Hot Water |
| Style | Contemporary |
| County | Washtenaw |
| Class | RESIDENTIAL |
| Type | Single Family |
| Ownership | Private |
| Associated Document Count | 1 |
| Status | Accepting Backup Offers |
| Subdivision | MI |
| Sale/Rent | For Sale |
| Status Detail | 3 |
| Manufactured Y/N | No |
| Structure Style | 1 1/2 Story |
| Subj to Short Sale Apprvl | No |
| Home Warranty Y/N | No |
| Area | Dexter Twp (81004) |
| Primary City | Gregory |
| Directions | TAKE HANKERD ROAD TO NOAH ROAD AND GO WEST TO FAIRWAY DRIVE AND GO NORTH TO RIDGEMONT AND GO WEST ON RIDGEMONT LANE |
| City | Gregory |
| School District | Chelsea School District |
| Lease Y/N | No |
| Originating MLS | RealComp |
| Source MLS | MI Real Source |
| Financial Terms | Cash,Conventional,FHA,VA |
| Legal Description | *OLD SID - D 04-110-147-00 DE 41-193 LOTS 17 & 18,BLOCK 19 HALF MOON LAKE HILLS SUBDIVISION. |
| DOM | 10 |
| Postal Code | 48137 |
| Price Per Sq Ft Total AG | 193.27 |
| Public Remarks | Your dream home awaits! Enjoy peaceful lake-area living with beautiful views of Half Moon Lake,lake privileges |
Interior Features
| Interior Amenities | DSL Available |
|---|---|
| Dining Room Level | Entry |
| Living Room Level | Entry |
| Bedroom 1 Level | Second |
| Bedroom 2 Level | Entry |
| Laundry Room Level | Entry |
| Kitchen Length | 12 |
| Laundry Room Width | 8 |
| Living Room Length | 18 |
| Bedroom 2 Width | 12 |
| Laundry Room Length | 10 |
| Dining Room Width | 10 |
| Bedroom 2 Length | 12 |
| Living Room Width | 16 |
| Dining Room Length | 10 |
| Kitchen Width | 10 |
| Beds | 2 |
| Fireplace? | No |
| Total Rooms | 9 |
| Bedroom 1 Length | 18 |
| Bedroom 1 Width | 14 |
| Above Grade SqFt | 1500 |
| Basement Y/N | No |
| Library/Den Length | 10 |
| Library/Den Level | Second |
| Library/Den Width | 9 |
| Bedroom 2 Floor Covering | Wood |
| Kitchen Floor Covering | Wood |
| Total SqFt Finished | 1500 |
Exterior Features
| Exterior | Aluminum,Wood |
|---|---|
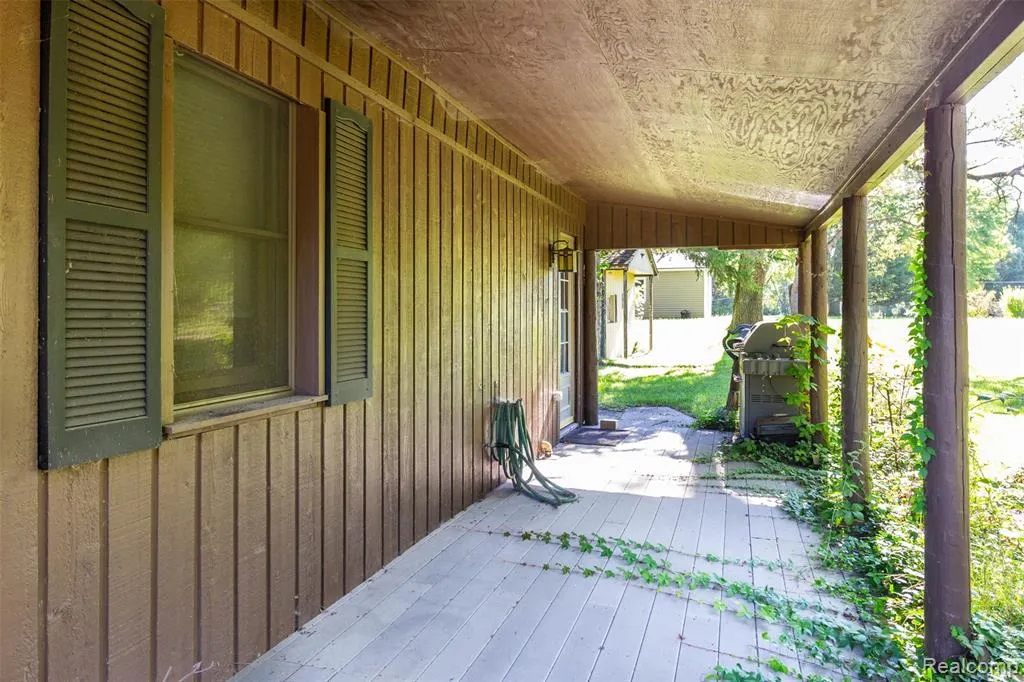
| Exterior Amenities | Exterior Balcony,Deck,Porch |
| Frontage | 100 |
| Body of Water | Half Moon Lake |
| Lot Size Area | 0.29 |
| Pool (Y/N) | No |
| Lot Dimensions | 100 X 125 |
| OUT BUILDINGS | Shed |
| Garage # of Car | 2.5 |
| Water Features | Lake/River Access |
| FOUNDATION TYPE | Crawl,Slab |
| SEWER/SEPTIC | Septic |
| Waterfront Y/N | No |
| Garage Y/N | Yes |
Amenities
- Foreclosure
- Views
- Short Sale
- New Construction
- Adult 55+
- Lease To Own
- No HOA Fees
- Furnished
- Primary On Main
- Air Conditioning
- Seller Finance
- Green
- Fixer Upper
- Horse
- Golf
- Fireplace
- Deck
- Garage
- Basement
- Pool
Property vs Single Family Average in 48137
Price
Taxes
Year Built
 Provided through IDX via MiRealSource. Courtesy of MiRealSource Shareholder. Copyright MiRealSource.
The information published and disseminated by MiRealSource is communicated verbatim, without change by MiRealSource, as filed with MiRealSource by its members. The accuracy of all information, regardless of source, is not guaranteed or warranted. All information should be independently verified.
Copyright 2026 MiRealSource. All rights reserved. The information provided hereby constitutes proprietary
Provided through IDX via MiRealSource. Courtesy of MiRealSource Shareholder. Copyright MiRealSource.
The information published and disseminated by MiRealSource is communicated verbatim, without change by MiRealSource, as filed with MiRealSource by its members. The accuracy of all information, regardless of source, is not guaranteed or warranted. All information should be independently verified.
Copyright 2026 MiRealSource. All rights reserved. The information provided hereby constitutes proprietary
