





Address
30128 Apple Grove Way, Flat Rock, MI
Price
$ 415,000
Property Attributes
- MLS#61030187
- TypeSingle Family
- Listing Status Active
- CountyWAYNE
- CityFlat Rock
- AreaFlat Rock
- NeighborhoodHuron Woods Sub
- Zip48134
- StyleColonial
- Year Built1997
- Taxes$ 9454
- Price$ 415,000
- Bedrooms3
- Full Bathrooms2
- Half Bathrooms2
- Sqr Footage2274
- Lot Size0.24 Acres
Data Source:
MiRealSource (MIRS)
Property Description
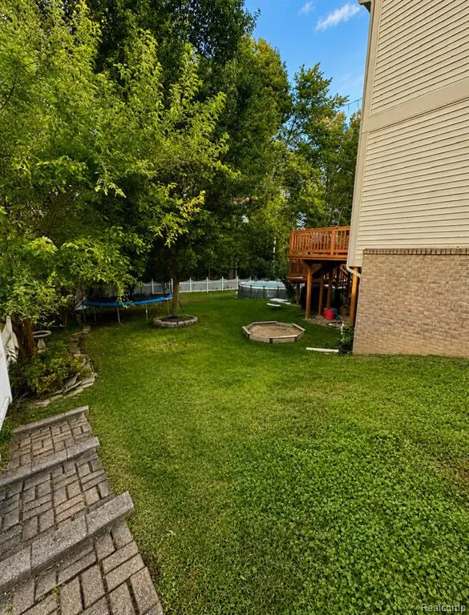
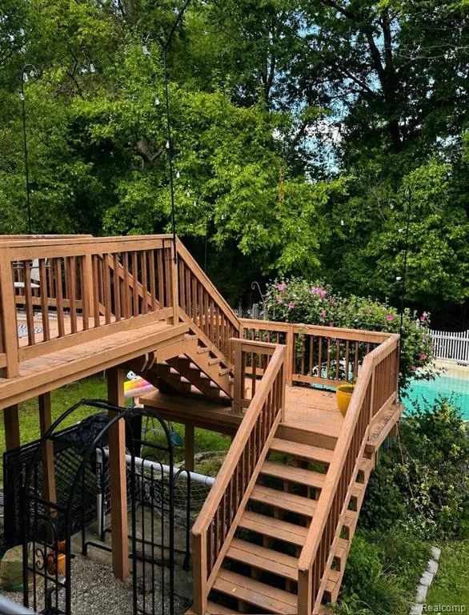
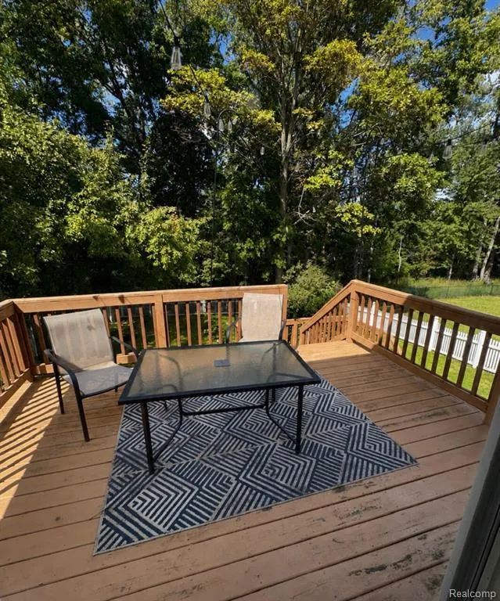
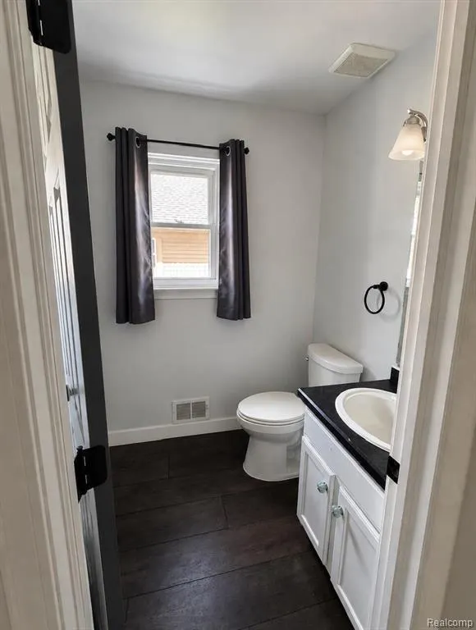
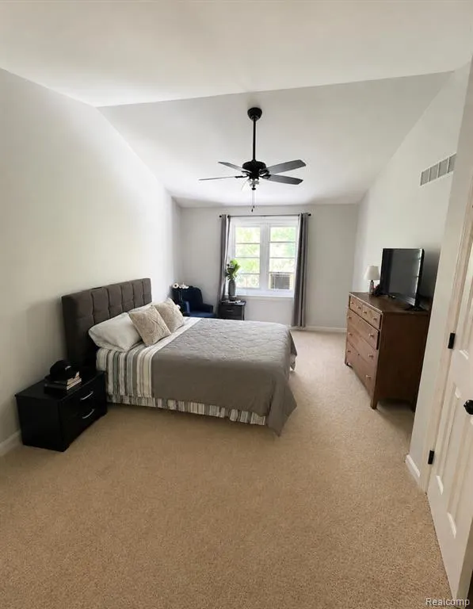
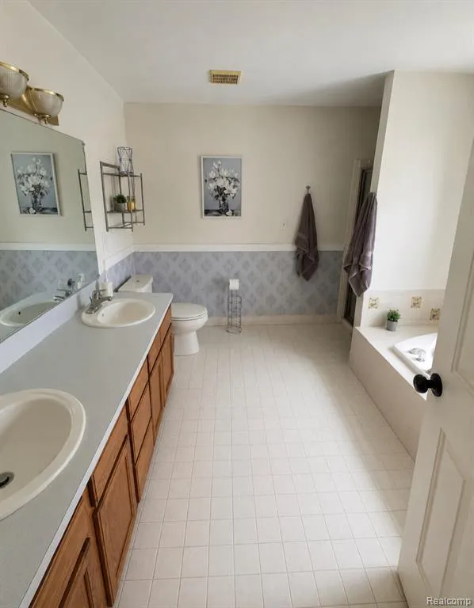
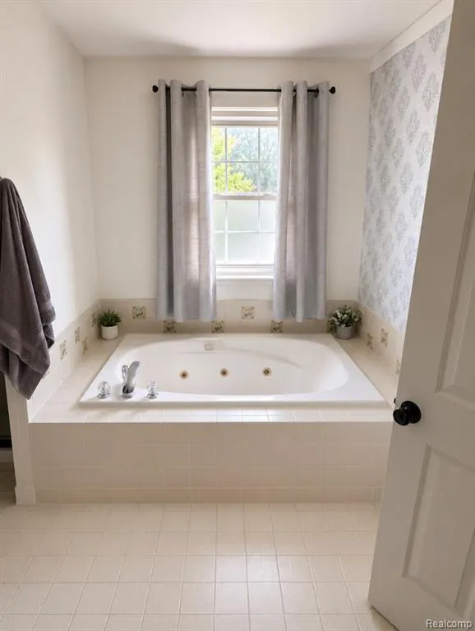
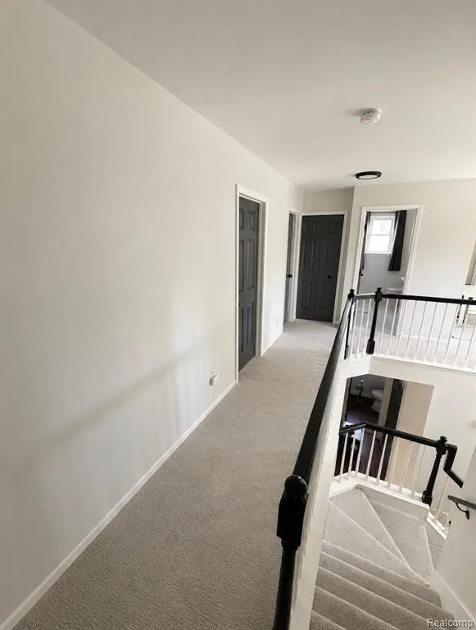
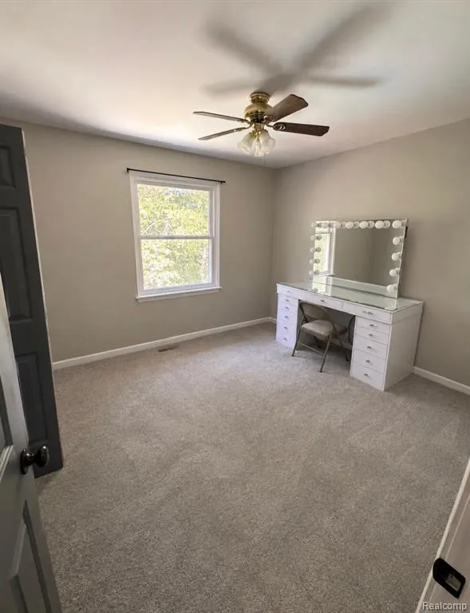
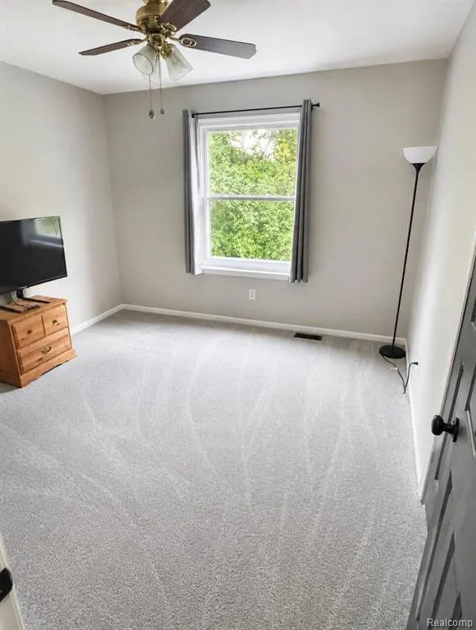
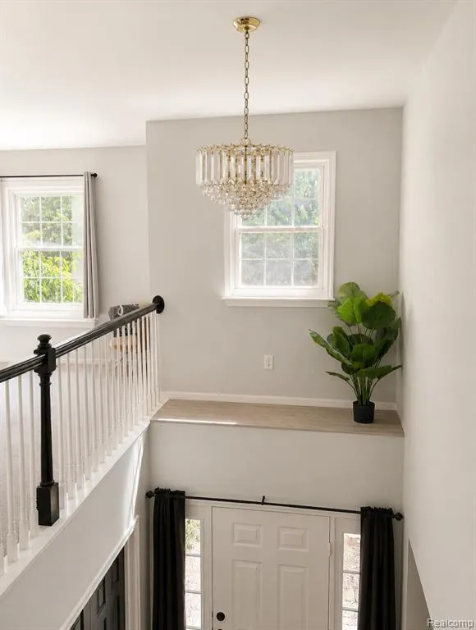
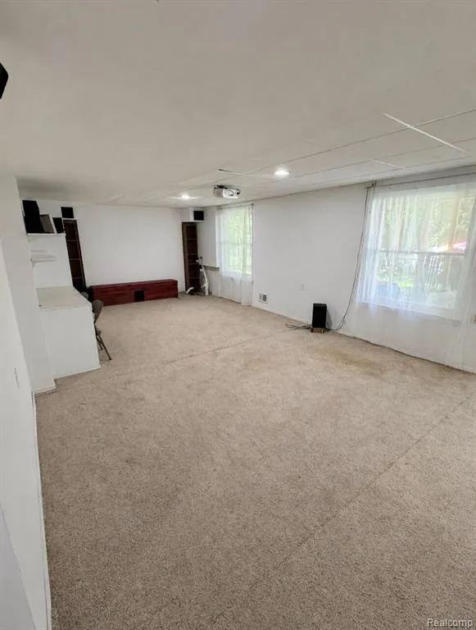
Spacious 3-bedroom home offering approximately 2,624 square feet of living space with a modern, updated feel throughout. Built in 1997, quiet Flat Rock setting, generous indoor living space, flexible rooms, recent mechanical updates, and fully fenced backyard that backs up to woods. Conveniently located near Flat Rock Community Center, local parks, walking trails, coffee shops, grocery shopping, and major travel routes. Main level features a spacious kitchen, high ceilings, beautiful chandelier, first-floor laundry, a bright dining area, and cozy coffee nook. Extra room on the main level provides flexibility for use as bedroom, guest room, home office, or study. Three spacious bedrooms upstairs, including the primary suite with private bathroom and walk-in closet. Second floor also features a large loft sitting area, reading room, or potential conversion into an additional bedroom. Partially finished walkout basement, projector and full sound system will remain with the home. Basement includes a half bathroom, mechanical area, additional storage, and direct walkout access to backyard. Newer driveway with 2-car attached garage. Rear deck replaced in 2020. Newer water heater and toilets and a new 2 ton a/c unit in 2023. Refrigerator, stove, dishwasher, washer, and dryer all purchased within the last three years and remain with the home. Includes an above-ground pool installed within the last two years and pool accessories. Outdoor space includes a small patio and sandbox.
| Price History | |
|---|---|
| 9/15/2026 | Listed $415,000 |
General Features
| Heating | Forced Air |
|---|---|
| Kitchen Level | Entry |
| Cooling | Central A/C |
| Possession | Negotiable (Possession) |
| Garage | Attached Garage |
| Water | Public Water |
| Appliances | Dishwasher,Disposal,Dryer,Range/Oven,Refrigerator,Washer |
| Status | Active |
| Full Baths | 2 |
| Half Baths | 2 |
| Bathrooms | 4 |
| Year Built | 1997 |
| Pets Allowed | No |
| Subdivision | Huron Woods Sub |
| Style | Colonial |
| County | Wayne |
| Class | RESIDENTIAL |
| Type | Single Family |
| Ownership | Private |
| Associated Document Count | 2 |
| Status | Active |
| Subdivision | MI |
| Sale/Rent | For Sale |
| Manufactured Y/N | No |
| Fee Amount | 100 |
| Fee Schedule | Yearly |
| Structure Style | 2 Story |
| Subj to Short Sale Apprvl | No |
| Home Warranty Y/N | No |
| Area | Flat Rock (82174) |
| Primary City | Flat Rock |
| Directions | Drive southwest on Telegraph Road/US 24. Left to East Huron River Drive. Left to Willow Spring Road. Left to Apple Grove Way. Property is on the right. |
| City | Flat Rock |
| School District | Flat Rock Community Schools |
| Lease Y/N | No |
| Originating MLS | RealComp |
| Source MLS | MI Real Source |
| Financial Terms | Cash,Conventional,FHA,VA |
| Legal Description | 05H 24 T5S LOT 24 HURON WOODS SUB T5S R10E L108 P52 TO 58 WCR |
| DOM | 3 |
| Postal Code | 48134 |
| Price Per Sq Ft Total AG | 182.5 |
| Public Remarks | Spacious 3-bedroom home offering approximately 2,624 square feet of living space with a modern,updated feel throughout. Built in 1997,quiet Flat Rock setting,generous indoor living space |
Interior Features
| Interior Amenities | Spa/Jetted Tub |
|---|---|
| Dining Room Level | Entry |
| Living Room Level | Entry |
| Basement | Finished,Walk Out |
| Bedroom 3 Level | Second |
| Bedroom 1 Level | Second |
| Bedroom 2 Level | Second |
| Laundry Room Level | Entry |
| Kitchen Length | 10 |
| Laundry Room Width | 8 |
| Living Room Length | 13 |
| Bedroom 2 Width | 11 |
| Bedroom 3 Width | 11 |
| Laundry Room Length | 6 |
| Dining Room Width | 14 |
| Bedroom 2 Length | 10 |
| Living Room Width | 17 |
| Bedroom 3 Length | 10 |
| Dining Room Length | 9 |
| Kitchen Width | 12 |
| Beds | 3 |
| Fireplace? | No |
| Total Rooms | 14 |
| Bedroom 1 Length | 11 |
| Bedroom 1 Width | 17 |
| Below Grade SqFt | 350 |
| Above Grade SqFt | 2274 |
| Basement Y/N | Yes |
| Bedroom 2 Floor Covering | Carpet |
| Bedroom 3 Floor Covering | Carpet |
| Kitchen Floor Covering | Laminate |
| Total SqFt Finished | 2624 |
| Bathroom 1 Length | 10 |
| Bathroom 1 Width | 11 |
| Bathroom 2 Length | 10 |
| Bathroom 2 Width | 11 |
Exterior Features
| Exterior | Brick,Vinyl Siding |
|---|---|
| Exterior Amenities | Above Ground Pool,Lawn Sprinkler |
| Frontage | 69 |
| Lot Size Area | 0.24 |
| Pool (Y/N) | Yes |
| Lot Dimensions | 69.20 x 153.35 |
| Garage # of Car | 2 |
| Roads | Paved Street |
| FOUNDATION TYPE | Basement |
| Waterfront Y/N | No |
| Garage Y/N | Yes |
Amenities
- Foreclosure
- Views
- Short Sale
- New Construction
- Adult 55+
- Lease To Own
- No HOA Fees
- Furnished
- Primary On Main
- Air Conditioning
- Seller Finance
- Green
- Fixer Upper
- Horse
- Golf
- Fireplace
- Deck
- Garage
- Basement
- Pool
Property vs Single Family Average in 48134
Price
Taxes
Year Built
 Provided through IDX via MiRealSource. Courtesy of MiRealSource Shareholder. Copyright MiRealSource.
The information published and disseminated by MiRealSource is communicated verbatim, without change by MiRealSource, as filed with MiRealSource by its members. The accuracy of all information, regardless of source, is not guaranteed or warranted. All information should be independently verified.
Copyright 2026 MiRealSource. All rights reserved. The information provided hereby constitutes proprietary
Provided through IDX via MiRealSource. Courtesy of MiRealSource Shareholder. Copyright MiRealSource.
The information published and disseminated by MiRealSource is communicated verbatim, without change by MiRealSource, as filed with MiRealSource by its members. The accuracy of all information, regardless of source, is not guaranteed or warranted. All information should be independently verified.
Copyright 2026 MiRealSource. All rights reserved. The information provided hereby constitutes proprietary
