








Address
7679 Larchwood Drive, West Bloomfield, MI
Price
$ 889,500
Property Attributes
- MLS#61030296
- TypeSingle Family
- Listing Status Active
- CountyOAKLAND
- CityWest Bloomfield
- AreaWest Bloomfield Twp
- NeighborhoodReserve-West Bloomfield
- Zip48322
- StyleColonial
- Year Built2025
- Taxes$ 1113
- Price$ 889,500
- Bedrooms4
- Full Bathrooms3
- Half Bathrooms0
- Sqr Footage2822
- Lot Size0.14 Acres
Data Source:
MiRealSource (MIRS)
Property Description
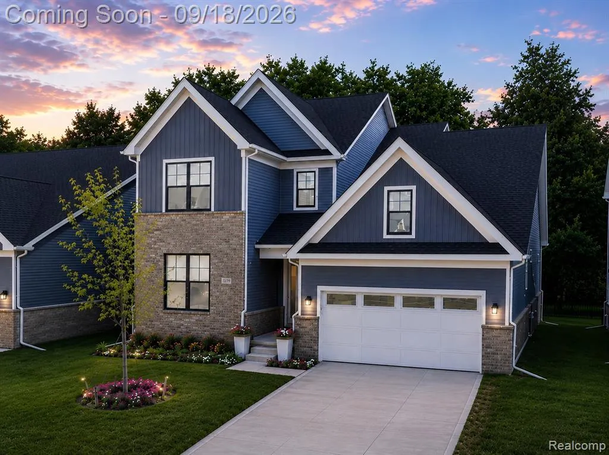
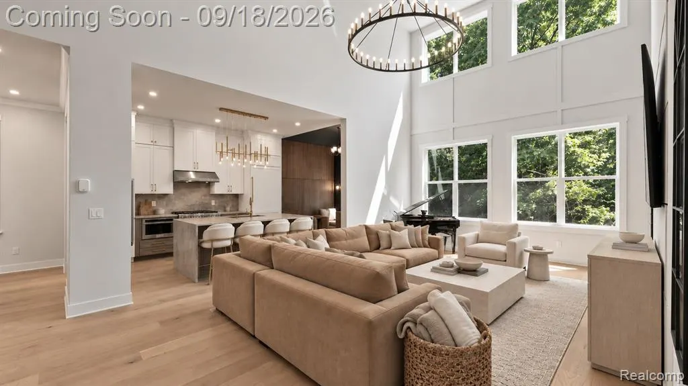
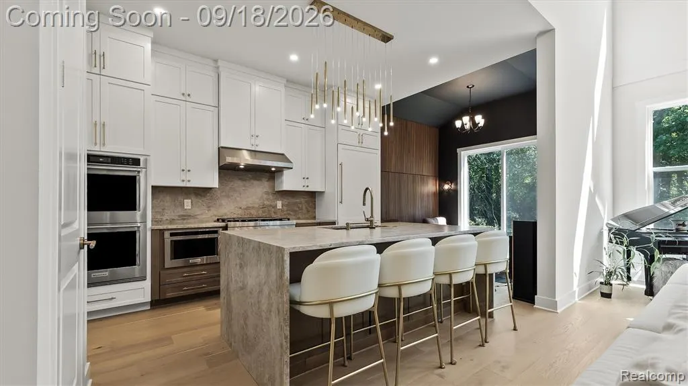
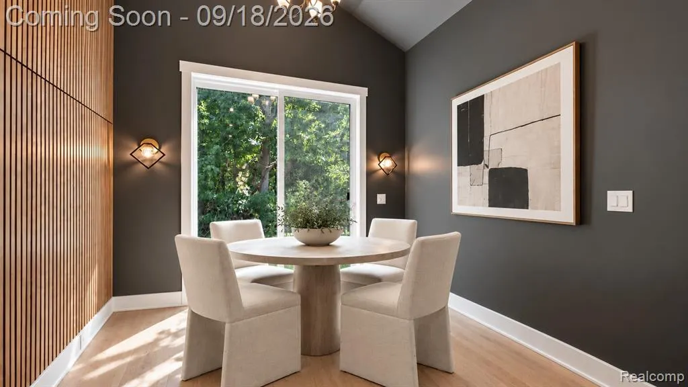
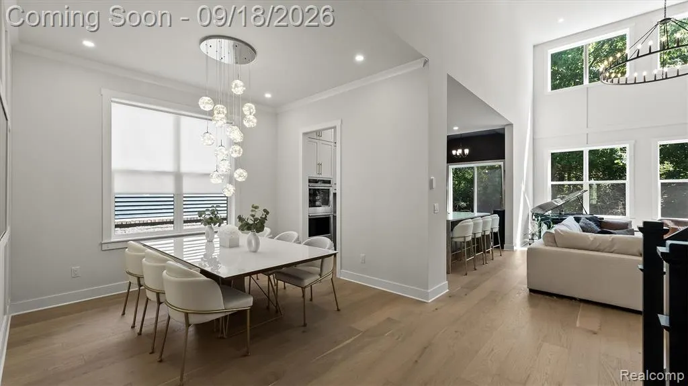
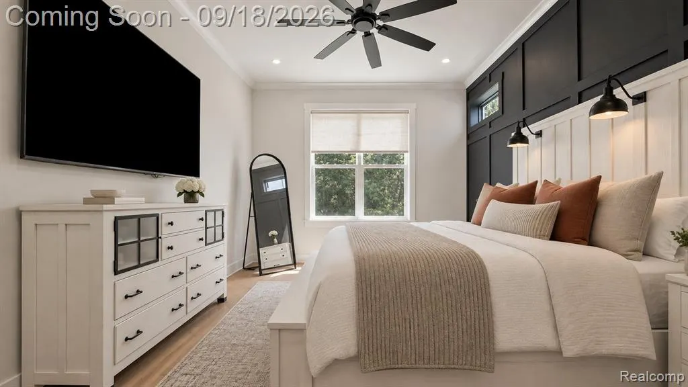
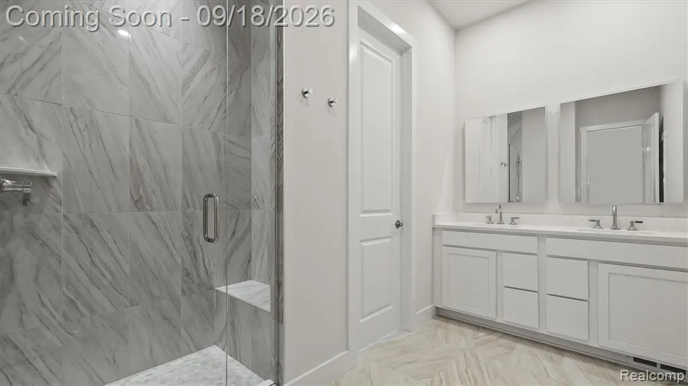
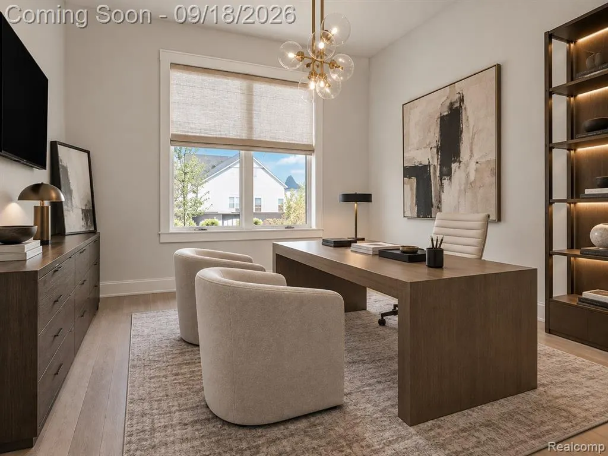
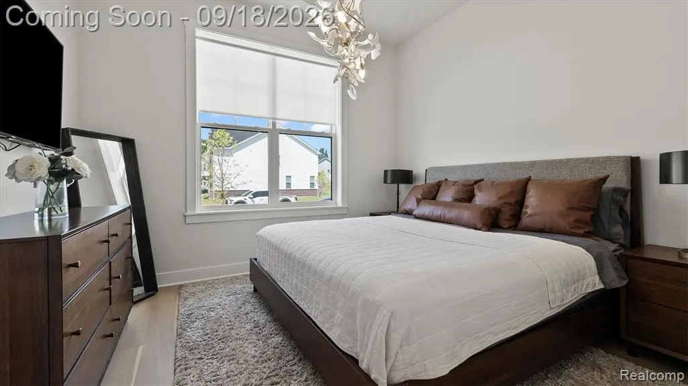
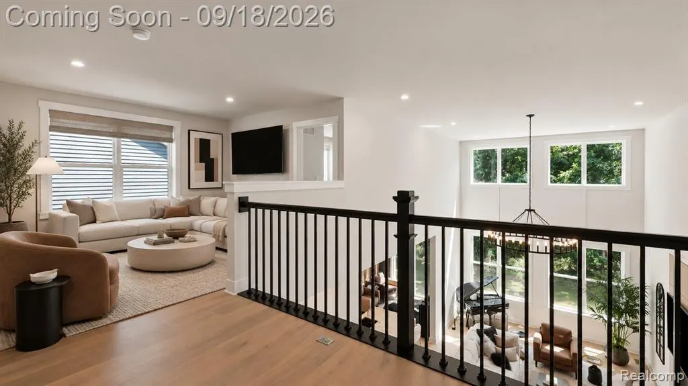
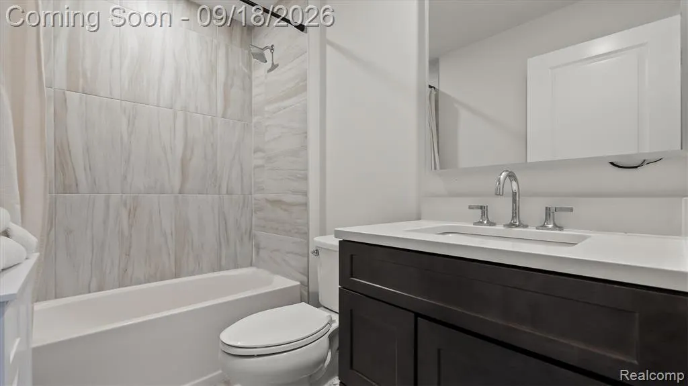
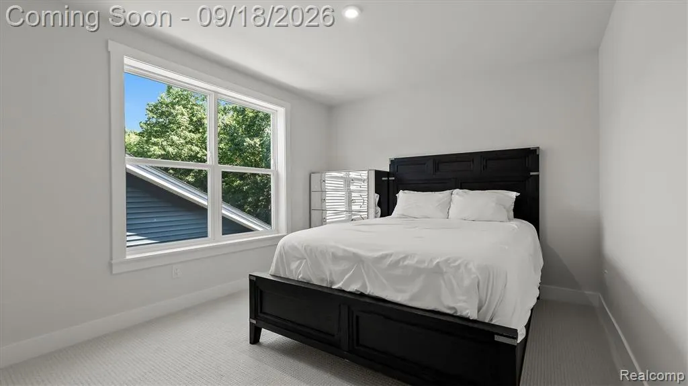
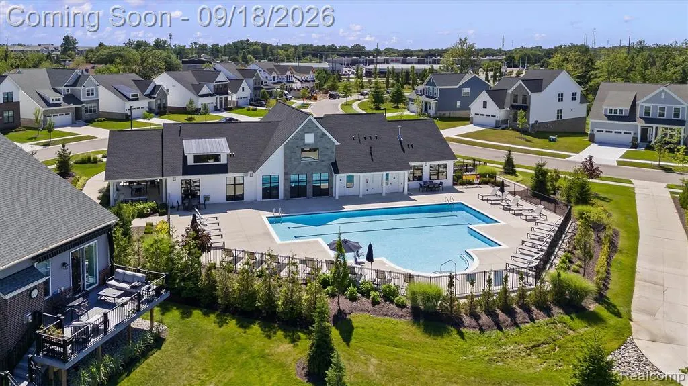
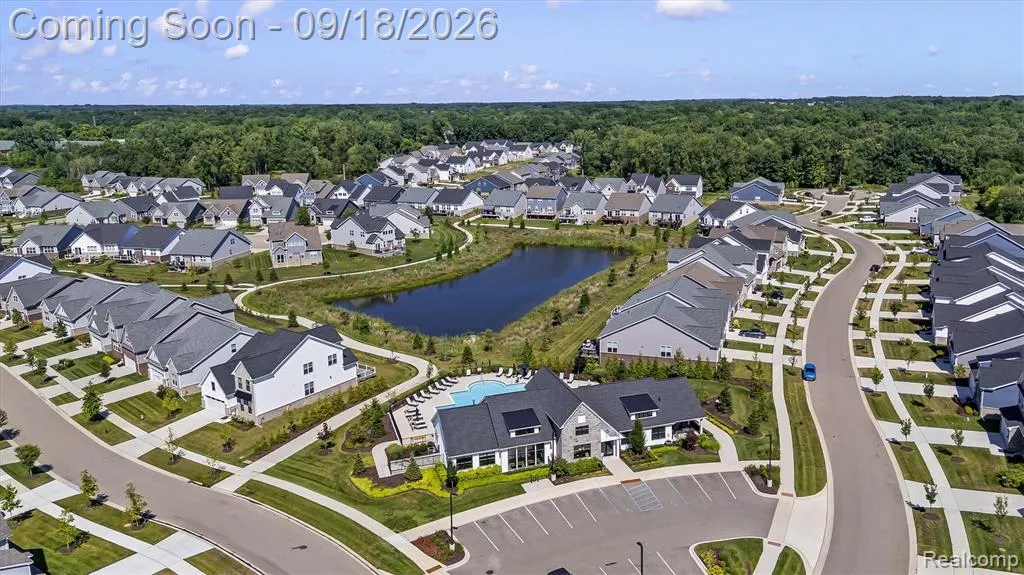
A rare opportunity to own a nearly 3,000-square-foot designer residence where elevated luxury, bespoke finishes, and exceptional craftsmanship distinguish every detail. The main level features a full primary suite with a private bath, creating a comfortable and convenient first-floor retreat. An additional main-level bedroom offers exceptional flexibility and can easily serve as an executive home office or den. Impressive ceiling heights, designer lighting, custom architectural details, and premium materials enhance a thoughtfully designed floor plan suited for modern living. At the heart of the home, the kitchen makes a striking statement with exquisite quartzite countertops, dramatic waterfall edges, specialty marble accents, custom cabinetry, and a Sub-Zero refrigerator--the only one in the development. Just beyond the kitchen, an additional sitting area offers endless possibilities as an intimate breakfast nook, casual lounge, or conversation space. Expansive living and dining areas create an effortless setting for everyday living and entertaining. Upstairs, additional bedrooms, a spacious loft, and dedicated office provide ample space for work, guests, relaxation, or recreation. Carefully selected finishes and upscale fixtures carry a cohesive, sophisticated aesthetic throughout. The attached two-car garage is pre-wired for an electric vehicle charger. Residents enjoy a clubhouse, outdoor pool, fitness center, and beautifully maintained grounds within one of West Bloomfield's premier newer communities. Refined yet remarkably adaptable, this residence pairs distinctive design with a floor plan that evolves beautifully with the way you live. BATVAI
| Price History | |
|---|---|
| 9/15/2026 | Listed $889,500 |
General Features
| Heating | Forced Air |
|---|---|
| Kitchen Level | Entry |
| Cooling | Central A/C |
| Possession | At Close |
| Garage | Attached Garage |
| Water | Public Water |
| Status | Active |
| Full Baths | 3 |
| Bathrooms | 3 |
| Year Built | 2025 |
| Subdivision | Reserve/West Bloomfield |
| Water Heater | Gas |
| Style | Colonial |
| County | Oakland |
| Class | RESIDENTIAL |
| Type | Single Family |
| Ownership | Private |
| Associated Document Count | 2 |
| Status | Active |
| Subdivision | MI |
| Sale/Rent | For Sale |
| Manufactured Y/N | No |
| Fee Amount | 282 |
| Fee Schedule | Monthly |
| Structure Style | 2 Story |
| Subj to Short Sale Apprvl | No |
| Home Warranty Y/N | No |
| Area | West Bloomfield Twp (63184) |
| Primary City | West Bloomfield |
| Directions | Haggerty Road & Maple Road |
| City | West Bloomfield |
| School District | Walled Lake Cons School District |
| Lease Y/N | No |
| Originating MLS | RealComp |
| Source MLS | MI Real Source |
| Financial Terms | Cash,Conventional |
| Legal Description | Haggerty Road & Maple Road |
| DOM | 5 |
| Postal Code | 48322 |
| Price Per Sq Ft Total AG | 315.2 |
| Public Remarks | A rare opportunity to own a nearly 3,000-square-foot designer residence where elevated luxury,bespoke finishes |
Interior Features
| Family Room Level | Entry |
|---|---|
| Dining Room Level | Entry |
| Living Room Level | Entry |
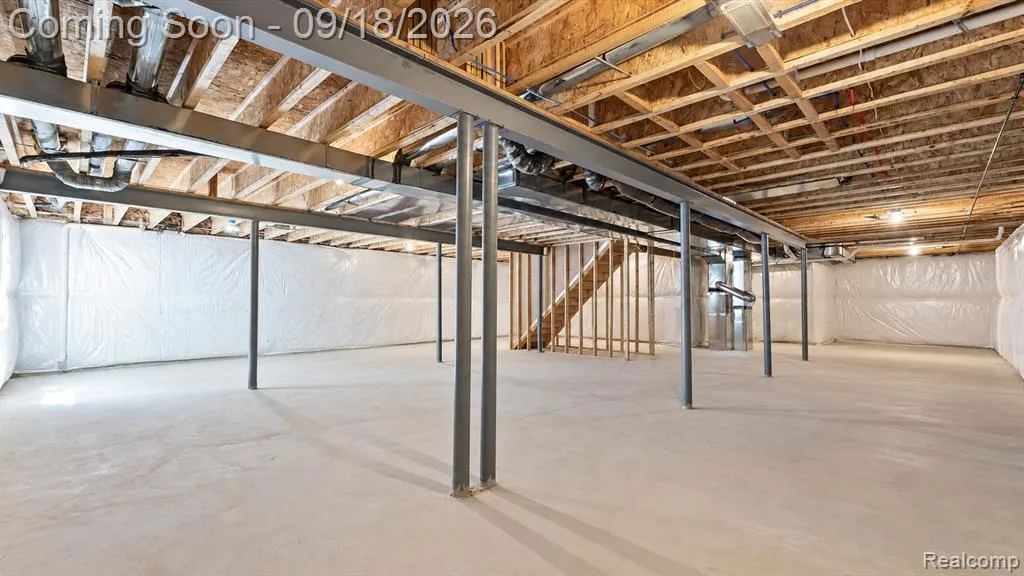
| Basement | Finished,Outside Entrance |
| Bedroom 3 Level | Second |
| Bedroom 1 Level | Entry |
| Bedroom 2 Level | Entry |
| Laundry Room Level | Entry |
| Kitchen Length | 10 |
| Family Room Length | 10 |
| Laundry Room Width | 5 |
| Family Room Width | 8 |
| Living Room Length | 15 |
| Bedroom 4 Width | 17 |
| Bedroom 2 Width | 12 |
| Bedroom 3 Width | 14 |
| Laundry Room Length | 10 |
| Dining Room Width | 11 |
| Bedroom 4 Length | 12 |
| Bedroom 2 Length | 11 |
| Living Room Width | 34 |
| Bedroom 3 Length | 10 |
| Dining Room Length | 10 |
| Kitchen Width | 13 |
| Beds | 4 |
| Fireplace? | No |
| Total Rooms | 14 |
| Bedroom 1 Length | 12 |
| Bedroom 1 Width | 24 |
| Below Grade SqFt | 1913 |
| Above Grade SqFt | 2822 |
| Basement Y/N | Yes |
| Library/Den Length | 6 |
| Library/Den Level | Second |
| Library/Den Width | 7 |
| Bedroom 2 Floor Covering | Wood |
| Bedroom 4 Floor Covering | Wood |
| Kitchen Floor Covering | Wood |
| Total SqFt Finished | 4735 |
| Bathroom 1 Length | 9 |
| Bathroom 1 Width | 12 |
| Bathroom 2 Length | 8 |
| Bathroom 2 Width | 6 |
| Bathroom 3 Length | 8 |
| Bathroom 3 Width | 6 |
Exterior Features
| Exterior | Stone,Vinyl Siding |
|---|---|
| Frontage | 51 |
| Lot Size Area | 0.14 |
| Pool (Y/N) | No |
| Lot Dimensions | 51X122 |
| Garage # of Car | 2 |
| Roads | Paved Street |
| FOUNDATION TYPE | Basement |
| Waterfront Y/N | No |
| Garage Y/N | Yes |
Amenities
- Foreclosure
- Views
- Short Sale
- New Construction
- Adult 55+
- Lease To Own
- No HOA Fees
- Furnished
- Primary On Main
- Air Conditioning
- Seller Finance
- Green
- Fixer Upper
- Horse
- Golf
- Fireplace
- Deck
- Garage
- Basement
- Pool
Property vs Single Family Average in 48322
Price
Taxes
Year Built
Visits
 Provided through IDX via MiRealSource. Courtesy of MiRealSource Shareholder. Copyright MiRealSource.
The information published and disseminated by MiRealSource is communicated verbatim, without change by MiRealSource, as filed with MiRealSource by its members. The accuracy of all information, regardless of source, is not guaranteed or warranted. All information should be independently verified.
Copyright 2026 MiRealSource. All rights reserved. The information provided hereby constitutes proprietary
Provided through IDX via MiRealSource. Courtesy of MiRealSource Shareholder. Copyright MiRealSource.
The information published and disseminated by MiRealSource is communicated verbatim, without change by MiRealSource, as filed with MiRealSource by its members. The accuracy of all information, regardless of source, is not guaranteed or warranted. All information should be independently verified.
Copyright 2026 MiRealSource. All rights reserved. The information provided hereby constitutes proprietary
