

Address
1715 Lone Pine Road, Bloomfield Hills, MI
Price
$ 2,795,000
Property Attributes
- MLS#61030455
- TypeSingle Family
- Listing Status Active
- CountyOAKLAND
- CityBloomfield Hills
- AreaBloomfield Twp
- NeighborhoodLone Pine Crest
- Zip48302
- StyleContemporary
- Year Built2025
- Taxes$ 8890
- Price$ 2,795,000
- Bedrooms5
- Full Bathrooms4
- Half Bathrooms1
- Sqr Footage5453
- Lot Size1.15 Acres
Data Source:
MiRealSource (MIRS)
Property Description
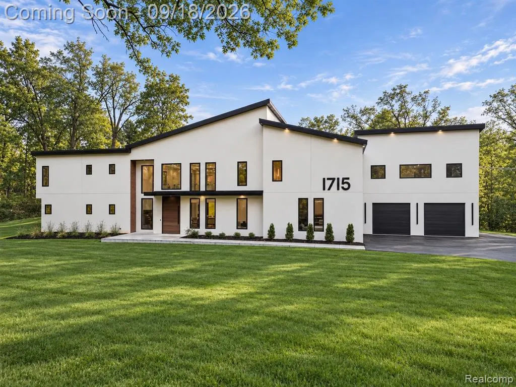
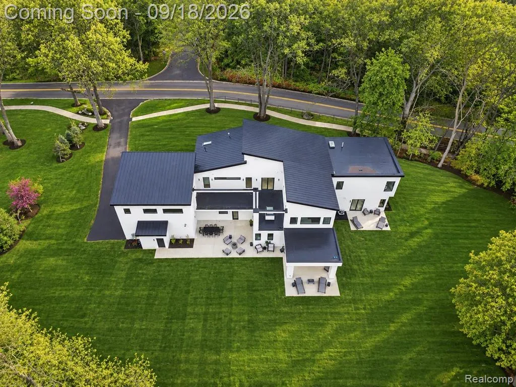
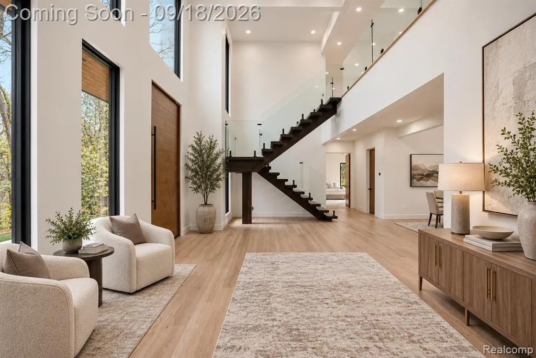
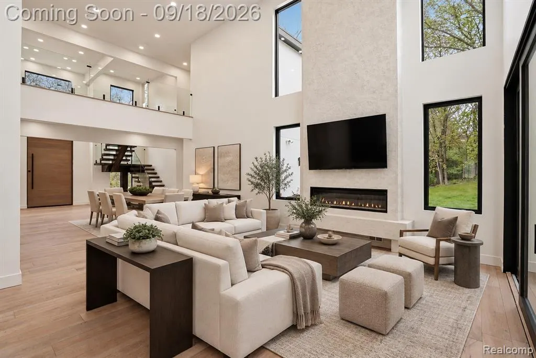
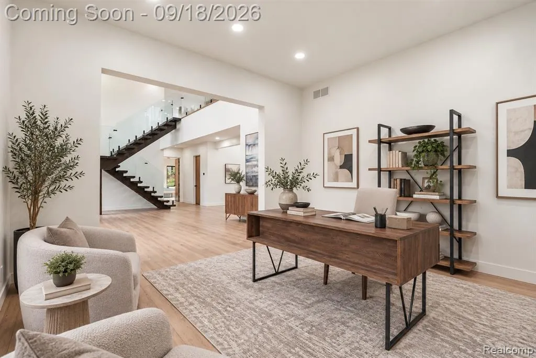
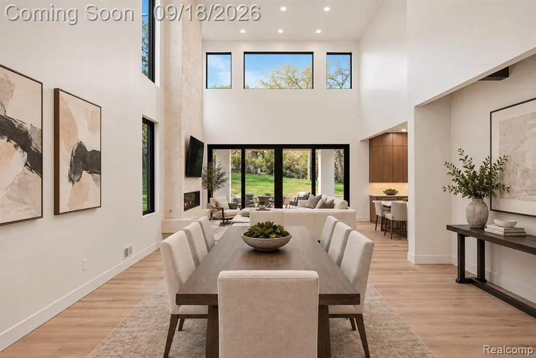
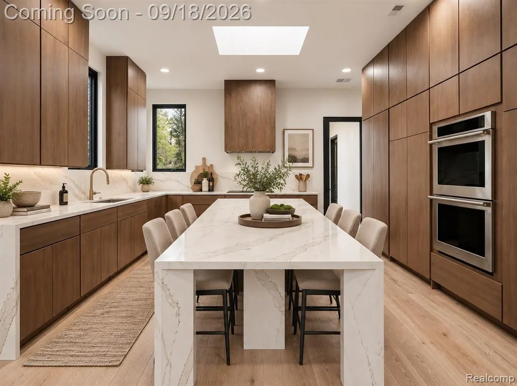
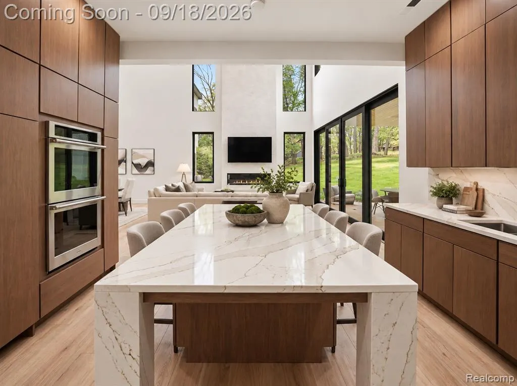
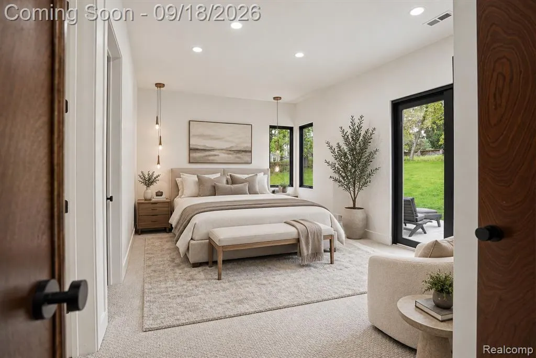
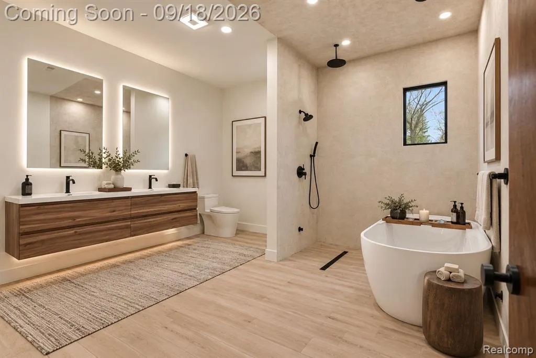
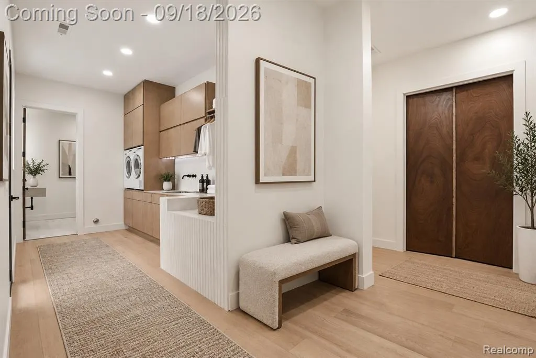
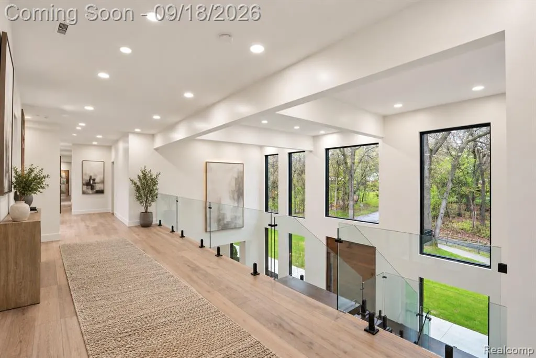
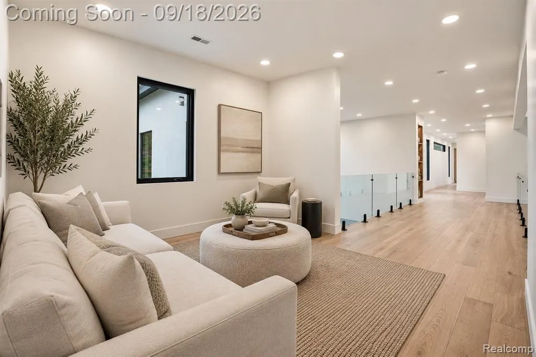
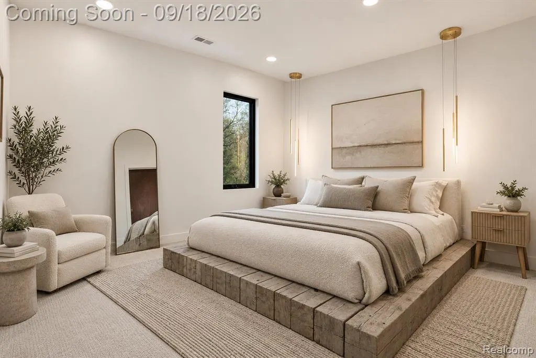
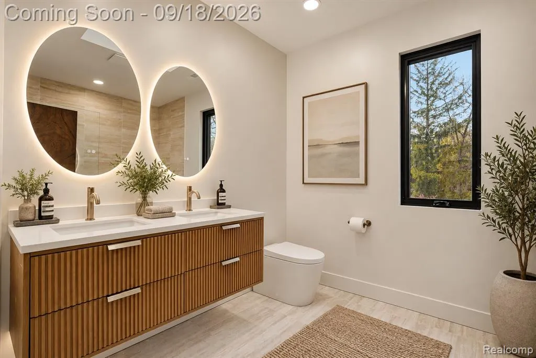
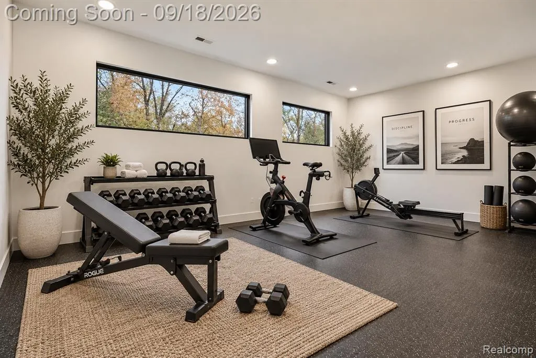
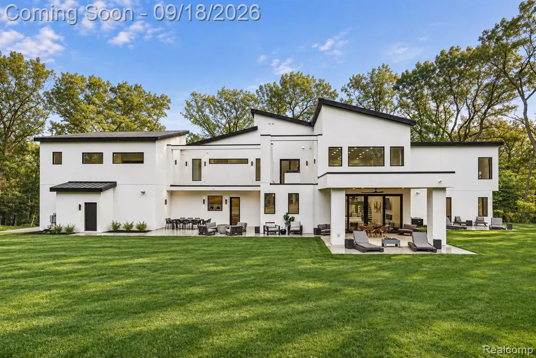
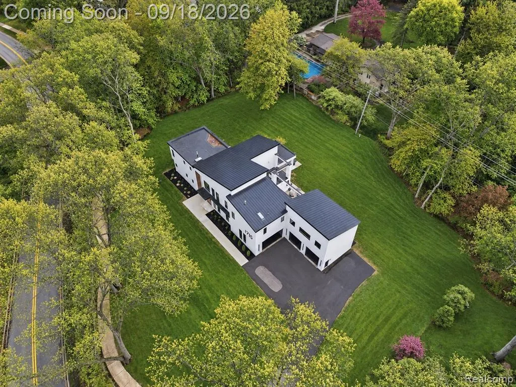
An extraordinary opportunity to own a newly constructed contemporary estate in one of Bloomfield Hills' most coveted settings. Positioned on over an acre of beautifully landscaped grounds within the Birmingham School District, this architecturally striking residence pairs sophisticated design with exceptional privacy and scale. Soaring 20-foot ceilings, walls of glass, and wide-plank hardwood floors define the light-filled, open-concept interior. The dramatic great room is anchored by a floating fireplace, while a sculptural staircase rises to a bridge-inspired upper level overlooking the impressive living spaces. The designer kitchen is thoughtfully appointed with a coveted scullery, creating a seamless setting for both everyday living and entertaining. The first-floor primary suite offers a private retreat with serene property views, a spa-inspired bath, and custom walk-in dressing room. Upstairs, four spacious en-suite bedrooms are complemented by a lounge and fitness studio or flexible bonus space. Outdoor living is equally considered, with custom patios and covered porches extending the home's living and entertaining spaces. Additional highlights include a heated four-car garage with dual high-speed EV charging stations, approximately 750 square feet of dedicated storage, and the opportunity to join the coveted Walnut Lake beach association, offering access to one of the area's premier all-sports lakes. A distinctive new-construction offering where architecture, setting, and lifestyle come together beautifully. BATVAI
| Price History | |
|---|---|
| 9/15/2026 | Listed $2,795,000 |
General Features
| Heating | Forced Air |
|---|---|
| Kitchen Level | Entry |
| Possession | Close Plus 31-60 Days |
| Garage | Attached Garage |
| Water | Public Water |
| Status | Active |
| Full Baths | 4 |
| Half Baths | 1 |
| Bathrooms | 5 |
| Year Built | 2025 |
| Subdivision | Lone Pine Crest |
| Style | Contemporary |
| County | Oakland |
| Class | RESIDENTIAL |
| Type | Single Family |
| Ownership | Private |
| Associated Document Count | 2 |
| Status | Active |
| Subdivision | MI |
| Sale/Rent | For Sale |
| Manufactured Y/N | No |
| Structure Style | 2 Story |
| Subj to Short Sale Apprvl | No |
| Home Warranty Y/N | No |
| Area | Bloomfield Twp (63196) |
| Primary City | Bloomfield Hills |
| Directions | Lone Pine Road & Franklin Road |
| City | Bloomfield Hills |
| School District | Birmingham City School District |
| Lease Y/N | No |
| Originating MLS | RealComp |
| Source MLS | MI Real Source |
| Financial Terms | Cash,Conventional |
| Legal Description | T2N,R10E,SEC 19 LONE PINE CREST LOT 1 |
| DOM | 3 |
| Postal Code | 48302 |
| Price Per Sq Ft Total AG | 512.56 |
Interior Features
| Family Room Level | Entry |
|---|---|
| Dining Room Level | Entry |
| Basement | Partially Finished |
| Bedroom 3 Level | Second |
| Bedroom 1 Level | Entry |
| Bedroom 2 Level | Second |
| Laundry Room Level | Second |
| Kitchen Length | 13 |
| Family Room Length | 18 |
| Laundry Room Width | 8 |
| Family Room Width | 14 |
| Bedroom 4 Width | 12 |
| Bedroom 2 Width | 13 |
| Bedroom 3 Width | 15 |
| Laundry Room Length | 7 |
| Dining Room Width | 18 |
| Bedroom 4 Length | 12 |
| Bedroom 2 Length | 12 |
| Bedroom 3 Length | 13 |
| Dining Room Length | 18 |
| Bedroom 5 Length | 12 |
| Kitchen Width | 14 |
| Beds | 5 |
| Fireplace? | No |
| Total Rooms | 17 |
| Bedroom 5 Width | 12 |
| Bedroom 1 Length | 21 |
| Bedroom 1 Width | 12 |
| Below Grade SqFt | 1250 |
| Above Grade SqFt | 5453 |
| Basement Y/N | Yes |
| Total SqFt Finished | 6603 |
| Bathroom 1 Length | 9 |
| Bathroom 1 Width | 9 |
| Bathroom 2 Length | 8 |
| Bathroom 2 Width | 7 |
| Bathroom 3 Length | 13 |
| Bathroom 3 Width | 13 |
| Bathroom 4 Length | 7 |
| Bathroom 4 Width | 10 |
Exterior Features
| Exterior | Stucco |
|---|---|
| Frontage | 286 |
| Body of Water | Walnut Lake |
| Lot Size Area | 1.15 |
| Pool (Y/N) | No |
| Lot Dimensions | 286X203X278X135 |
| Garage # of Car | 4 |
| Water Features | Lake/River Access |
| Roads | Paved Street |
| FOUNDATION TYPE | Basement,Slab |
| Waterfront Y/N | No |
| Garage Y/N | Yes |
Amenities
- Foreclosure
- Views
- Short Sale
- New Construction
- Adult 55+
- Lease To Own
- No HOA Fees
- Furnished
- Primary On Main
- Air Conditioning
- Seller Finance
- Green
- Fixer Upper
- Horse
- Golf
- Fireplace
- Deck
- Garage
- Basement
- Pool
Property vs Single Family Average in 48302
Price
Taxes
Year Built
 Provided through IDX via MiRealSource. Courtesy of MiRealSource Shareholder. Copyright MiRealSource.
The information published and disseminated by MiRealSource is communicated verbatim, without change by MiRealSource, as filed with MiRealSource by its members. The accuracy of all information, regardless of source, is not guaranteed or warranted. All information should be independently verified.
Copyright 2026 MiRealSource. All rights reserved. The information provided hereby constitutes proprietary
Provided through IDX via MiRealSource. Courtesy of MiRealSource Shareholder. Copyright MiRealSource.
The information published and disseminated by MiRealSource is communicated verbatim, without change by MiRealSource, as filed with MiRealSource by its members. The accuracy of all information, regardless of source, is not guaranteed or warranted. All information should be independently verified.
Copyright 2026 MiRealSource. All rights reserved. The information provided hereby constitutes proprietary
