
Just Listed
















Address
5022 Langdon Drive, Brighton, MI
Price
$ 360,000
Property Attributes
- MLS#61031002
- TypeSingle Family
- Listing Status Active
- CountyLIVINGSTON
- CityBrighton
- AreaBrighton Twp
- NeighborhoodBrighton Country Club
- Zip48114
- StyleColonial
- Year Built1990
- Taxes$ 2586
- Price$ 360,000
- Bedrooms3
- Full Bathrooms1
- Half Bathrooms1
- Sqr Footage1408
- Lot Size0.14 Acres
Data Source:
MiRealSource (MIRS)
Property Description
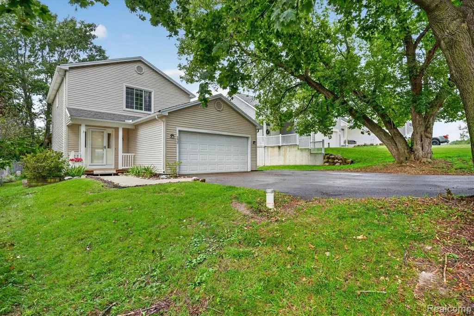
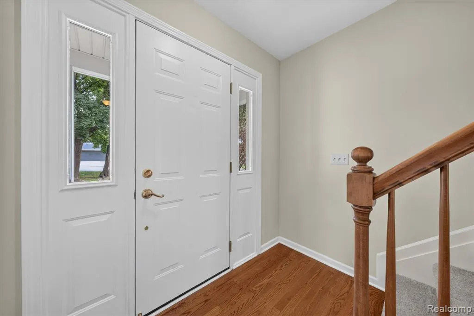
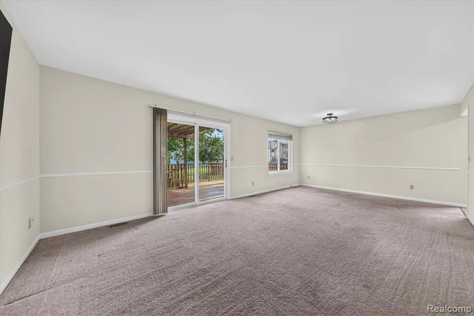
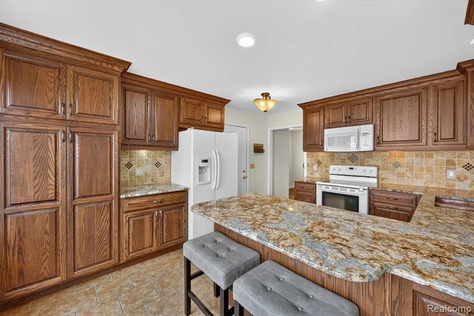
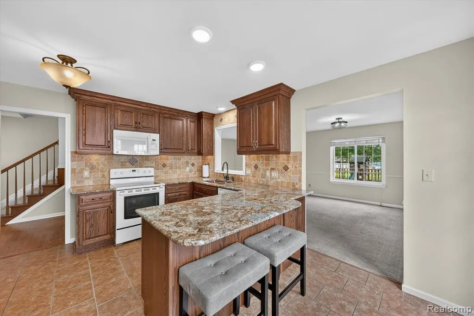
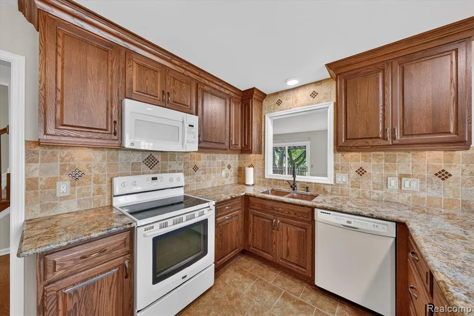
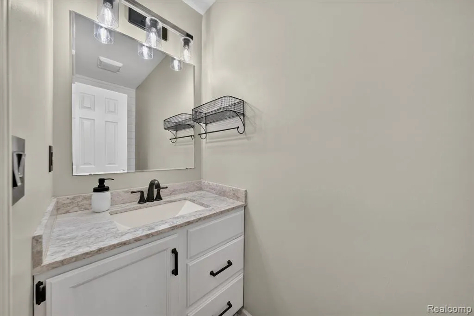
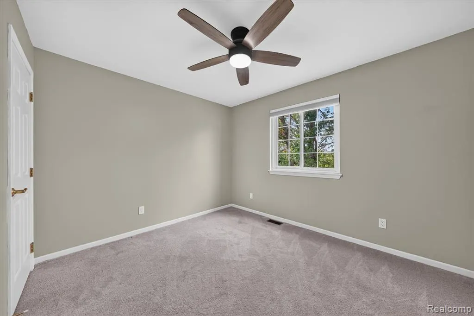
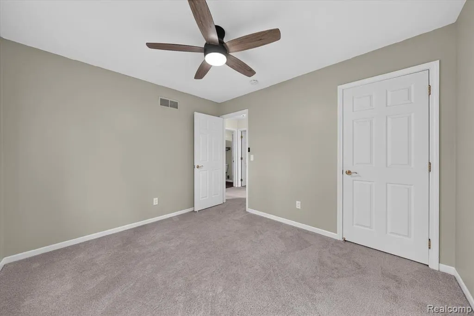
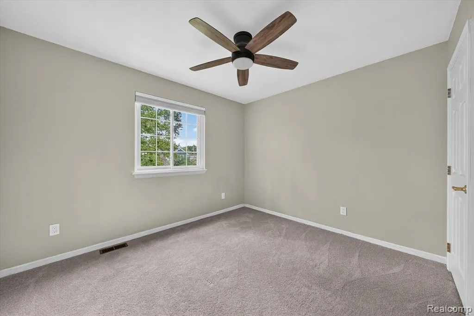
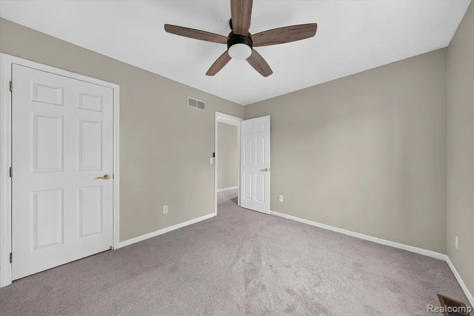
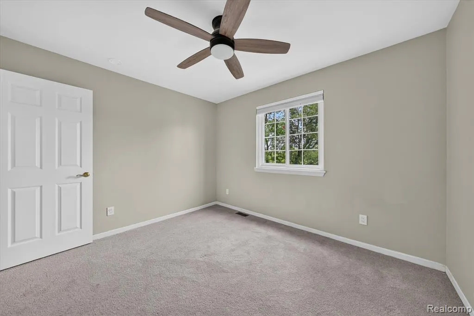
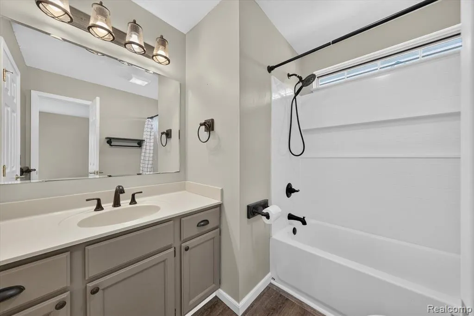
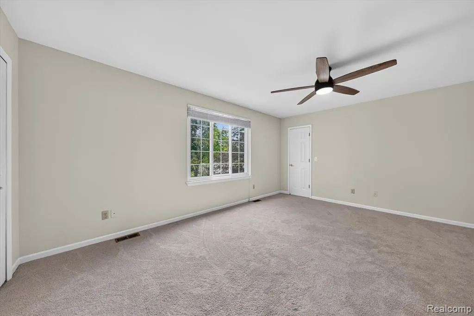
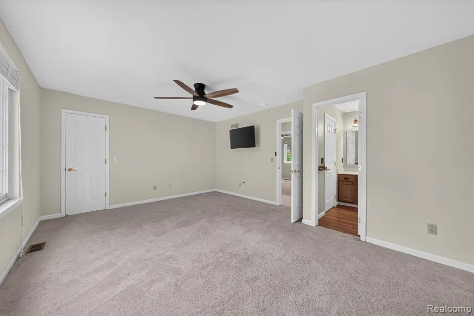
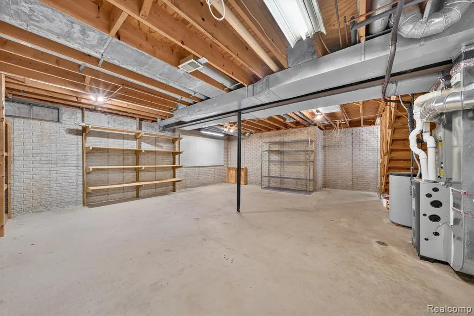
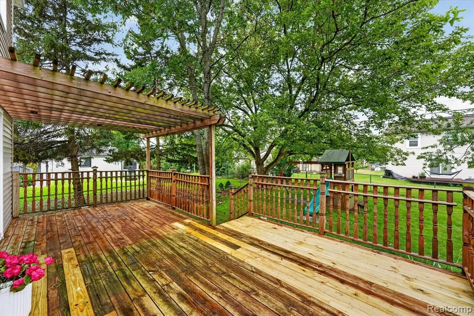
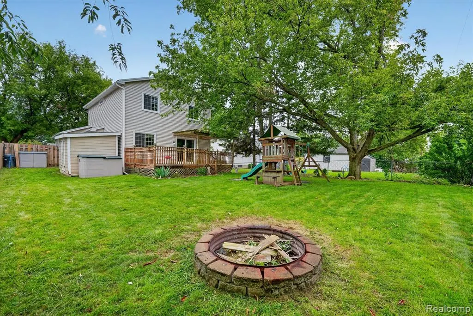
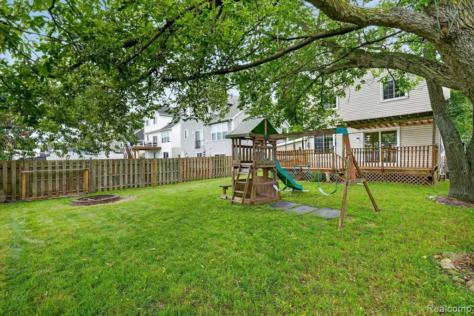
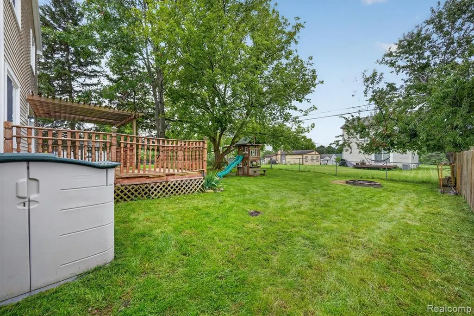
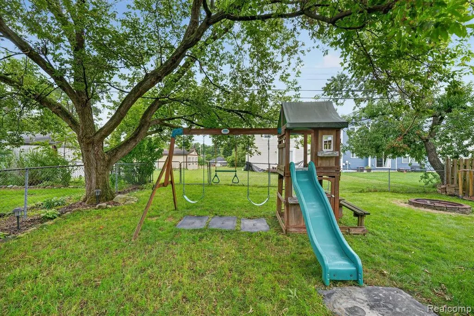
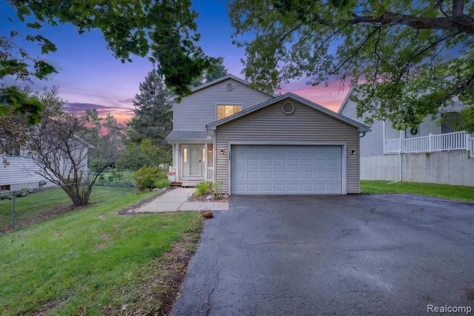
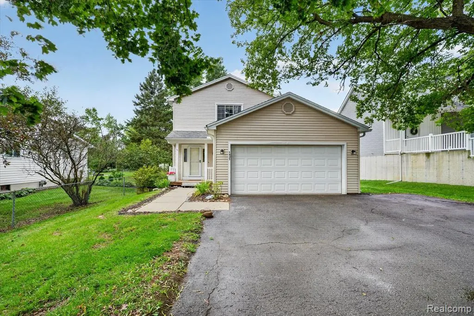
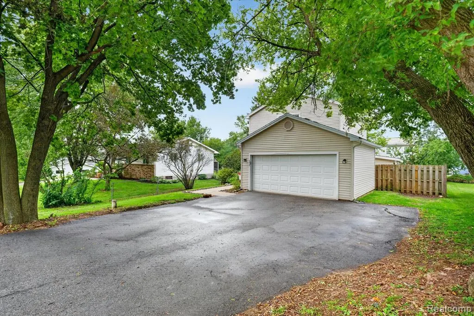
Updated Brighton Township Home with a Backyard Made to Enjoy! This 3-bedroom, 1.5-bath home offers 1,408 sq. ft., an attached 2-car garage and a great combination of important updates, comfortable living space and a large fenced backyard. The kitchen is a standout, featuring rich Thomasville cabinetry, granite countertops, tile backsplash, copper undermount sink and plenty of workspace and storage. It opens naturally to the dining and living areas, creating an easy flow for everyday living and entertaining. Neutral finishes and abundant natural light carry throughout the home, with three bedrooms upstairs and a full bath. The unfinished basement provides plenty of additional storage and future possibilities. Outside is where this home really shines. Mature trees provide shade and character while the fenced backyard offers room to play, garden, entertain or simply relax. A spacious deck with pergola creates an inviting outdoor gathering space, with plenty of lawn beyond it. Major improvements add even more value. The full HVAC system has been updated, including A/C in 2021. Wallside windows installed in 2011 carry a lifetime warranty, while the roof, installed in 2005, also carries a lifetime warranty and was professionally inspected in 2026 as part of its required maintenance. Available warranty documentation will be passed along to the new owner. The insulated garage also features 220V service, and a cedar closet adds another thoughtful detail. Conveniently located in Brighton Township with easy access to shopping, dining, recreation and major roadways. A move-in-ready home with an upgraded kitchen, valuable mechanical improvements and an outdoor space you'll want to use.
| Price History | |
|---|---|
| 9/17/2026 | Listed $360,000 |
General Features
| Heating | Forced Air |
|---|---|
| Kitchen Level | Entry |
| Cooling | Ceiling Fan(s),Central A/C |
| Possession | At Close |
| Garage | Attached Garage,Electric in Garage,Workshop |
| Water | Private Well |
| Appliances | Dishwasher,Dryer,Microwave,Range/Oven,Refrigerator,Washer |
| Status | Active |
| Full Baths | 1 |
| Half Baths | 1 |
| Bathrooms | 2 |
| Year Built | 1990 |
| Pets Allowed | Yes |
| Subdivision | Brighton Country Club |
| Water Heater | Gas |
| Style | Colonial |
| County | Livingston |
| Class | RESIDENTIAL |
| Type | Single Family |
| Ownership | Private |
| Associated Document Count | 2 |
| Status | Active |
| Subdivision | MI |
| Sale/Rent | For Sale |
| Manufactured Y/N | No |
| Structure Style | 2 Story |
| Subj to Short Sale Apprvl | No |
| Home Warranty Y/N | No |
| Area | Brighton Twp (47001) |
| Primary City | Brighton |
| Directions | Old US-23 to Loch Lomond Drive to Langdon Drive |
| City | Brighton |
| School District | Brighton Area Schools |
| Lease Y/N | No |
| Originating MLS | RealComp |
| Source MLS | MI Real Source |
| Financial Terms | Cash,Conventional |
| Legal Description | T2N,R6E,BRIGHTON COUNTRY CLUB LOT 511 |
| DOM | 1 |
| Postal Code | 48114 |
| Price Per Sq Ft Total AG | 255.68 |
| Public Remarks | Updated Brighton Township Home with a Backyard Made to Enjoy! This 3-bedroom,1.5-bath home offers 1,408 sq. ft.,an attached 2-car garage and a great combination of important updates |
Interior Features
| Interior Amenities | Cable/Internet Avail. |
|---|---|
| Living Room Level | Entry |
| Basement | Unfinished |
| Bedroom 3 Level | Second |
| Bedroom 1 Level | Second |
| Bedroom 2 Level | Second |
| Kitchen Length | 18 |
| Living Room Length | 24 |
| Bedroom 2 Width | 12 |
| Bedroom 3 Width | 11 |
| Bedroom 2 Length | 12 |
| Living Room Width | 12 |
| Bedroom 3 Length | 11 |
| Kitchen Width | 12 |
| Beds | 3 |
| Fireplace? | No |
| Total Rooms | 7 |
| Bedroom 1 Length | 14 |
| Bedroom 1 Width | 12 |
| Below Grade SqFt | 664 |
| Above Grade SqFt | 1408 |
| Basement Y/N | Yes |
| Total SqFt Finished | 1408 |
| Bathroom 1 Length | 8 |
| Bathroom 1 Width | 7 |
Exterior Features
| Exterior | Vinyl Siding |
|---|---|
| Exterior Amenities | Deck,Fenced Yard,Porch |
| Frontage | 54 |
| Lot Size Area | 0.14 |
| Pool (Y/N) | No |
| Lot Dimensions | 54x127 |
| OUT BUILDINGS | Shed |
| Garage # of Car | 2 |
| Roads | Paved Street,Private Road |
| FOUNDATION TYPE | Basement |
| SEWER/SEPTIC | Septic |
| Waterfront Y/N | No |
| Garage Y/N | Yes |
Amenities
- Foreclosure
- Views
- Short Sale
- New Construction
- Adult 55+
- Lease To Own
- No HOA Fees
- Furnished
- Primary On Main
- Air Conditioning
- Seller Finance
- Green
- Fixer Upper
- Horse
- Golf
- Fireplace
- Deck
- Garage
- Basement
- Pool
Property vs Single Family Average in 48114
Price
Taxes
Year Built
 Provided through IDX via MiRealSource. Courtesy of MiRealSource Shareholder. Copyright MiRealSource.
The information published and disseminated by MiRealSource is communicated verbatim, without change by MiRealSource, as filed with MiRealSource by its members. The accuracy of all information, regardless of source, is not guaranteed or warranted. All information should be independently verified.
Copyright 2026 MiRealSource. All rights reserved. The information provided hereby constitutes proprietary
Provided through IDX via MiRealSource. Courtesy of MiRealSource Shareholder. Copyright MiRealSource.
The information published and disseminated by MiRealSource is communicated verbatim, without change by MiRealSource, as filed with MiRealSource by its members. The accuracy of all information, regardless of source, is not guaranteed or warranted. All information should be independently verified.
Copyright 2026 MiRealSource. All rights reserved. The information provided hereby constitutes proprietary
