
Just Listed












Address
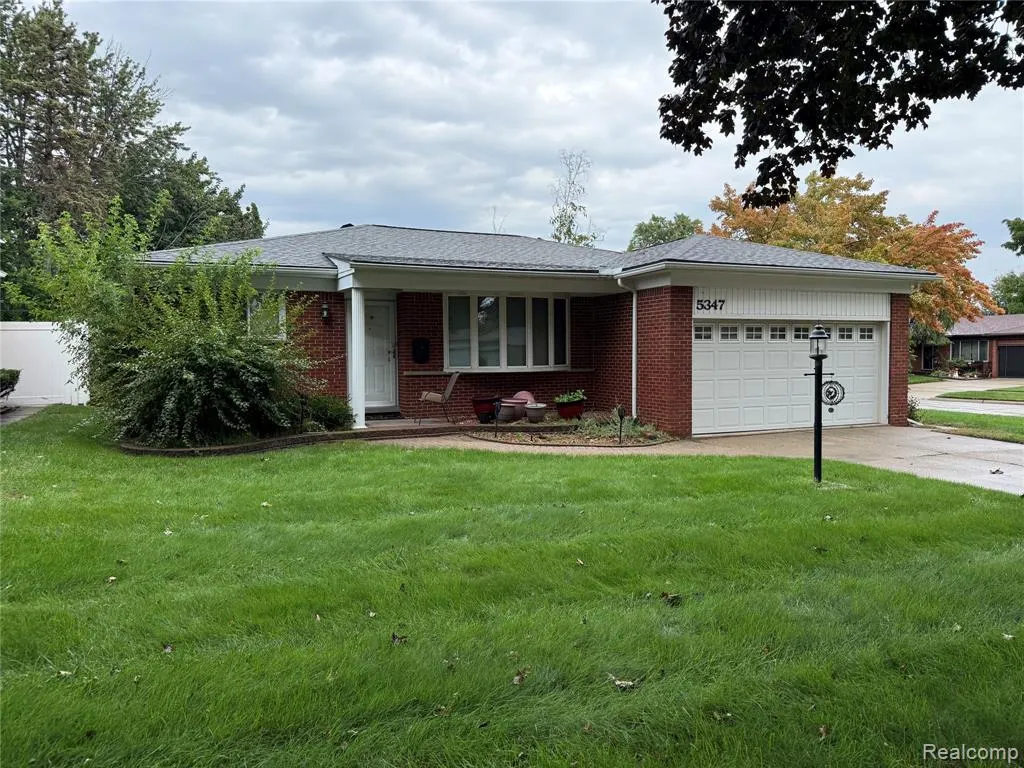
5347 Parent Avenue, Warren, MI
Price
$ 275,000
Property Attributes
- MLS#61031631
- TypeSingle Family
- Listing Status Active
- CountyMACOMB
- CityWarren
- AreaWarren
- NeighborhoodEden Gardens Sub
- Zip48092
- StyleRanch
- Year Built1961
- Taxes$ 3799
- Price$ 275,000
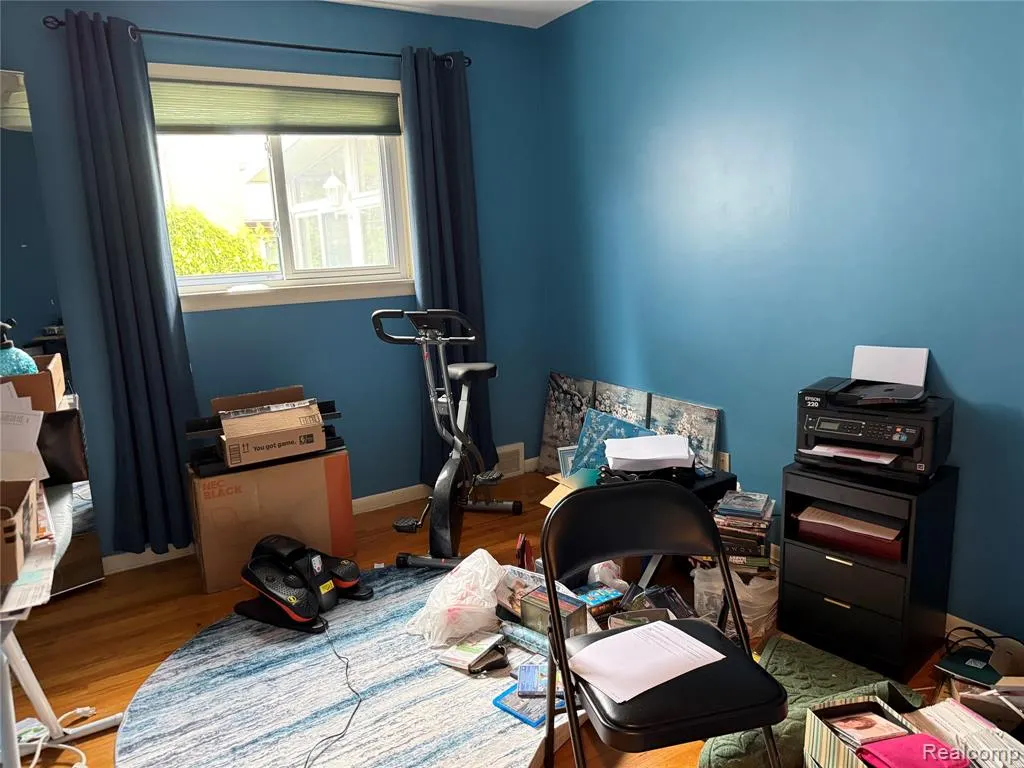
- Bedrooms3
- Full Bathrooms1
- Half Bathrooms1
- Sqr Footage1342
- Lot Size0.2 Acres
Data Source:
MiRealSource (MIRS)
Property Description
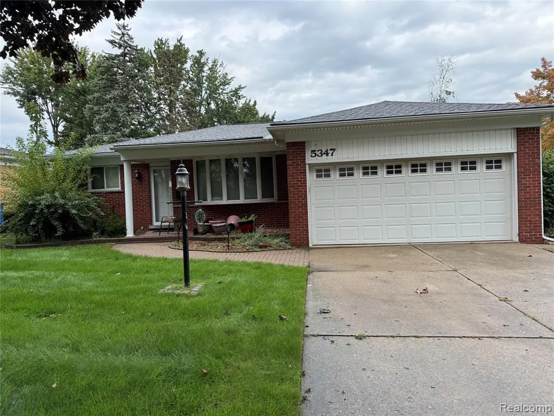
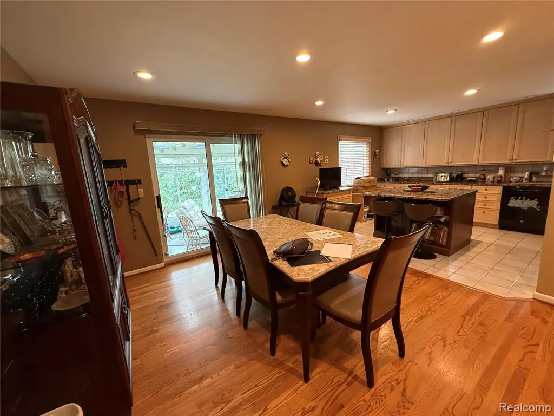
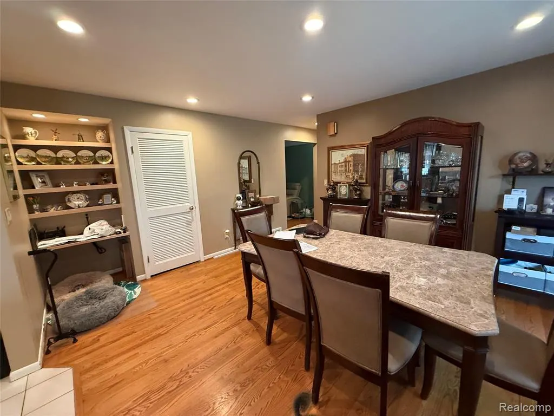
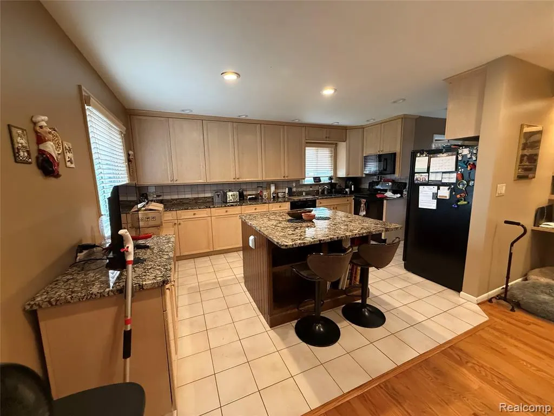
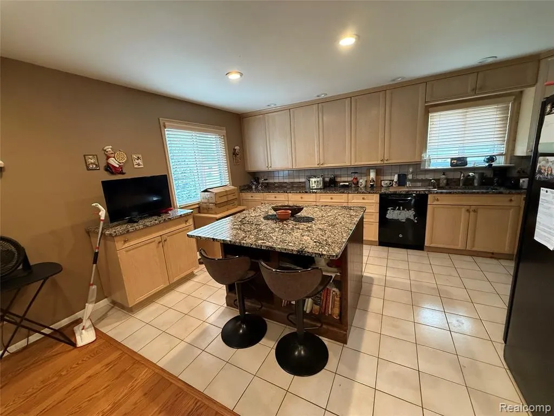
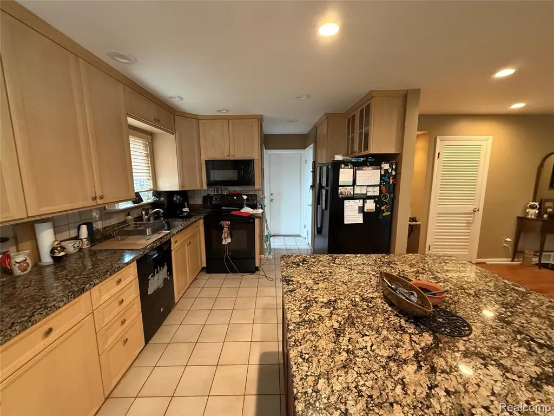
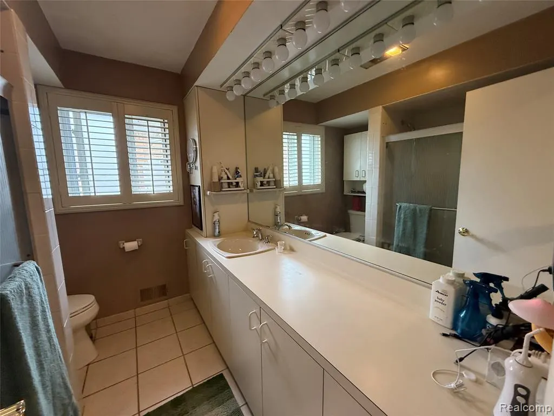
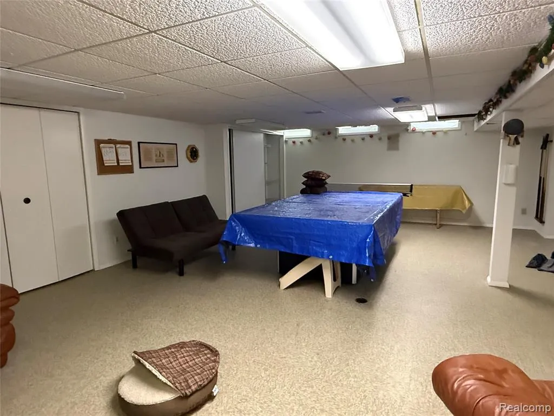
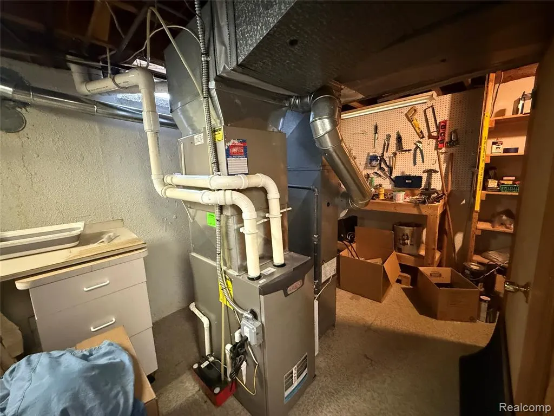
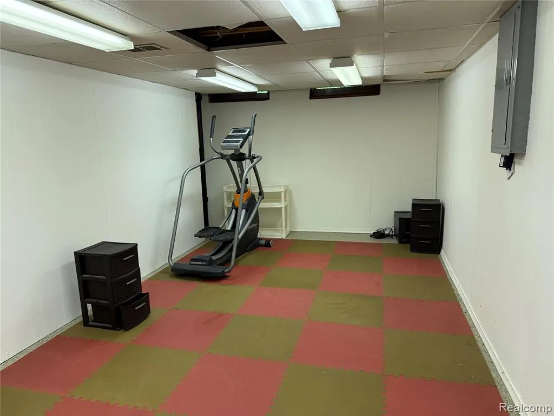
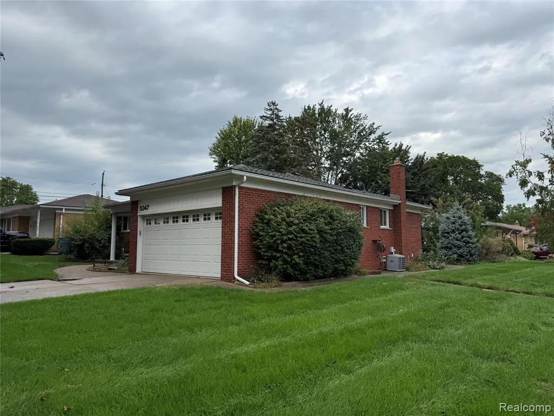
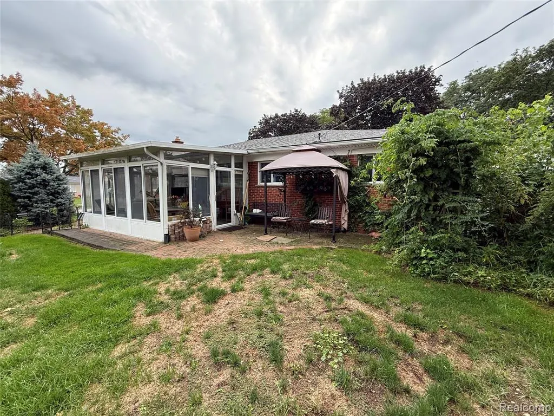
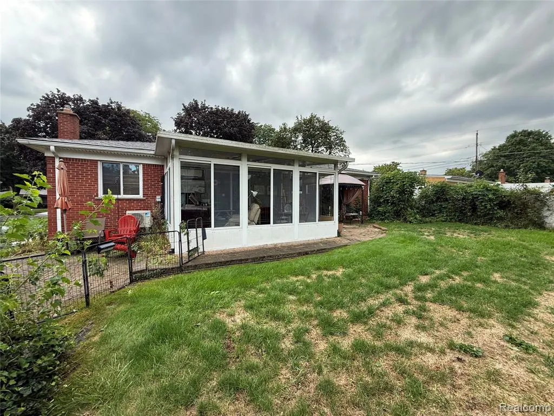
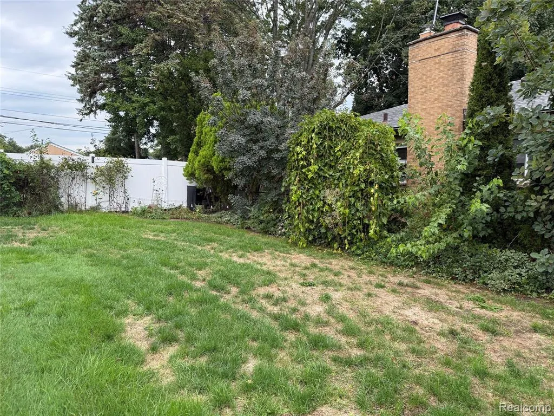
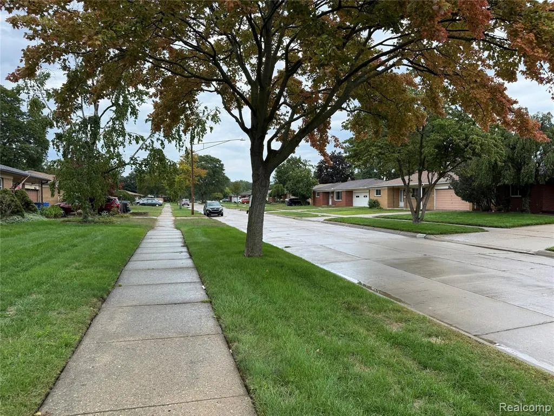
Beautiful, broad-front brick ranch on a desirable corner lot with an attached two-car garage. This inviting home offers nearly 1,342 square feet of living space, three bedrooms, 2.5 baths, and an open-concept layout designed for everyday comfort, family gatherings, and entertaining. Natural light fills the main living areas, highlighted by a spacious living room with a bay window and hardwood floors A formal dining room provides an ideal setting for holidays and special occasions. The impressive kitchen features warm wood cabinetry, granite countertops, a pantry, a granite-topped island, and a generous eating and gathering area. Included appliances add convenience and make this home move-in ready. Need additional room to spread out? The finished basement offers glass block windows, valuable flexible space for recreation, hobbies, a home office, exercise equipment, storage, or entertaining. Enjoy the backyard and the Incredible 12-by-16 three-season room with vaulted ceiling and skylight - equipped with a mini-split air-conditioning system. It is an excellent space for summer barbecues, casual parties, family time, or simply relaxing in comfort. New roof in 2025. Conveniently located near schools, hospitals, shopping, restaurants, entertainment, parks, hiking and biking opportunities, and major freeways. Earlier occupancy may be available. All showings are by appointment only.
| Price History | |
|---|---|
| 9/18/2026 | Listed $275,000 |
General Features
| Heating | Forced Air |
|---|---|
| Kitchen Level | Entry |
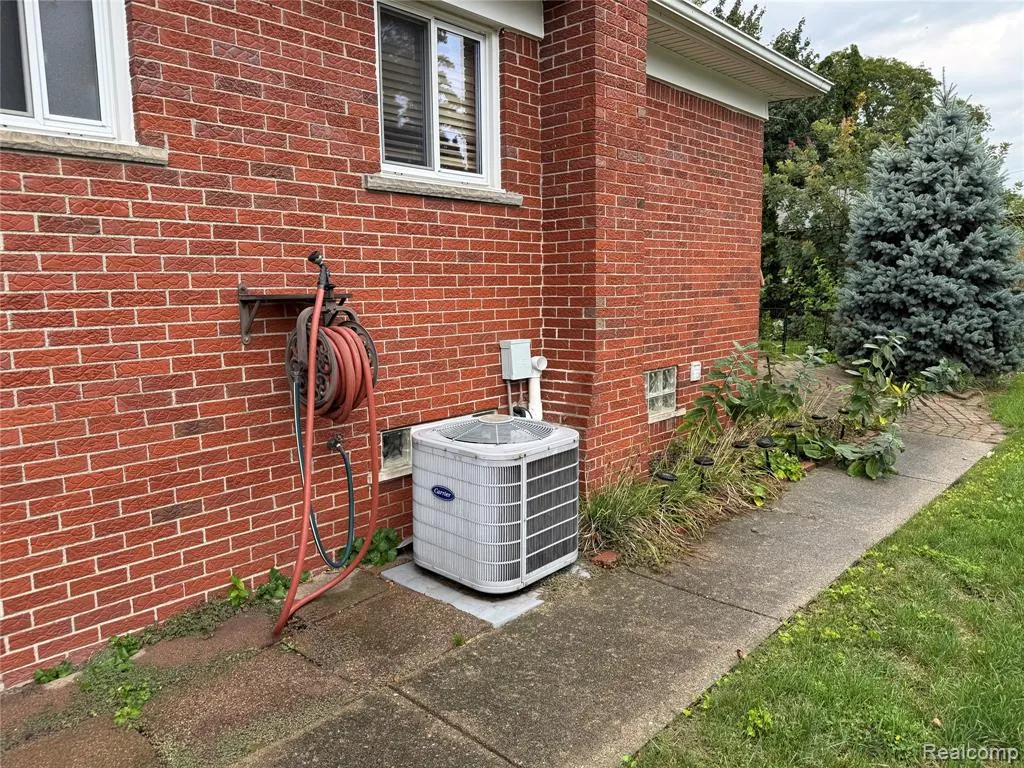
| Cooling | Central A/C |
| Possession | Negotiable (Possession) |
| Garage | Attached Garage |
| Water | Public Water |
| Appliances | Dishwasher,Disposal,Dryer,Microwave,Refrigerator,Washer |
| Status | Active |
| Full Baths | 1 |
| Half Baths | 1 |
| Bathrooms | 2 |
| Year Built | 1961 |
| Subdivision | Eden Gardens Sub |
| Water Heater | Gas |
| Style | Ranch |
| County | Macomb |
| Class | RESIDENTIAL |
| Type | Single Family |
| Ownership | Private |
| Associated Document Count | 1 |
| Status | Active |
| Subdivision | MI |
| Sale/Rent | For Sale |
| Manufactured Y/N | No |
| Structure Style | 1 Story |
| Subj to Short Sale Apprvl | No |
| Home Warranty Y/N | No |
| Area | Warren (50023) |
| Primary City | Warren |
| Virtual Tour | https://www.propertypanorama.com/instaview/nocbor/20261073065 |
| Directions | South off of 12 Mile Rd to Panama Street and East of Ryan Rd |
| City | Warren |
| School District | Warren Consolidated Schools |
| Lease Y/N | No |
| Originating MLS | RealComp |
| Source MLS | MI Real Source |
| Financial Terms | Cash,Conventional |
| Legal Description | EDEN GARDENS SUBDIVISION LOT 23 L.47 P.45 |
| DOM | 1 |
| Postal Code | 48092 |
| Price Per Sq Ft Total AG | 204.92 |
| Public Remarks | Beautiful,broad-front brick ranch on a desirable corner lot with an attached two-car garage. This inviting home offers nearly 1,342 square feet of living space,three bedrooms,2.5 baths |
Interior Features
| Family Room Level | Entry |
|---|---|
| Living Room Level | Entry |
| Basement | Finished |
| Bedroom 3 Level | Entry |
| Bedroom 1 Level | Entry |
| Bedroom 2 Level | Entry |
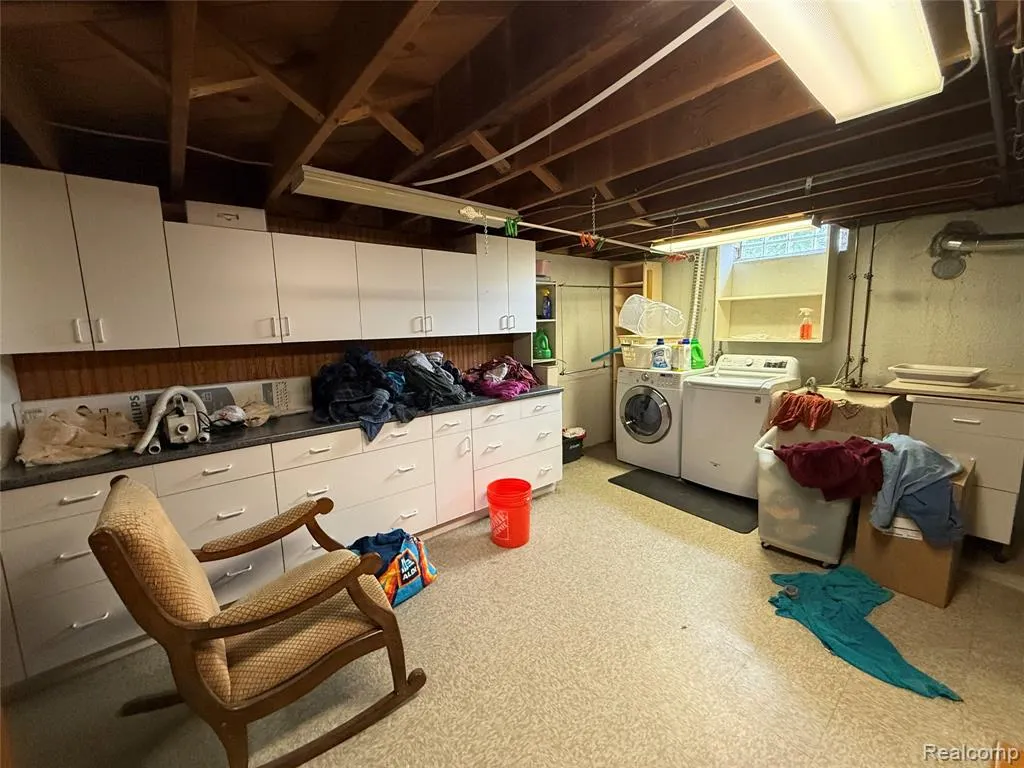
| Laundry Room Level | Basement |
| Kitchen Length | 16 |
| Family Room Length | 15 |
| Laundry Room Width | 18 |
| Family Room Width | 14 |
| Living Room Length | 18 |
| Bedroom 2 Width | 9 |
| Bedroom 3 Width | 10 |
| Laundry Room Length | 10 |
| Bedroom 2 Length | 12 |
| Living Room Width | 13 |
| Bedroom 3 Length | 11 |
| Kitchen Width | 12 |
| Beds | 3 |
| Fireplace? | No |
| Total Rooms | 11 |
| Bedroom 1 Length | 13 |
| Bedroom 1 Width | 10 |
| Below Grade SqFt | 1342 |
| Above Grade SqFt | 1342 |
| Basement Y/N | Yes |
| Total SqFt Finished | 2442 |
| Bathroom 1 Length | 7 |
| Bathroom 1 Width | 9 |
Exterior Features
| Exterior | Brick |
|---|---|
| Exterior Amenities | Patio,Porch |
| Frontage | 76 |
| Garage Dimensions | 19 x 21 |
| Lot Size Area | 0.2 |
| Pool (Y/N) | No |
| Lot Dimensions | 76X112 |
| Garage # of Car | 2 |
| Roads | Paved Street |
| FOUNDATION TYPE | Basement |
| Waterfront Y/N | No |
| Garage Y/N | Yes |
Amenities
- Foreclosure
- Views
- Short Sale
- New Construction
- Adult 55+
- Lease To Own
- No HOA Fees
- Furnished
- Primary On Main
- Air Conditioning
- Seller Finance
- Green
- Fixer Upper
- Horse
- Golf
- Fireplace
- Deck
- Garage
- Basement
- Pool
Property vs Single Family Average in 48092
Price
Taxes
Year Built
 Provided through IDX via MiRealSource. Courtesy of MiRealSource Shareholder. Copyright MiRealSource.
The information published and disseminated by MiRealSource is communicated verbatim, without change by MiRealSource, as filed with MiRealSource by its members. The accuracy of all information, regardless of source, is not guaranteed or warranted. All information should be independently verified.
Copyright 2026 MiRealSource. All rights reserved. The information provided hereby constitutes proprietary
Provided through IDX via MiRealSource. Courtesy of MiRealSource Shareholder. Copyright MiRealSource.
The information published and disseminated by MiRealSource is communicated verbatim, without change by MiRealSource, as filed with MiRealSource by its members. The accuracy of all information, regardless of source, is not guaranteed or warranted. All information should be independently verified.
Copyright 2026 MiRealSource. All rights reserved. The information provided hereby constitutes proprietary
