
Just Listed















Address
8401 Heartwood Drive, Newport, MI
Price
$ 615,000
Property Attributes
- MLS#61031643
- TypeSingle Family
- Listing Status Active
- CountyMONROE
- CityNewport
- AreaBerlin Twp
- NeighborhoodEagle Point Site Condo
- Zip48166
- StyleContemporary
- Year Built2004
- Taxes$ 5307
- Price$ 615,000
- Bedrooms3
- Full Bathrooms3
- Half Bathrooms1
- Sqr Footage2443
- Lot Size0.37 Acres
Data Source:
MiRealSource (MIRS)
Property Description
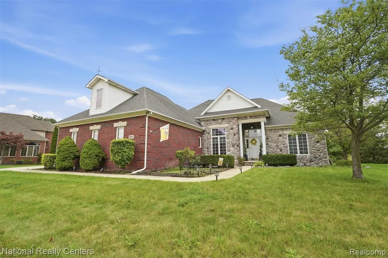
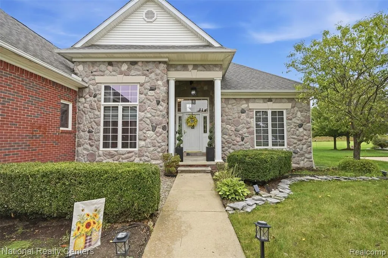
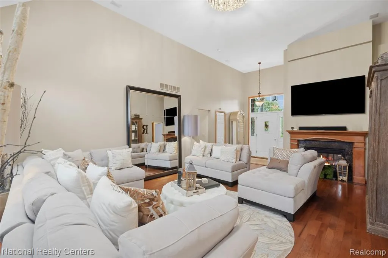
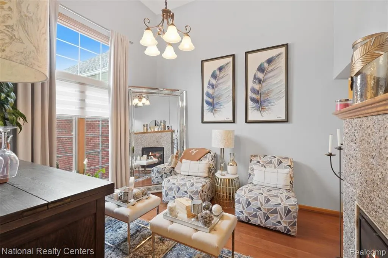
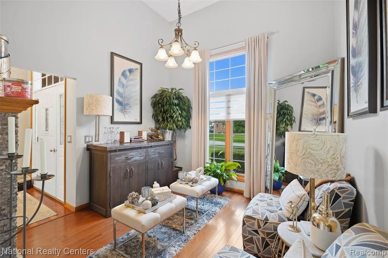
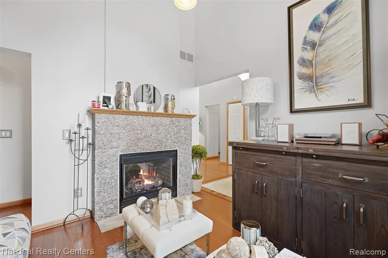
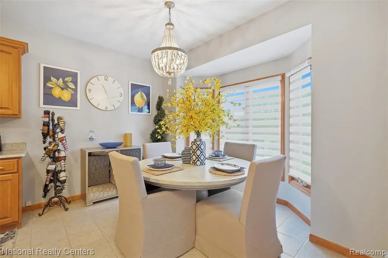
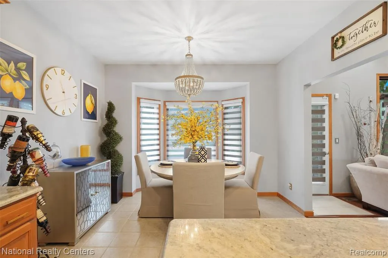
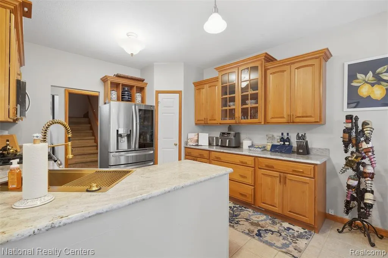
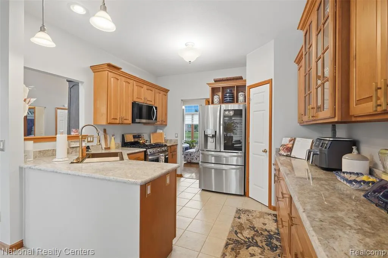
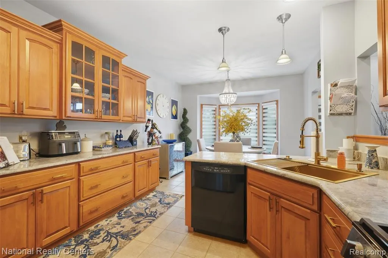
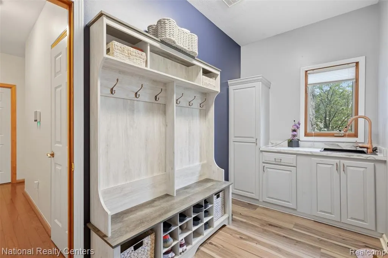
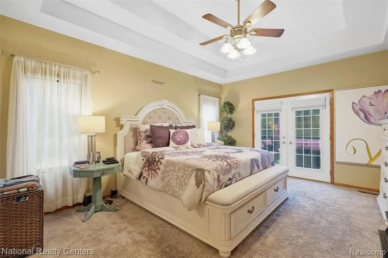
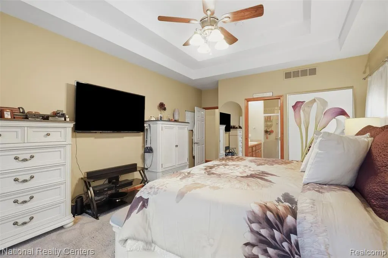
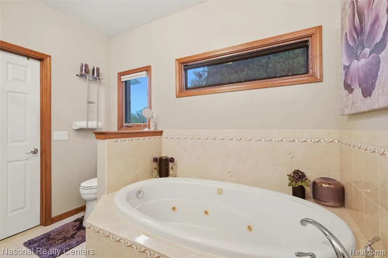
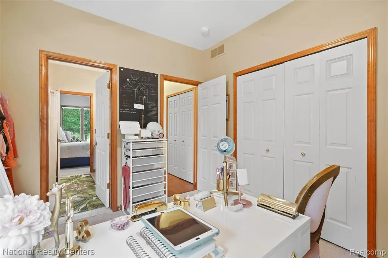
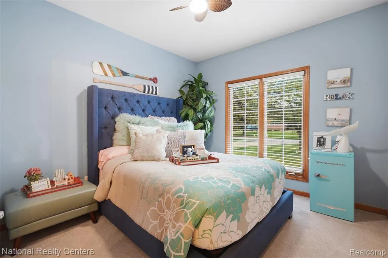
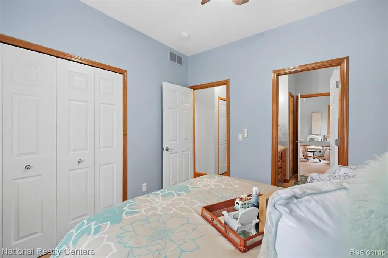
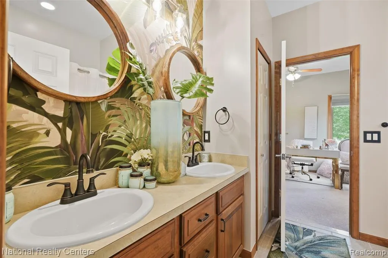
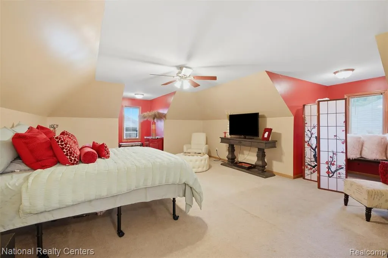
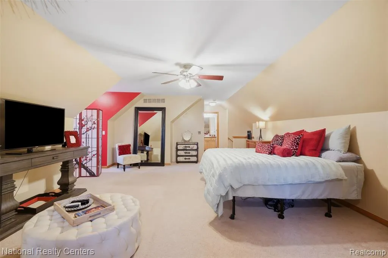
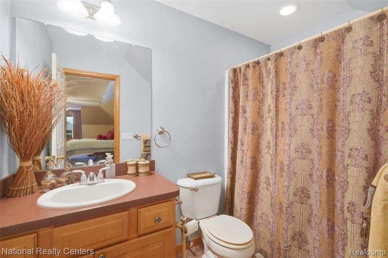
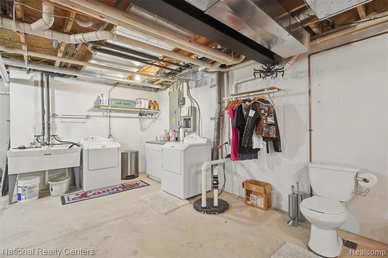
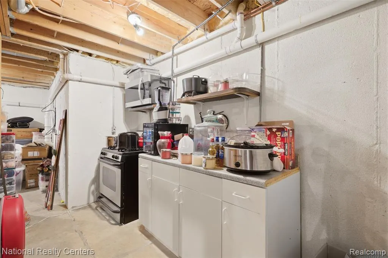
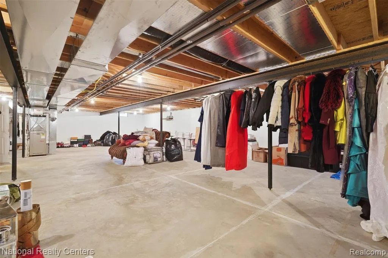
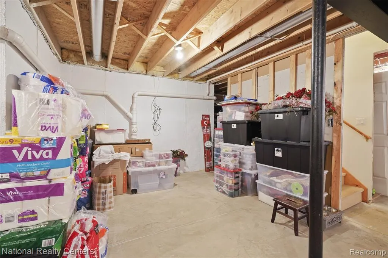
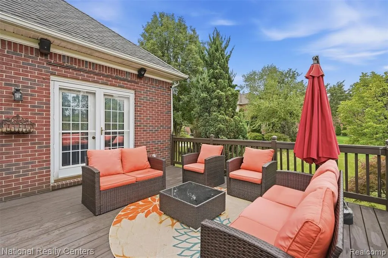
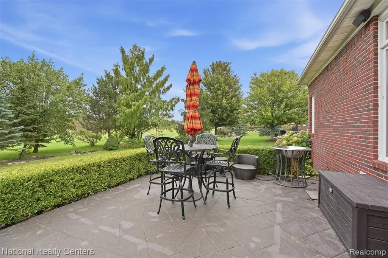
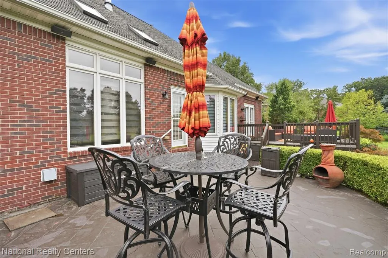
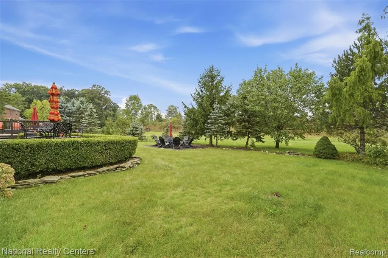
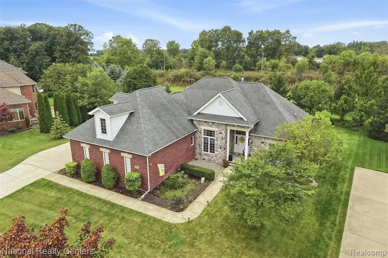
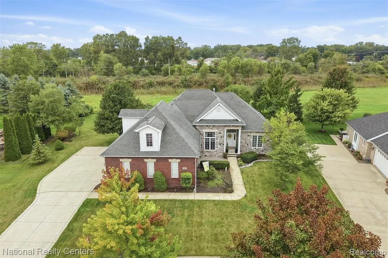
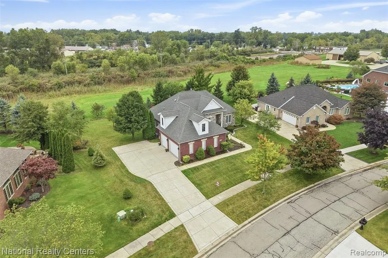
Timeless elegance meets refined living in this exceptional 3 bedroom, 3.5 bath home in desirable Eagle Pointe Subdivision. The dramatic great room showcases soaring cathedral ceilings, skylights with retractable shades, abundant natural light, and a stunning double-sided gas fireplace shared with the dining/flex space. The beautifully updated kitchen features classic maple cabinetry, walk-in pantry, updated countertops, breakfast nook, and newer stainless-steel appliances. The spacious primary suite offers a tray ceiling, serene backyard access, a custom California Closet system, and spa-inspired bath with dual sinks, jetted tub, and separate shower. Two additional first-floor bedrooms share a Jack-and-Jill bath with California Closet systems as well, while the expansive second-floor that can double as a 4th bedroom includes a walk-in closet and private full bath. An updated mudroom/laundry area, versatile lower level with kitchenette and second laundry, and oversized 3 car garage add exceptional functionality. The backyard features two inviting outdoor living spaces, including a stamped patio and reinforced deck. The Whole-house generator is included. Sophisticated updates, impressive scale, and effortless indoor-outdoor living make this Eagle Pointe residence truly exceptional. Make this house your home and schedule your showing. Mortgage is Assumable by VA Loan Borrowers @ 3.5 Interest Rate.
| Price History | |
|---|---|
| 9/18/2026 | Listed $615,000 |
General Features
| Heating | Forced Air |
|---|---|
| Kitchen Level | Entry |
| Cooling | Ceiling Fan(s),Central A/C |
| Possession | Close Plus 30 Days |
| Fireplaces | FamRoom Fireplace,LivRoom Fireplace |
| Garage | Attached Garage |
| Water | Public Water |
| Appliances | Dishwasher,Microwave,Range/Oven,Refrigerator |
| Status | Active |
| Full Baths | 3 |
| Half Baths | 1 |
| Bathrooms | 4 |
| Year Built | 2004 |
| Subdivision | Eagle Point Site Condo |
| Style | Contemporary |
| County | Monroe |
| Class | RESIDENTIAL |
| Type | Single Family |
| Ownership | Private |
| Associated Document Count | 1 |
| Status | Active |
| Subdivision | MI |
| Sale/Rent | For Sale |
| HOA Fee Includes | Maintenance Grounds,Snow Removal,Trash Removal |
| Manufactured Y/N | No |
| Fee Amount | 210 |
| Fee Schedule | Quarterly |
| Structure Style | 2 Story |
| Subj to Short Sale Apprvl | No |
| Home Warranty Y/N | No |
| Area | Berlin Twp (58003) |
| Primary City | Newport |
| Directions | I-75 to Swan Creek Rd. (East),to Hunters Ridge Dr. (South),to Heartwood |
| City | Newport |
| School District | Jefferson Schools-Monroe Co |
| Lease Y/N | No |
| Originating MLS | RealComp |
| Source MLS | MI Real Source |
| Financial Terms | Cash,Conventional,FHA,VA |
| Legal Description | EAGLE POINTE SITE CONDO UNIT 38 |
| DOM | 1 |
| Postal Code | 48166 |
| Price Per Sq Ft Total AG | 251.74 |
| Public Remarks | Timeless elegance meets refined living in this exceptional 3 bedroom,3.5 bath home in desirable Eagle Pointe Subdivision. The dramatic great room showcases soaring cathedral ceilings |
Interior Features
| Interior Amenities | Spa/Jetted Tub |
|---|---|
| Great Room Level | Entry |
| Dining Room Level | Entry |
| Basement | Unfinished |
| Bedroom 3 Level | Entry |
| Bedroom 1 Level | Entry |
| Bedroom 2 Level | Entry |
| Laundry Room Level | Entry |
| Kitchen Length | 12 |
| Laundry Room Width | 8 |
| Bedroom 2 Width | 11 |
| Bedroom 3 Width | 11 |
| Laundry Room Length | 12 |
| Dining Room Width | 11 |
| Great Room Width | 15 |
| Bedroom 2 Length | 11 |
| Bedroom 3 Length | 10 |
| Dining Room Length | 11 |
| Kitchen Width | 15 |
| Great Room Length | 27 |
| Beds | 3 |
| Fireplace? | Yes |
| Total Rooms | 14 |
| Bedroom 1 Length | 12 |
| Bedroom 1 Width | 17 |
| Below Grade SqFt | 1906 |
| Above Grade SqFt | 2443 |
| Basement Y/N | Yes |
| Breakfast Nook Length | 12 |
| Breakfast Nook Level | Entry |
| Breakfast Nook Width | 7 |
| Bedroom 2 Floor Covering | Carpet |
| Bedroom 3 Floor Covering | Carpet |
| Kitchen Floor Covering | Ceramic |
| Total SqFt Finished | 2443 |
| Bathroom 1 Length | 5 |
| Bathroom 1 Width | 9 |
| Bathroom 2 Length | 10 |
| Bathroom 2 Width | 10 |
| Bathroom 3 Length | 7 |
| Bathroom 3 Width | 8 |
Exterior Features
| Exterior | Brick,Stone,Vinyl Siding |
|---|---|
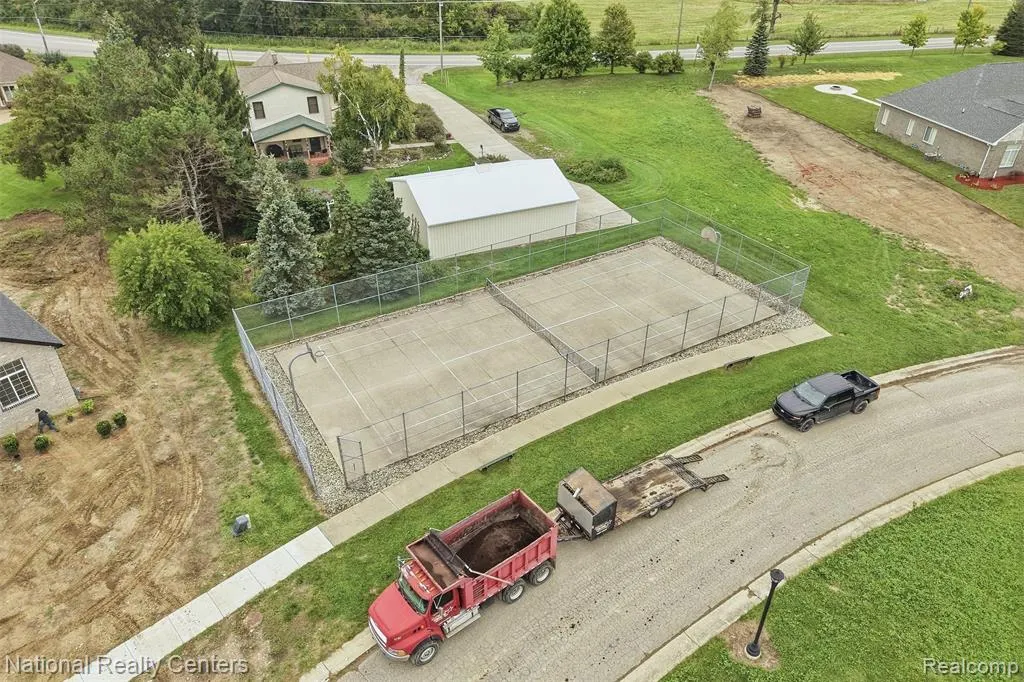
| Exterior Amenities | Deck,Lawn Sprinkler,Patio,Porch,Tennis Court(s) |
| Frontage | 109 |
| Lot Size Area | 0.37 |
| Pool (Y/N) | No |
| Lot Dimensions | 109x135 |
| Garage # of Car | 3 |
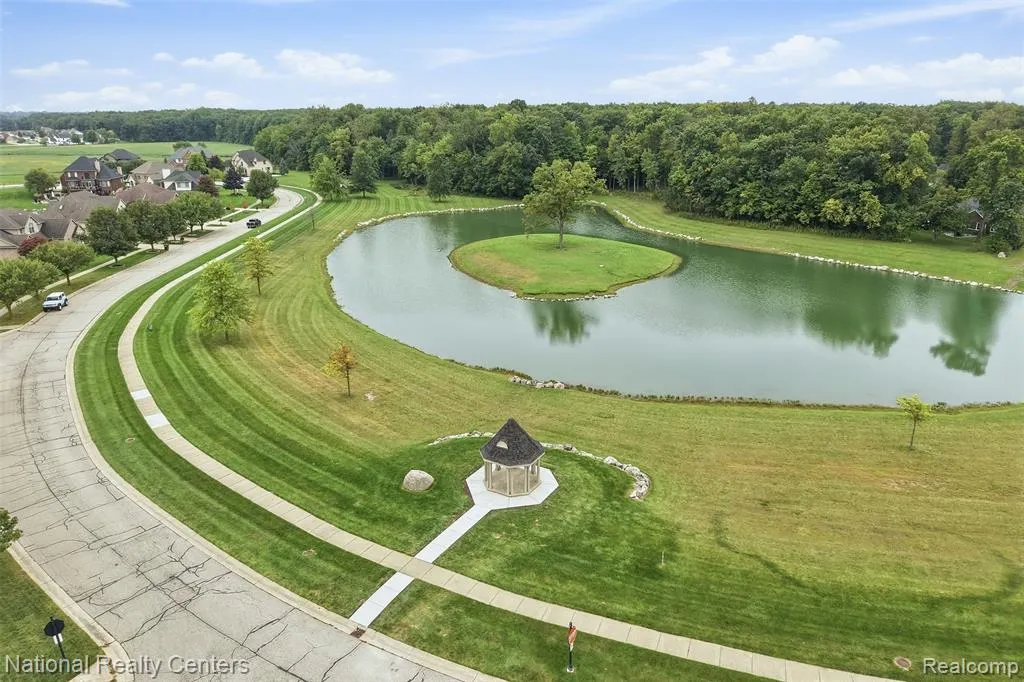
| Water Features | Pond |
| Roads | Paved Street |
| FOUNDATION TYPE | Basement |
| Waterfront Y/N | No |
| Garage Y/N | Yes |
Amenities
- Foreclosure
- Views
- Short Sale
- New Construction
- Adult 55+
- Lease To Own
- No HOA Fees
- Furnished
- Primary On Main
- Air Conditioning
- Seller Finance
- Green
- Fixer Upper
- Horse
- Golf
- Fireplace
- Deck
- Garage
- Basement
- Pool
Property vs Single Family Average in 48166
Price
Taxes
Year Built
 Provided through IDX via MiRealSource. Courtesy of MiRealSource Shareholder. Copyright MiRealSource.
The information published and disseminated by MiRealSource is communicated verbatim, without change by MiRealSource, as filed with MiRealSource by its members. The accuracy of all information, regardless of source, is not guaranteed or warranted. All information should be independently verified.
Copyright 2026 MiRealSource. All rights reserved. The information provided hereby constitutes proprietary
Provided through IDX via MiRealSource. Courtesy of MiRealSource Shareholder. Copyright MiRealSource.
The information published and disseminated by MiRealSource is communicated verbatim, without change by MiRealSource, as filed with MiRealSource by its members. The accuracy of all information, regardless of source, is not guaranteed or warranted. All information should be independently verified.
Copyright 2026 MiRealSource. All rights reserved. The information provided hereby constitutes proprietary
