







Address
3440 N Squirrel Road, Auburn Hills, MI
Price
$ 838,900
Property Attributes
- MLS#61031772
- TypeSingle Family
- Listing Status Active
- CountyOAKLAND
- CityAuburn Hills
- AreaAuburn Hills
- NeighborhoodHitchmans Squirrel Road Estates
- Zip48326
- StyleRanch
- Year Built2024
- Taxes$ 6366
- Price$ 838,900
- Bedrooms3
- Full Bathrooms2
- Half Bathrooms0
- Sqr Footage2182
- Lot Size0.74 Acres
Data Source:
MiRealSource (MIRS)
Property Description
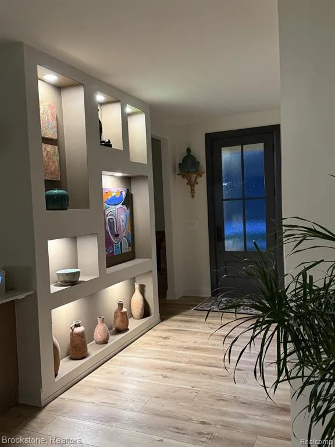
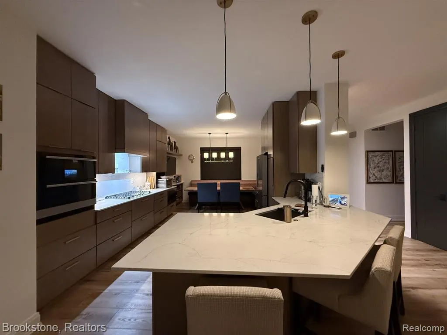
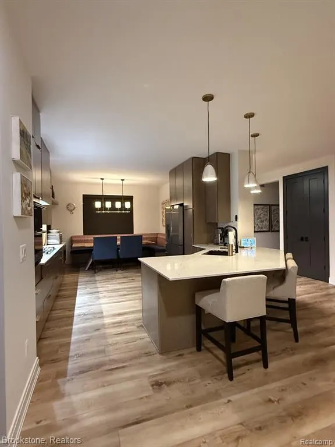
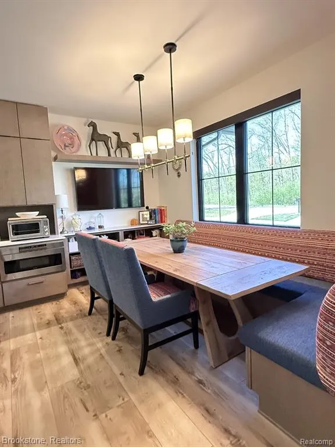
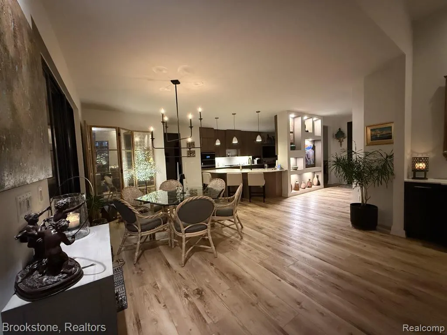
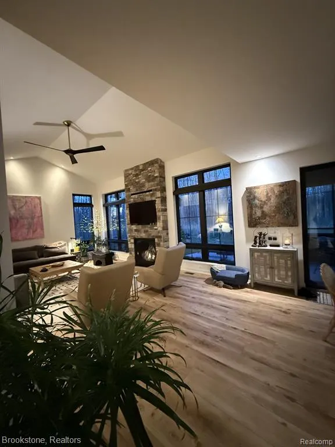
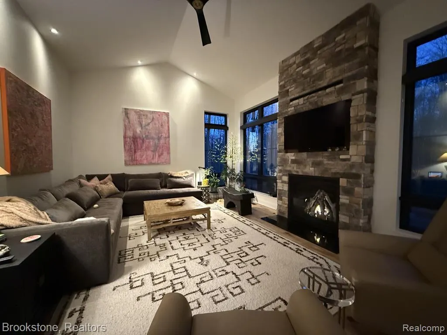
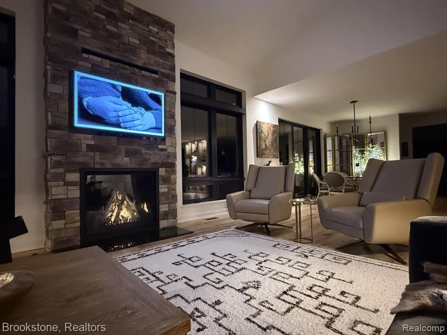
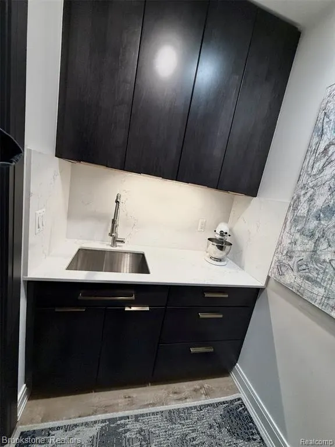
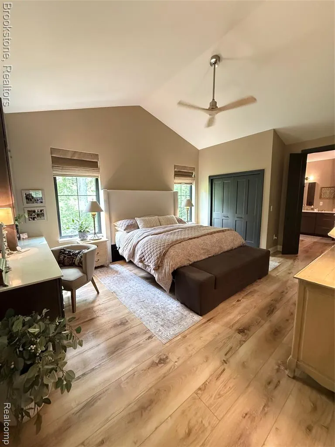
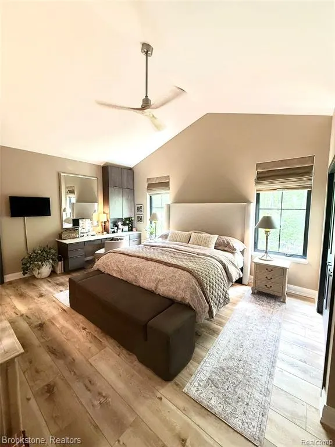
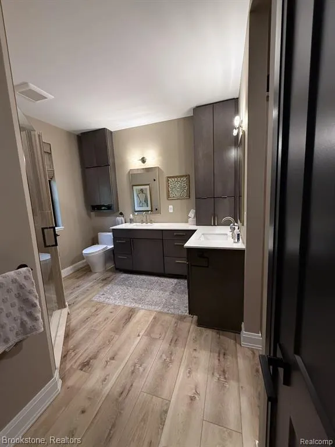
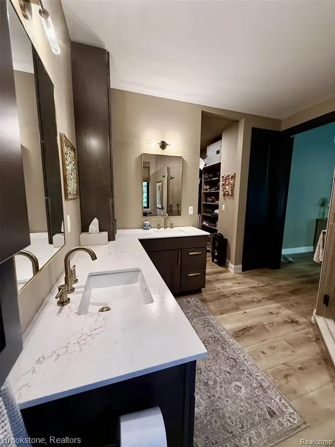
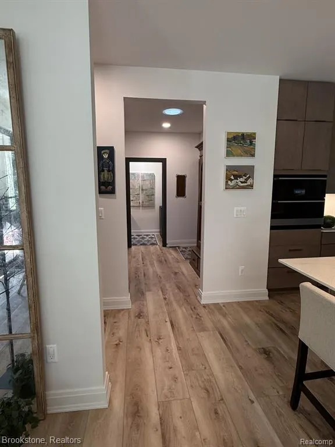
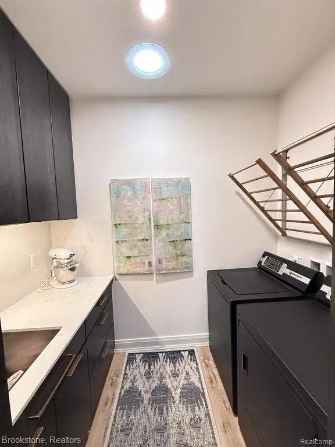
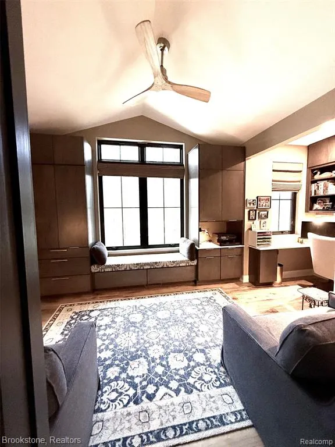
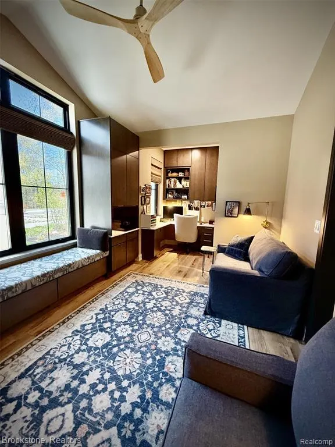
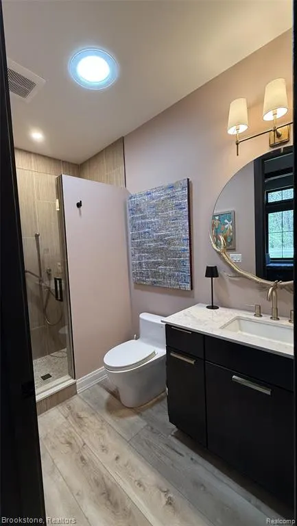
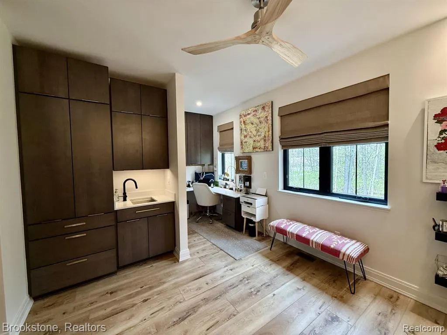
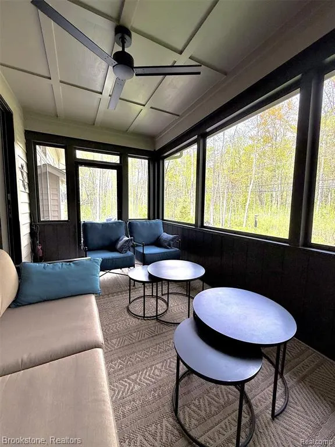
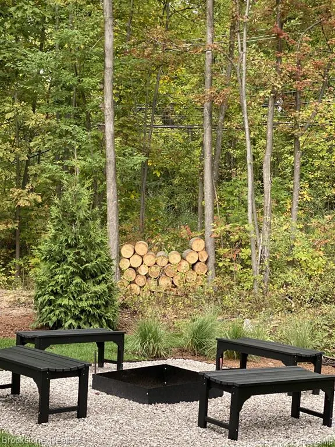
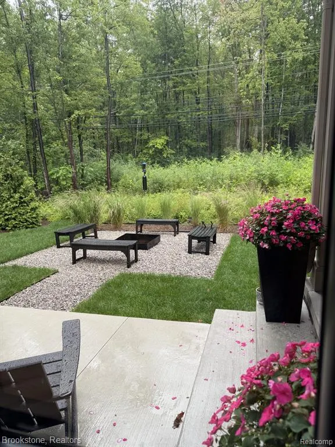
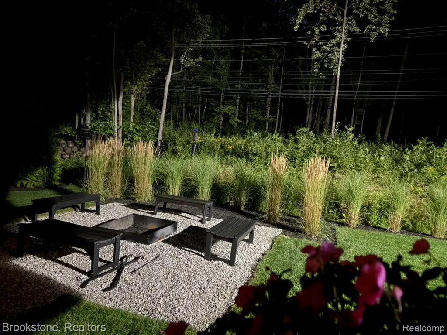
A newly built Custom Ranch Dream Home awaits you! Condo alternative with NO HOA Fees! Move right into this 3 Bedroom, 2 Full bath Designer Ranch home located in Desirable Auburn Hills! This home offers a perfect blend of luxury, convenience and tranquility. Kitchen with High End Appliances and Built In Banquet Nook. Quartz Countertops with Peninsula Seating. Floor to ceiling cabinetry throughout, plus built-in's abundant throughout. Luxury Vinyl Plank Flooring throughout makes the Open Floor Plan flow from Room to Room! Great Room with focal "Smart" Bonfire Fireplace with floor to ceiling Stone Surround, plus a Dry Bar ready for your entertaining enjoyment! Large Primary Bedroom features built in vanity and "Closets by Design" and Large Tile Custom Bath. 2 Additional Bedrooms with Custom Built Ins, ready for your Home Office, Student or Craft/Hobby Room! Custom First Floor Laundry Room. Diamond Kote with a K, LP Smart Siding. Beautifully Designed Landscaping with Perrenials throughout. Imagine waking up to Breathtaking Views from every window, creating a serene and immersive living experience! 3 Season Sunroom with walkway to an inviting Fire Pit for you Outdoor Enjoyment! Close to shopping, dining and easy highway access! Extensive Luxury Upgrades throughout. A must see! Move Right In!
| Price History | |
|---|---|
| 9/20/2026 | Listed $838,900 |
General Features
| Heating | Forced Air |
|---|---|
| Kitchen Level | Entry |
| Cooling | Ceiling Fan(s),Central A/C |
| Possession | Close Plus 31-60 Days |
| Fireplaces | Gas Fireplace,Grt Rm Fireplace |
| Garage | Attached Garage,Direct Access |
| Water | Public Water |
| Appliances | Dishwasher,Disposal,Microwave |
| Status | Active |
| Full Baths | 2 |
| Bathrooms | 2 |
| Year Built | 2024 |
| Subdivision | Hitchmans Squirrel Road Estates |
| Water Heater | Tankless Hot Water |
| Style | Ranch |
| County | Oakland |
| Class | RESIDENTIAL |
| Type | Single Family |
| Ownership | Private |
| Associated Document Count | 1 |
| Status | Active |
| Subdivision | MI |
| Sale/Rent | For Sale |
| Manufactured Y/N | No |
| Structure Style | 1 Story |
| Subj to Short Sale Apprvl | No |
| Home Warranty Y/N | No |
| Area | Auburn Hills (63141) |
| Primary City | Auburn Hills |
| Directions | Just South of Tienken Road on East side of Squirrel Rd. |
| City | Auburn Hills |
| School District | Pontiac City School District |
| Lease Y/N | No |
| Originating MLS | RealComp |
| Source MLS | MI Real Source |
| Financial Terms | Cash,Conventional |
| Legal Description | T3N,R10E,SEC 12 HITCHMAN'S SQUIRREL ROAD ESTATES LOT 22 |
| DOM | 5 |
| Postal Code | 48326 |
| Price Per Sq Ft Total AG | 384.46 |
| Public Remarks | A newly built Custom Ranch Dream Home awaits you! Condo alternative with NO HOA Fees! Move right into this 3 Bedroom |
Interior Features
| Great Room Level | Entry |
|---|---|
| Dining Room Level | Entry |
| Bedroom 3 Level | Entry |
| Bedroom 1 Level | Entry |
| Bedroom 2 Level | Entry |
| Laundry Room Level | Entry |
| Kitchen Length | 23 |
| Laundry Room Width | 5 |
| Bedroom 2 Width | 11 |
| Bedroom 3 Width | 11 |
| Laundry Room Length | 8 |
| Dining Room Width | 10 |
| Great Room Width | 15 |
| Bedroom 2 Length | 18 |
| Bedroom 3 Length | 18 |
| Dining Room Length | 13 |
| Kitchen Width | 13 |
| Great Room Length | 25 |
| Beds | 3 |
| Fireplace? | Yes |
| Total Rooms | 10 |
| Bedroom 1 Length | 19 |
| Bedroom 1 Width | 14 |
| Above Grade SqFt | 2182 |
| Basement Y/N | No |
| Total SqFt Finished | 2182 |
| Bathroom 1 Length | 11 |
| Bathroom 1 Width | 10 |
| Bathroom 2 Length | 10 |
| Bathroom 2 Width | 5 |
Exterior Features
| Exterior | Stone,Vinyl Siding |
|---|---|
| Exterior Amenities | Patio,Porch |
| Frontage | 80 |
| Lot Size Area | 0.74 |
| Pool (Y/N) | No |
| Lot Dimensions | 80X400 |
| Garage # of Car | 2 |
| Roads | Paved Street |
| FOUNDATION TYPE | Crawl |
| Waterfront Y/N | No |
| Garage Y/N | Yes |
Amenities
- Foreclosure
- Views
- Short Sale
- New Construction
- Adult 55+
- Lease To Own
- No HOA Fees
- Furnished
- Primary On Main
- Air Conditioning
- Seller Finance
- Green
- Fixer Upper
- Horse
- Golf
- Fireplace
- Deck
- Garage
- Basement
- Pool
Property vs Single Family Average in 48326
Price
Taxes
Year Built
 Provided through IDX via MiRealSource. Courtesy of MiRealSource Shareholder. Copyright MiRealSource.
The information published and disseminated by MiRealSource is communicated verbatim, without change by MiRealSource, as filed with MiRealSource by its members. The accuracy of all information, regardless of source, is not guaranteed or warranted. All information should be independently verified.
Copyright 2026 MiRealSource. All rights reserved. The information provided hereby constitutes proprietary
Provided through IDX via MiRealSource. Courtesy of MiRealSource Shareholder. Copyright MiRealSource.
The information published and disseminated by MiRealSource is communicated verbatim, without change by MiRealSource, as filed with MiRealSource by its members. The accuracy of all information, regardless of source, is not guaranteed or warranted. All information should be independently verified.
Copyright 2026 MiRealSource. All rights reserved. The information provided hereby constitutes proprietary
