
Open House Sat, Sep 26th 12:00 PM - 02:00 PM








Address
330 N Cranbrook Cross Road, Bloomfield Hills, MI
Price
$ 1,075,000
Property Attributes
- MLS#61031861
- TypeSingle Family
- Listing Status Active
- CountyOAKLAND
- CityBloomfield Hills
- AreaBloomfield Twp
- NeighborhoodJudson Bradways Bloomfield Village
- Zip48301
- StyleColonial
- Year Built1952
- Taxes$ 24377
- Price$ 1,075,000
- Bedrooms3
- Full Bathrooms2
- Half Bathrooms1
- Sqr Footage2346
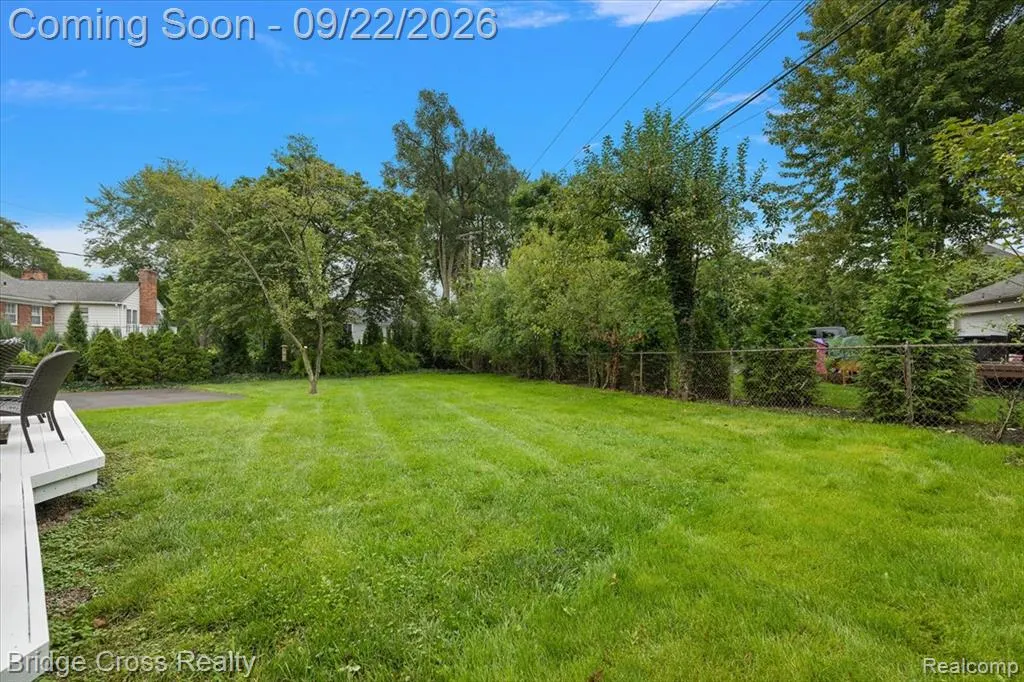
- Lot Size0.33 Acres
Data Source:
MiRealSource (MIRS)
Property Description
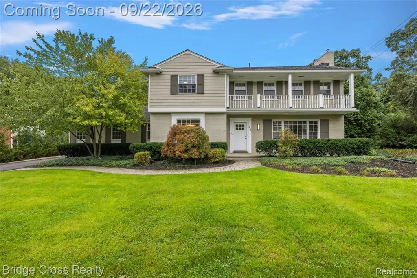
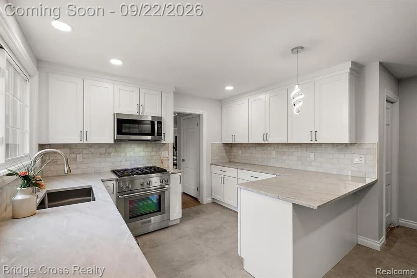
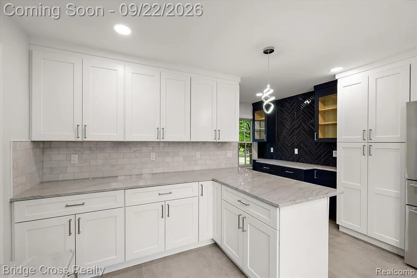
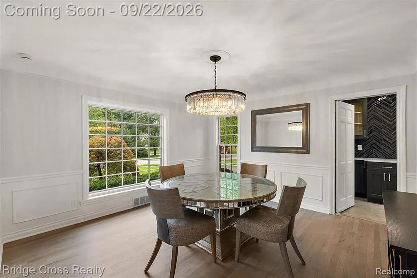
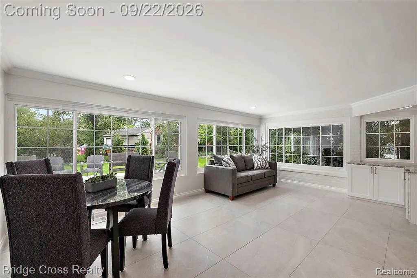
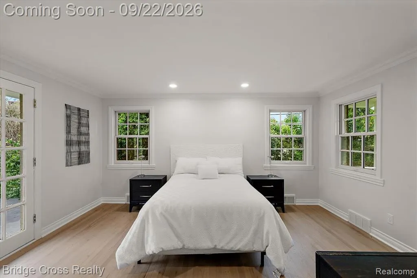
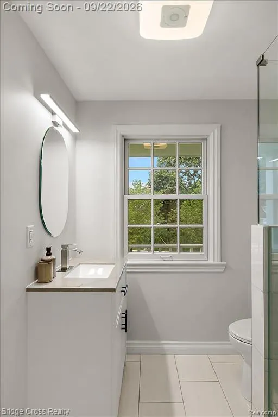
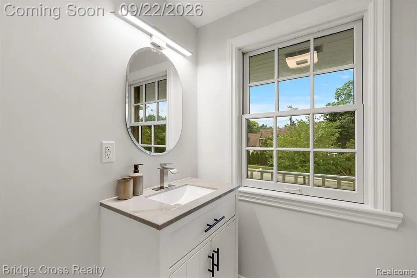
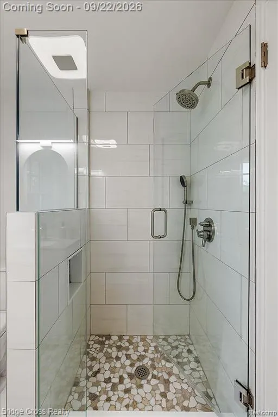
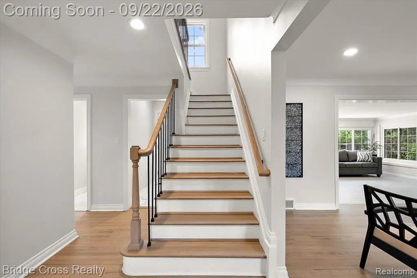
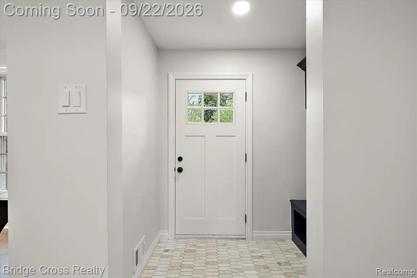
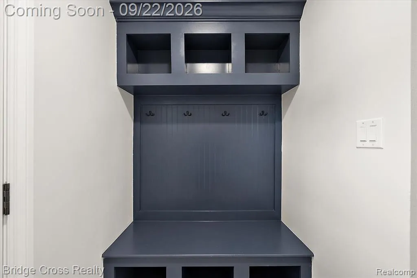
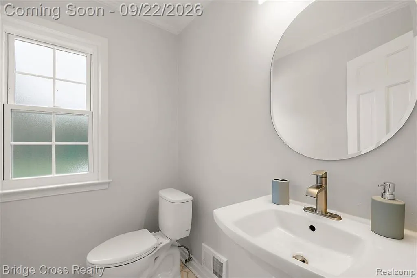
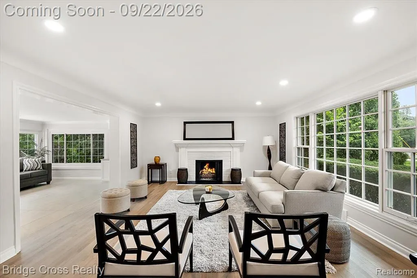
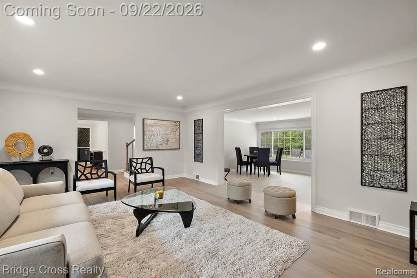
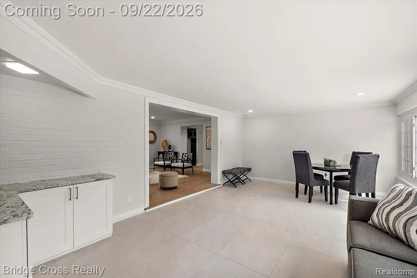
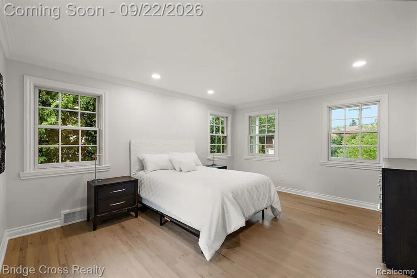
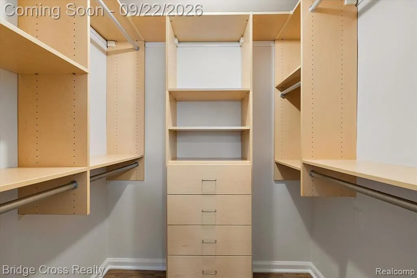
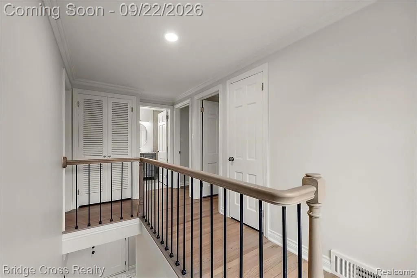
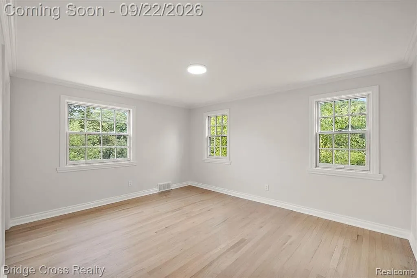
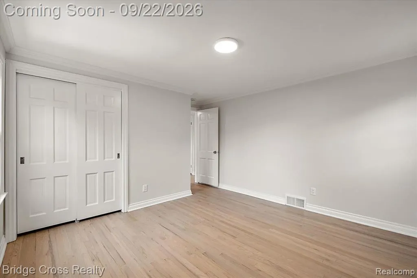
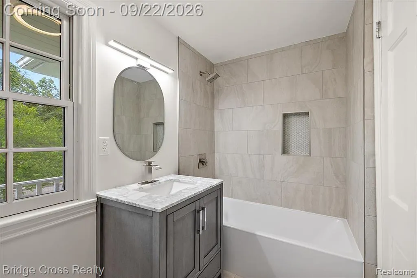
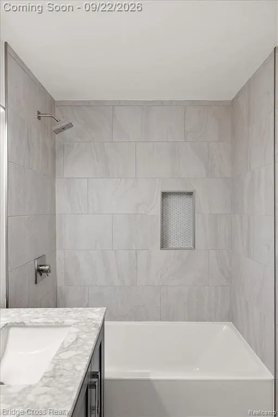
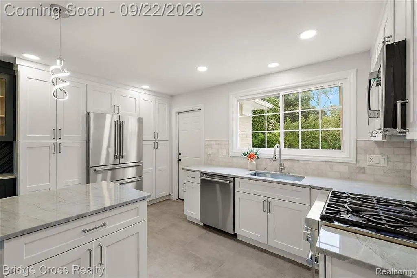
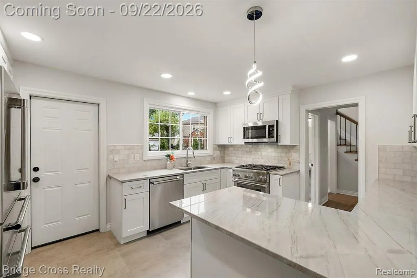
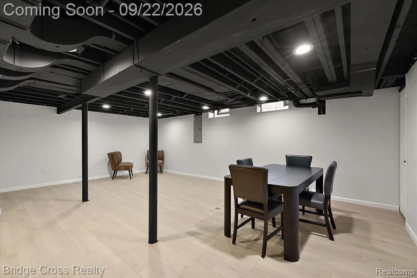
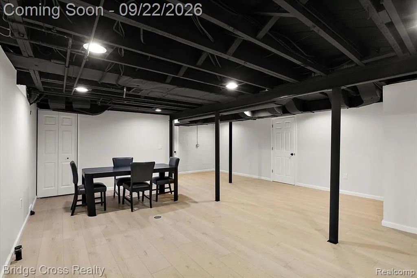
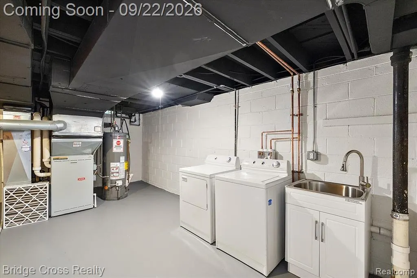
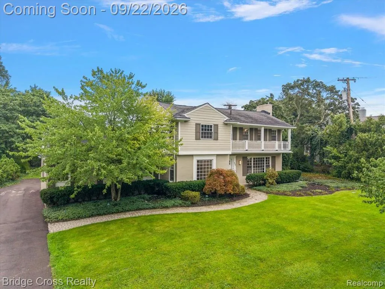
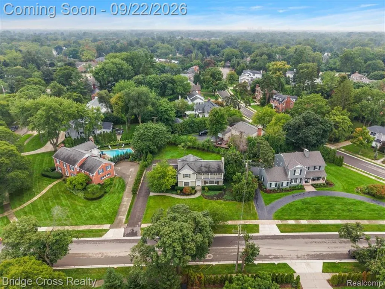
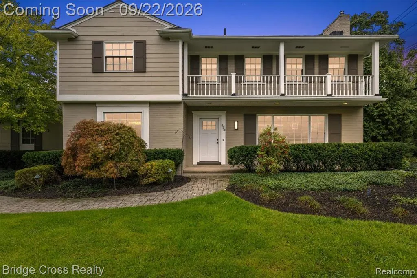
Welcome to 330 N Cranbrook Cross Road, a beautifully reimagined colonial in highly sought after Bloomfield Village within the Birmingham School District. This 1952 home has been thoughtfully renovated from top to bottom while preserving its original character. Offering 3 bedrooms, 2.5 bathrooms, 2,346 square feet above grade, and a 1,024 square foot finished basement, there is approximately 3,370 square feet of finished living space. Inside, refinished hardwood floors flow throughout alongside fresh paint, updated lighting, and a redesigned staircase with new railings and iron spindles. The completely renovated kitchen features white shaker cabinetry, quartzite countertops, designer backsplash, and premium Thermador appliances. A contrasting dry bar with charcoal cabinetry and herringbone backsplash provides the perfect coffee or beverage station. The main level also features a formal dining room, gas fireplace, remodeled powder room, redesigned entry with custom cubbies and hooks, and a sunroom with new windows. Upstairs, both full bathrooms have been completely renovated with new tile, vanities, fixtures, and carefully selected finishes. The primary bath features a tiled shower with frameless glass. The finished basement provides substantial additional living space with flexibility for entertaining, a home office, gym, or recreation room. Additional improvements include a new electrical panel, updated plumbing, fresh interior and exterior paint, and a brand new driveway. Completely refreshed inside and out with premium finishes, Birmingham Schools, and a prime Bloomfield Village location, this home is ready for its next owner.
| Price History | |
|---|---|
| 9/20/2026 | Listed $1,075,000 |
General Features
| Heating | Forced Air |
|---|---|
| Kitchen Level | Entry |
| Cooling | Central A/C |
| Possession | At Close |
| Fireplaces | Gas Fireplace,LivRoom Fireplace |
| Garage | Attached Garage,Electric in Garage,Gar Door Opener |
| Water | Public Water |
| Appliances | Disposal,Microwave,Range/Oven,Washer |
| Status | Active |
| Full Baths | 2 |
| Half Baths | 1 |
| Bathrooms | 3 |
| Year Built | 1952 |
| Pets Allowed | Yes |
| Subdivision | Judson Bradways Bloomfield Village |
| Water Heater | Gas |
| Style | Colonial |
| County | Oakland |
| Class | RESIDENTIAL |
| Type | Single Family |
| Associated Document Count | 1 |
| Status | Active |
| Subdivision | MI |
| Sale/Rent | For Sale |
| Manufactured Y/N | No |
| Fee Amount | 382 |
| Fee Schedule | Yearly |
| Structure Style | 2 Story |
| Subj to Short Sale Apprvl | No |
| Home Warranty Y/N | No |
| Area | Bloomfield Twp (63196) |
| Primary City | Bloomfield Hills |
| Directions | Take Cranbrook Cross West off Bradway,Just North of Maple |
| City | Bloomfield Hills |
| School District | Birmingham City School District |
| Lease Y/N | No |
| Originating MLS | RealComp |
| Source MLS | MI Real Source |
| Financial Terms | Cash,Conventional,FHA |
| Legal Description | T2N,R10E,SEC 26 & 27 JUDSON BRADWAY'S BLOOMFIELD VILLAGE LOT 298 |
| DOM | 2 |
| Postal Code | 48301 |
| Price Per Sq Ft Total AG | 458.23 |
| Public Remarks | Welcome to 330 N Cranbrook Cross Road |
Interior Features
| Interior Amenities | Furnished |
|---|---|
| Family Room Level | Entry |
| Great Room Level | Basement |
| Dining Room Level | Entry |
| Living Room Level | Entry |
| Basement | Finished |
| Bedroom 3 Level | Second |
| Bedroom 1 Level | Second |
| Bedroom 2 Level | Second |
| Laundry Room Level | Basement |
| Kitchen Length | 15 |
| Family Room Length | 21 |
| Laundry Room Width | 14 |
| Family Room Width | 14 |
| Living Room Length | 19 |
| Bedroom 2 Width | 14 |
| Bedroom 3 Width | 14 |
| Laundry Room Length | 19 |
| Dining Room Width | 14 |
| Great Room Width | 21 |
| Bedroom 2 Length | 13 |
| Living Room Width | 15 |
| Bedroom 3 Length | 13 |
| Dining Room Length | 13 |
| Kitchen Width | 15 |
| Great Room Length | 28 |
| Beds | 3 |
| Fireplace? | Yes |
| Total Rooms | 13 |
| Bedroom 1 Length | 13 |
| Bedroom 1 Width | 15 |
| Below Grade SqFt | 1024 |
| Above Grade SqFt | 2346 |
| Basement Y/N | Yes |
| Bedroom 2 Floor Covering | Wood |
| Bedroom 3 Floor Covering | Wood |
| Kitchen Floor Covering | Ceramic |
| Total SqFt Finished | 3246 |
| Bathroom 1 Length | 5 |
| Bathroom 1 Width | 8 |
| Bathroom 2 Length | 7 |
| Bathroom 2 Width | 7 |
Exterior Features
| Exterior | Aluminum,Brick |
|---|---|
| Exterior Amenities | Deck,Porch,Satellite Dish |
| Frontage | 101 |
| Garage Dimensions | 26x20 |
| Lot Size Area | 0.33 |
| Pool (Y/N) | No |
| Lot Dimensions | 101x129x102x158 |
| Garage # of Car | 2 |
| Roads | Paved Street |
| FOUNDATION TYPE | Basement |
| Waterfront Y/N | No |
| Garage Y/N | Yes |
Amenities
- Foreclosure
- Views
- Short Sale
- New Construction
- Adult 55+
- Lease To Own
- No HOA Fees
- Furnished
- Primary On Main
- Air Conditioning
- Seller Finance
- Green
- Fixer Upper
- Horse
- Golf
- Fireplace
- Deck
- Garage
- Basement
- Pool
Property vs Single Family Average in 48301
Price
Taxes
Year Built
 Provided through IDX via MiRealSource. Courtesy of MiRealSource Shareholder. Copyright MiRealSource.
The information published and disseminated by MiRealSource is communicated verbatim, without change by MiRealSource, as filed with MiRealSource by its members. The accuracy of all information, regardless of source, is not guaranteed or warranted. All information should be independently verified.
Copyright 2026 MiRealSource. All rights reserved. The information provided hereby constitutes proprietary
Provided through IDX via MiRealSource. Courtesy of MiRealSource Shareholder. Copyright MiRealSource.
The information published and disseminated by MiRealSource is communicated verbatim, without change by MiRealSource, as filed with MiRealSource by its members. The accuracy of all information, regardless of source, is not guaranteed or warranted. All information should be independently verified.
Copyright 2026 MiRealSource. All rights reserved. The information provided hereby constitutes proprietary
