
Just Listed








Address
1821 Clifton Avenue, Royal Oak, MI
Price
$ 799,000
Property Attributes
- MLS#61032057
- TypeSingle Family
- Listing Status Active
- CountyOAKLAND
- CityRoyal Oak
- AreaRoyal Oak
- NeighborhoodBrookwood - Royal Oak
- Zip48073
- StyleColonial
- Year Built2026
- Taxes$ 3483
- Price$ 799,000
- Bedrooms4
- Full Bathrooms3
- Half Bathrooms1
- Sqr Footage2081
- Lot Size0.11 Acres
Data Source:
MiRealSource (MIRS)
Property Description
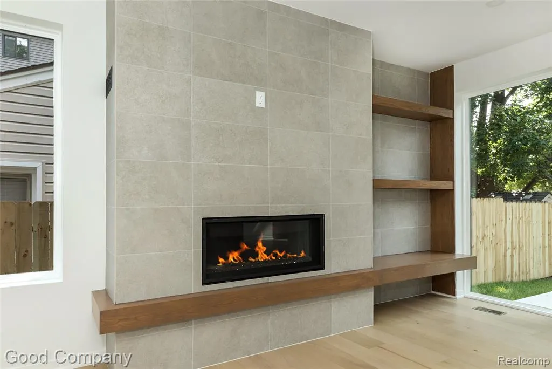
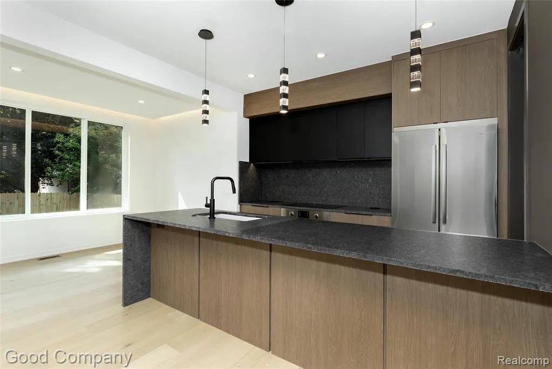
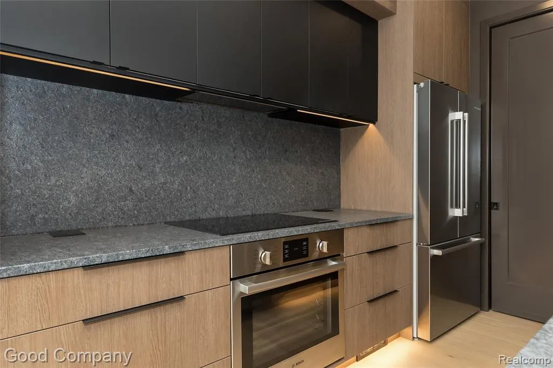
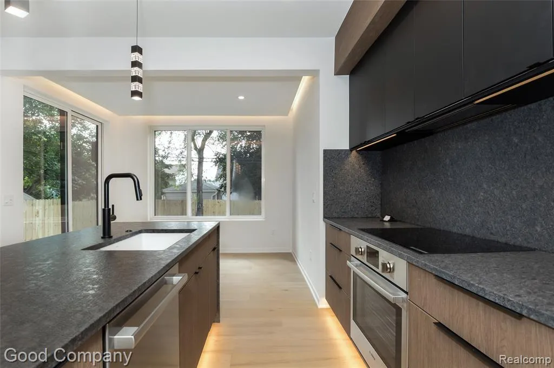
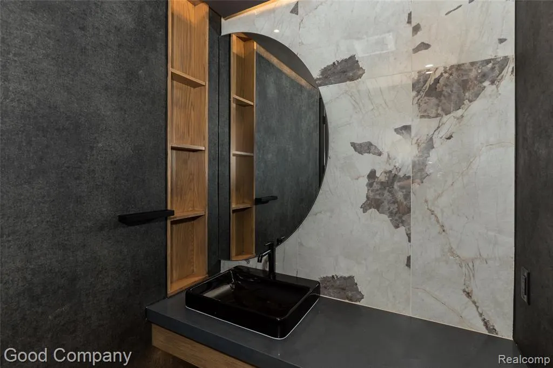
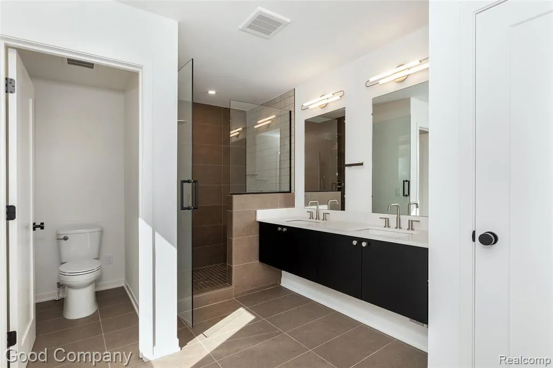
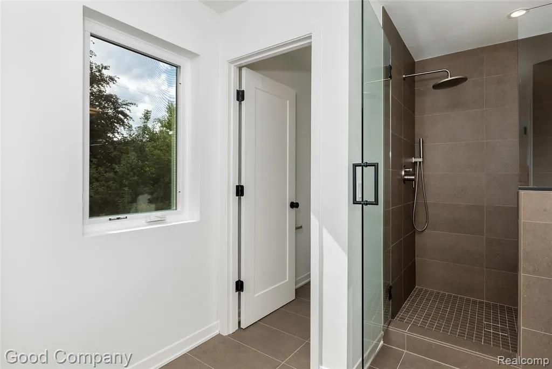
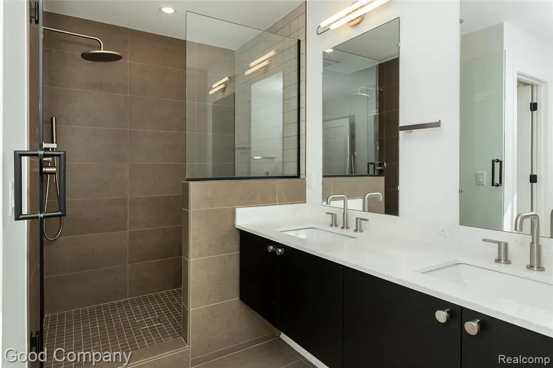
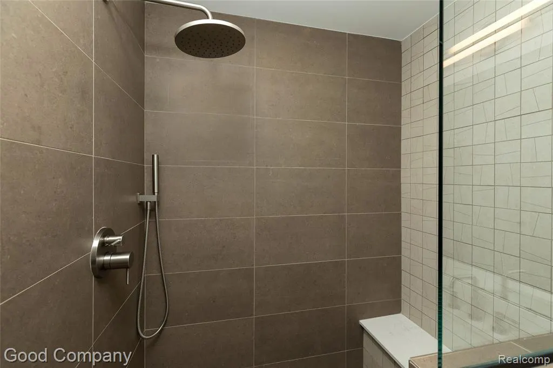
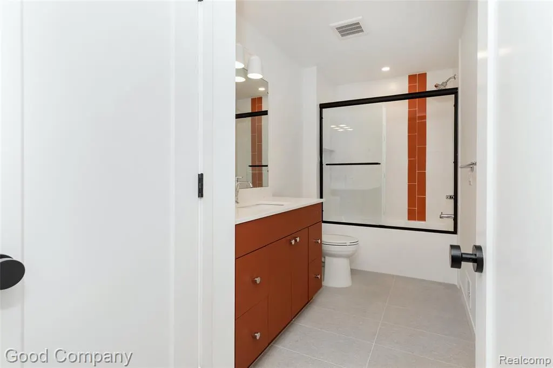
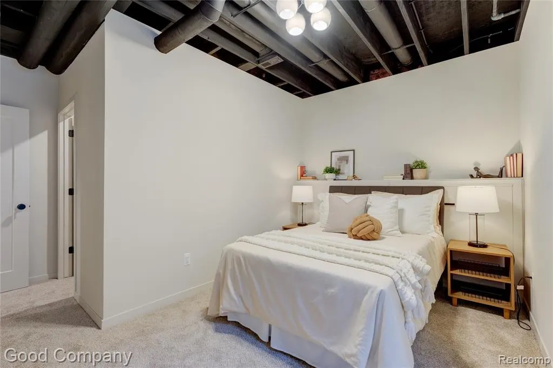
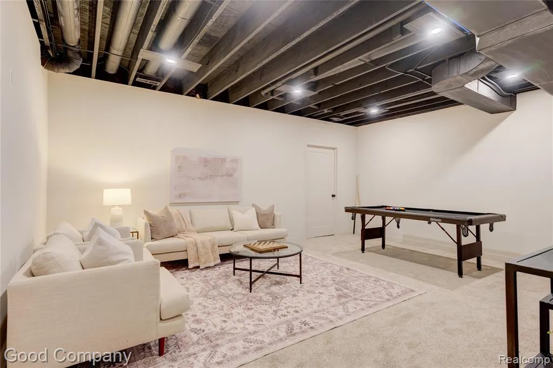
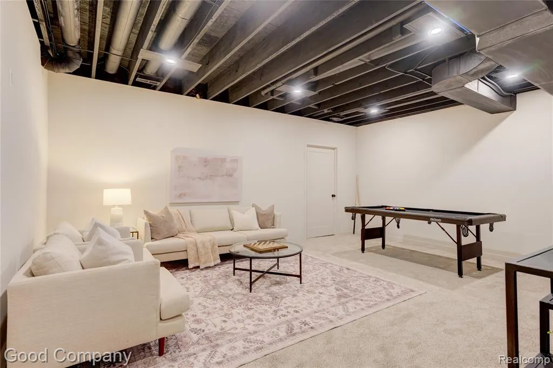
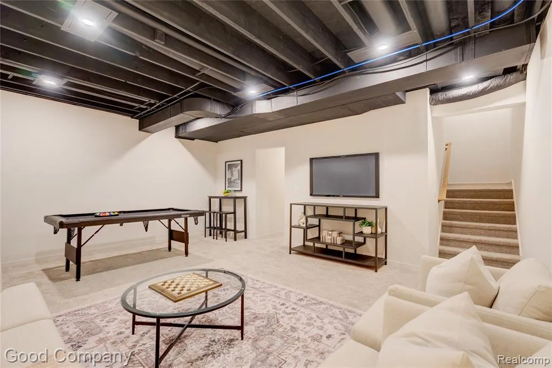
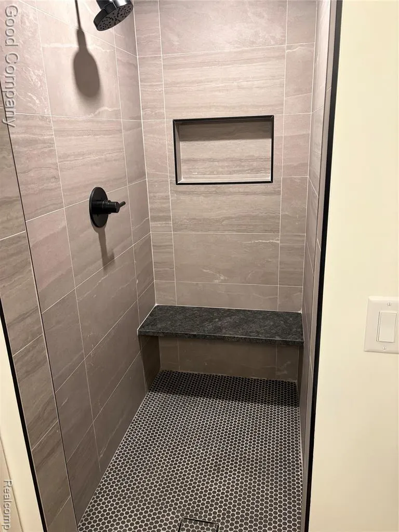
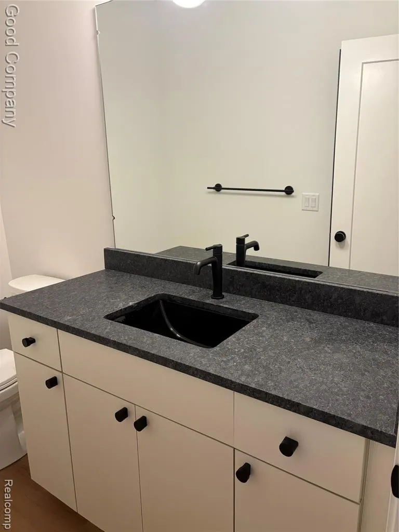
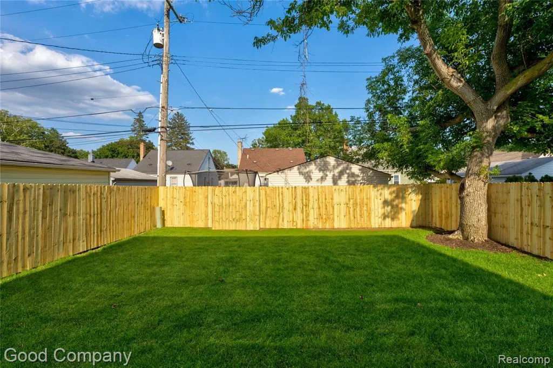
Quality workmanship in this new construction home by 4D2! Modern maintenance free exterior features clean landscaping and architectural lines, contrasting cement board siding, warm wood accents, oversized black framed windows and contemporary garage and entry doors. Inside, you're greeted by a large foyer, functional mudroom, half bath with under cabinet lighting and private home office, creating a thoughtfully designed first floor layout. Second floor glass overlooking the foyer adds a modern architectural touch. The kitchen features Bosch appliances, a large walk in pantry, under cabinet lighting, quartz counters and backsplash, and an oversized waterfall peninsula with seating for entertaining. The dining room overlooks the fully landscaped backyard with privacy fence and patio. Living room with tile fireplace surround w/ built ins connects seamlessly to the kitchen and dining areas for a functional, open first floor. Upstairs features three large bedrooms, including the primary suite with walk in closet and private bath featuring dual vanity with granite counter, oversized shower and Euro glass shower door. Second floor laundry with front loading washer/dryer and an additional full bath servicing the secondary bedrooms complete the upper level. The fully finished lower level offers a large rec room, additional bedroom with egress and full bath with tile surround. Solid wood doors and trim throughout, high end plumbing and light fixtures, and attached one car garage with finished interior. Steps to Red Run Golf Club, minutes from downtown Royal Oak, close to I 696 and I 75 for travel as well as close to Beaumont/Corewell and Henry Ford Hospitals. The Builder is offering a 2/1 interest rate buydown. The starting rate for the first year of this loan is 2 points less than the market rate at the time of closing. This will save the buyer over $800/month or $9600 the first year of ownership. See the selling agent for the flyer and more information.
| Price History | |
|---|---|
| 9/21/2026 | Listed $799,000 |
General Features
| Heating | Forced Air |
|---|---|
| Kitchen Level | Entry |
| Cooling | Ceiling Fan(s),Central A/C |
| Possession | At Close |
| Fireplaces | Gas Fireplace,LivRoom Fireplace |
| Garage | Attached Garage |
| Water | Public Water |
| Appliances | Dishwasher,Dryer,Microwave,Range/Oven,Refrigerator,Washer |
| Status | Active |
| Full Baths | 3 |
| Half Baths | 1 |
| Bathrooms | 4 |
| Year Built | 2026 |
| Subdivision | Brookwood - Royal Oak |
| Style | Colonial |
| County | Oakland |
| Class | RESIDENTIAL |
| Type | Single Family |
| Ownership | Private |
| New Construction Y/N | Yes |
| Associated Document Count | 1 |
| Status | Active |
| Subdivision | MI |
| Sale/Rent | For Sale |
| Manufactured Y/N | No |
| Structure Style | 2 Story |
| Subj to Short Sale Apprvl | No |
| Home Warranty Y/N | No |
| Area | Royal Oak (63251) |
| Primary City | Royal Oak |
| Directions | N of 12 Mile,E of Rochester |
| City | Royal Oak |
| School District | Royal Oak Neighborhood Schools |
| Lease Y/N | No |
| Originating MLS | RealComp |
| Source MLS | MI Real Source |
| NEW CONSTRUCTION | New/Never Occupied |
| Financial Terms | Cash,Conventional,VA |
| Legal Description | T1N,R11E,SEC 10 BROOKWOOD LOT 119 |
| Postal Code | 48073 |
| Price Per Sq Ft Total AG | 383.95 |
| Public Remarks | Quality workmanship in this new construction home by 4D2! Modern maintenance free exterior features clean landscaping and architectural lines,contrasting cement board siding,warm wood accents |
Interior Features
| Dining Room Level | Entry |
|---|---|
| Living Room Level | Entry |
| Basement | Finished |
| Bedroom 3 Level | Basement |
| Bedroom 1 Level | Second |
| Bedroom 2 Level | Second |
| Laundry Room Level | Second |
| Kitchen Length | 12 |
| Laundry Room Width | 6 |
| Living Room Length | 17 |
| Bedroom 4 Width | 11 |
| Bedroom 2 Width | 10 |
| Bedroom 3 Width | 9 |
| Laundry Room Length | 6 |
| Dining Room Width | 8 |
| Bedroom 4 Length | 11 |
| Bedroom 2 Length | 12 |
| Living Room Width | 16 |
| Bedroom 3 Length | 12 |
| Dining Room Length | 11 |
| Kitchen Width | 11 |
| Beds | 4 |
| Fireplace? | Yes |
| Total Rooms | 16 |
| Bedroom 1 Length | 17 |
| Bedroom 1 Width | 14 |
| Below Grade SqFt | 1100 |
| Above Grade SqFt | 2081 |
| Basement Y/N | Yes |
| Library/Den Length | 12 |
| Library/Den Level | Entry |
| Library/Den Width | 10 |
| Total SqFt Finished | 3063 |
| Bathroom 1 Length | 13 |
| Bathroom 1 Width | 5 |
| Bathroom 2 Length | 5 |
| Bathroom 2 Width | 8 |
| Bathroom 3 Length | 13 |
| Bathroom 3 Width | 9 |
Exterior Features
| Exterior | Wood,Metal Siding |
|---|---|
| Exterior Amenities | Fenced Yard,Lawn Sprinkler |
| Frontage | 40 |
| Lot Size Area | 0.11 |
| Pool (Y/N) | No |
| Lot Dimensions | 40X120 |
| Garage # of Car | 1 |
| Roads | Paved Street |
| FOUNDATION TYPE | Basement |
| Waterfront Y/N | No |
| Garage Y/N | Yes |
Amenities
- Foreclosure
- Views
- Short Sale
- New Construction
- Adult 55+
- Lease To Own
- No HOA Fees
- Furnished
- Primary On Main
- Air Conditioning
- Seller Finance
- Green
- Fixer Upper
- Horse
- Golf
- Fireplace
- Deck
- Garage
- Basement
- Pool
Property vs Single Family Average in 48073
Price
Taxes
Year Built
 Provided through IDX via MiRealSource. Courtesy of MiRealSource Shareholder. Copyright MiRealSource.
The information published and disseminated by MiRealSource is communicated verbatim, without change by MiRealSource, as filed with MiRealSource by its members. The accuracy of all information, regardless of source, is not guaranteed or warranted. All information should be independently verified.
Copyright 2026 MiRealSource. All rights reserved. The information provided hereby constitutes proprietary
Provided through IDX via MiRealSource. Courtesy of MiRealSource Shareholder. Copyright MiRealSource.
The information published and disseminated by MiRealSource is communicated verbatim, without change by MiRealSource, as filed with MiRealSource by its members. The accuracy of all information, regardless of source, is not guaranteed or warranted. All information should be independently verified.
Copyright 2026 MiRealSource. All rights reserved. The information provided hereby constitutes proprietary
