
Just Listed











Address
16324 Brook Trout Lane, Northville, MI
Price
$ 1,249,000
Property Attributes
- MLS#61032163
- TypeSingle Family
- Listing Status Active
- CountyWAYNE
- CityNorthville
- AreaNorthville Twp
- NeighborhoodWayne County Condo Sub Plan 860 Northville Townshi
- Zip48168
- StyleColonial
- Year Built2008
- Taxes$ 12045
- Price$ 1,249,000
- Bedrooms4
- Full Bathrooms3
- Half Bathrooms2
- Sqr Footage3971
- Lot Size0.35 Acres
Data Source:
MiRealSource (MIRS)
Property Description
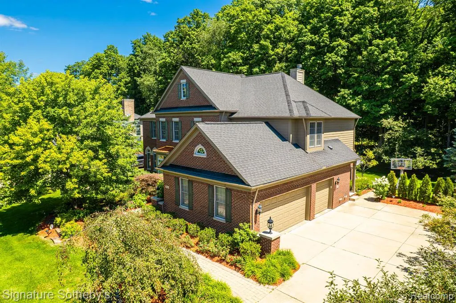
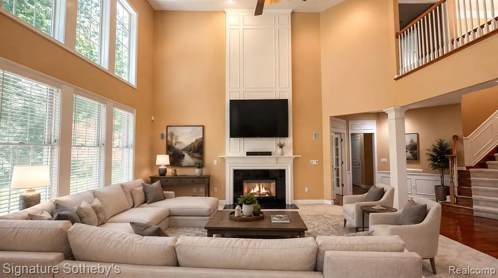
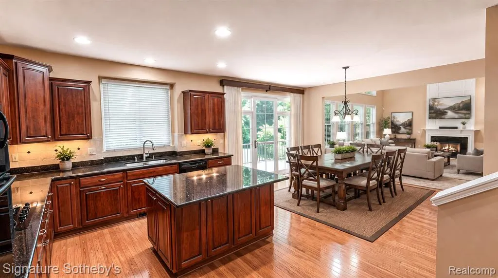
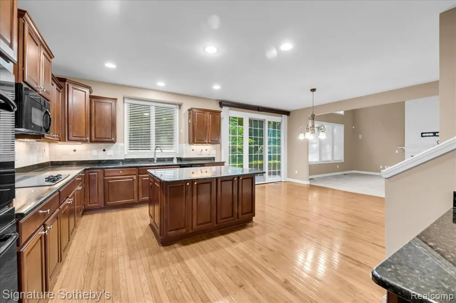
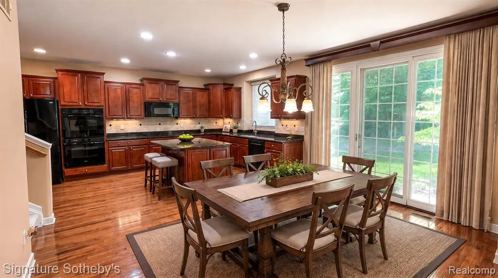
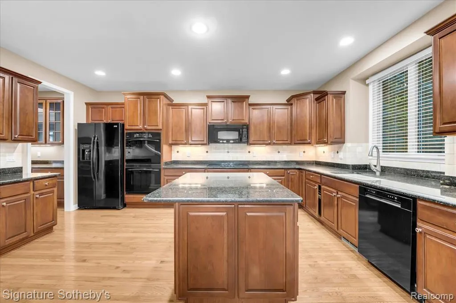
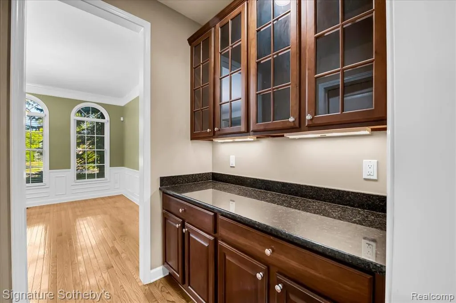
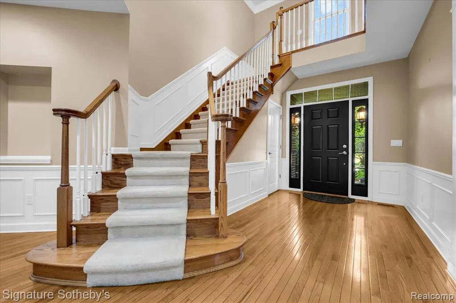
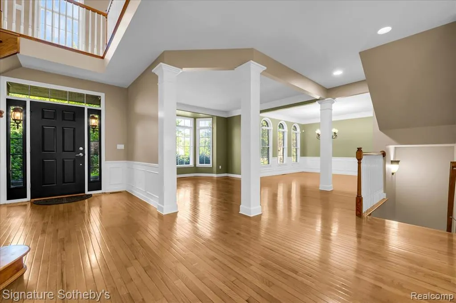
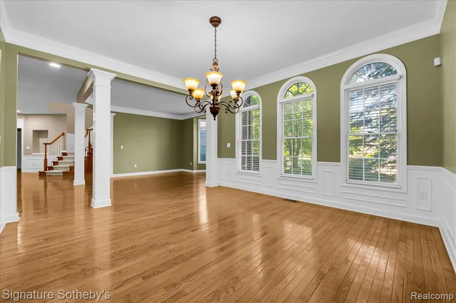
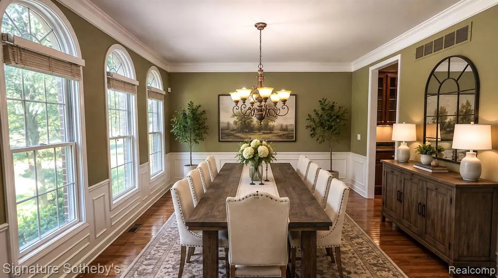
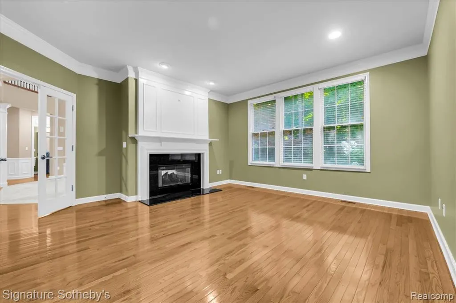
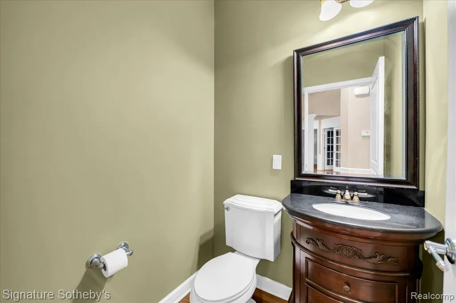
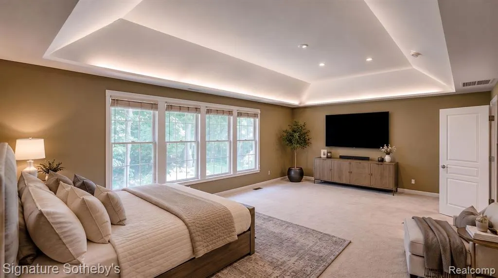
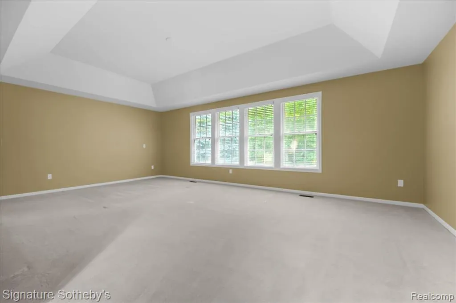
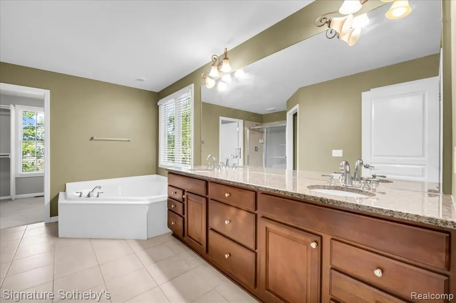
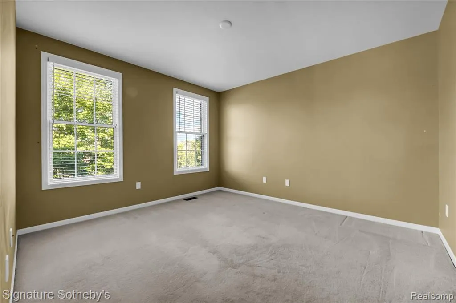
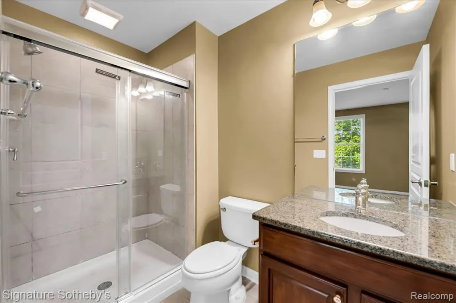
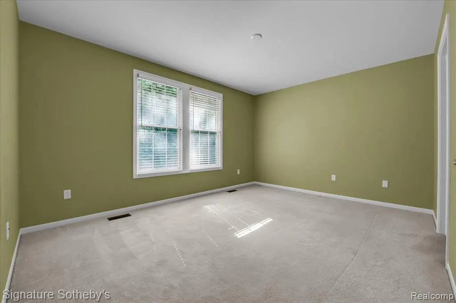
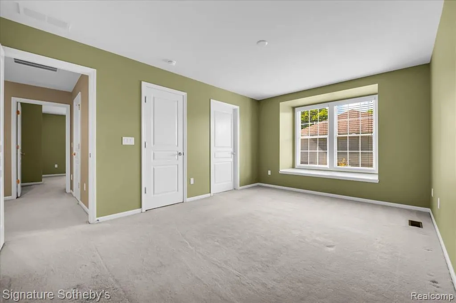
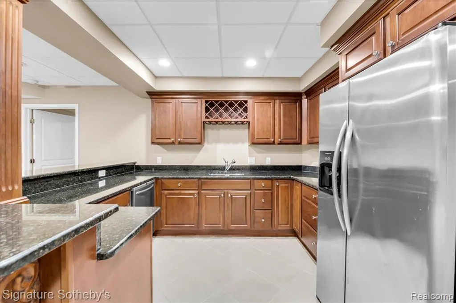
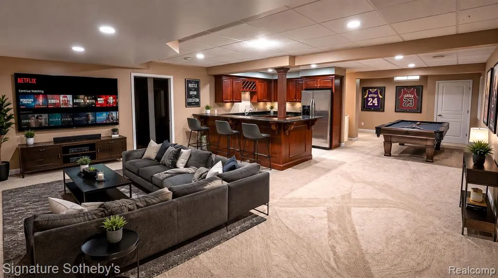
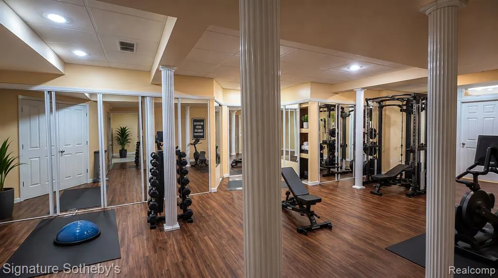
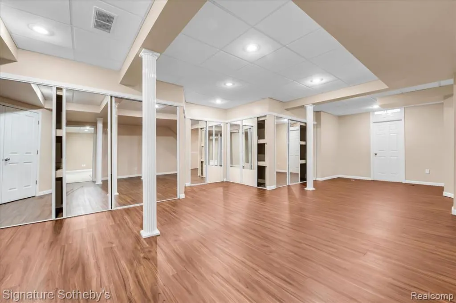
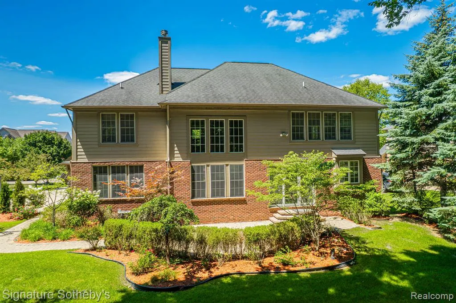
Set in a desirable Northville location, this 4-bedroom, 3.2-bath residence more than 4,000 square feet of finished living space, complemented by an attached three-car garage. A traditional brick exterior, mature landscaping, and a paver walkway establish a composed arrival. Inside, hardwood flooring, generous ceiling heights, and expansive windows create a bright, open atmosphere. The two-story living room is anchored by a fireplace framed with wainscoting extending to the ceiling, bringing architectural definition to the home's central gathering space. Nearby, a private library with glass doors and its own fireplace provides a refined setting for work or reading. The spacious kitchen features abundant wood cabinetry, granite countertops, a center island, and an open connection to the breakfast nook and living areas. A prep hall with a dry bar links the kitchen to the formal dining room, supporting both everyday use and larger-scale entertaining. All four bedrooms are positioned upstairs. The primary suite includes a tray ceiling, walk-in closet, and a well-proportioned bath with dual vanities and a jetted tub. One secondary bedroom offers an ensuite bath, while two additional bedrooms share a dual-entry bathroom. A finished lower level expands the home's versatility with a full kitchen and generous recreation space. Outdoors, a paver patio extends into a private backyard framed by established trees and layered landscaping. Convenient access to Downtown Northville, Northville High School, golf courses, and major freeways completes the setting.
| Price History | |
|---|---|
| 9/21/2026 | Listed $1,249,000 |
General Features
| Heating | Forced Air |
|---|---|
| Kitchen Level | Entry |
| Cooling | Central A/C |
| Possession | At Close |
| Fireplaces | Grt Rm Fireplace |
| Garage | Attached Garage,Side Loading Garage,Direct Access |
| Water | Public Water |
| Appliances | Dishwasher,Dryer,Microwave,Refrigerator,Washer |
| Status | Active |
| Full Baths | 3 |
| Half Baths | 2 |
| Bathrooms | 5 |
| Year Built | 2008 |
| Subdivision | Wayne County Condo Sub Plan 860 Northville Townshi |
| Water Heater | Gas |
| Style | Colonial |
| County | Wayne |
| Class | RESIDENTIAL |
| Type | Single Family |
| Ownership | Private |
| Associated Document Count | 2 |
| Status | Active |
| Subdivision | MI |
| Sale/Rent | For Sale |
| Manufactured Y/N | No |
| Fee Amount | 900 |
| Fee Schedule | Yearly |
| Structure Style | 2 Story |
| Subj to Short Sale Apprvl | No |
| Home Warranty Y/N | No |
| Area | Northville Twp (82011) |
| Primary City | Northville |
| Virtual Tour | https://vimeo.com/manage/videos/1213390620 |
| Directions | Take 6 Mile W of Beck Rd,turn S onto Yellowstone Dr. Left onto Johnson Creek Dr,then left onto Wicker Creel. Turn right onto Brook Trout Ln. Home will be on the left,E side of street. |
| City | Northville |
| School District | Northville Public Schools |
| Lease Y/N | No |
| Originating MLS | RealComp |
| Source MLS | MI Real Source |
| Financial Terms | Cash,Conventional |
| Legal Description | 17C208 UNIT 208 WAYNE COUNTY CONDO SUB PLAN NO.860 AKA THE ESTATES OF ARCADIA RIDGE T1S R8E L43067 OF DEEDS P174 TO 255 WCR SPLIT ON 02/13/2006 FROM 77 066 99 0001 705,77 066 99 0001 706; |
| DOM | 1 |
| Postal Code | 48168 |
| Price Per Sq Ft Total AG | 314.53 |
| Public Remarks | Set in a desirable Northville location,this 4-bedroom,3.2-bath residence more than 4,000 square feet of finished living space |
Interior Features
| Great Room Level | Entry |
|---|---|
| Dining Room Level | Entry |
| Living Room Level | Entry |
| Basement | Finished |
| Bedroom 3 Level | Second |
| Bedroom 1 Level | Second |
| Bedroom 2 Level | Second |
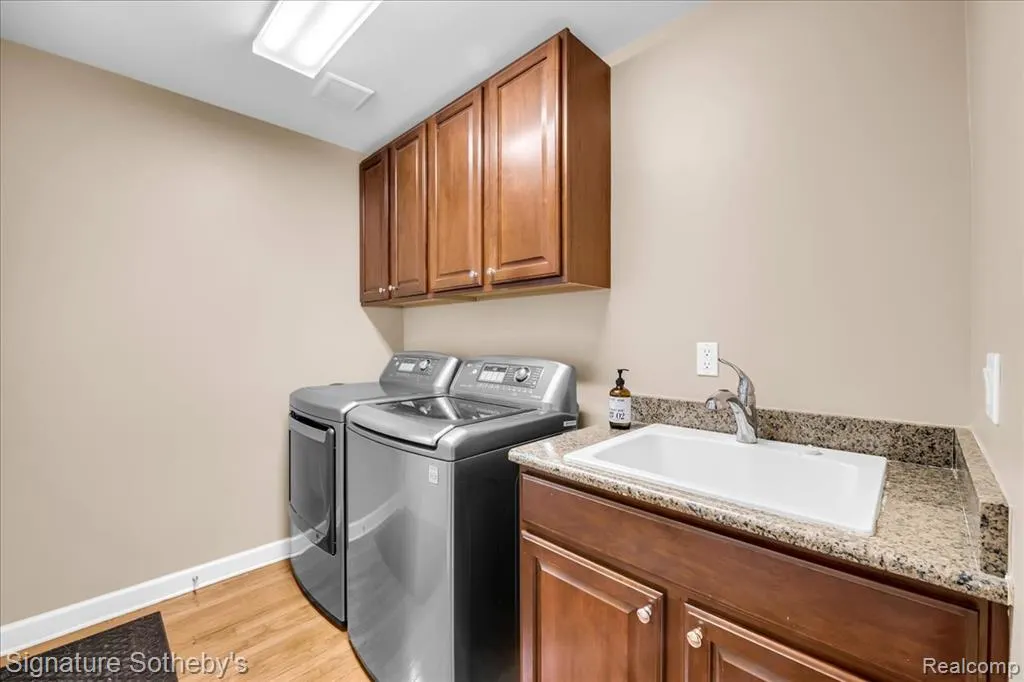
| Laundry Room Level | Entry |
| Kitchen Length | 18 |
| Laundry Room Width | 6 |
| Living Room Length | 16 |
| Bedroom 4 Width | 11 |
| Bedroom 2 Width | 11 |
| Bedroom 3 Width | 11 |
| Laundry Room Length | 9 |
| Dining Room Width | 13 |
| Bedroom 4 Length | 12 |
| Great Room Width | 16 |
| Bedroom 2 Length | 16 |
| Living Room Width | 13 |
| Bedroom 3 Length | 15 |
| Dining Room Length | 14 |
| Kitchen Width | 13 |
| Great Room Length | 20 |
| Beds | 4 |
| Fireplace? | Yes |
| Total Rooms | 16 |
| Bedroom 1 Length | 23 |
| Bedroom 1 Width | 15 |
| Below Grade SqFt | 2083 |
| Above Grade SqFt | 3971 |
| Basement Y/N | Yes |
| Breakfast Nook Length | 15 |
| Breakfast Nook Level | Entry |
| Breakfast Nook Width | 11 |
| Library/Den Length | 18 |
| Library/Den Level | Entry |
| Library/Den Width | 13 |
| Total SqFt Finished | 5771 |
| Bathroom 1 Length | 6 |
| Bathroom 1 Width | 8 |
| Bathroom 2 Length | 6 |
| Bathroom 2 Width | 8 |
| Bathroom 3 Length | 6 |
| Bathroom 3 Width | 8 |
Exterior Features
| Exterior | Brick |
|---|---|
| Exterior Amenities | Patio,Porch |
| Frontage | 105 |
| Lot Size Area | 0.35 |
| Pool (Y/N) | Yes |
| Lot Dimensions | 105 x 146 x 106 x 146 |
| Garage # of Car | 3 |
| Roads | Paved Street |
| FOUNDATION TYPE | Basement |
| Waterfront Y/N | No |
| Garage Y/N | Yes |
Amenities
- Foreclosure
- Views
- Short Sale
- New Construction
- Adult 55+
- Lease To Own
- No HOA Fees
- Furnished
- Primary On Main
- Air Conditioning
- Seller Finance
- Green
- Fixer Upper
- Horse
- Golf
- Fireplace
- Deck
- Garage
- Basement
- Pool
Property vs Single Family Average in 48168
Price
Taxes
Year Built
 Provided through IDX via MiRealSource. Courtesy of MiRealSource Shareholder. Copyright MiRealSource.
The information published and disseminated by MiRealSource is communicated verbatim, without change by MiRealSource, as filed with MiRealSource by its members. The accuracy of all information, regardless of source, is not guaranteed or warranted. All information should be independently verified.
Copyright 2026 MiRealSource. All rights reserved. The information provided hereby constitutes proprietary
Provided through IDX via MiRealSource. Courtesy of MiRealSource Shareholder. Copyright MiRealSource.
The information published and disseminated by MiRealSource is communicated verbatim, without change by MiRealSource, as filed with MiRealSource by its members. The accuracy of all information, regardless of source, is not guaranteed or warranted. All information should be independently verified.
Copyright 2026 MiRealSource. All rights reserved. The information provided hereby constitutes proprietary
