
Open House Sun, Sep 27th 01:00 PM - 03:00 PM





Address
1101 Michigan Boulevard, Lincoln Park, MI
Price
$ 225,000
Property Attributes
- MLS#61032225
- TypeSingle Family
- Listing Status Active
- CountyWAYNE
- CityLincoln Park
- AreaLincoln Park
- NeighborhoodLincoln Park Estates Sub
- Zip48146
- StyleRanch
- Year Built1961
- Taxes$ 2355
- Price$ 225,000
- Bedrooms3
- Full Bathrooms2
- Half Bathrooms0
- Sqr Footage1100
- Lot Size0.11 Acres
Data Source:
MiRealSource (MIRS)
Property Description
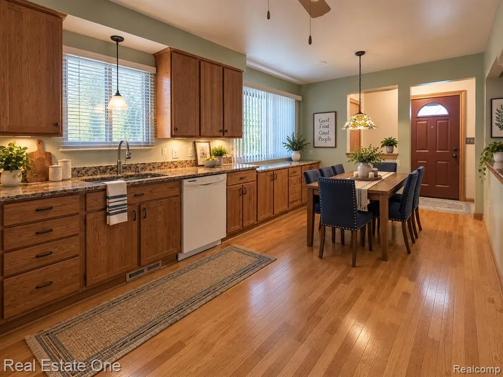
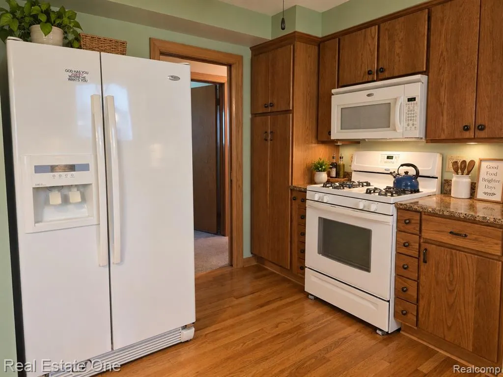
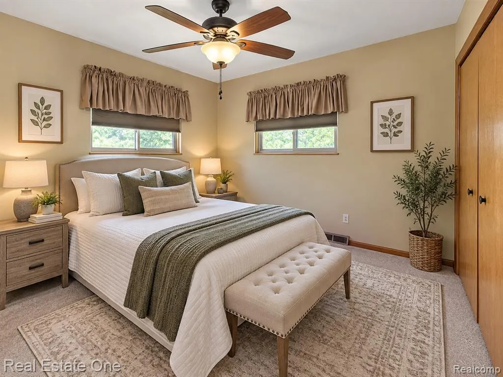
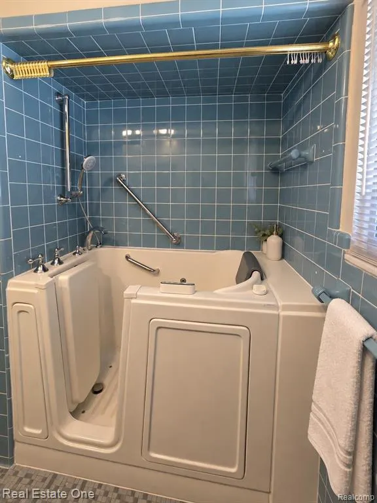
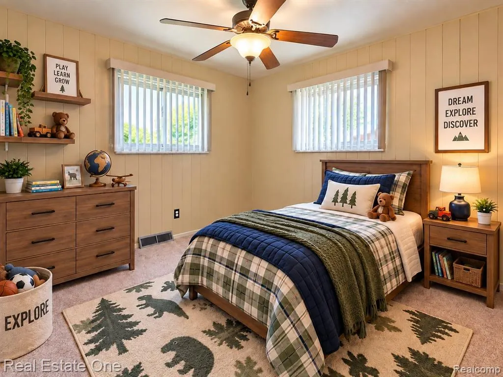
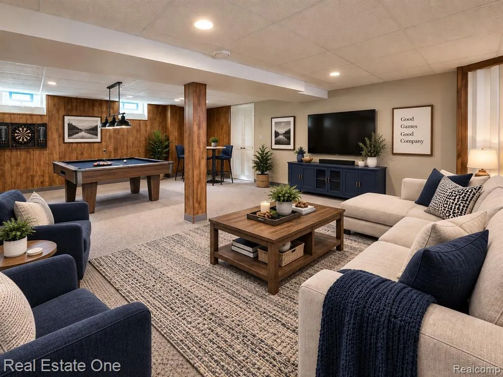
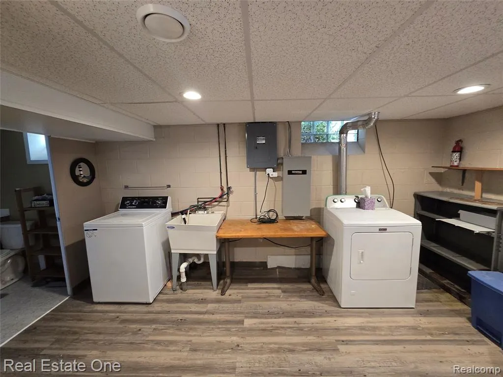
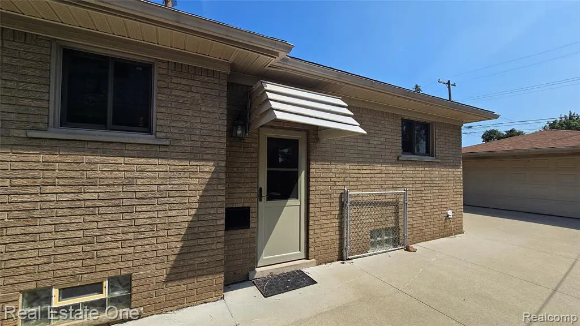
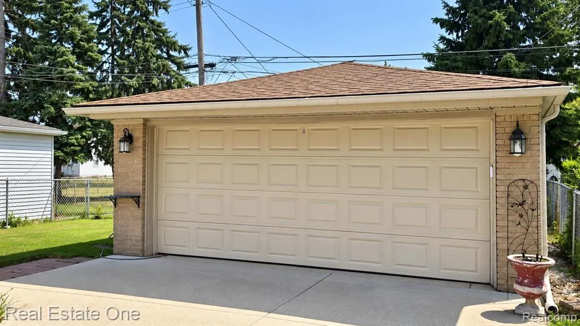
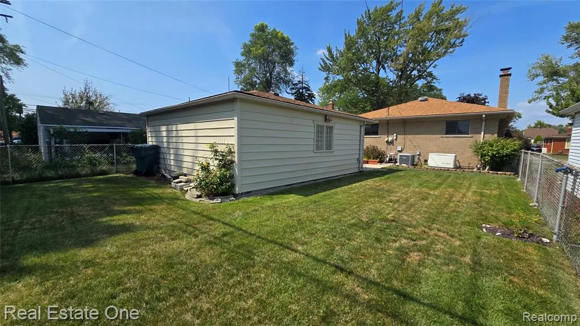
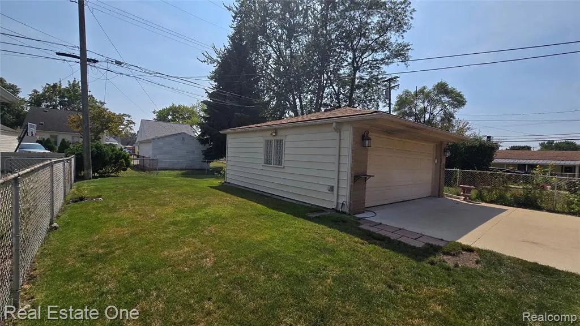
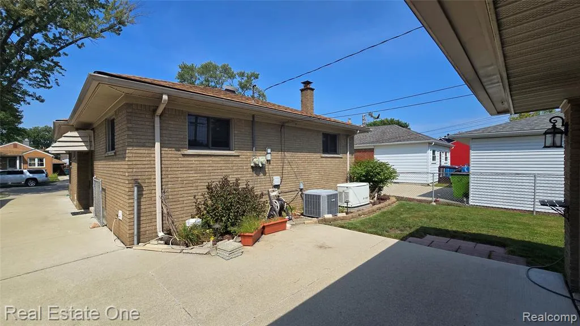
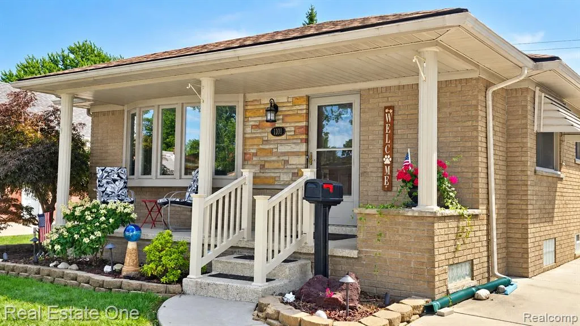
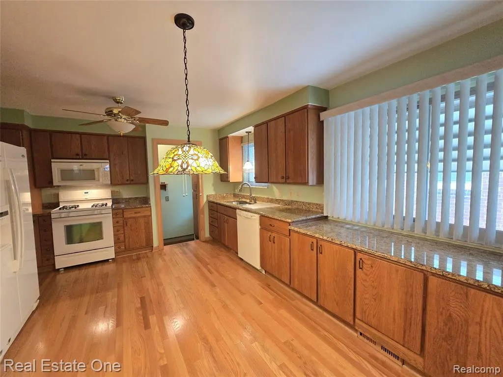
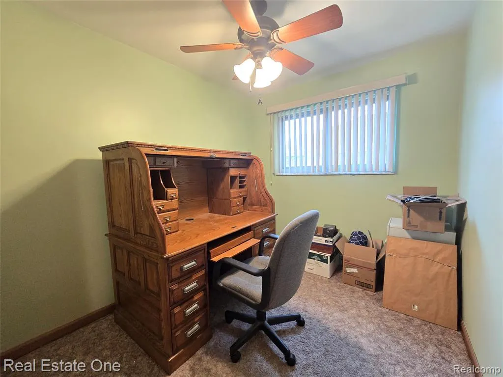
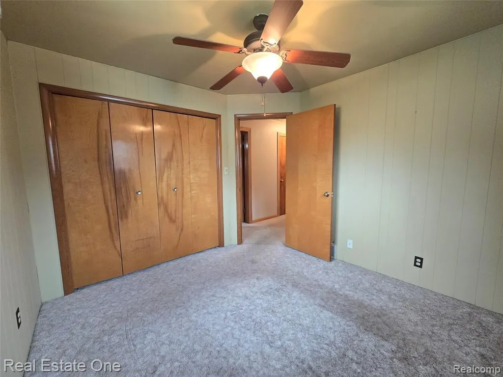
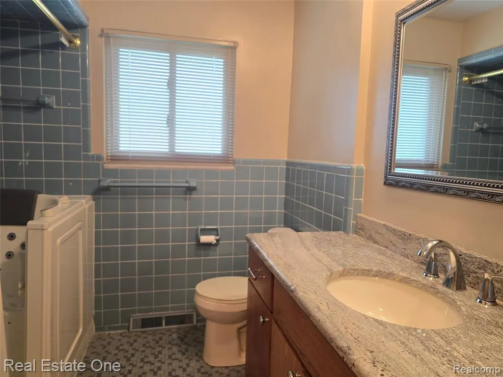
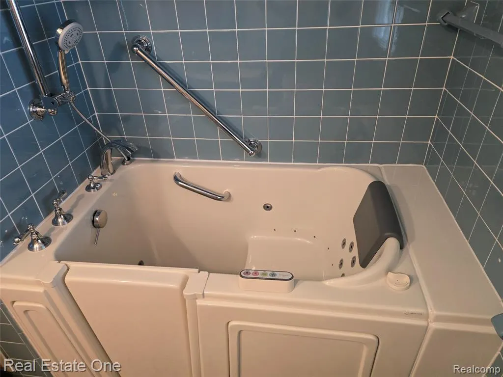
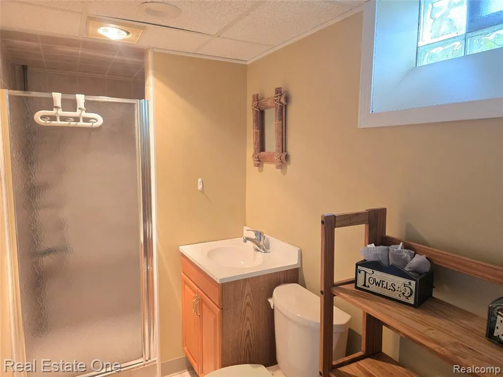
Charming Brick Ranch with Extensive Improvements, 3 Bedrooms & 2 Baths! This well-maintained 1,100 sq ft brick ranch has had a ton of improvements & offers the convenience of comfortable one-level living plus valuable finished space in the basement. Even better, the furniture currently in the home stays, making this an easy opportunity for a buyer looking for a home that is ready to enjoy. The inviting living room features an electric fireplace w/ TV stand, creating the perfect cozy setting for movie nights or relaxing evenings. The kitchen w/updated cabinets & granite counter tops that extend into the kitchen nook. The bath offers thoughtful updates, including granite countertops & a walk-in jetted tub. A tankless hot water heater provides plenty of hot water for those who enjoy long showers or relaxing baths. The improvements continue downstairs w/ a waterproofed & finished basement, providing additional living, recreation, hobby, or storage space. A treadmill is included, making it easy to stay active & fit year-round. The roof w/ leaf guard gutter system, doors & windows are among the newest improvements, while the furnace & air conditioning were replaced in 2011. Outside, enjoy a fully fenced backyard w/ room to garden, entertain, relax, or let the four-legged family members play. The 2-car detached garage w/sealed floor offers convenient parking & add'l storage, & a starter set of garden/landscaping equipment is included. For added peace of mind, the home is equipped w/ a whole-house generator, providing dependable backup power when you need it most. All of this in a location just minutes from shopping, dining, recreation, and everyday conveniences. A charming home with numerous updates, practical amenities, and plenty of extras already included -- come take a look! Listing agent is related to the deceased owner. Property is an estate sale. Staged photos are AI generated. Home is being sold as is.
| Price History | |
|---|---|
| 9/22/2026 | Listed $225,000 |
General Features
| Heating | Forced Air |
|---|---|
| Kitchen Level | Entry |
| Cooling | Ceiling Fan(s),Central A/C |
| Possession | At Close |
| Garage | Detached Garage,Electric in Garage,Gar Door Opener |
| Water | Public Water |
| Appliances | Dishwasher,Disposal,Dryer,Microwave,Range/Oven,Refrigerator,Washer |
| Status | Active |
| Full Baths | 2 |
| Bathrooms | 2 |
| Year Built | 1961 |
| Pets Allowed | Yes |
| Subdivision | Lincoln Park Estates Sub |
| Water Heater | Gas,Tankless Hot Water |
| Style | Ranch |
| County | Wayne |
| Class | RESIDENTIAL |
| Type | Single Family |
| Ownership | Private |
| Associated Document Count | 3 |
| Status | Active |
| Subdivision | MI |
| Sale/Rent | For Sale |
| Manufactured Y/N | No |
| Structure Style | 1 Story |
| Subj to Short Sale Apprvl | No |
| Home Warranty Y/N | No |
| Area | Lincoln Park (82143) |
| Primary City | Lincoln Park |
| Directions | S off Fort St onto Michigan Blvd |
| City | Lincoln Park |
| School District | Lincoln Park Public Schools |
| Lease Y/N | No |
| Originating MLS | RealComp |
| Source MLS | MI Real Source |
| Financial Terms | Cash,Conventional,FHA,VA |
| Legal Description | PA58B 59 60A W 3 FT OF LOT 58 ALSO LOT 59 AND THE E 7 FT OF LOT 60 ALSO THE N 1/2 OF ADJ VAC ALLEY LINCOLN PARK ESTATES SUB PC 121 L44 P94 WCR |
| DOM | 3 |
| Postal Code | 48146 |
| Price Per Sq Ft Total AG | 204.55 |
| Public Remarks | Charming Brick Ranch with Extensive Improvements,3 Bedrooms & 2 Baths! This well-maintained 1 |
Interior Features
| Interior Amenities | Spa/Jetted Tub |
|---|---|
| Family Room Level | Basement |
| Living Room Level | Entry |
| Basement | Finished |
| Bedroom 3 Level | Entry |
| Bedroom 1 Level | Entry |
| Bedroom 2 Level | Entry |
| Laundry Room Level | Basement |
| Kitchen Length | 17 |
| Family Room Length | 26 |
| Laundry Room Width | 15 |
| Family Room Width | 25 |
| Living Room Length | 16 |
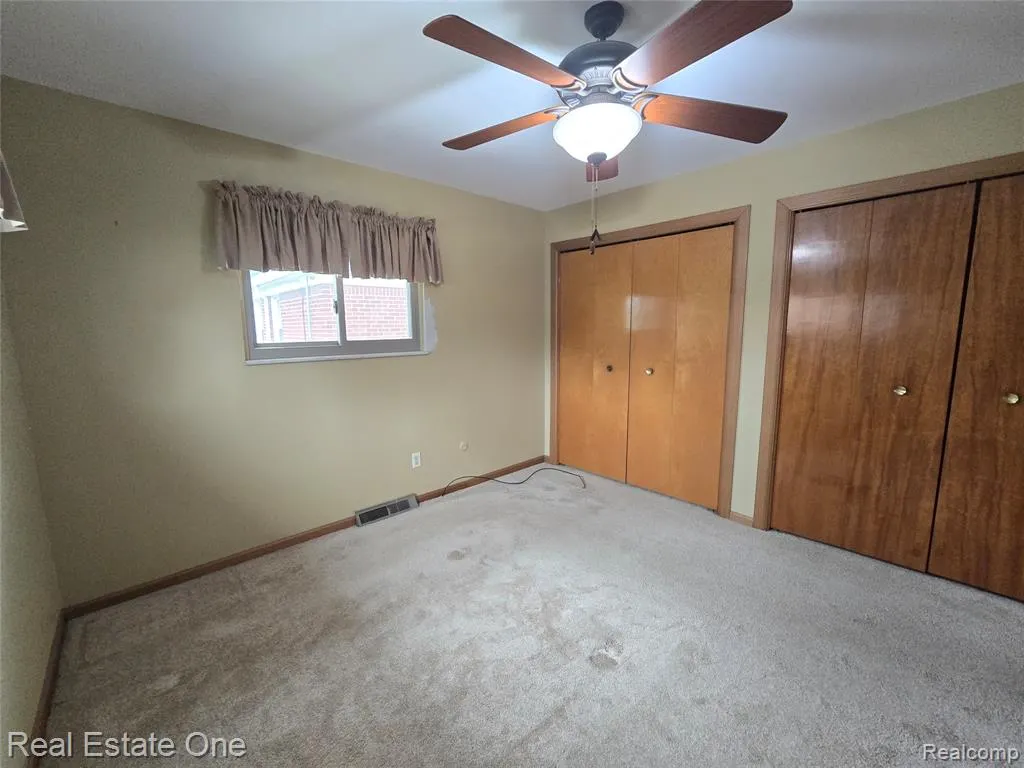
| Bedroom 2 Width | 10 |
| Bedroom 3 Width | 8 |
| Laundry Room Length | 12 |
| Bedroom 2 Length | 8 |
| Living Room Width | 12 |
| Bedroom 3 Length | 10 |
| Kitchen Width | 10 |
| Beds | 3 |
| Fireplace? | No |
| Total Rooms | 9 |
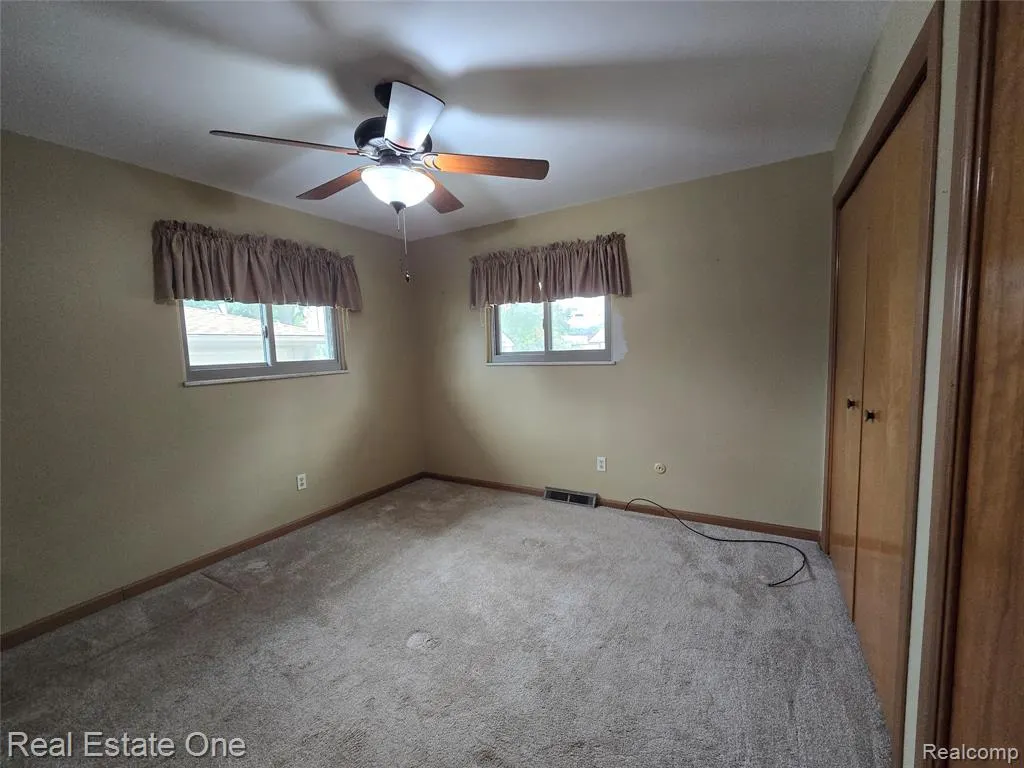
| Bedroom 1 Length | 12 |
| Bedroom 1 Width | 11 |
| Below Grade SqFt | 1217 |
| Above Grade SqFt | 1100 |
| Basement Y/N | Yes |
| Bedroom 2 Floor Covering | Carpet |
| Bedroom 3 Floor Covering | Carpet |
| Kitchen Floor Covering | Wood |
| Total SqFt Finished | 2100 |
| Bathroom 1 Length | 7 |
| Bathroom 1 Width | 4 |
| Bathroom 2 Length | 8 |
| Bathroom 2 Width | 7 |
Exterior Features
| Exterior | Brick |
|---|---|
| Exterior Amenities | Fenced Yard,Lawn Sprinkler,Porch |
| Frontage | 40 |
| Garage Dimensions | 20x20 |
| Lot Size Area | 0.11 |
| Pool (Y/N) | No |
| Lot Dimensions | 40X123 |
| Garage # of Car | 2 |
| Roads | Paved Street |
| FOUNDATION TYPE | Basement |
| Waterfront Y/N | No |
| Garage Y/N | Yes |
Amenities
- Foreclosure
- Views
- Short Sale
- New Construction
- Adult 55+
- Lease To Own
- No HOA Fees
- Furnished
- Primary On Main
- Air Conditioning
- Seller Finance
- Green
- Fixer Upper
- Horse
- Golf
- Fireplace
- Deck
- Garage
- Basement
- Pool
Property vs Single Family Average in 48146
Price
Taxes
Year Built
 Provided through IDX via MiRealSource. Courtesy of MiRealSource Shareholder. Copyright MiRealSource.
The information published and disseminated by MiRealSource is communicated verbatim, without change by MiRealSource, as filed with MiRealSource by its members. The accuracy of all information, regardless of source, is not guaranteed or warranted. All information should be independently verified.
Copyright 2026 MiRealSource. All rights reserved. The information provided hereby constitutes proprietary
Provided through IDX via MiRealSource. Courtesy of MiRealSource Shareholder. Copyright MiRealSource.
The information published and disseminated by MiRealSource is communicated verbatim, without change by MiRealSource, as filed with MiRealSource by its members. The accuracy of all information, regardless of source, is not guaranteed or warranted. All information should be independently verified.
Copyright 2026 MiRealSource. All rights reserved. The information provided hereby constitutes proprietary
