
Just Listed





Address
44023 Cypress Point Drive, Northville, MI
Price
$ 1,449,000
Property Attributes
- MLS#61032242
- TypeSingle Family
- Listing Status Active
- CountyWAYNE
- CityNorthville
- AreaNorthville Twp
- NeighborhoodEast Northville Hills Golf Club Sub 2
- Zip48168
- StyleColonial
- Year Built2005
- Taxes$ 16281
- Price$ 1,449,000
- Bedrooms5
- Full Bathrooms4
- Half Bathrooms1
- Sqr Footage4170
- Lot Size0.48 Acres
Data Source:
MiRealSource (MIRS)
Property Description
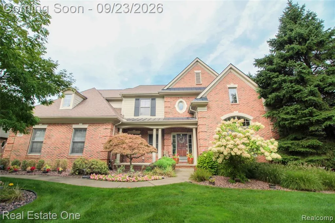
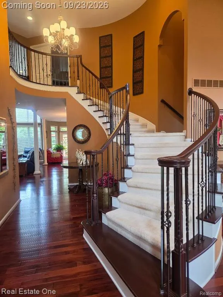
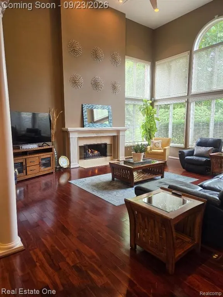
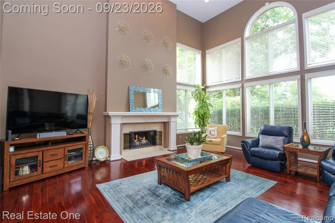
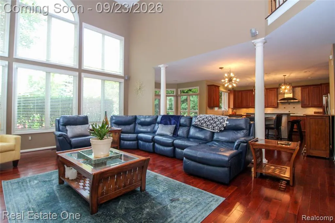
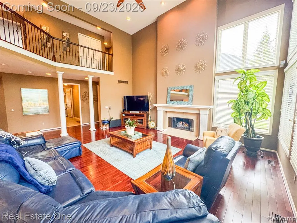
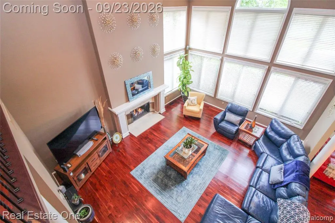
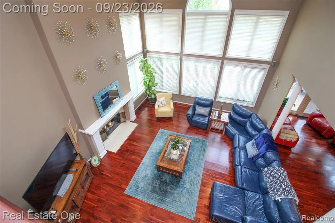
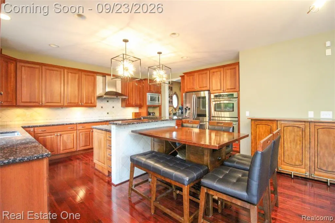
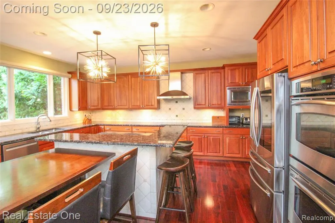
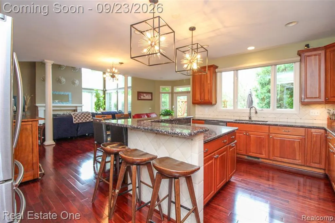
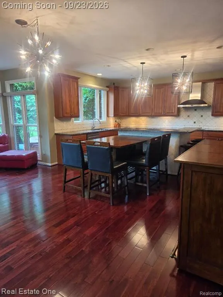
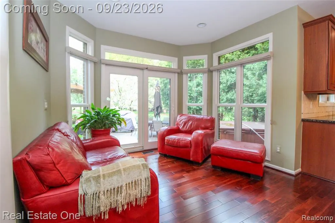
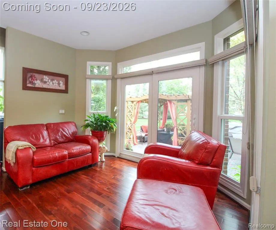
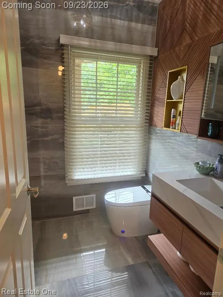
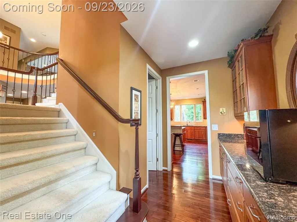
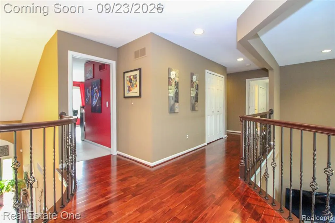
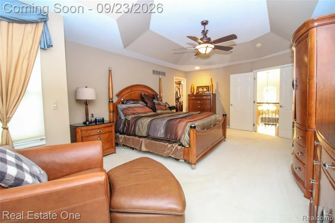
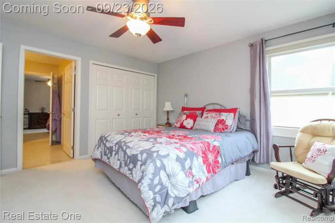
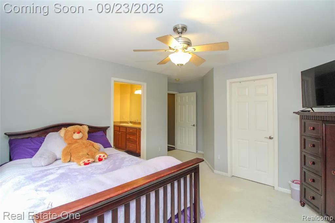
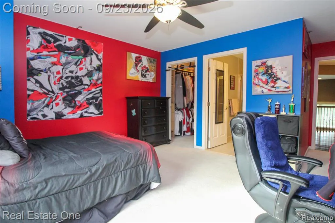
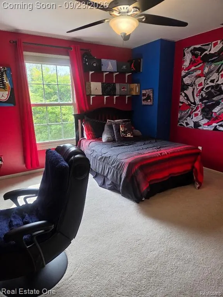
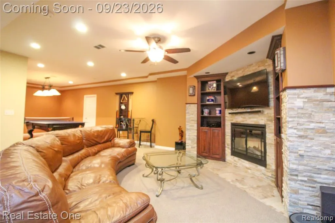
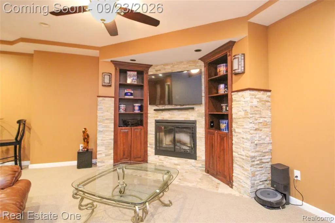
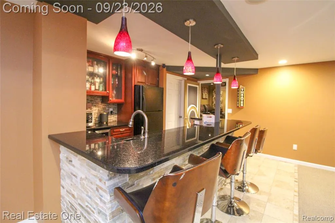
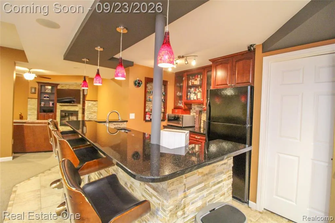
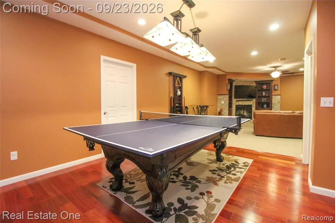
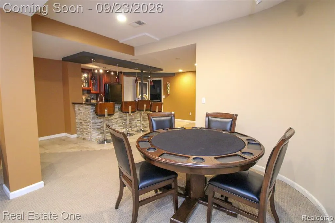
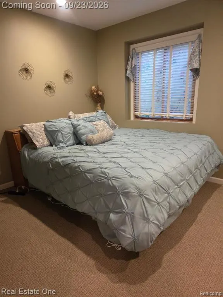
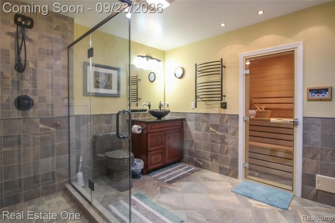
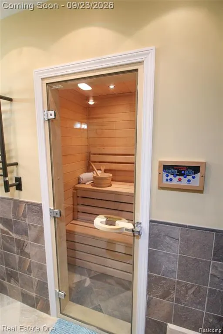
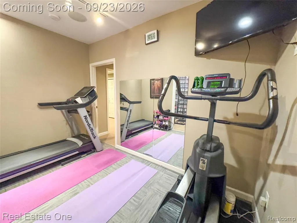
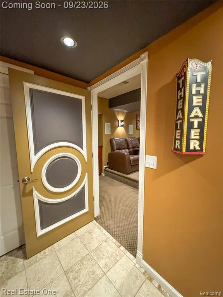
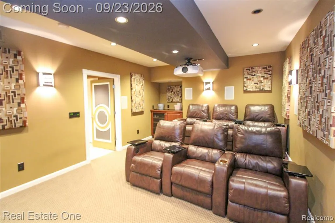
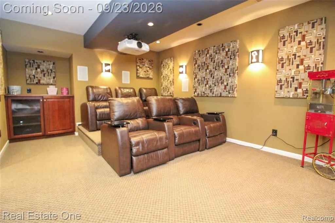
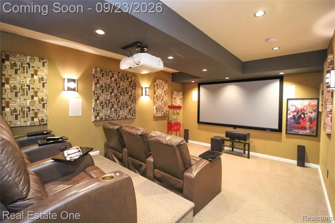
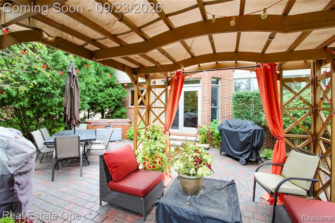
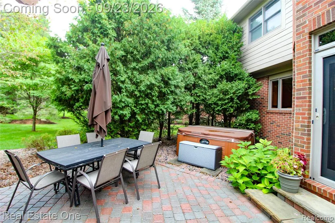
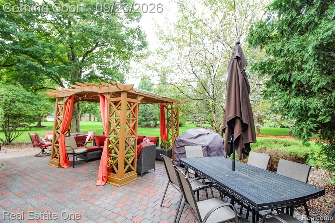
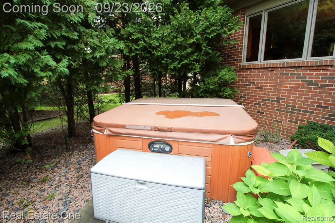
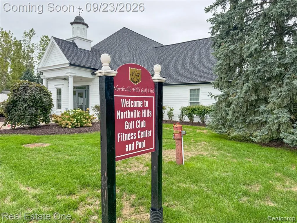
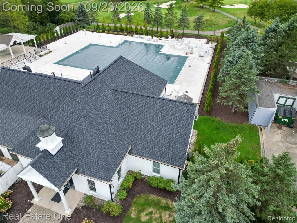
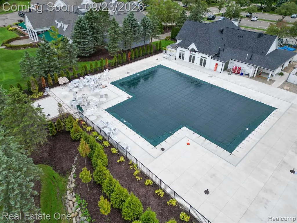
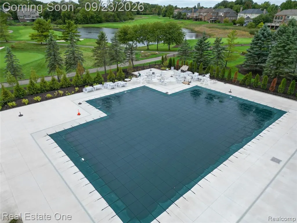
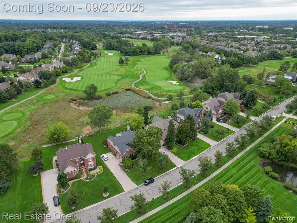
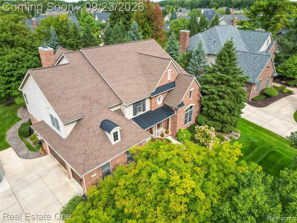
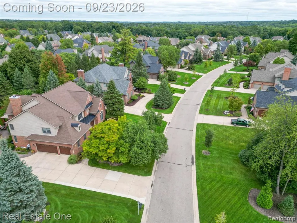
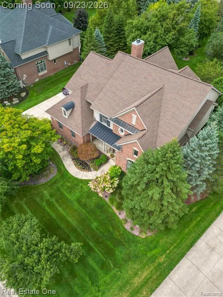
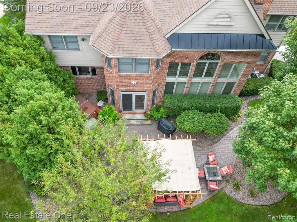
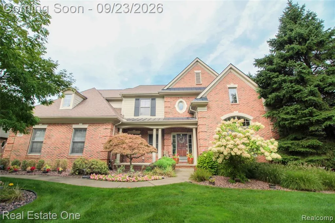
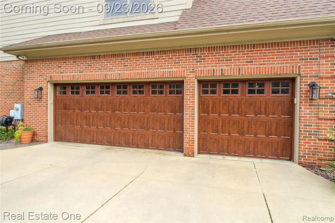
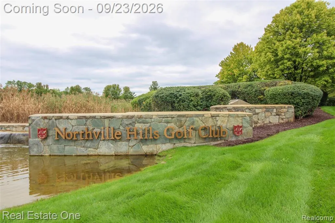
Welcome to Exceptional Living in Northville Hills Golf Club! Approximately Half Acre Lot... This stunning 5-bedroom, 4-full-bath, 1-half-bath residence offers elegance, space, and numerous recent updates. The dramatic two-story foyer welcomes you into a beautifully appointed home featuring Faboulus Great Room w/Gas Fireplace, updated Hardwood Flooring throughout the entire First Floor, creating a sophisticated and cohesive look...Striking Dual Staircase with New Spindles. Spacious Kitchen and Breakfast Nook perfect for everyday living and entertaining, all appliances remain with home...Impressive Finished Lower Level which offers a Fifth Bedroom, Full Bath, Wet Bar, Media Room, Family Room with Fireplace, and Sauna. Each Bedroom in the Home, has access to a full Bathroom, providing comfort and convenience for the residents and guests...Recent improvements include a Newer Roof, Newer Hot Water Tank, Newer Garage Doors, updated Half Bathroom...Enjoy the Professionally Landscaped Grounds, Brick Paver Patio, Hot Tub, and a spacious 3.5-Car Attached Garage. Situated on approximately a half-acre in the desirable Northville Hills community, this exceptional home offers the perfect combination of luxury, comfort, and location... Community offers Pool, Club House, Fitness Center, and Park, A must-see! 4 Hr. Notice for Showings
| Price History | |
|---|---|
| 9/22/2026 | Listed $1,449,000 |
General Features
| Heating | Forced Air |
|---|---|
| Kitchen Level | Entry |
| Possession | Close Plus 30 Days |
| Garage | Attached Garage,Electric in Garage,Gar Door Opener,Side Loading Garage |
| Water | Public Water |
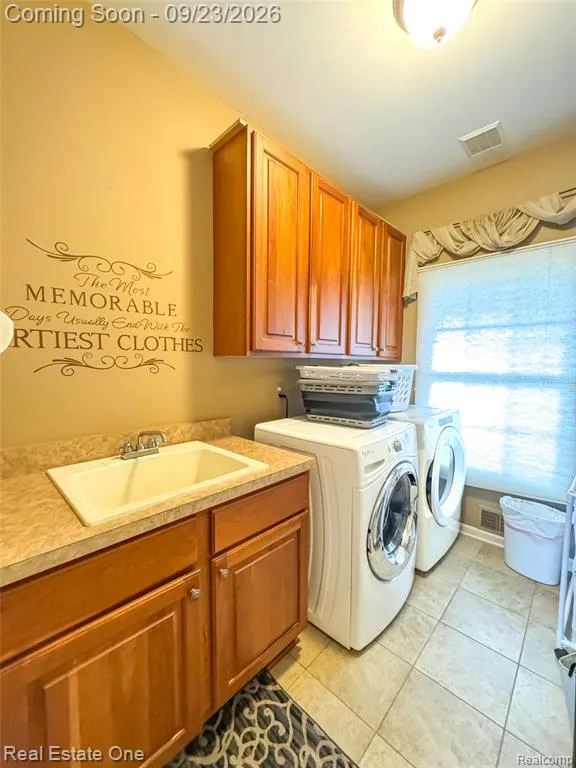
| Appliances | Dishwasher,Disposal,Dryer,Microwave,Refrigerator,Washer |
| Status | Active |
| Full Baths | 4 |
| Half Baths | 1 |
| Bathrooms | 5 |
| Year Built | 2005 |
| Subdivision | East Northville Hills Golf Club Sub 2 |
| Style | Colonial |
| County | Wayne |
| Class | RESIDENTIAL |
| Type | Single Family |
| Ownership | Private |
| Associated Document Count | 2 |
| Status | Active |
| Subdivision | MI |
| Sale/Rent | For Sale |
| Manufactured Y/N | No |
| Fee Amount | 2100 |
| Fee Schedule | Yearly |
| Structure Style | 2 Story |
| Subj to Short Sale Apprvl | No |
| Home Warranty Y/N | No |
| Area | Northville Twp (82011) |
| Primary City | Northville |
| Virtual Tour | https://tacoma.redata.com/REO/v:18374-44023CypressPoint |
| Directions | South of 6 Mile East off Sheldon turn left on Cypress Point |
| City | Northville |
| School District | Northville Public Schools |
| Lease Y/N | No |
| Originating MLS | RealComp |
| Source MLS | MI Real Source |
| Financial Terms | Cash,Conventional |
| Legal Description | 15G91 LOT 91 EAST NORTHVILLE HILLS GOLF CLUB SUB NO 2 T1S R8E L 121 P 1 TO 14 WCR SPLIT ON 02/10/2002 FROM 77 060 99 0001 706; |
| DOM | 3 |
| Postal Code | 48168 |
| Price Per Sq Ft Total AG | 347.48 |
| Public Remarks | Welcome to Exceptional Living in Northville Hills Golf Club! Approximately Half Acre Lot... This stunning 5-bedroom,4-full-bath,1-half-bath residence offers elegance,space |
Interior Features
| Family Room Level | Basement |
|---|---|
| Great Room Level | Entry |
| Dining Room Level | Entry |
| Basement | Finished |
| Bedroom 3 Level | Second |
| Bedroom 1 Level | Second |
| Bedroom 2 Level | Second |
| Laundry Room Level | Entry |
| Kitchen Length | 24 |
| Family Room Length | 21 |
| Laundry Room Width | 7 |
| Family Room Width | 20 |
| Bedroom 4 Width | 13 |
| Bedroom 2 Width | 13 |
| Bedroom 3 Width | 13 |
| Laundry Room Length | 9 |
| Dining Room Width | 23 |
| Bedroom 4 Length | 13 |
| Great Room Width | 24 |
| Bedroom 2 Length | 15 |
| Bedroom 3 Length | 14 |
| Dining Room Length | 15 |
| Bedroom 5 Length | 21 |
| Kitchen Width | 17 |
| Great Room Length | 20 |
| Beds | 5 |
| Fireplace? | No |
| Total Rooms | 19 |
| Bedroom 5 Width | 14 |
| Bedroom 1 Length | 15 |
| Bedroom 1 Width | 19 |
| Below Grade SqFt | 2365 |
| Above Grade SqFt | 4170 |
| Basement Y/N | Yes |
| Breakfast Nook Length | 12 |
| Breakfast Nook Level | Entry |
| Breakfast Nook Width | 9 |
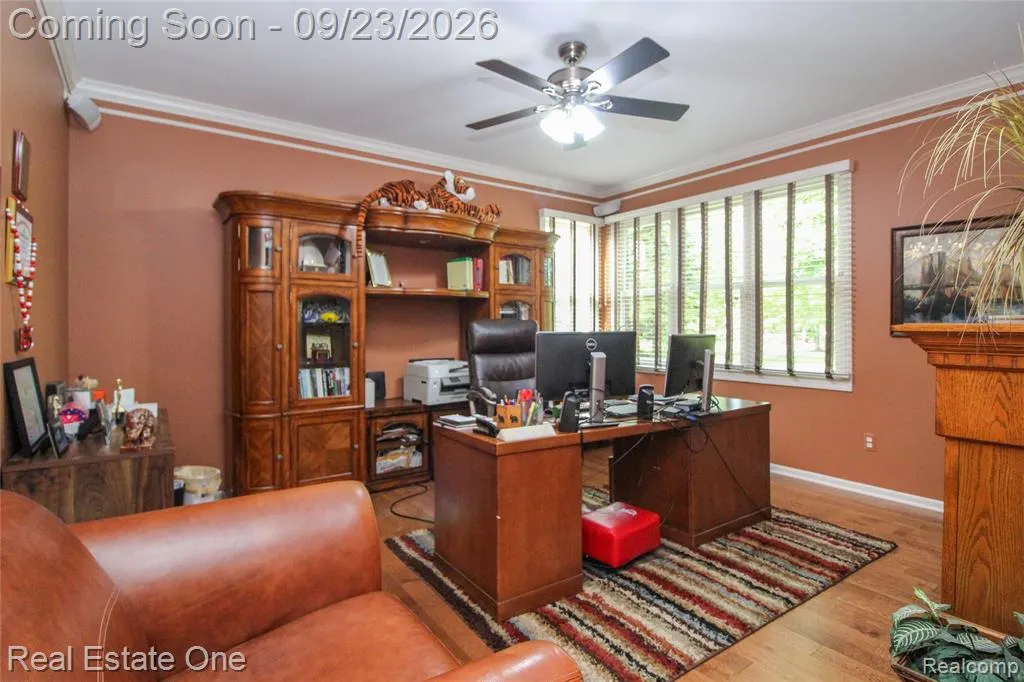
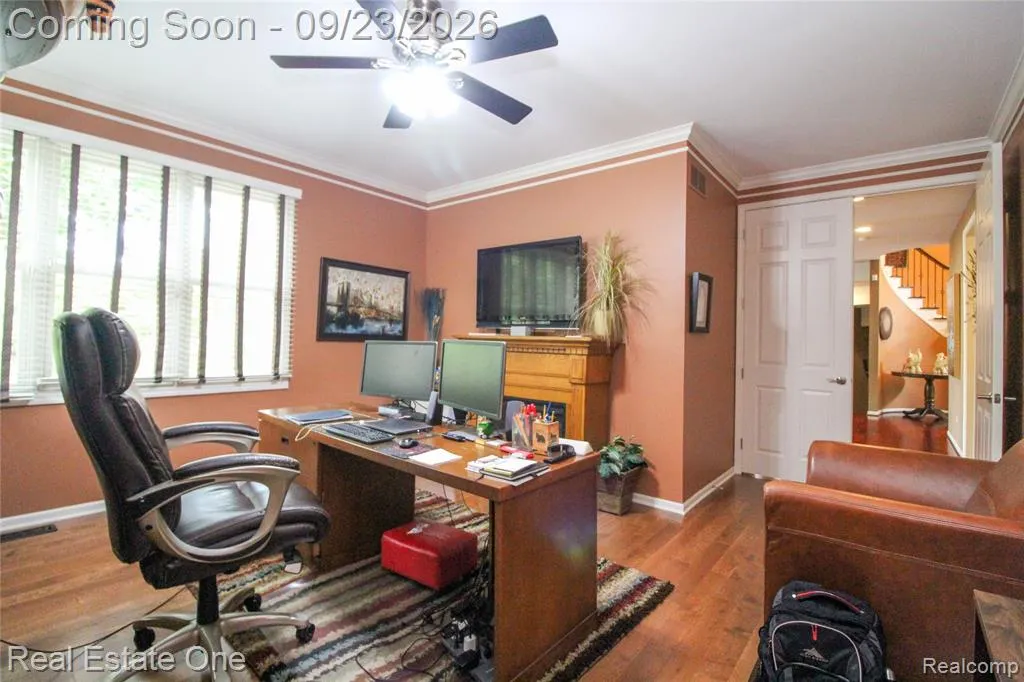
| Library/Den Length | 13 |
| Library/Den Level | Entry |
| Library/Den Width | 15 |
| Bedroom 2 Floor Covering | Carpet |
| Bedroom 3 Floor Covering | Carpet |
| Bedroom 4 Floor Covering | Carpet |
| Kitchen Floor Covering | Wood |
| Total SqFt Finished | 6470 |
Exterior Features
| Exterior | Brick,Vinyl Siding |
|---|---|
| Exterior Amenities | Spa/Hot Tub |
| Frontage | 105 |
| Lot Size Area | 0.48 |
| Pool (Y/N) | Yes |
| Lot Dimensions | 105.62X177.12 |
| Garage # of Car | 3.5 |
| Roads | Paved Street |
| FOUNDATION TYPE | Basement |
| Waterfront Y/N | No |
| Garage Y/N | Yes |
Amenities
- Foreclosure
- Views
- Short Sale
- New Construction
- Adult 55+
- Lease To Own
- No HOA Fees
- Furnished
- Primary On Main
- Air Conditioning
- Seller Finance
- Green
- Fixer Upper
- Horse
- Golf
- Fireplace
- Deck
- Garage
- Basement
- Pool
Property vs Single Family Average in 48168
Price
Taxes
Year Built
 Provided through IDX via MiRealSource. Courtesy of MiRealSource Shareholder. Copyright MiRealSource.
The information published and disseminated by MiRealSource is communicated verbatim, without change by MiRealSource, as filed with MiRealSource by its members. The accuracy of all information, regardless of source, is not guaranteed or warranted. All information should be independently verified.
Copyright 2026 MiRealSource. All rights reserved. The information provided hereby constitutes proprietary
Provided through IDX via MiRealSource. Courtesy of MiRealSource Shareholder. Copyright MiRealSource.
The information published and disseminated by MiRealSource is communicated verbatim, without change by MiRealSource, as filed with MiRealSource by its members. The accuracy of all information, regardless of source, is not guaranteed or warranted. All information should be independently verified.
Copyright 2026 MiRealSource. All rights reserved. The information provided hereby constitutes proprietary
