
Just Listed





Address
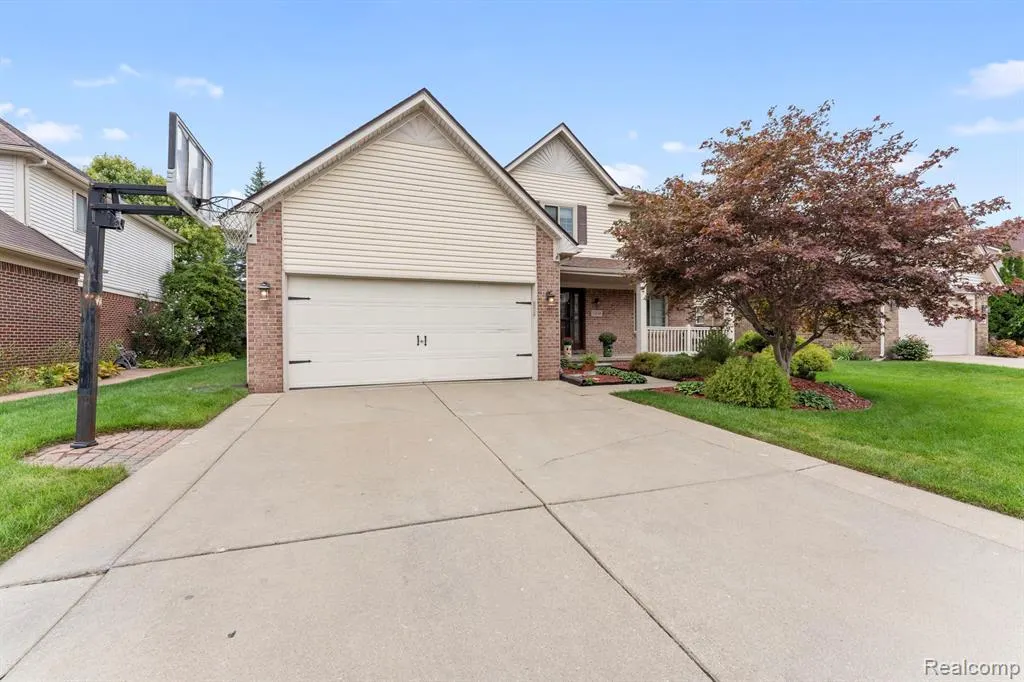
24346 Brentwood Drive, Brownstown, MI
Price
$ 420,000
Property Attributes
- MLS#61032391
- TypeSingle Family
- Listing Status Active
- CountyWAYNE
- CityBrownstown
- AreaBrownstown Twp
- NeighborhoodFlowers Creek Sub 2
- Zip48183
- StyleColonial
- Year Built1998
- Taxes$ 7303
- Price$ 420,000
- Bedrooms4
- Full Bathrooms2
- Half Bathrooms1
- Sqr Footage2420
- Lot Size0.17 Acres
Data Source:
MiRealSource (MIRS)
Property Description
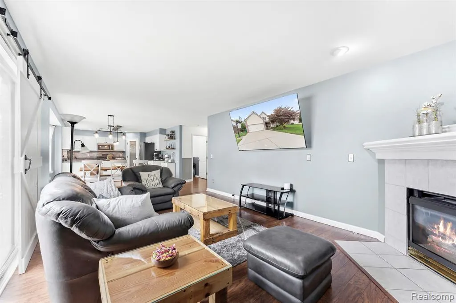
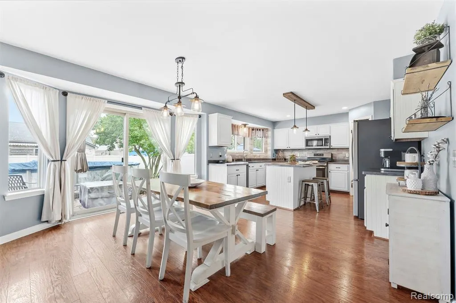
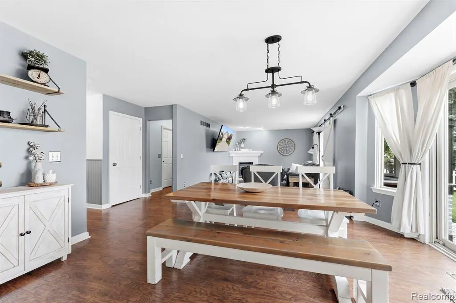
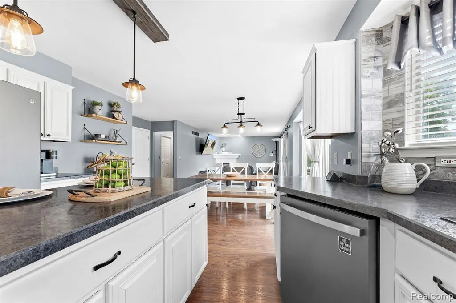
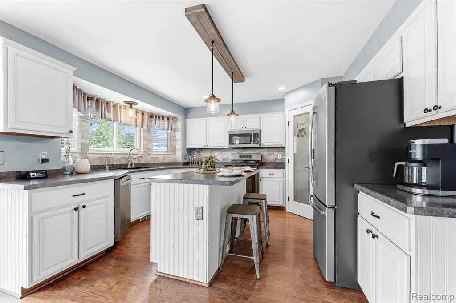
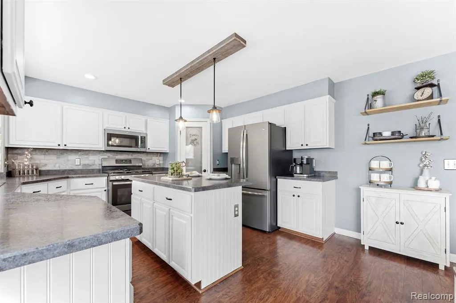
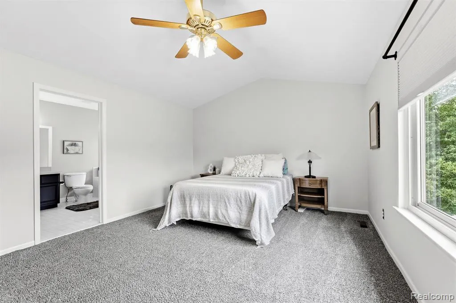
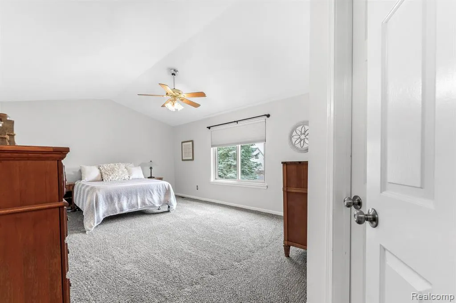
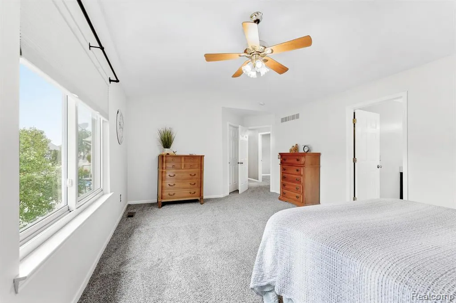
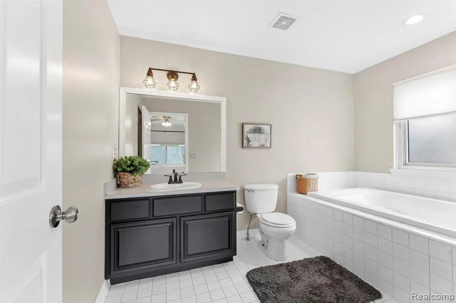
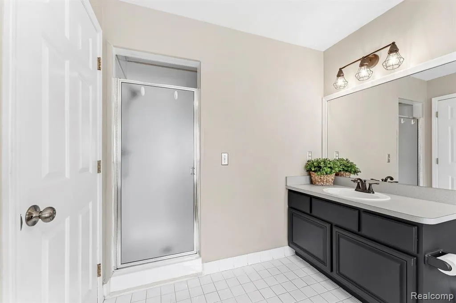
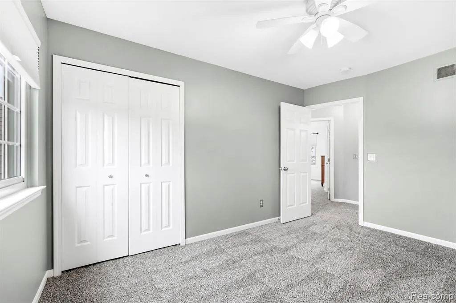
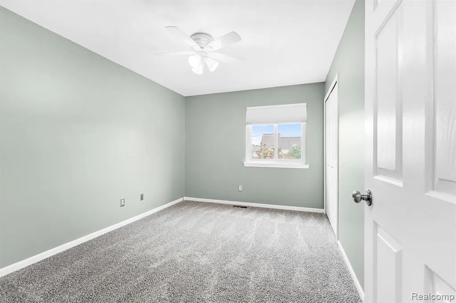
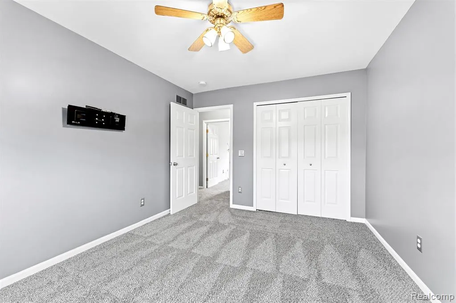
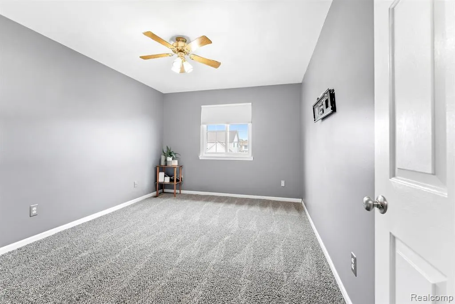
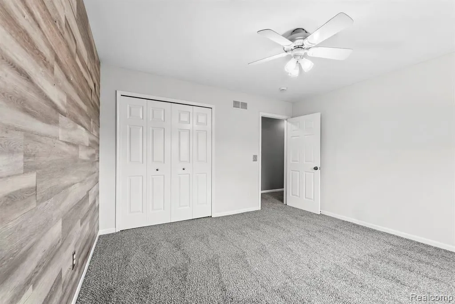
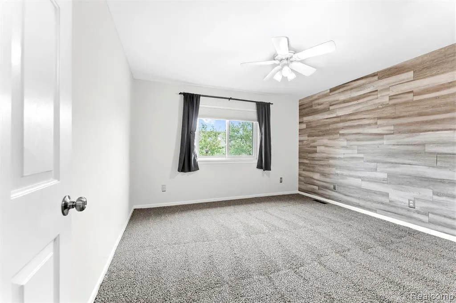
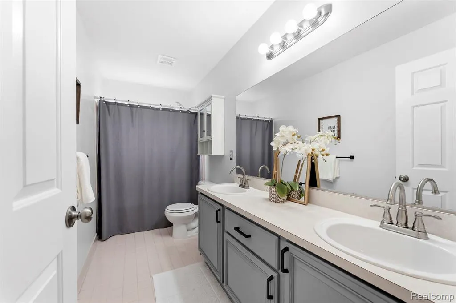
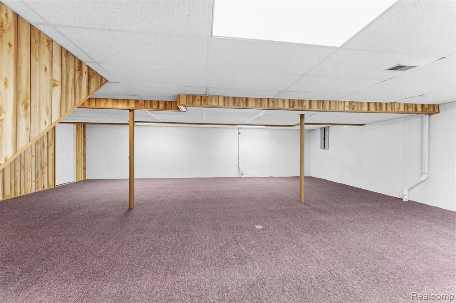
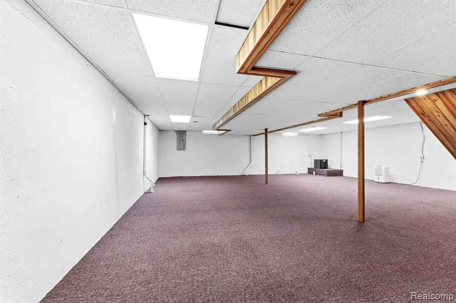
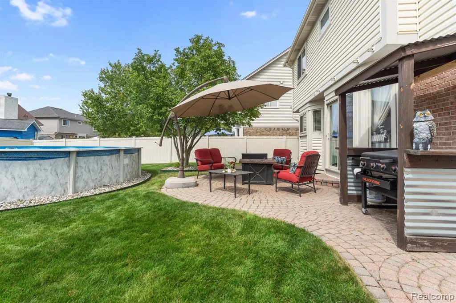
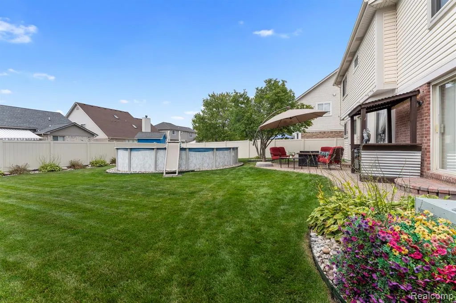
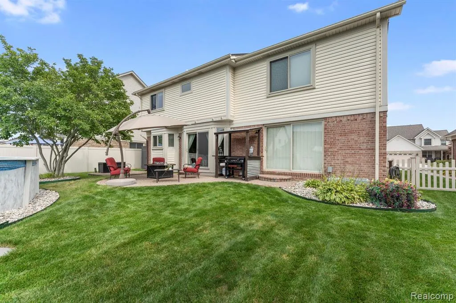
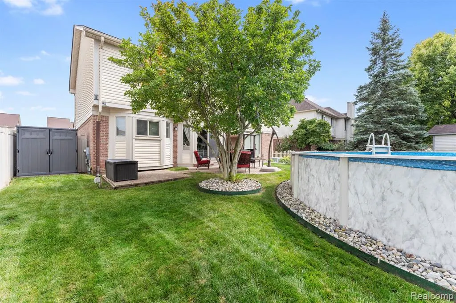
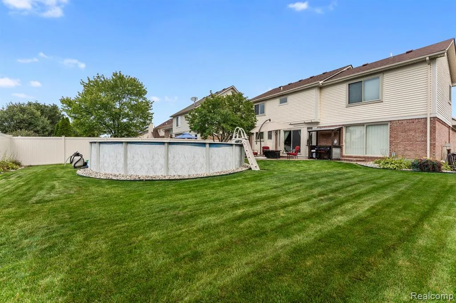
Beautifully maintained and thoughtfully updated, this Brownstown home offers move-in-ready comfort and a backyard made for entertaining! Inside, you'll find new carpet throughout (2026), fresh paint throughout, Hunter Douglas blinds (2022), a newer dishwasher (2025) and a cozy fireplace, along with thoughtful conveniences including a reverse osmosis system and hardwired internet to the home office. Major improvements include a roof (2014), front door and screen door (2022), rear privacy fence (2024), reset paver patio (2025), newer shed (2025), sump pump with battery backup and numerous additional updates. Outside, enjoy your own private retreat with a pool, spacious paver patio and a one-of-a-kind custom-built BBQ hut--perfect for outdoor gatherings! Conveniently located near shopping, dining, parks and Lake Erie Metropark with easy access to I-75, This one checks the boxes inside, outside and everywhere in between--just move in and start enjoying!
| Price History | |
|---|---|
| 9/22/2026 | Listed $420,000 |
General Features
| Heating | Forced Air |
|---|---|
| Kitchen Level | Entry |
| Cooling | Ceiling Fan(s),Central A/C |
| Possession | Negotiable (Possession) |
| Fireplaces | FamRoom Fireplace,Gas Fireplace |
| Garage | Attached Garage,Electric in Garage,Gar Door Opener |
| Water | Public Water |
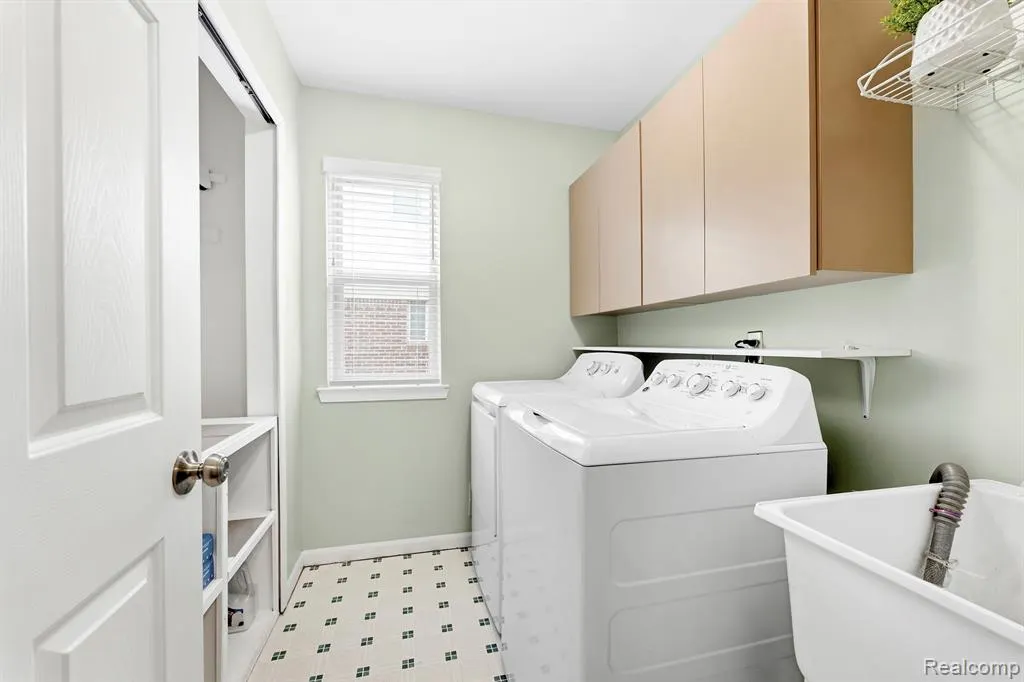
| Appliances | Dishwasher,Disposal,Dryer,Microwave,Range/Oven,Refrigerator,Washer |
| Status | Active |
| Full Baths | 2 |
| Half Baths | 1 |
| Bathrooms | 3 |
| Year Built | 1998 |
| Subdivision | Flowers Creek Sub 2 |
| Water Heater | Gas |
| Style | Colonial |
| County | Wayne |
| Class | RESIDENTIAL |
| Type | Single Family |
| Ownership | Private |
| Associated Document Count | 4 |
| Status | Active |
| Subdivision | MI |
| Sale/Rent | For Sale |
| Manufactured Y/N | No |
| Structure Style | 2 Story |
| Subj to Short Sale Apprvl | No |
| Home Warranty Y/N | No |
| Area | Brownstown Twp (82171) |
| Primary City | Brownstown |
| Directions | Van Horn Rd to Emily Dr. Turn left on Emily,then left on Eric Dr. Continue to Brentwood Dr and head north to 24346 Brentwood Dr. |
| City | Brownstown |
| School District | Woodhaven |
| Lease Y/N | No |
| Originating MLS | RealComp |
| Source MLS | MI Real Source |
| Financial Terms | Cash,Conventional,FHA,VA |
| Legal Description | 21E 151 T4S R10E LOT 151 FLOWERS CREEK SUB NO. 2 L112,P36-43 WCR |
| Postal Code | 48183 |
| Price Per Sq Ft Total AG | 173.55 |
| Public Remarks | Beautifully maintained and thoughtfully updated,this Brownstown home offers move-in-ready comfort and a backyard made for entertaining! Inside,you'll find new carpet throughout (2026) |
Interior Features
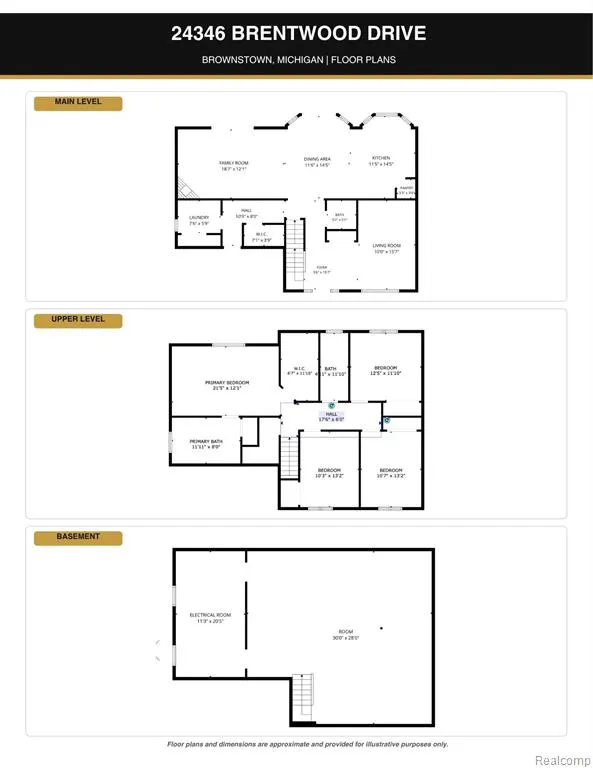
| Family Room Level | Entry |
|---|---|
| Dining Room Level | Entry |
| Living Room Level | Entry |
| Basement | Partially Finished |
| Bedroom 3 Level | Second |
| Bedroom 1 Level | Second |
| Bedroom 2 Level | Second |
| Laundry Room Level | Entry |
| Kitchen Length | 15 |
| Family Room Length | 19 |
| Laundry Room Width | 6 |
| Family Room Width | 12 |
| Living Room Length | 16 |
| Bedroom 4 Width | 12 |
| Bedroom 2 Width | 11 |
| Bedroom 3 Width | 11 |
| Laundry Room Length | 7 |
| Dining Room Width | 12 |
| Bedroom 4 Length | 13 |
| Bedroom 2 Length | 13 |
| Living Room Width | 10 |
| Bedroom 3 Length | 13 |
| Dining Room Length | 15 |
| Kitchen Width | 12 |
| Beds | 4 |
| Fireplace? | Yes |
| Total Rooms | 12 |
| Bedroom 1 Length | 22 |
| Bedroom 1 Width | 12 |
| Below Grade SqFt | 1172 |
| Above Grade SqFt | 2420 |
| Basement Y/N | Yes |
| Bedroom 2 Floor Covering | Carpet |
| Bedroom 3 Floor Covering | Carpet |
| Bedroom 4 Floor Covering | Carpet |
| Kitchen Floor Covering | Other |
| Total SqFt Finished | 3416 |
| Bathroom 1 Length | 12 |
| Bathroom 1 Width | 5 |
| Bathroom 2 Length | 8 |
| Bathroom 2 Width | 12 |
Exterior Features
| Exterior | Brick,Vinyl Siding |
|---|---|
| Exterior Amenities | Above Ground Pool,Fenced Yard,Lawn Sprinkler,Patio,Porch |
| Frontage | 60 |
| Lot Size Area | 0.17 |
| Pool (Y/N) | Yes |
| Lot Dimensions | 60X125 |
| OUT BUILDINGS | Shed |
| Garage # of Car | 2 |
| Roads | Paved Street |
| FOUNDATION TYPE | Basement |
| Waterfront Y/N | No |
| Garage Y/N | Yes |
Amenities
- Foreclosure
- Views
- Short Sale
- New Construction
- Adult 55+
- Lease To Own
- No HOA Fees
- Furnished
- Primary On Main
- Air Conditioning
- Seller Finance
- Green
- Fixer Upper
- Horse
- Golf
- Fireplace
- Deck
- Garage
- Basement
- Pool
Property vs Single Family Average in 48183
Price
Taxes
Year Built
 Provided through IDX via MiRealSource. Courtesy of MiRealSource Shareholder. Copyright MiRealSource.
The information published and disseminated by MiRealSource is communicated verbatim, without change by MiRealSource, as filed with MiRealSource by its members. The accuracy of all information, regardless of source, is not guaranteed or warranted. All information should be independently verified.
Copyright 2026 MiRealSource. All rights reserved. The information provided hereby constitutes proprietary
Provided through IDX via MiRealSource. Courtesy of MiRealSource Shareholder. Copyright MiRealSource.
The information published and disseminated by MiRealSource is communicated verbatim, without change by MiRealSource, as filed with MiRealSource by its members. The accuracy of all information, regardless of source, is not guaranteed or warranted. All information should be independently verified.
Copyright 2026 MiRealSource. All rights reserved. The information provided hereby constitutes proprietary
