
Open House Sun, Sep 27th 12:00 PM - 02:00 PM















Address
2921 Baylis Drive, Ann Arbor, MI
Price
$ 625,000
Property Attributes
- MLS#61032524
- TypeSingle Family
- Listing Status Active
- CountyWASHTENAW
- CityAnn Arbor
- AreaAnn Arbor
- NeighborhoodSmokler Hutzelno 2
- Zip48108
- StyleColonial
- Year Built1967
- Taxes$ 11172
- Price$ 625,000
- Bedrooms4
- Full Bathrooms3
- Half Bathrooms0
- Sqr Footage2579
- Lot Size0.27 Acres
Data Source:
MiRealSource (MIRS)
Property Description
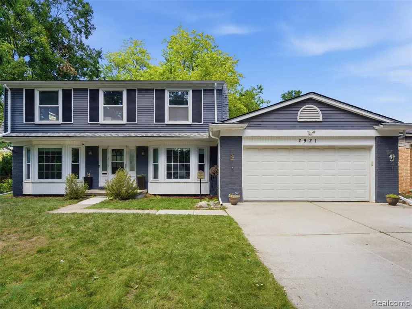
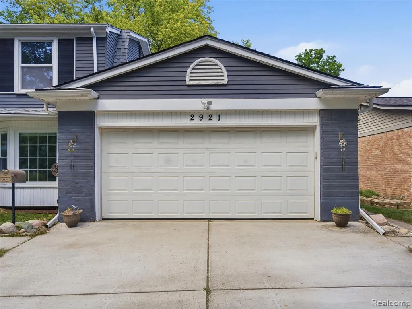
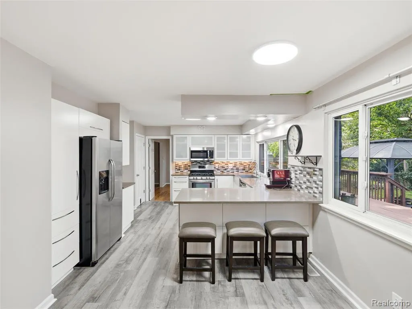
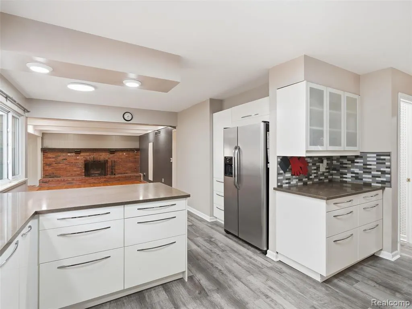
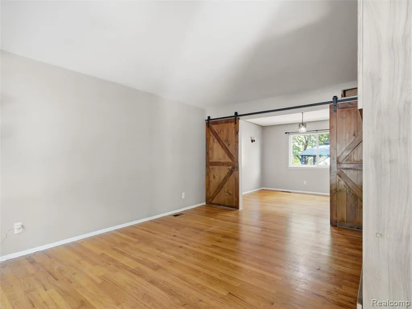
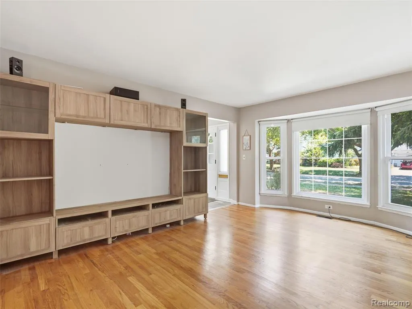
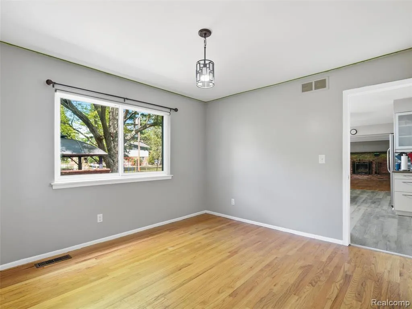
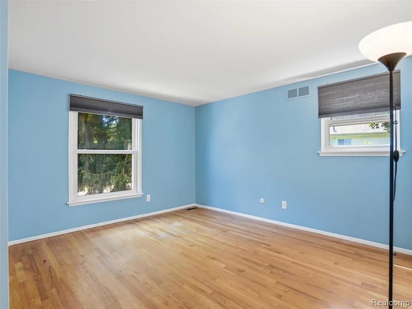
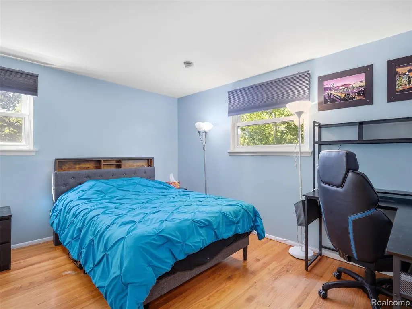
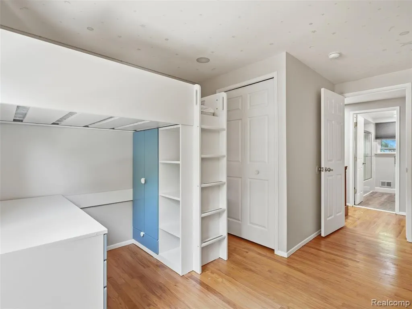
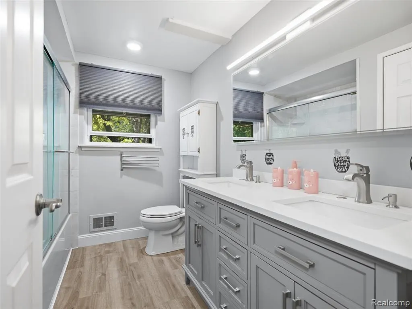
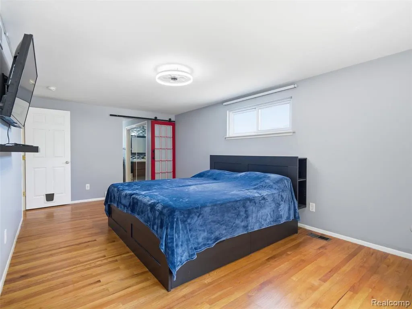
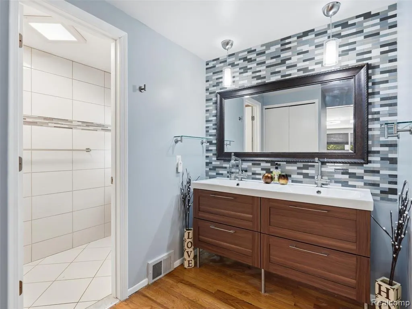
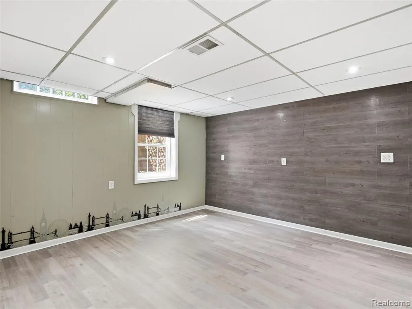
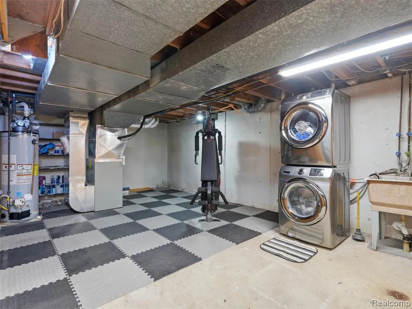
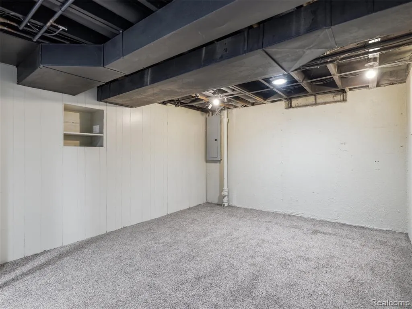
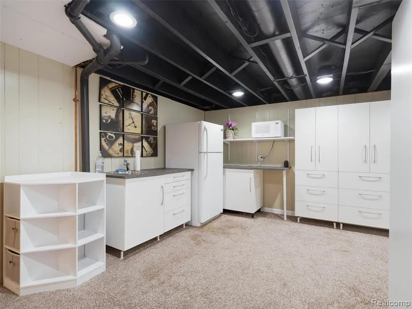
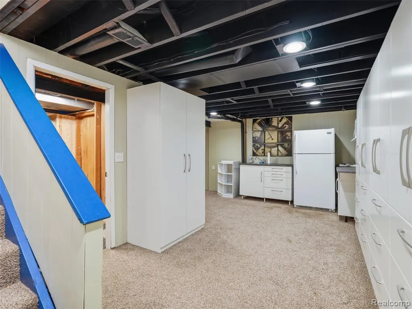
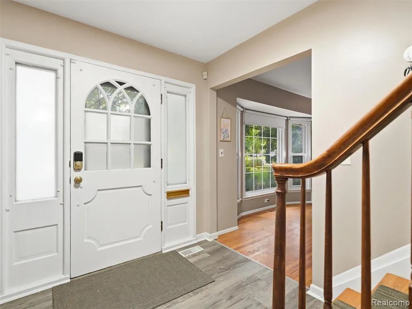
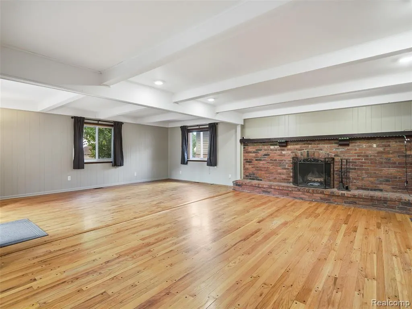
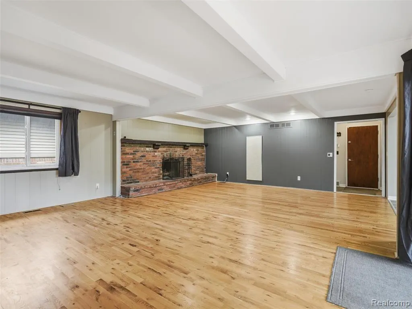
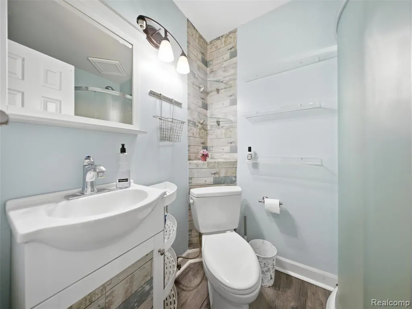
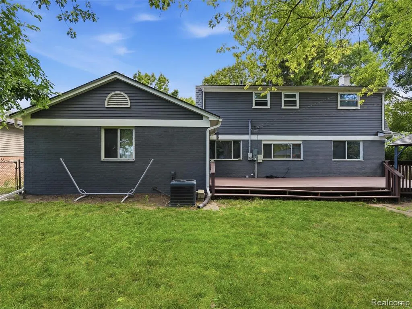
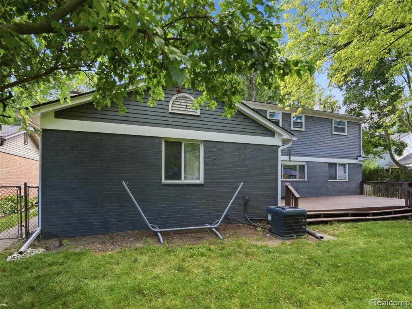
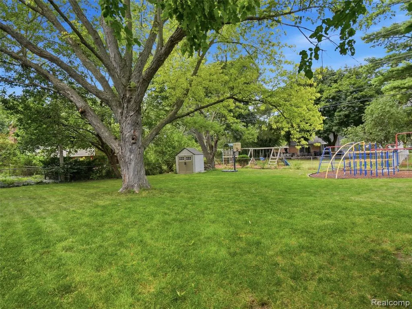
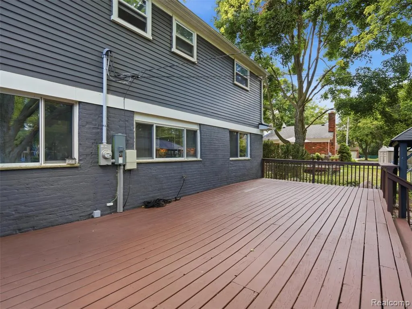
Welcome to this beautifully updated 5-bedroom home in one of Ann Arbor's most convenient locations, where modern updates, flexible living spaces, and an incredible backyard come together. Situated on a spacious quarter-acre lot, this property offers the room you've been looking for. The renovated kitchen features quartz countertops, abundant cabinetry, a spacious peninsula with seating, and a redesigned pantry with exceptional storage. The open-concept layout flows into the family room, living room, and dining room, making it ideal for entertaining and everyday living. Offering five spacious bedrooms, two office spaces--including one with stylish barn doors that can easily serve as a sixth bedroom--and three beautifully renovated bathrooms, this home provides incredible flexibility. The finished basement expands your living space with an egress window, kitchenette, generous storage, and endless possibilities for a guest suite, recreation room, home gym, or multi-generational living. One of the standout features is the expansive quarter-acre backyard. Enjoy the impressive 30' x 15' deck overlooking the spacious yard with a playground, storage shed, and plenty of room to relax or entertain. An exterior hot water connection is perfect for filling a kids' pool, bathing pets, or outdoor projects. Major updates include a new roof, updated electrical panel, new bay windows, fresh interior and exterior paint, an extended concrete driveway, and an oversized two-car garage with storage. Located minutes from downtown Ann Arbor, the University of Michigan, Eastern Michigan University, Washtenaw Community College, Briarwood Mall, Costco, and Mallets Creek Library, this home also offers public transportation nearby and school bus service to Bryant/Pattengill Elementary, Tappan Middle School, and Pioneer High School. Beautifully updated and move-in ready, this home offers the perfect combination of space, style, and location.
| Price History | |
|---|---|
| 9/22/2026 | Listed $625,000 |
General Features
| Heating | Forced Air |
|---|---|
| Kitchen Level | Entry |
| Cooling | Ceiling Fan(s),Central A/C |
| Possession | At Close |
| Fireplaces | Natural Fireplace |
| Garage | Attached Garage,Electric in Garage |
| Water | Public Water |
| Appliances | Dishwasher,Dryer,Microwave,Range/Oven,Refrigerator,Washer |
| Status | Active |
| Full Baths | 3 |
| Bathrooms | 3 |
| Year Built | 1967 |
| Subdivision | Smokler Hutzelno 2 |
| Water Heater | Gas |
| Style | Colonial |
| County | Washtenaw |
| Class | RESIDENTIAL |
| Type | Single Family |
| Ownership | Private |
| Associated Document Count | 2 |
| Status | Active |
| Subdivision | MI |
| Sale/Rent | For Sale |
| Manufactured Y/N | No |
| Structure Style | 2 Story |
| Subj to Short Sale Apprvl | No |
| Home Warranty Y/N | No |
| Area | Ann Arbor (81021) |
| Primary City | Ann Arbor |
| Directions | W of Stoneschool / S of Eisenhower |
| City | Ann Arbor |
| School District | Ann Arbor Public Schools |
| Lease Y/N | No |
| Originating MLS | RealComp |
| Source MLS | MI Real Source |
| Financial Terms | Cash,Conventional,FHA,VA |
| Legal Description | LOT 163 SMOKLER HUTZEL NO 2 |
| DOM | 2 |
| Postal Code | 48108 |
| Price Per Sq Ft Total AG | 242.34 |
| Public Remarks | Welcome to this beautifully updated 5-bedroom home in one of Ann Arbor's most convenient locations,where modern updates,flexible living spaces |
Interior Features
| Family Room Level | Entry |
|---|---|
| Dining Room Level | Entry |
| Basement | Partially Finished |
| Bedroom 3 Level | Second |
| Bedroom 1 Level | Second |
| Bedroom 2 Level | Second |
| Kitchen Length | 21 |
| Family Room Length | 20 |
| Family Room Width | 26 |
| Bedroom 4 Width | 14 |
| Bedroom 2 Width | 12 |
| Bedroom 3 Width | 13 |
| Dining Room Width | 13 |
| Bedroom 4 Length | 11 |
| Bedroom 2 Length | 13 |
| Bedroom 3 Length | 13 |
| Dining Room Length | 12 |
| Kitchen Width | 15 |
| Beds | 4 |
| Fireplace? | Yes |
| Total Rooms | 13 |
| Bedroom 1 Length | 19 |
| Bedroom 1 Width | 12 |
| Below Grade SqFt | 980 |
| Above Grade SqFt | 2579 |
| Basement Y/N | Yes |
| Breakfast Nook Length | 10 |
| Breakfast Nook Level | Entry |
| Breakfast Nook Width | 12 |
| Library/Den Length | 11 |
| Library/Den Level | Entry |
| Library/Den Width | 11 |
| Bedroom 2 Floor Covering | Wood |
| Bedroom 3 Floor Covering | Wood |
| Bedroom 4 Floor Covering | Wood |
| Kitchen Floor Covering | Ceramic |
| Total SqFt Finished | 3479 |
| Bathroom 1 Length | 5 |
| Bathroom 1 Width | 7 |
| Bathroom 2 Length | 8 |
| Bathroom 2 Width | 9 |
| Bathroom 3 Length | 10 |
| Bathroom 3 Width | 9 |
Exterior Features
| Exterior | Aluminum,Brick |
|---|---|
| Exterior Amenities | Deck,Fenced Yard |
| Frontage | 65 |
| Lot Size Area | 0.27 |
| Pool (Y/N) | No |
| Lot Dimensions | 70X165 |
| OUT BUILDINGS | Gazebo,Shed |
| Garage # of Car | 2 |
| Roads | Paved Street |
| FOUNDATION TYPE | Basement |
| Waterfront Y/N | No |
| Garage Y/N | Yes |
Amenities
- Foreclosure
- Views
- Short Sale
- New Construction
- Adult 55+
- Lease To Own
- No HOA Fees
- Furnished
- Primary On Main
- Air Conditioning
- Seller Finance
- Green
- Fixer Upper
- Horse
- Golf
- Fireplace
- Deck
- Garage
- Basement
- Pool
Property vs Single Family Average in 48108
Price
Taxes
Year Built
 Provided through IDX via MiRealSource. Courtesy of MiRealSource Shareholder. Copyright MiRealSource.
The information published and disseminated by MiRealSource is communicated verbatim, without change by MiRealSource, as filed with MiRealSource by its members. The accuracy of all information, regardless of source, is not guaranteed or warranted. All information should be independently verified.
Copyright 2026 MiRealSource. All rights reserved. The information provided hereby constitutes proprietary
Provided through IDX via MiRealSource. Courtesy of MiRealSource Shareholder. Copyright MiRealSource.
The information published and disseminated by MiRealSource is communicated verbatim, without change by MiRealSource, as filed with MiRealSource by its members. The accuracy of all information, regardless of source, is not guaranteed or warranted. All information should be independently verified.
Copyright 2026 MiRealSource. All rights reserved. The information provided hereby constitutes proprietary
