
Just Listed





















Address
65884 Windrose Court, Ray, MI
Price
$ 875,000
Property Attributes
- MLS#61032574
- TypeSingle Family
- Listing Status Active
- CountyMACOMB
- CityRay
- AreaRay Twp
- NeighborhoodWolcott Mill Estates
- Zip48096
- StyleCape Cod
- Year Built2009
- Taxes$ 6784
- Price$ 875,000
- Bedrooms4
- Full Bathrooms4
- Half Bathrooms1
- Sqr Footage3785
- Lot Size1.17 Acres
Data Source:
MiRealSource (MIRS)
Property Description
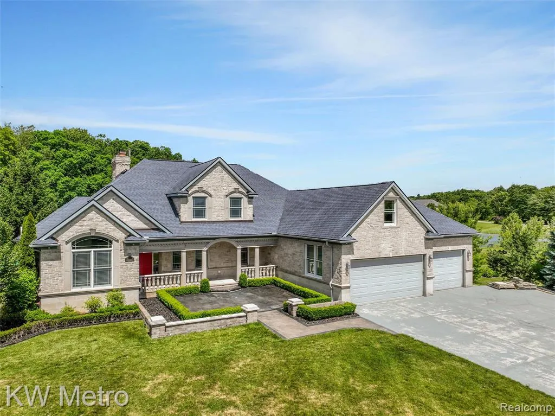
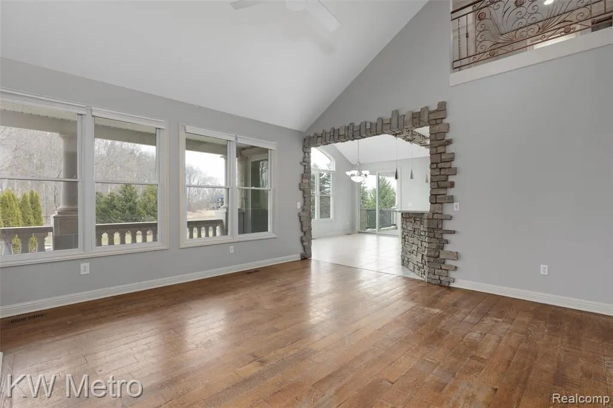
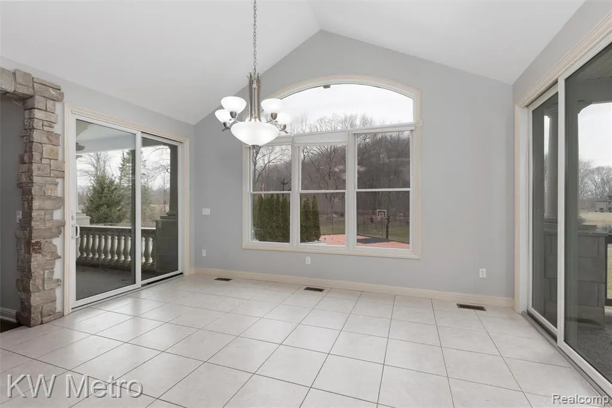
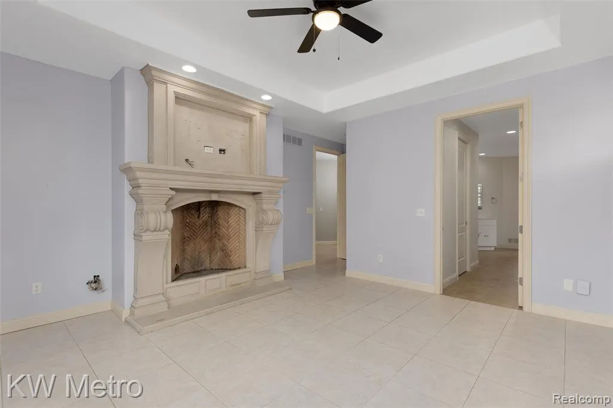
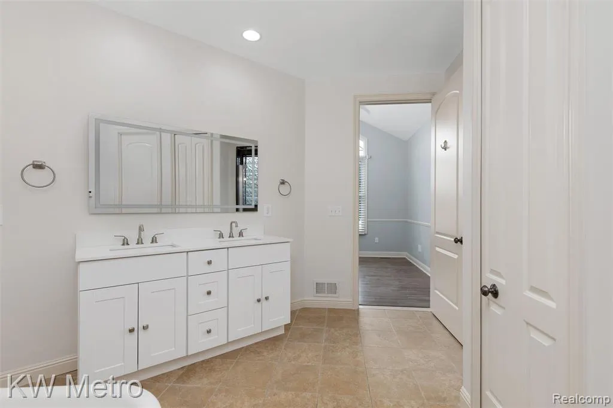
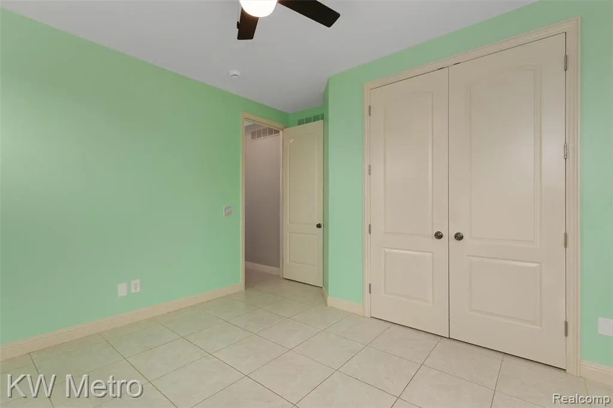
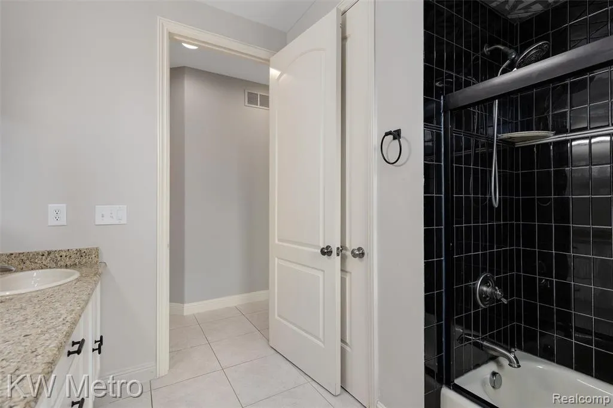
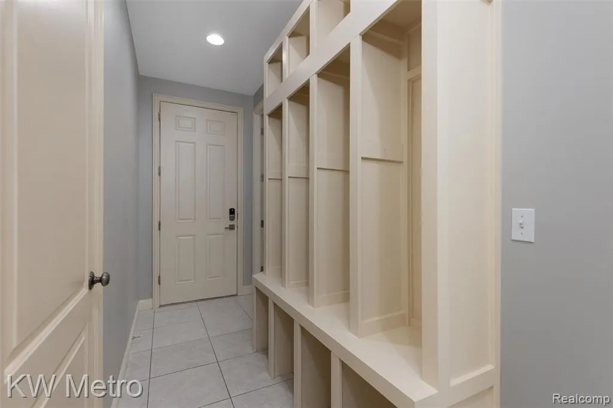
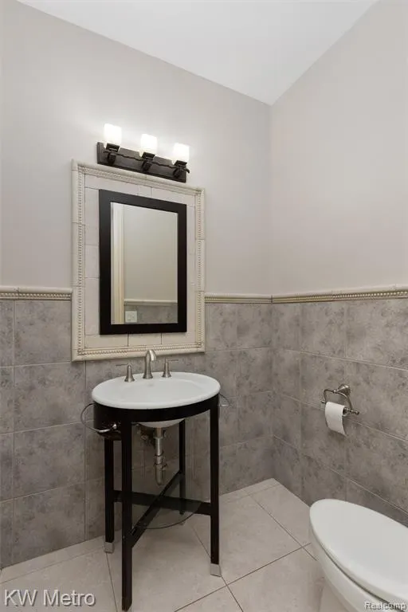
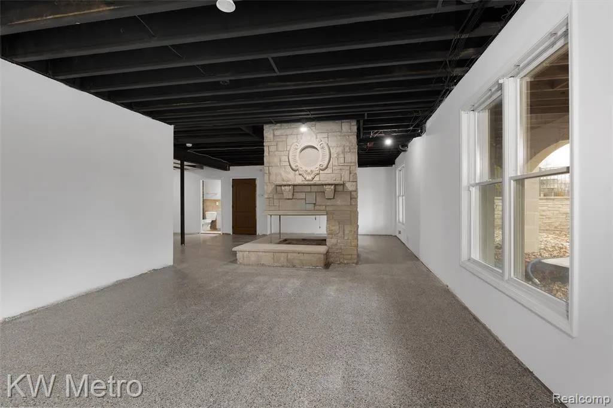
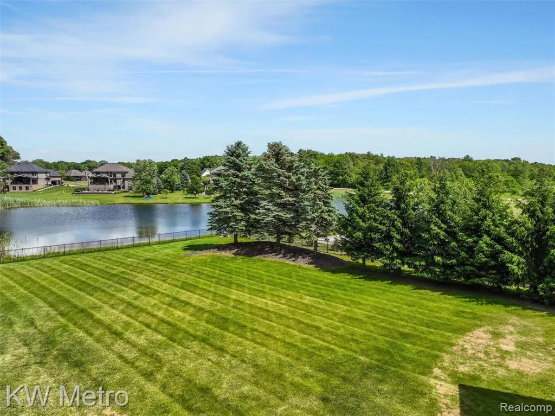
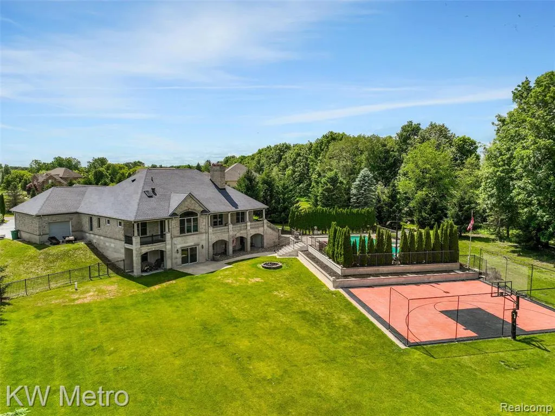
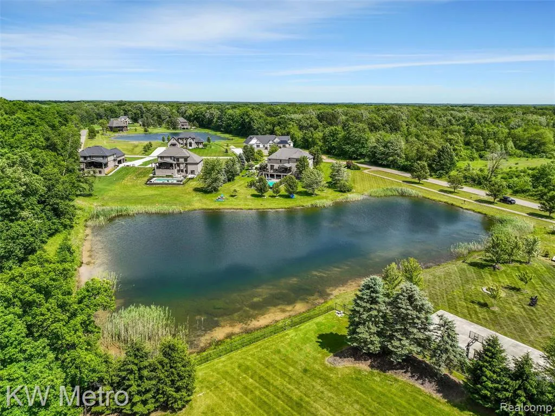
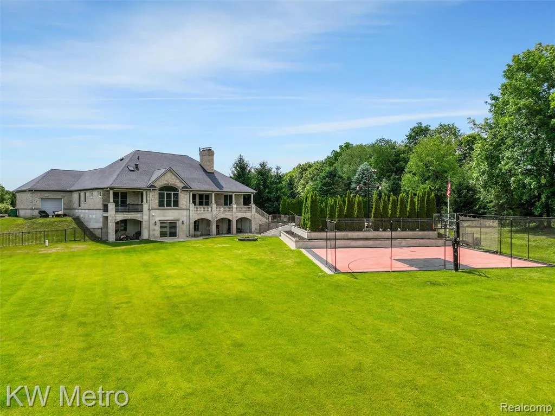
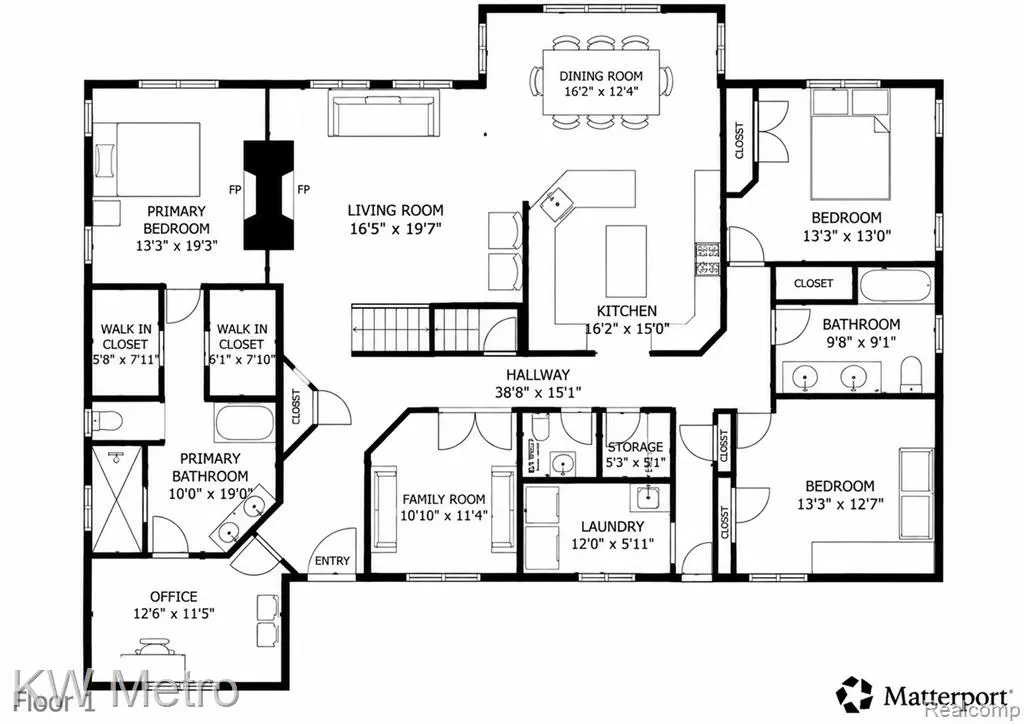
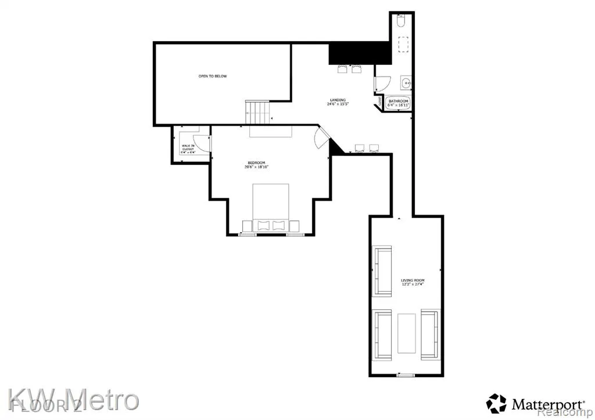
Over 6,500 square feet of finished living space, 1.17 acres, first-floor primary suite, finished walkout basement, inground pool, sport court and peaceful pond setting -- 65884 Windrose offers a combination of space and amenities that is difficult to duplicate. Set on a quiet cul-de-sac in Wolcott Mill Estates, this custom home features 4 bedrooms, 4.5 baths and a flexible layout designed for both everyday living and entertaining. The main level is highlighted by soaring ceilings, arched openings, exposed brick accents and multiple fireplaces, along with a spacious kitchen and open gathering areas overlooking the property. The first-floor primary suite and two additional main-level bedrooms offer convenient single-level living, while two dedicated office/flex spaces provide options for working from home, a playroom or additional living space. Upstairs, a private bedroom suite with full bath, loft and expansive bonus room creates an ideal guest retreat, media room or separate living area. The finished walkout lower level adds another dimension to the home, with a full bath, fireplace and generous recreation and entertaining space opening directly to the backyard. Outside, the property truly sets itself apart. The home's distinctive limestone exterior creates a timeless, substantial presence, while more than an acre overlooking the pond provides an exceptional setting for outdoor living. Enjoy an inground gunite pool, sport court and expansive patio and yard areas designed for entertaining or relaxing. An attached 3.5-car garage completes the package. A rare opportunity for buyers looking for substantial living space, privacy and resort-style amenities without sacrificing a neighborhood setting. Seller will provide a $20,000 credit to replace the pool coping with an acceptable offer.
| Price History | |
|---|---|
| 9/23/2026 | Listed $875,000 |
General Features
| Heating | Forced Air,Heat Pump(s) |
|---|---|
| Kitchen Level | Entry |
| Cooling | Ceiling Fan(s),Heat Pump(s) |
| Possession | At Close |
| Fireplaces | Basement Fireplace,LivRoom Fireplace,Primary Bedroom Fireplace |
| Garage | Attached Garage,Gar Door Opener |
| Water | Private Well |
| Appliances | Dishwasher,Dryer,Microwave,Range/Oven,Refrigerator,Washer |
| Status | Active |
| Full Baths | 4 |
| Half Baths | 1 |
| Bathrooms | 5 |
| Year Built | 2009 |
| Subdivision | Wolcott Mill Estates |
| Style | Cape Cod,Other |
| County | Macomb |
| Class | RESIDENTIAL |
| Type | Single Family |
| Ownership | Private |
| Associated Document Count | 2 |
| Status | Active |
| Subdivision | MI |
| Sale/Rent | For Sale |
| Manufactured Y/N | No |
| Fee Amount | 2000 |
| Fee Schedule | Yearly |
| Structure Style | 1 1/2 Story |
| Subj to Short Sale Apprvl | No |
| Home Warranty Y/N | No |
| Area | Ray Twp (50005) |
| Primary City | Ray |
| Virtual Tour | https://my.matterport.com/show/?m=AMJ4b9gYv68&brand=0 |
| Directions | Turn east off of Wolcott Rd onto Windmill Dr then turn N onto Windrose Ct |
| City | Ray |
| School District | Armada Area Schools |
| Lease Y/N | No |
| Originating MLS | RealComp |
| Source MLS | MI Real Source |
| Financial Terms | Cash,Conventional,VA |
| Legal Description | WOLCOTT MILL ESTATES MCCP NO 798 UNIT 6 |
| DOM | 2 |
| Postal Code | 48096 |
| Price Per Sq Ft Total AG | 231.18 |
| Public Remarks | Over 6,500 square feet of finished living space,1.17 acres,first-floor primary suite,finished walkout basement,inground pool |
Interior Features
| Dining Room Level | Entry |
|---|---|
| Living Room Level | Entry |
| Basement | Finished,Walk Out |
| Bedroom 3 Level | Entry |
| Bedroom 1 Level | Entry |
| Bedroom 2 Level | Second |
| Laundry Room Level | Entry |
| Kitchen Length | 16 |
| Laundry Room Width | 6 |
| Living Room Length | 18 |
| Bedroom 4 Width | 13 |
| Bedroom 2 Width | 20 |
| Bedroom 3 Width | 13 |
| Laundry Room Length | 12 |
| Dining Room Width | 13 |
| Bedroom 4 Length | 13 |
| Bedroom 2 Length | 19 |
| Living Room Width | 16 |
| Bedroom 3 Length | 12 |
| Dining Room Length | 16 |
| Kitchen Width | 15 |
| Beds | 4 |
| Fireplace? | Yes |
| Total Rooms | 16 |
| Bedroom 1 Length | 15 |
| Bedroom 1 Width | 15 |
| Below Grade SqFt | 2735 |
| Above Grade SqFt | 3785 |
| Basement Y/N | Yes |
| Library/Den Length | 12 |
| Library/Den Level | Entry |
| Library/Den Width | 12 |
| Bedroom 2 Floor Covering | Ceramic |
| Bedroom 3 Floor Covering | Ceramic |
| Bedroom 4 Floor Covering | Ceramic |
| Kitchen Floor Covering | Ceramic |
| Total SqFt Finished | 6520 |
| Bathroom 1 Length | 16 |
| Bathroom 1 Width | 12 |
| Bathroom 2 Length | 17 |
| Bathroom 2 Width | 5 |
| Bathroom 3 Length | 9 |
| Bathroom 3 Width | 9 |
| Bathroom 4 Length | 5 |
| Bathroom 4 Width | 9 |
Exterior Features
| Exterior | Stone |
|---|---|
| Exterior Amenities | Exterior Balcony,Inground Pool,Spa/Hot Tub,Terrace |
| Frontage | 36 |
| Garage Dimensions | 25x35 |
| Lot Size Area | 1.17 |
| Pool (Y/N) | Yes |
| Lot Dimensions | 267 x 153 x 190 x 284 |
| Garage # of Car | 3.5 |
| Water Features | Pond |
| Roads | Paved Street |
| FOUNDATION TYPE | Basement |
| SEWER/SEPTIC | Septic |
| Waterfront Y/N | No |
| Garage Y/N | Yes |
Amenities
- Foreclosure
- Views
- Short Sale
- New Construction
- Adult 55+
- Lease To Own
- No HOA Fees
- Furnished
- Primary On Main
- Air Conditioning
- Seller Finance
- Green
- Fixer Upper
- Horse
- Golf
- Fireplace
- Deck
- Garage
- Basement
- Pool
Property vs Single Family Average in 48096
Price
Taxes
Year Built
 Provided through IDX via MiRealSource. Courtesy of MiRealSource Shareholder. Copyright MiRealSource.
The information published and disseminated by MiRealSource is communicated verbatim, without change by MiRealSource, as filed with MiRealSource by its members. The accuracy of all information, regardless of source, is not guaranteed or warranted. All information should be independently verified.
Copyright 2026 MiRealSource. All rights reserved. The information provided hereby constitutes proprietary
Provided through IDX via MiRealSource. Courtesy of MiRealSource Shareholder. Copyright MiRealSource.
The information published and disseminated by MiRealSource is communicated verbatim, without change by MiRealSource, as filed with MiRealSource by its members. The accuracy of all information, regardless of source, is not guaranteed or warranted. All information should be independently verified.
Copyright 2026 MiRealSource. All rights reserved. The information provided hereby constitutes proprietary
