
Just Listed













Address
6146 Windstone Lane, Clarkston, MI
Price
$ 915,000
Property Attributes
- MLS#61033332
- TypeSingle Family
- Listing Status Active
- CountyOAKLAND
- CityClarkston
- AreaIndependence Twp
- NeighborhoodWindstone Park Occpn 1385
- Zip48346
- StyleRanch
- Year Built2002
- Taxes$ 11693
- Price$ 915,000
- Bedrooms5
- Full Bathrooms3
- Half Bathrooms1
- Sqr Footage3237
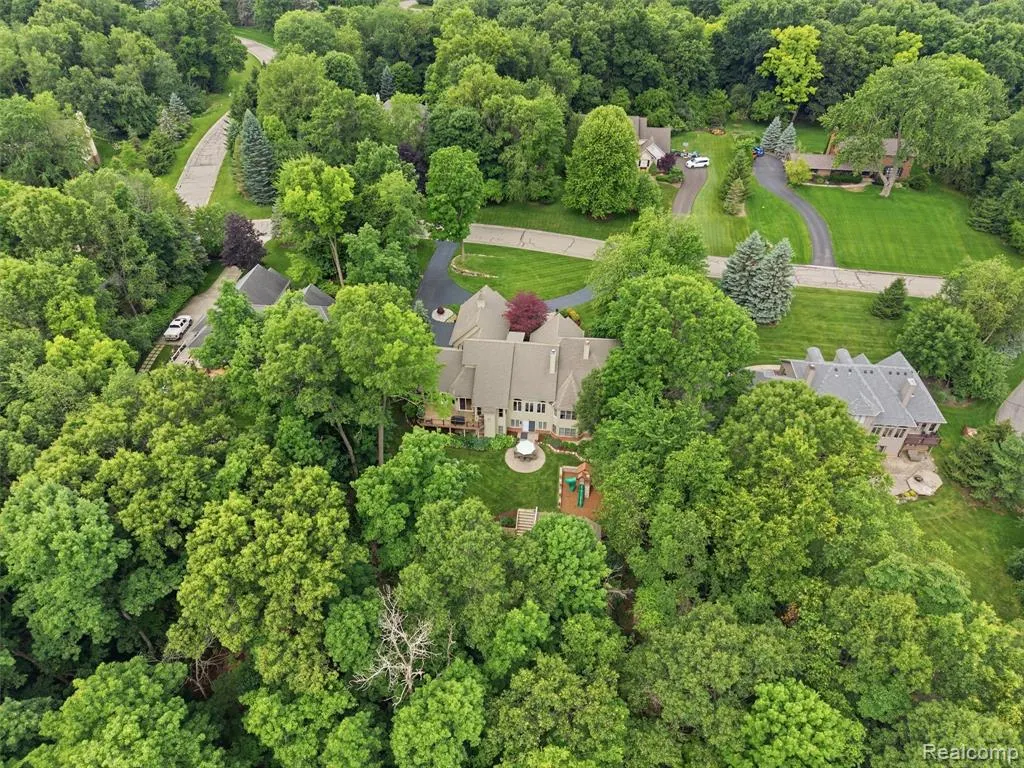
- Lot Size1.01 Acres
Data Source:
MiRealSource (MIRS)
Property Description
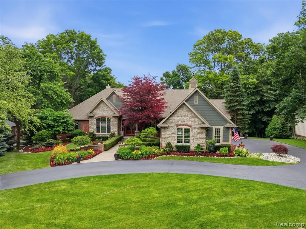
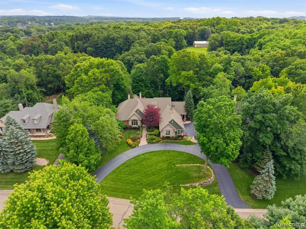
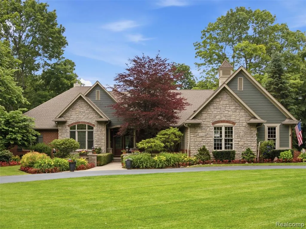
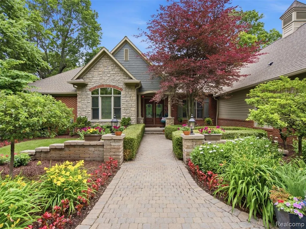
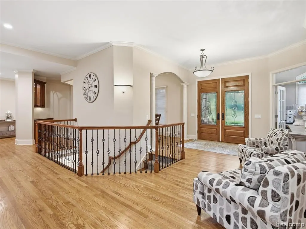
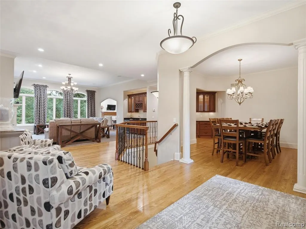
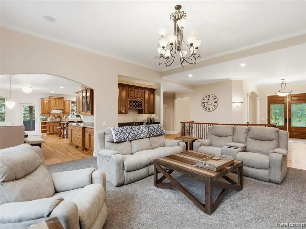
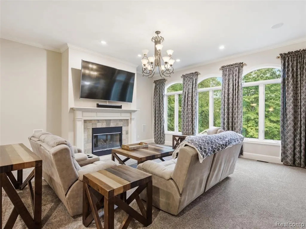
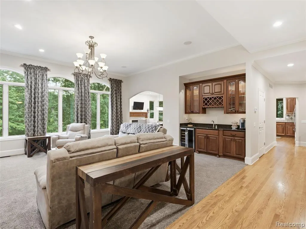
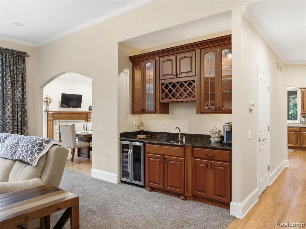
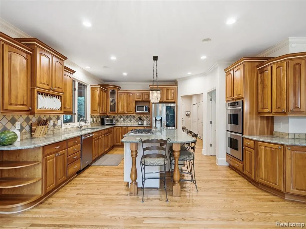
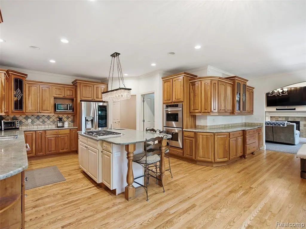
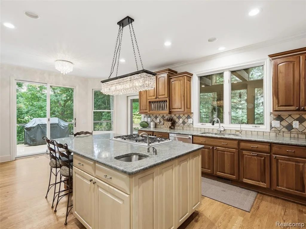
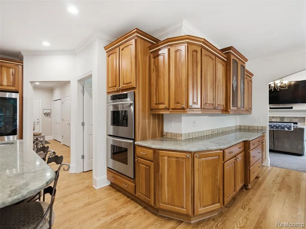
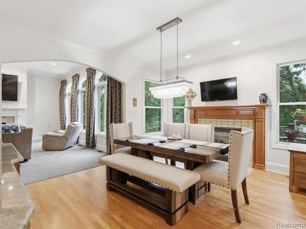
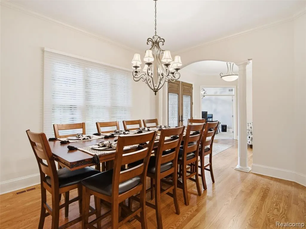
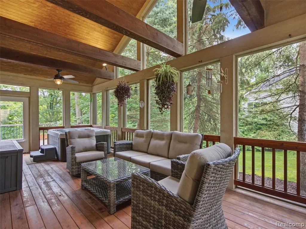
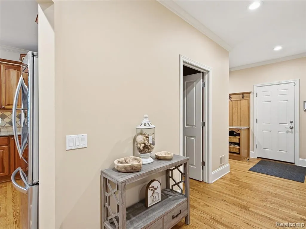
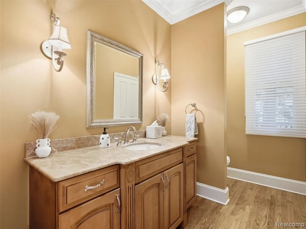
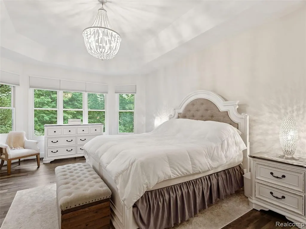
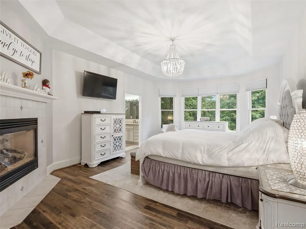
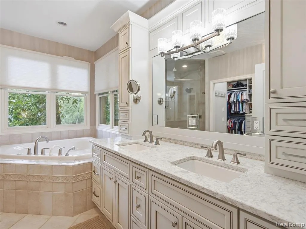
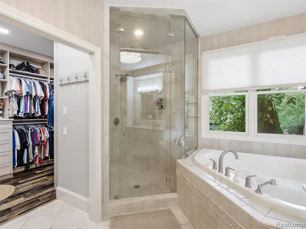
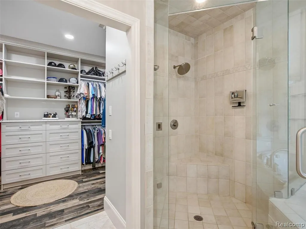
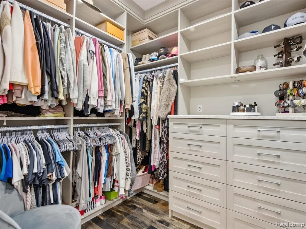
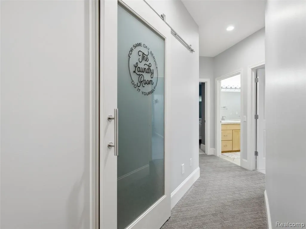
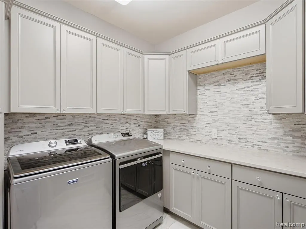
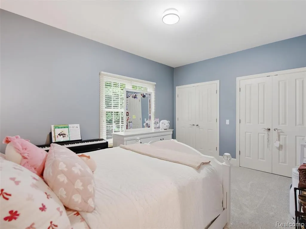
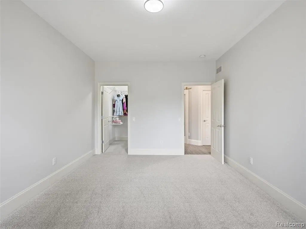
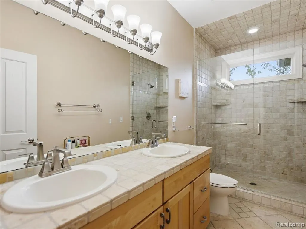
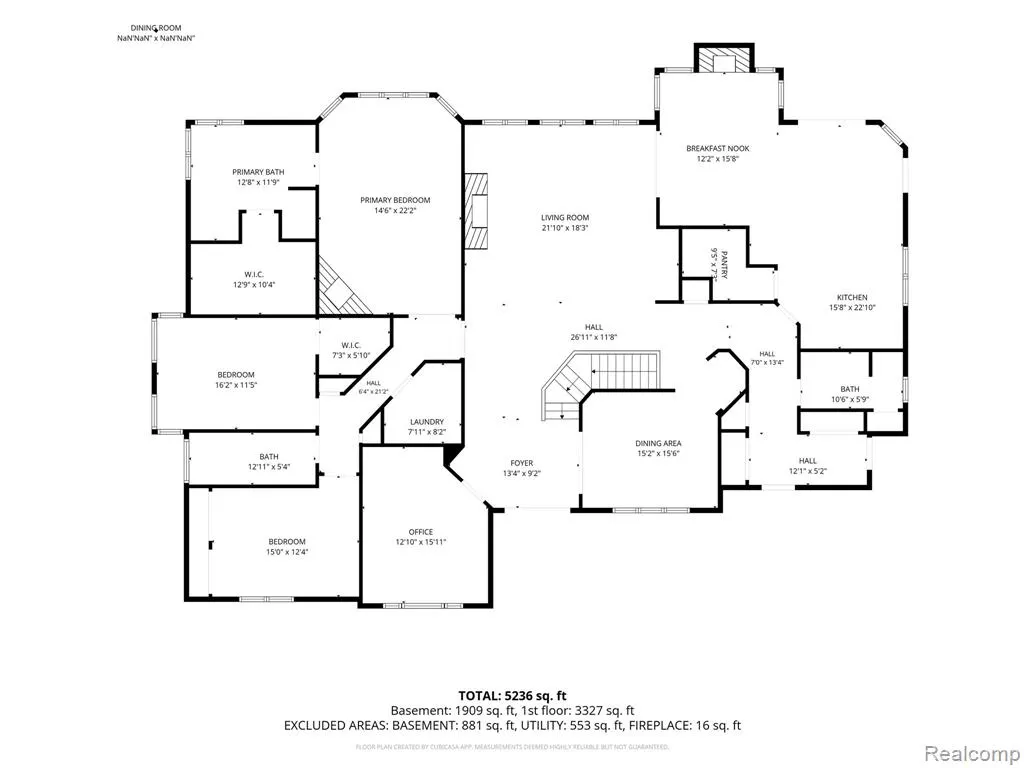
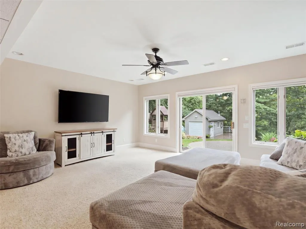
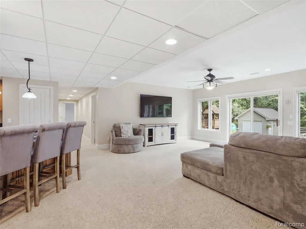
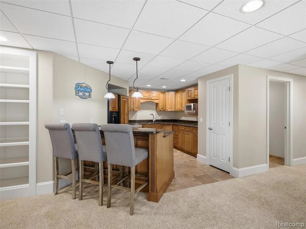
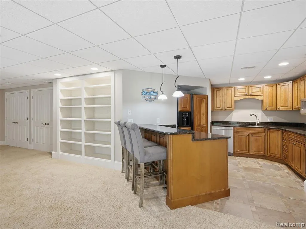
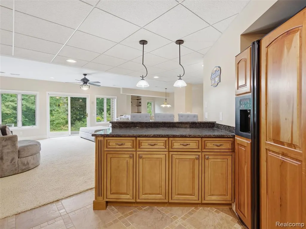
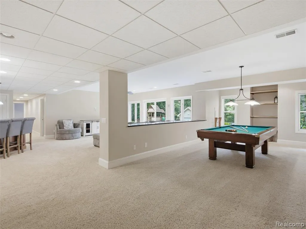
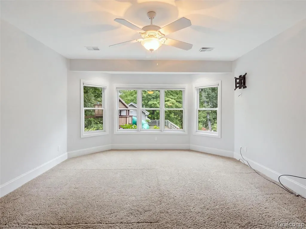
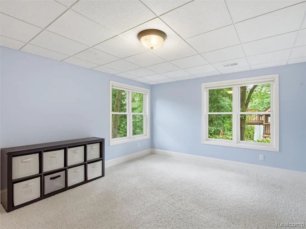
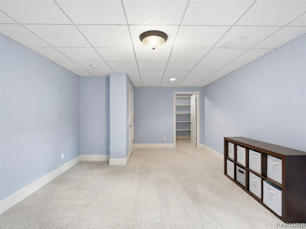
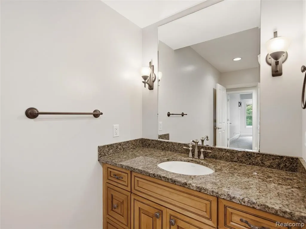
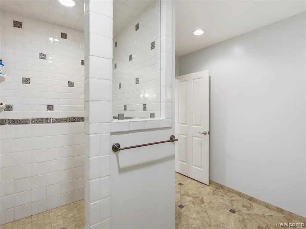
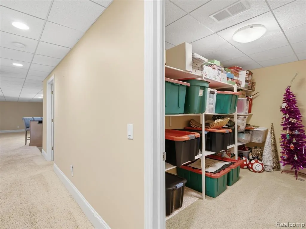
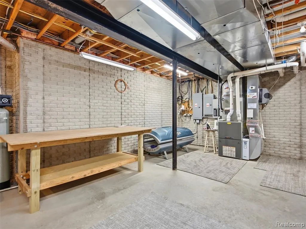
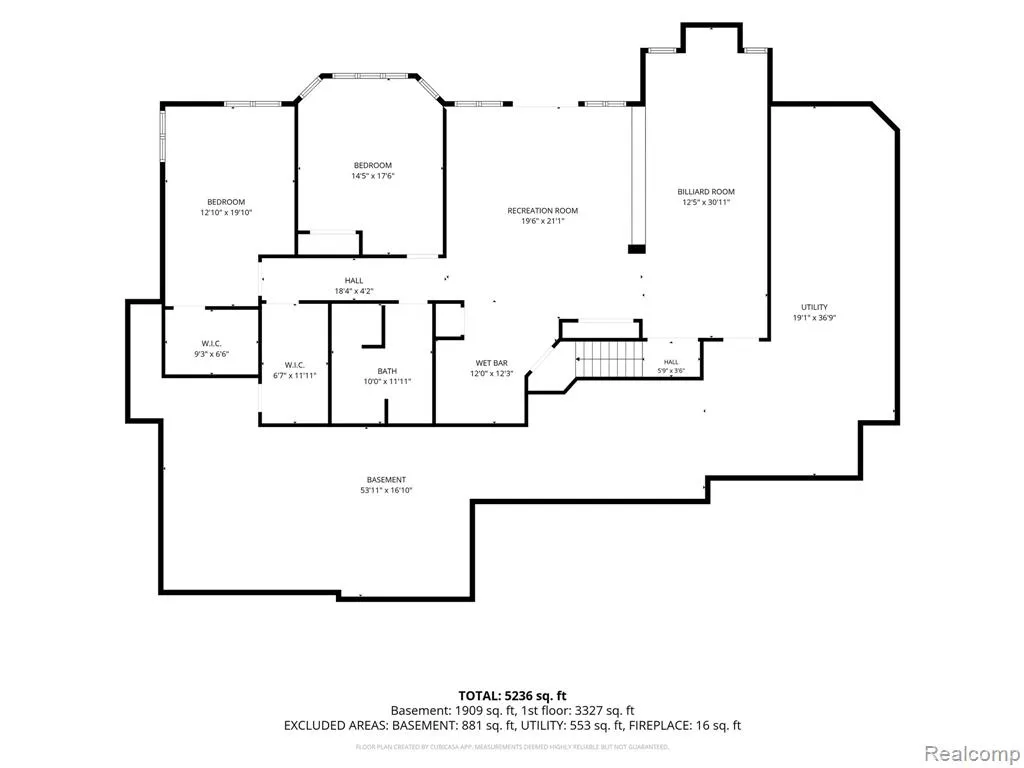
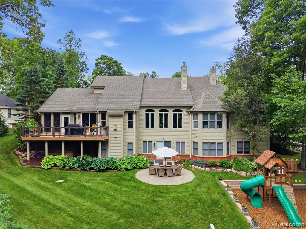
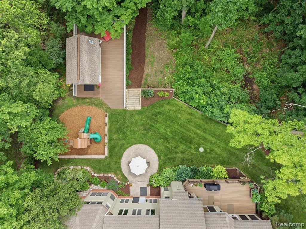
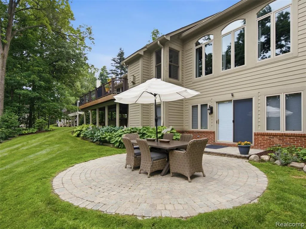
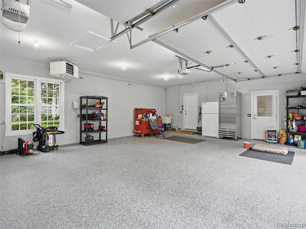
Welcome to 6146 Windstone Lane, a spacious 5-bedroom, 3.1-bath ranch in Clarkston's desirable Windstone Park community, offering an impressive combination of main-level living, a beautifully finished lower level, a 3-car garage, and the added convenience and peace of mind of a whole-house generator. The heart of the home is the beautifully appointed kitchen, featuring rich cabinetry, a double wall oven, center island with bar seating, sizable pantry, and gorgeous hardwood flooring that continues into the dining room. The great room is designed for gathering and entertaining, complete with a wet bar, while the four-season room adds another inviting living space with its vaulted, exposed-beam ceiling. The generous primary suite offers a true retreat, highlighted by an exceptionally large walk-in closet with custom cabinetry and shelving. Downstairs, the fully finished lower level is anything but an afterthought. Abundant natural light creates a bright, welcoming atmosphere, while a second kitchen and expansive additional living space provide incredible flexibility for entertaining, extended family, guests, recreation, or everyday living. Outside, mature landscaping, a patio, and thoughtfully designed tiered hardscaping complement the home without demanding the spotlight. All of this is set within an established Clarkston community convenient to downtown Clarkston, shopping, dining, recreation, and major roadways. With five bedrooms, 3.1 baths, a 3-car garage, whole-house generator, exceptional storage, multiple entertaining spaces, and a light-filled finished lower level with its own kitchen, this home delivers the space and versatility that are hard to find in a ranch.
| Price History | |
|---|---|
| 9/24/2026 | Listed $915,000 |
General Features
| Heating | Forced Air,Zoned Heating |
|---|---|
| Kitchen Level | Entry |
| Cooling | Ceiling Fan(s),Central A/C |
| Possession | Close Plus 30 Days |
| Fireplaces | Grt Rm Fireplace,Primary Bedroom Fireplace |
| Garage | Attached Garage,Electric in Garage,Gar Door Opener,Direct Access |
| Water | Private Well |
| Appliances | Dishwasher,Disposal,Dryer,Microwave,Refrigerator,Washer |
| Status | Active |
| Full Baths | 3 |
| Half Baths | 1 |
| Bathrooms | 4 |
| Year Built | 2002 |
| Pets Allowed | Yes |
| Subdivision | Windstone Park Occpn 1385 |
| Water Heater | Gas |
| Style | Ranch |
| County | Oakland |
| Class | RESIDENTIAL |
| Type | Single Family |
| Ownership | Private |
| Associated Document Count | 4 |
| Status | Active |
| Subdivision | MI |
| Sale/Rent | For Sale |
| HOA Fee Includes | Snow Removal,Trash Removal |
| Manufactured Y/N | No |
| Fee Amount | 526 |
| Fee Schedule | Yearly |
| Structure Style | 1 Story |
| Subj to Short Sale Apprvl | No |
| Home Warranty Y/N | No |
| Area | Independence Twp (63081) |
| Primary City | Clarkston |
| Directions | Dixie Hwy North to Left on Foster Rd to Right on Windstone to house on Right. |
| City | Clarkston |
| School District | Clarkston Comm School District |
| Lease Y/N | No |
| Originating MLS | RealComp |
| Source MLS | MI Real Source |
| Financial Terms | Cash,Conventional |
| Legal Description | T4N,R9E,SEC 30 OCCP NO 1385 WINDSTONE PARK UNIT 12 L23953 P315 11-6-01 FR 151-009 |
| DOM | 1 |
| Postal Code | 48346 |
| Price Per Sq Ft Total AG | 282.67 |
| Public Remarks | Welcome to 6146 Windstone Lane,a spacious 5-bedroom,3.1-bath ranch in Clarkston's desirable Windstone Park community,offering an impressive combination of main-level living |
Interior Features
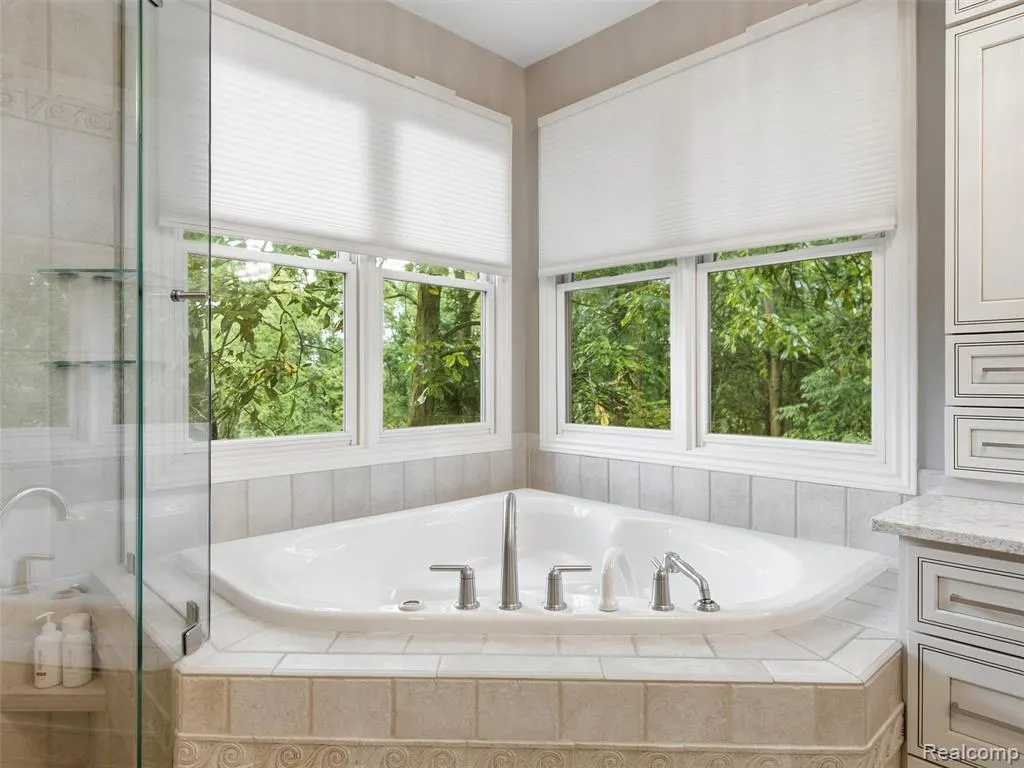
| Interior Amenities | Spa/Jetted Tub,Sound System,Wet Bar/Bar |
|---|---|
| Family Room Level | Basement |
| Great Room Level | Entry |
| Dining Room Level | Entry |
| Basement | Finished,Walk Out |
| Bedroom 3 Level | Entry |
| Bedroom 1 Level | Entry |
| Bedroom 2 Level | Basement |
| Laundry Room Level | Entry |
| Kitchen Length | 16 |
| Family Room Length | 32 |
| Laundry Room Width | 7 |
| Family Room Width | 28 |
| Bedroom 4 Width | 14 |
| Bedroom 2 Width | 13 |
| Bedroom 3 Width | 11 |
| Laundry Room Length | 8 |
| Dining Room Width | 12 |
| Bedroom 4 Length | 18 |
| Great Room Width | 15 |
| Bedroom 2 Length | 20 |
| Bedroom 3 Length | 15 |
| Dining Room Length | 14 |
| Bedroom 5 Length | 16 |
| Kitchen Width | 14 |
| Great Room Length | 17 |
| Beds | 5 |
| Fireplace? | Yes |
| Total Rooms | 18 |
| Bedroom 5 Width | 12 |
| Bedroom 1 Length | 21 |
| Bedroom 1 Width | 14 |
| Below Grade SqFt | 3237 |
| Above Grade SqFt | 3237 |
| Basement Y/N | Yes |
| Breakfast Nook Length | 12 |
| Breakfast Nook Level | Entry |
| Breakfast Nook Width | 9 |
| Library/Den Length | 16 |
| Library/Den Level | Entry |
| Library/Den Width | 13 |
| Bedroom 2 Floor Covering | Carpet |
| Bedroom 3 Floor Covering | Carpet |
| Bedroom 4 Floor Covering | Carpet |
| Kitchen Floor Covering | Wood |
| Total SqFt Finished | 5437 |
| Bathroom 1 Length | 12 |
| Bathroom 1 Width | 10 |
| Bathroom 2 Length | 12 |
| Bathroom 2 Width | 5 |
| Bathroom 3 Length | 13 |
| Bathroom 3 Width | 12 |
Exterior Features
| Exterior | Brick,Other,Stone |
|---|---|
| Exterior Amenities | Deck,Patio,Porch |
| Frontage | 131 |
| Garage Dimensions | 34x24 |
| Lot Size Area | 1.01 |
| Pool (Y/N) | No |
| Lot Dimensions | 131X328X129X349 |
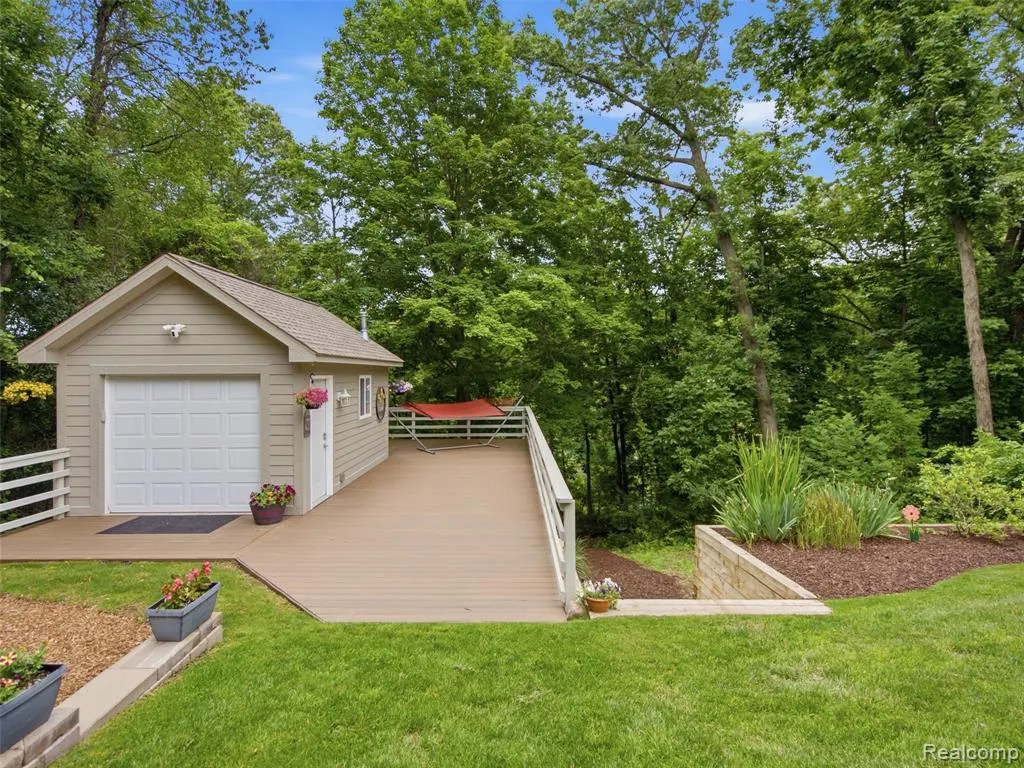
| OUT BUILDINGS | Shed |
| Garage # of Car | 3 |
| Roads | Paved Street,Private Road |
| FOUNDATION TYPE | Basement |
| SEWER/SEPTIC | Septic |
| Waterfront Y/N | No |
| Garage Y/N | Yes |
Amenities
- Foreclosure
- Views
- Short Sale
- New Construction
- Adult 55+
- Lease To Own
- No HOA Fees
- Furnished
- Primary On Main
- Air Conditioning
- Seller Finance
- Green
- Fixer Upper
- Horse
- Golf
- Fireplace
- Deck
- Garage
- Basement
- Pool
Property vs Single Family Average in 48346
Price
Taxes
Year Built
 Provided through IDX via MiRealSource. Courtesy of MiRealSource Shareholder. Copyright MiRealSource.
The information published and disseminated by MiRealSource is communicated verbatim, without change by MiRealSource, as filed with MiRealSource by its members. The accuracy of all information, regardless of source, is not guaranteed or warranted. All information should be independently verified.
Copyright 2026 MiRealSource. All rights reserved. The information provided hereby constitutes proprietary
Provided through IDX via MiRealSource. Courtesy of MiRealSource Shareholder. Copyright MiRealSource.
The information published and disseminated by MiRealSource is communicated verbatim, without change by MiRealSource, as filed with MiRealSource by its members. The accuracy of all information, regardless of source, is not guaranteed or warranted. All information should be independently verified.
Copyright 2026 MiRealSource. All rights reserved. The information provided hereby constitutes proprietary
