
Open House Sun, Sep 27th 01:00 PM - 03:00 PM



Address
4282 Stoneleigh Road, Bloomfield Hills, MI
Price
$ 1,849,900
Property Attributes
- MLS#61033804
- TypeSingle Family
- Listing Status Active
- CountyOAKLAND
- CityBloomfield Hills
- AreaBloomfield Twp
- NeighborhoodVernor Estates 1
- Zip48302
- StyleContemporary
- Year Built1968
- Taxes$ 14817
- Price$ 1,849,900
- Bedrooms4
- Full Bathrooms2
- Half Bathrooms2
- Sqr Footage4408
- Lot Size0.68 Acres
Data Source:
MiRealSource (MIRS)
Property Description
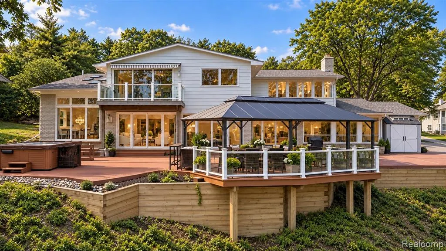
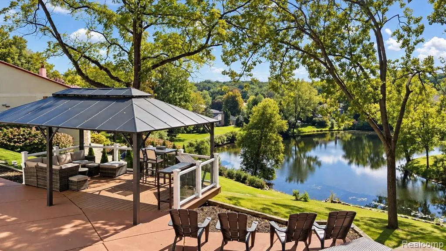
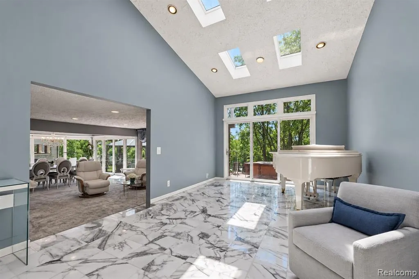
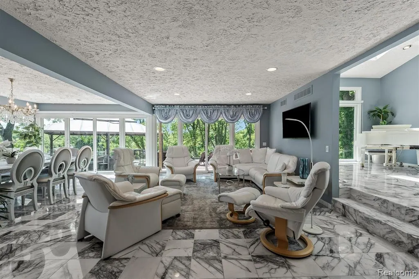
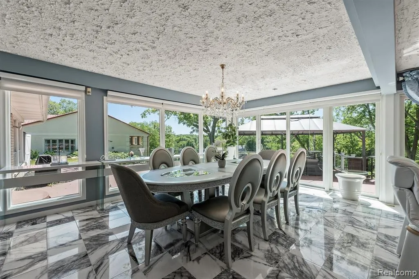
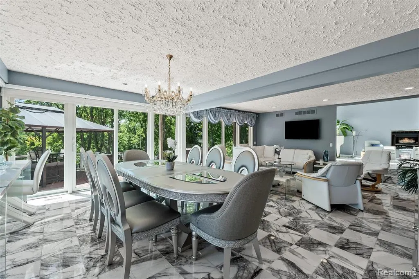
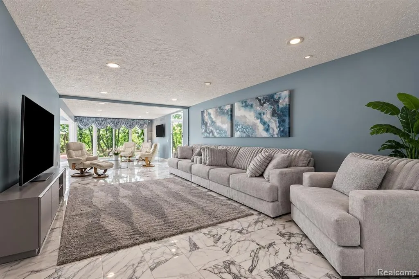
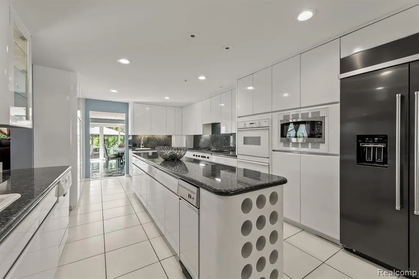
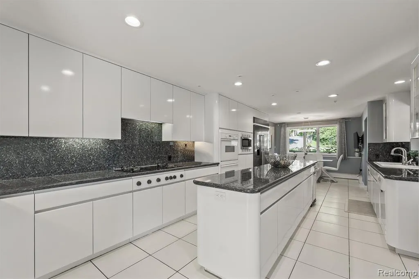
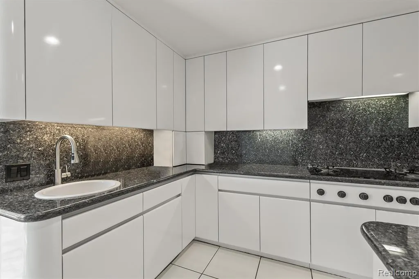
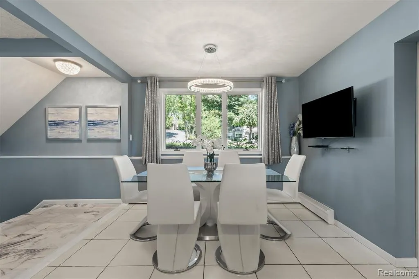
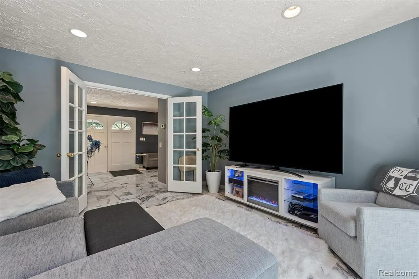
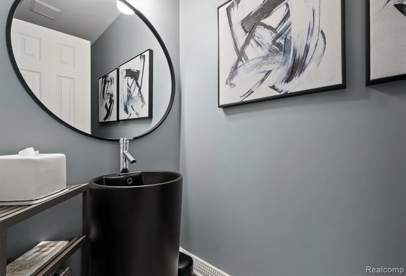
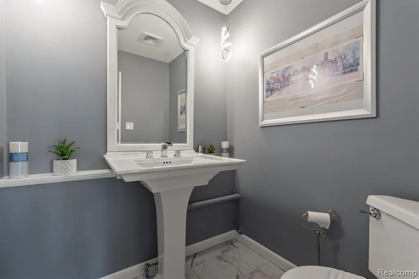
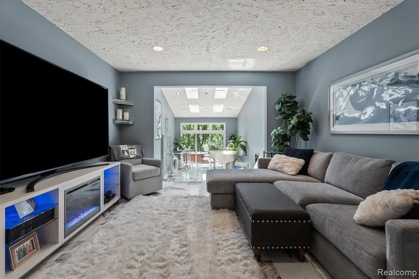
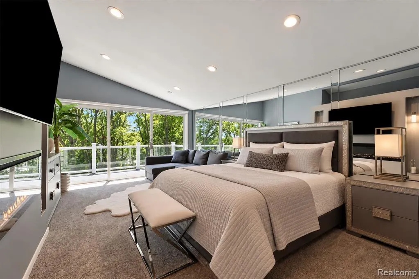
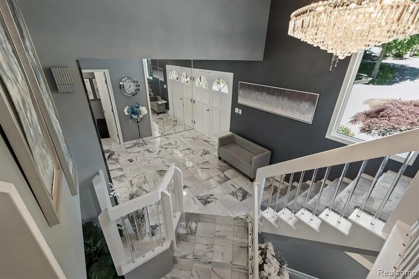
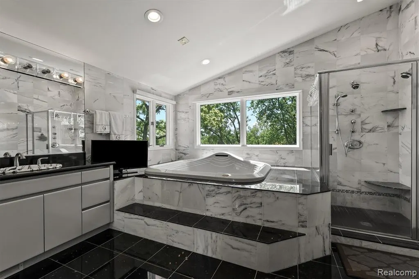
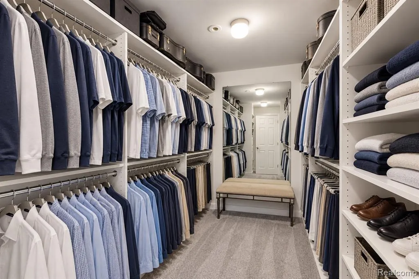
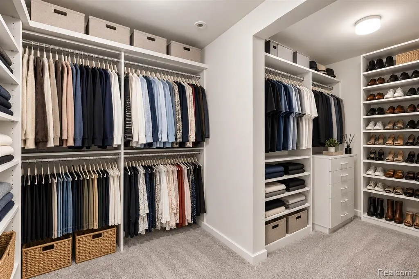
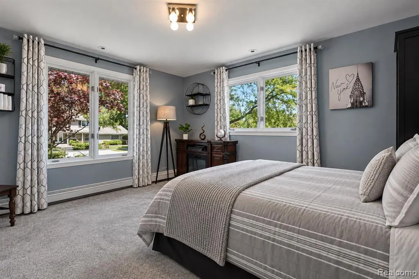
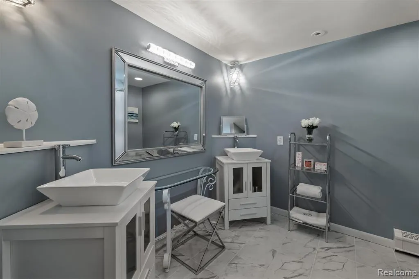
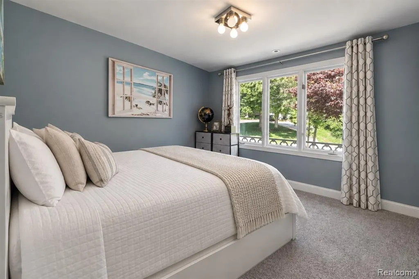
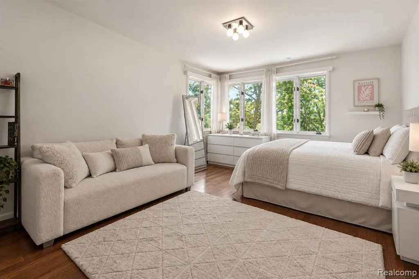
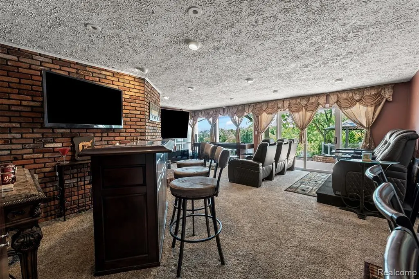
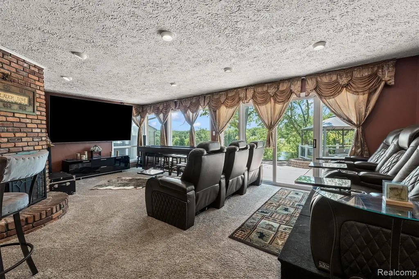
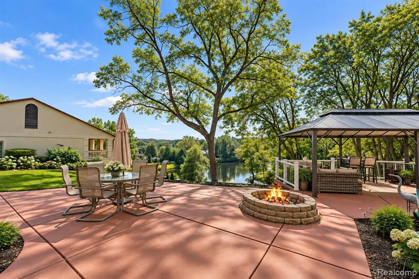
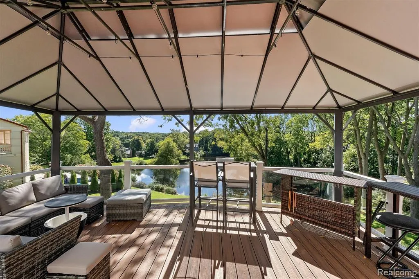
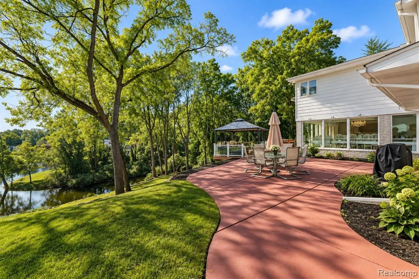
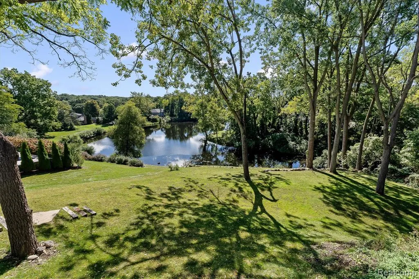
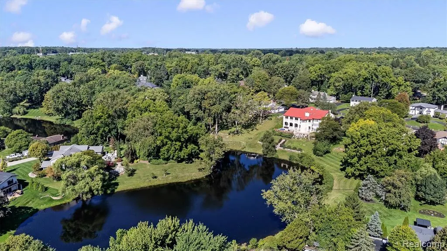
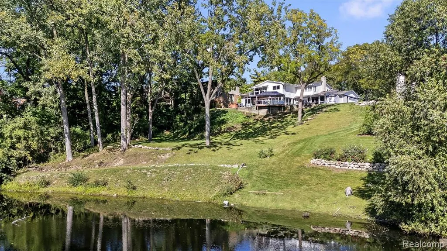
Offering 135 feet of private frontage on Vernor Lake, access this distinctive Stoneleigh Road residence through the landmark Stoneleigh Road stone entryway, at Lahser and Lone Pine roads. Historic Cranbrook Schools is 700 yards from the entryway. Also convenient to Country Day campuses. Desirable Vernor Estates community is in the heart of Bloomfield Hills, with Bloomfield Hills Schools. Set on beautifully improved grounds with expansive elevated water views, the home offers over 4,700 square feet of finished living space designed to embrace its exceptional lakefront setting. Walls of windows fill the interiors with natural light and connect the main living spaces to the water and surrounding landscape. A spacious kitchen, formal and casual dining areas, multiple fireplaces, and generous gathering spaces across the main and lower levels create an ideal setting for everyday living and entertaining. The reimagined primary suite features a fireplace, elevated ceiling detail, ambient lighting, generous dressing space, additional generous sitting space, full-mirrored wall, and a private balcony overlooking the grounds. Remodeled baths, refreshed interiors, new six panel doors, and updated finishes enhance the home throughout. Extensive improvements have transformed the property to maximize lake views, expand usable lawn areas, and improve access to the shoreline. Limestone and timber steps lead toward the water, complemented by a substantial fieldstone retaining wall, refreshed landscaping, hardscaping, and landscape lighting. A spacious patio with hot tub and covered lighted gazebo extends the living outdoors, while the expansive grounds offer room for a pool, additional living and/or activities directly lakefront. Elevated Vernor Lake frontage is very rare, particularly with so well-appointed a home, and is currently otherwise unavailable. A new whole-house Generac generator and lake fed irrigation complete this exceptional Vernor Lake property.
| Price History | |
|---|---|
| 9/26/2026 | Listed $1,849,900 |
General Features
| Heating | Forced Air |
|---|---|
| Kitchen Level | Entry |
| Cooling | Central A/C |
| Possession | Negotiable (Possession) |
| Fireplaces | FamRoom Fireplace,LivRoom Fireplace |
| Garage | Attached Garage |
| Water | Public Water |
| Status | Active |
| Full Baths | 2 |
| Half Baths | 2 |
| Bathrooms | 4 |
| Year Built | 1968 |
| Subdivision | Vernor Estates 1 |
| Water Heater | Gas |
| Style | Contemporary |
| County | Oakland |
| Class | RESIDENTIAL |
| Type | Single Family |
| Ownership | Private |
| Associated Document Count | 5 |
| Status | Active |
| Subdivision | MI |
| Sale/Rent | For Sale |
| Manufactured Y/N | No |
| Fee Amount | 225 |
| Fee Schedule | Yearly |
| Structure Style | 2 Story |
| Subj to Short Sale Apprvl | No |
| Home Warranty Y/N | No |
| Area | Bloomfield Twp (63196) |
| Primary City | Bloomfield Hills |
| Directions | South of W Long Lake Rd,West of Lahser Rd |
| City | Bloomfield Hills |
| School District | Bloomfield Hills School District |
| Lease Y/N | No |
| Originating MLS | RealComp |
| Source MLS | MI Real Source |
| Financial Terms | Cash,Conventional |
| Legal Description | T2N,R10E,SEC 21 & 16 VERNOR ESTATES NO. 1 LOT 65 |
| DOM | 1 |
| Postal Code | 48302 |
| Price Per Sq Ft Total AG | 419.67 |
| Public Remarks | Offering 135 feet of private frontage on Vernor Lake,access this distinctive Stoneleigh Road residence through the landmark Stoneleigh Road stone entryway |
Interior Features
| Family Room Level | Entry |
|---|---|
| Great Room Level | Entry |
| Dining Room Level | Entry |
| Living Room Level | Entry |
| Basement | Finished |
| Bedroom 3 Level | Second |
| Bedroom 1 Level | Second |
| Bedroom 2 Level | Second |
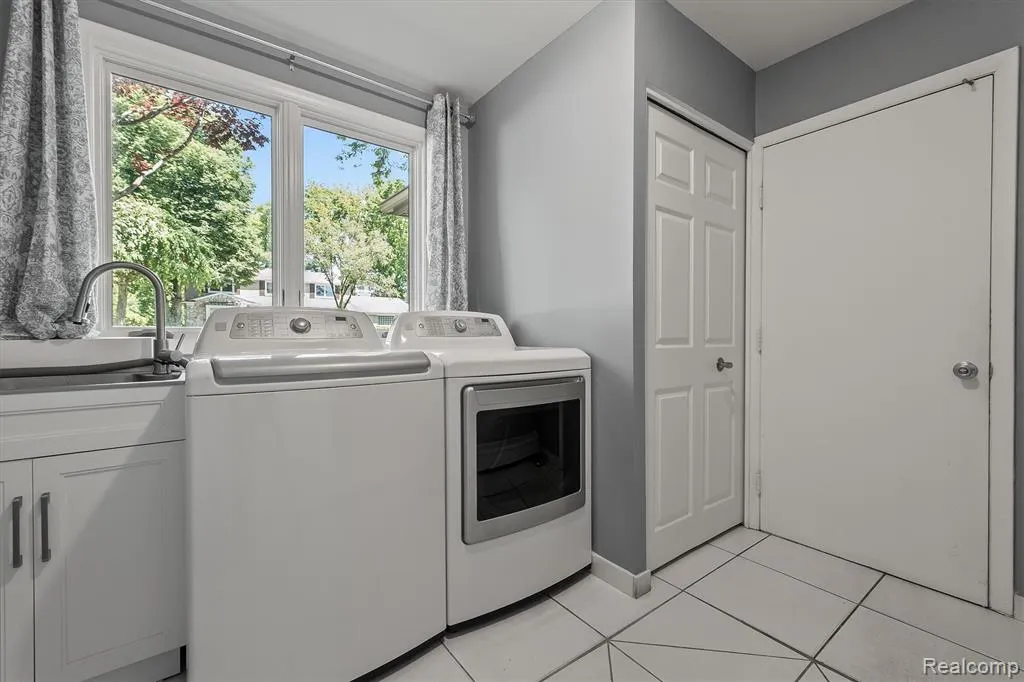
| Laundry Room Level | Entry |
| Kitchen Length | 22 |
| Family Room Length | 22 |
| Laundry Room Width | 8 |
| Family Room Width | 18 |
| Living Room Length | 20 |
| Bedroom 4 Width | 12 |
| Bedroom 2 Width | 14 |
| Bedroom 3 Width | 12 |
| Laundry Room Length | 8 |
| Dining Room Width | 14 |
| Bedroom 4 Length | 12 |
| Great Room Width | 14 |
| Bedroom 2 Length | 12 |
| Living Room Width | 12 |
| Bedroom 3 Length | 12 |
| Dining Room Length | 17 |
| Kitchen Width | 14 |
| Great Room Length | 40 |
| Beds | 4 |
| Fireplace? | Yes |
| Total Rooms | 17 |
| Bedroom 1 Length | 18 |
| Bedroom 1 Width | 14 |
| Below Grade SqFt | 381 |
| Above Grade SqFt | 4408 |
| Basement Y/N | Yes |
| Breakfast Nook Length | 11 |
| Breakfast Nook Level | Entry |
| Breakfast Nook Width | 11 |
| Library/Den Length | 16 |
| Library/Den Level | Entry |
| Library/Den Width | 12 |
| Bedroom 2 Floor Covering | Carpet |
| Bedroom 3 Floor Covering | Carpet |
| Bedroom 4 Floor Covering | Carpet |
| Kitchen Floor Covering | Ceramic |
| Total SqFt Finished | 4708 |
Exterior Features
| Exterior | Brick |
|---|---|
| Exterior Amenities | Deck,Patio,Porch,Terrace |
| Frontage | 120 |
| Body of Water | Vernor Lake |
| Garage Dimensions | 29x21 |
| Lot Size Area | 0.68 |
| Pool (Y/N) | No |
| Lot Dimensions | 120x55x135x317 |
| Garage # of Car | 2 |
| Water Features | Lake Frontage,Waterfront |
| Roads | Paved Street |
| FOUNDATION TYPE | Basement |
| Waterfront Y/N | Yes |
| Garage Y/N | Yes |
Amenities
- Foreclosure
- Views
- Short Sale
- New Construction
- Adult 55+
- Lease To Own
- No HOA Fees
- Furnished
- Primary On Main
- Air Conditioning
- Seller Finance
- Green
- Fixer Upper
- Horse
- Golf
- Fireplace
- Deck
- Garage
- Basement
- Pool
Property vs Single Family Average in 48302
Price
Taxes
Year Built
 Provided through IDX via MiRealSource. Courtesy of MiRealSource Shareholder. Copyright MiRealSource.
The information published and disseminated by MiRealSource is communicated verbatim, without change by MiRealSource, as filed with MiRealSource by its members. The accuracy of all information, regardless of source, is not guaranteed or warranted. All information should be independently verified.
Copyright 2026 MiRealSource. All rights reserved. The information provided hereby constitutes proprietary
Provided through IDX via MiRealSource. Courtesy of MiRealSource Shareholder. Copyright MiRealSource.
The information published and disseminated by MiRealSource is communicated verbatim, without change by MiRealSource, as filed with MiRealSource by its members. The accuracy of all information, regardless of source, is not guaranteed or warranted. All information should be independently verified.
Copyright 2026 MiRealSource. All rights reserved. The information provided hereby constitutes proprietary
