










Address
10711 Greyhound Avenue, Allendale, MI
Price
$ 539,900
Property Attributes
- MLS#70515237
- TypeSingle Family
- Listing Status Active
- CountyOTTAWA
- CityAllendale
- AreaAllendale Twp
- Zip49401
- Style
- Year Built2026
- Price$ 539,900
- Bedrooms4
- Full Bathrooms3
- Half Bathrooms0
- Sqr Footage1715
- Lot Size0.4 Acres
Data Source:
MiRealSource (MIRS)
Property Description
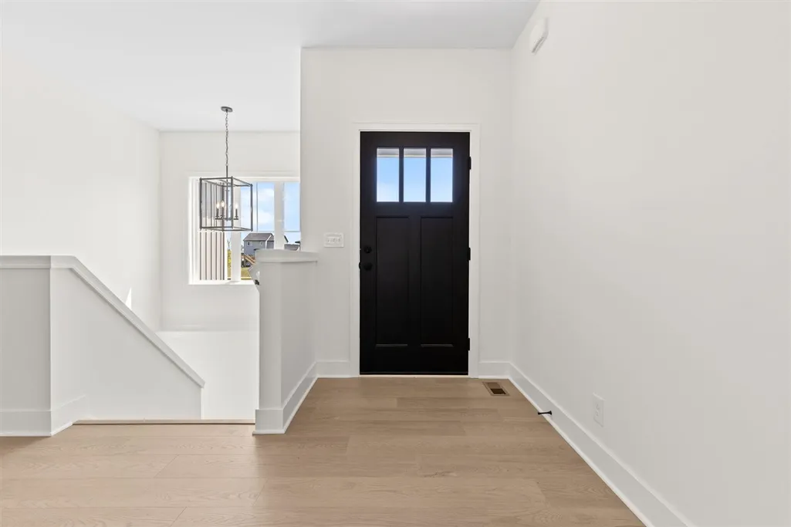
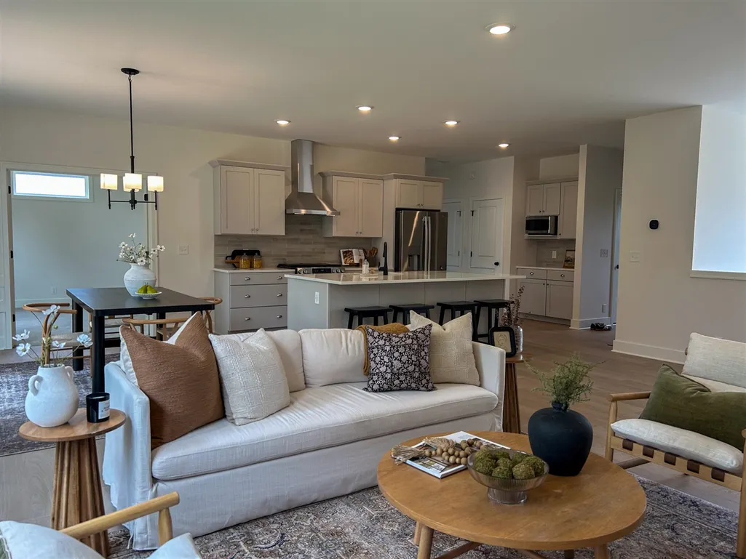
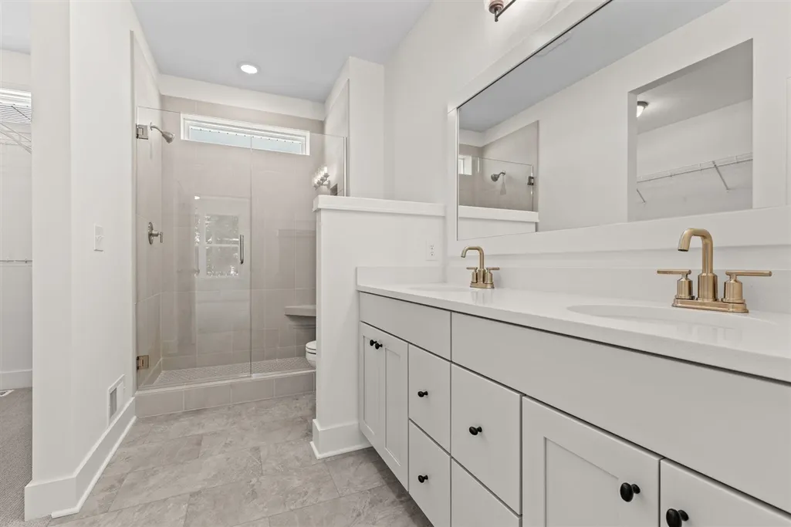
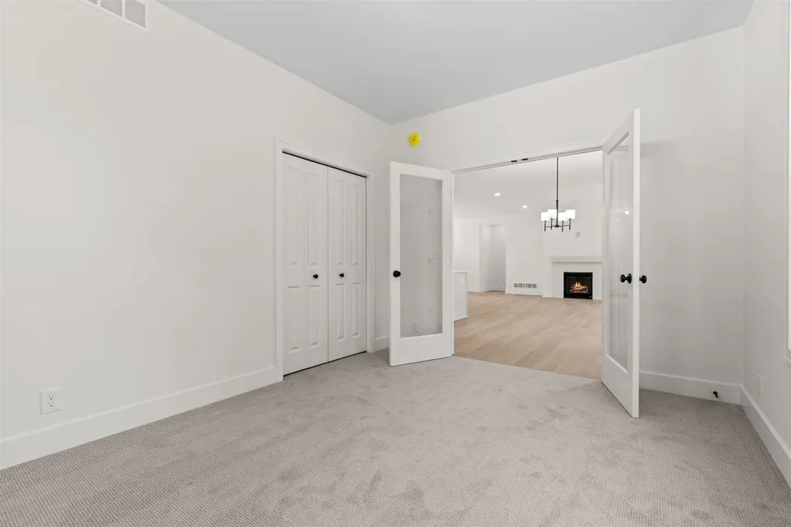
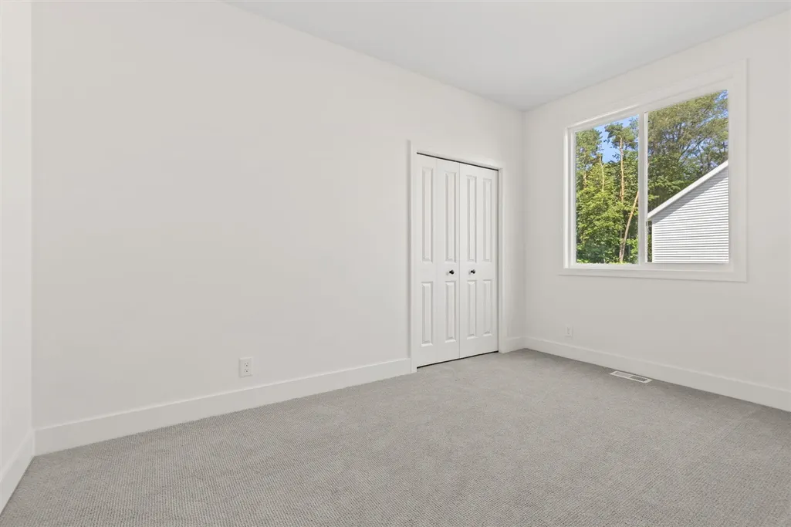
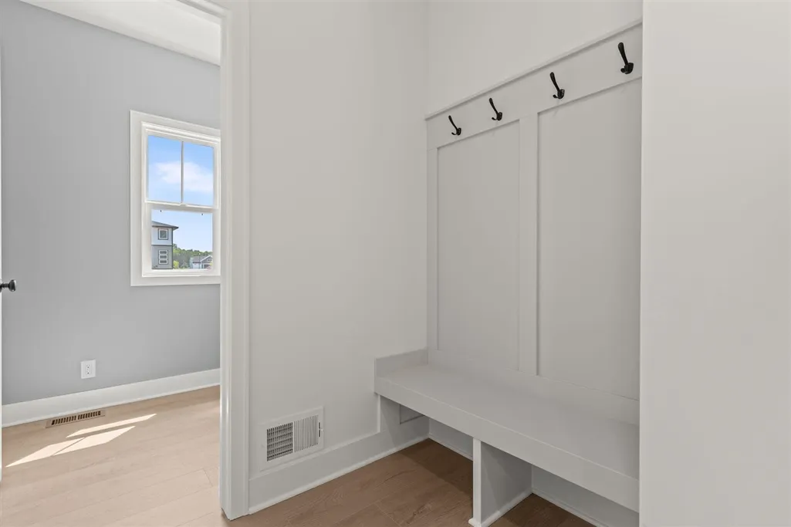
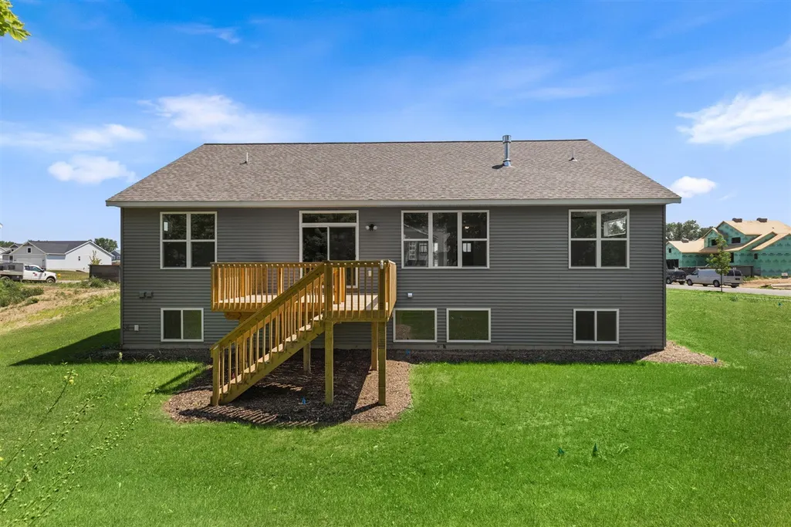
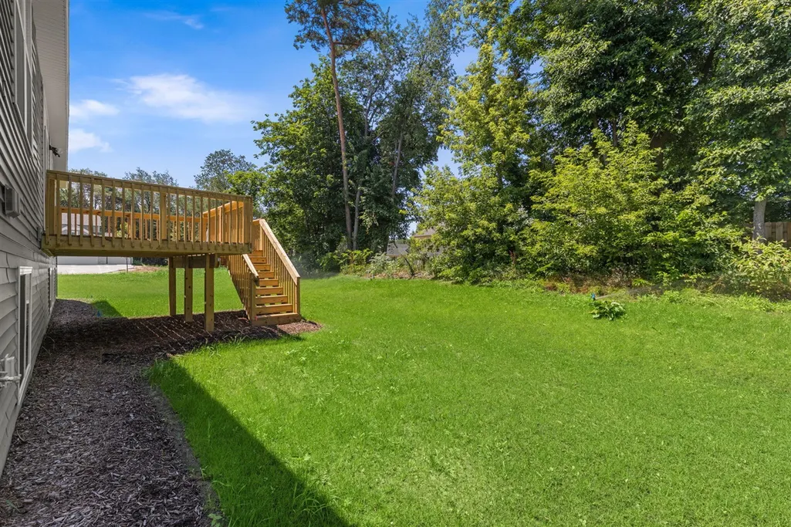
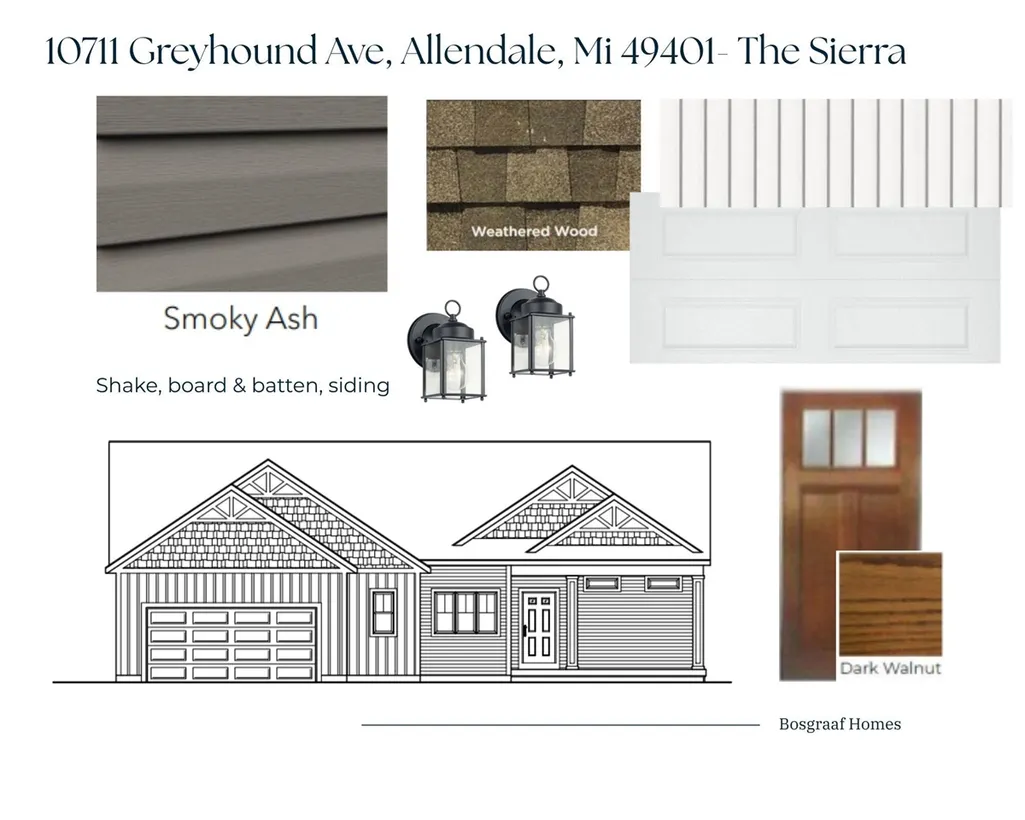
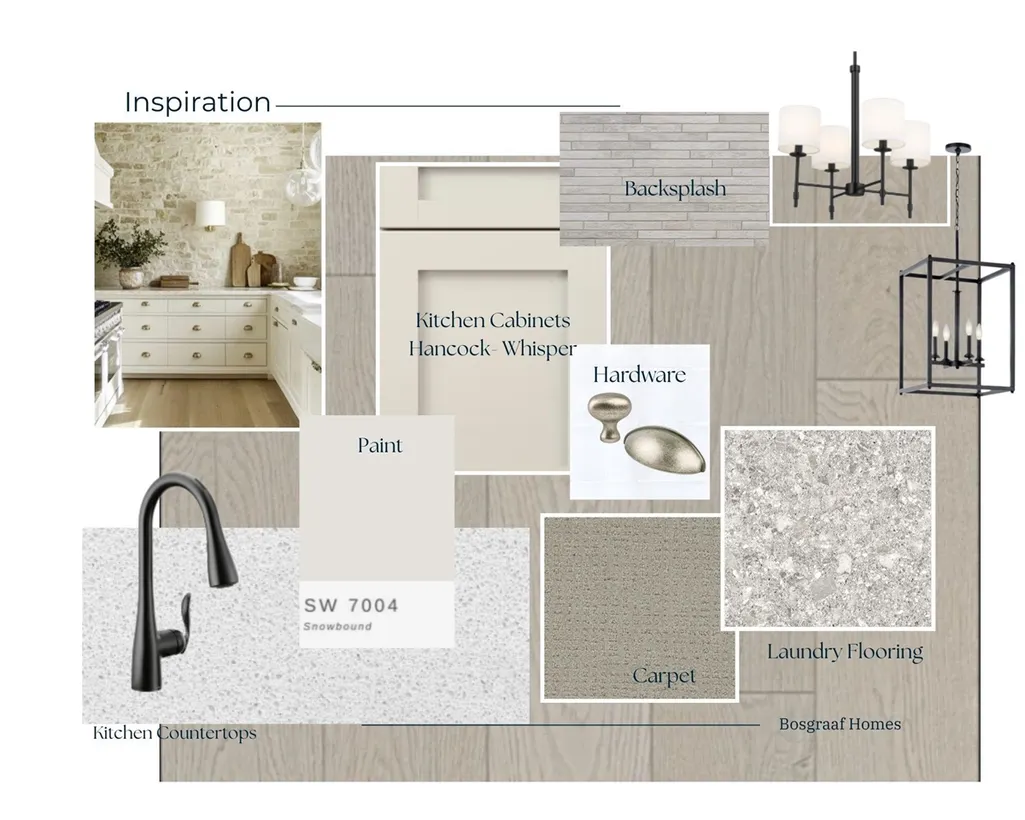
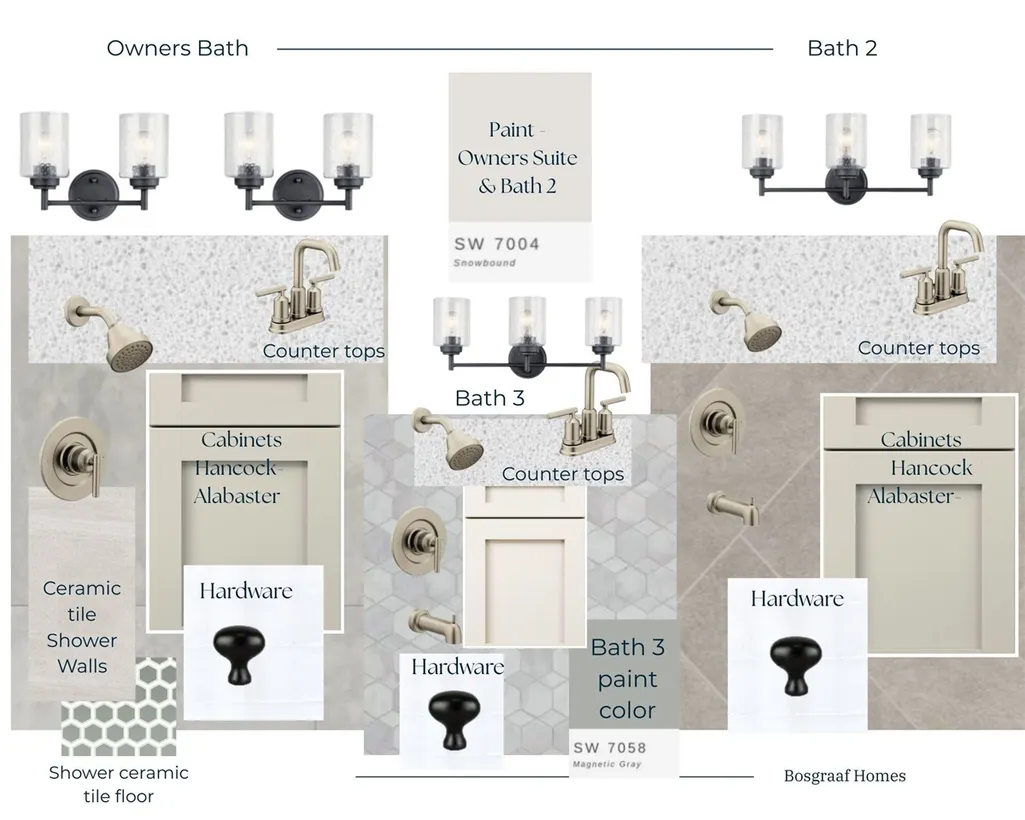
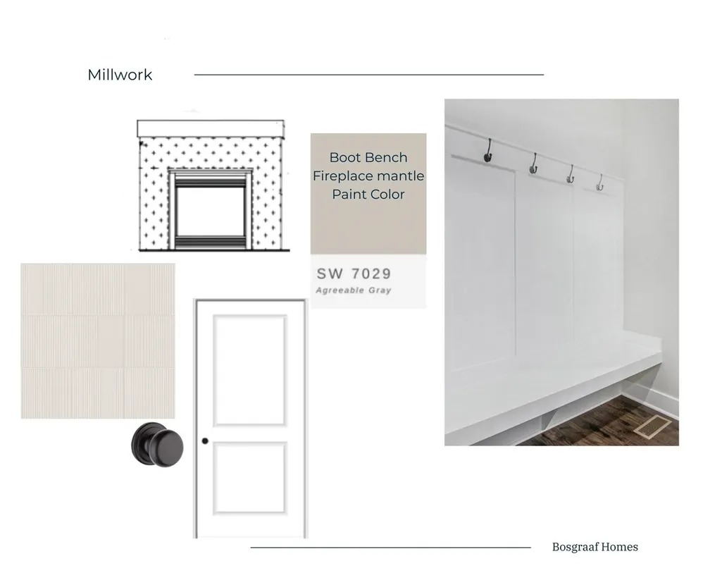
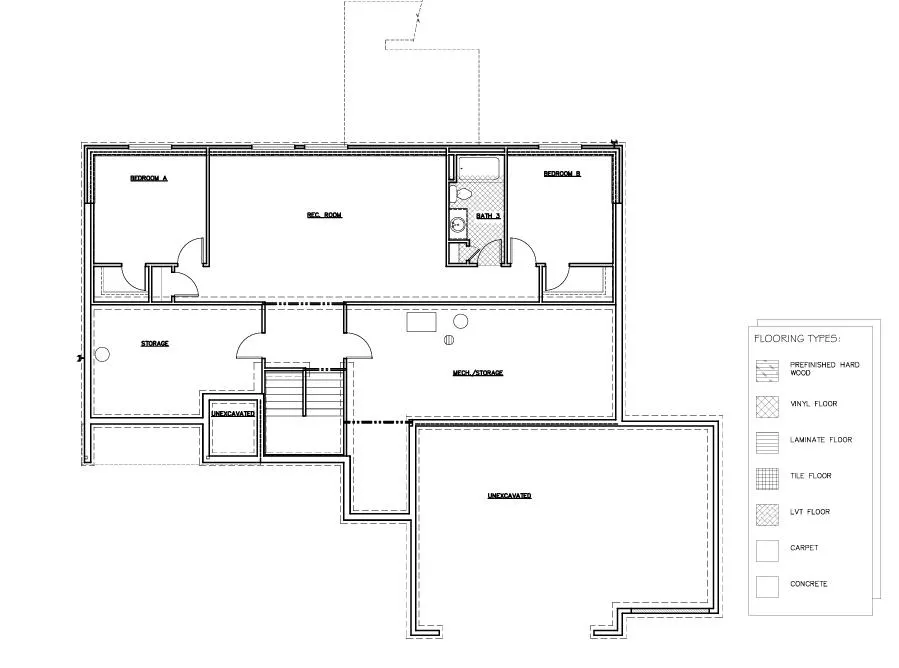
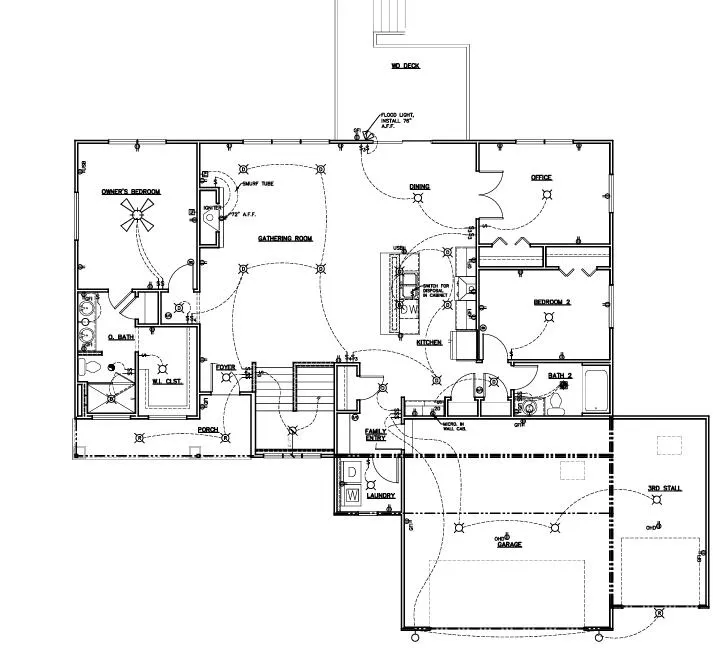
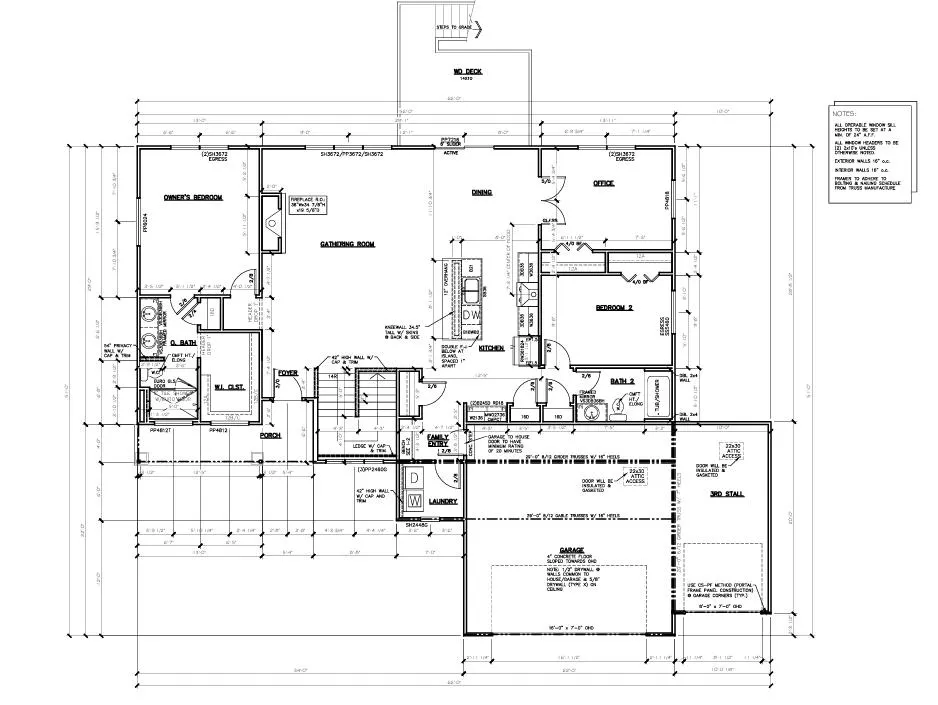
Price Adjustment!Move-in ready in Pearline Estates, Allendale!The Sierra designed for how your household actually functions.The open-concept main level connects the kitchen, dining, and living spaces around a gas fireplace, plus a dedicated office and two bedrooms sharing a full bath. The kitchen features quartz countertops, GE stainless steel appliances, vented hood, and a walk-in pantry. Main Level: Owner's suite with walk-in closet and private bath, plus one additional bedroom and full bathroom. The finished lower level: Adds two bonus rooms and a full bath -- ideal for guests, teens, or multi-gen living. Outside: Professional landscaping and underground sprinkling included. Minutes from Allendale Schools, GVSU, and Lake Michigan.Contact Eli: 616-953-9235 or eli.vansingel@bosgraaf.com for more information or appointment!
| Price History | |
|---|---|
| 2/16/2026 | Listed $564,260 |
| 5/18/2026 | 2$556,493 |
| 6/8/2026 | 2$548,493 |
| 8/24/2026 | 2$539,900 |
General Features
| Heating | Forced Air,Humidifier |
|---|---|
| Fireplaces | Gas Fireplace |
| Garage | Attached Garage,Gar Door Opener |
| Water | Public Water |
| Appliances | Dishwasher,Humidifier,Microwave,Range/Oven,Refrigerator |
| Status | Active |
| Full Baths | 3 |
| Bathrooms | 3 |
| Year Built | 2026 |
| County | Ottawa |
| Class | RESIDENTIAL |
| Type | Single Family |
| New Construction Y/N | Yes |
| Status | Active |
| Subdivision | MI |
| Sale/Rent | For Sale |
| HOA Fee Includes | Snow Removal,Water |
| Fee Amount | 325 |
| Fee Schedule | Yearly |
| Structure Style | 1 Story |
| Area | Allendale Twp (70001) |
| Primary City | Allendale |
| Virtual Tour | https://www.propertypanorama.com/instaview/wmlar/26005558 |
| Directions | Lake Michigan Drive to south 60th street and then left onto Lynn Drive. At the end of Lynn Drive take a right onto Melanie and then another right to Greyhound Ave. |
| City | Allendale |
| School District | Allendale Public School District |
| Originating MLS | West Michigan Lakeshore Associat |
| Source MLS | MI Real Source |
| Financial Terms | Cash,Conventional |
| Legal Description | LOT 1. PEARLINE ESTATES. SEC 26 T7N R14W. |
| Branded Virtual Tour | https://www.propertypanorama.com/instaview/wmlar/26005558 |
| DOM | 217 |
| Postal Code | 49401 |
| Price Per Sq Ft Total AG | 314.81 |
| Public Remarks | Price Adjustment!Move-in ready in Pearline Estates,Allendale!The Sierra designed for how your household actually functions.The open-concept main level connects the kitchen,dining |
Interior Features
| Interior Amenities | Wet Bar/Bar |
|---|---|
| Basement | Egress/Daylight Windows |
| Beds | 4 |
| Fireplace? | Yes |
| Total Rooms | 2 |
| Above Grade SqFt | 1715 |
| Basement Y/N | Yes |
| Fireplaces Total | 1 |
| Total SqFt Finished | 2682 |
Exterior Features
| Exterior | Vinyl Siding |
|---|---|
| Exterior Amenities | Lawn Sprinkler,Storms/Screens |
| Frontage | 58 |
| Lot Size Area | 0.4 |
| Pool (Y/N) | No |
| Lot Dimensions | 124 x 137 |
| Garage # of Car | 3 |
| Roads | City/County,Paved Street |
| FOUNDATION TYPE | Basement |
| Waterfront Y/N | No |
| Garage Y/N | Yes |
Amenities
- Foreclosure
- Views
- Short Sale
- New Construction
- Adult 55+
- Lease To Own
- No HOA Fees
- Furnished
- Primary On Main
- Air Conditioning
- Seller Finance
- Green
- Fixer Upper
- Horse
- Golf
- Fireplace
- Deck
- Garage
- Basement
- Pool
Property vs Single Family Average in 49401
Price
Year Built
Visits
 Provided through IDX via MiRealSource. Courtesy of MiRealSource Shareholder. Copyright MiRealSource.
The information published and disseminated by MiRealSource is communicated verbatim, without change by MiRealSource, as filed with MiRealSource by its members. The accuracy of all information, regardless of source, is not guaranteed or warranted. All information should be independently verified.
Copyright 2026 MiRealSource. All rights reserved. The information provided hereby constitutes proprietary
Provided through IDX via MiRealSource. Courtesy of MiRealSource Shareholder. Copyright MiRealSource.
The information published and disseminated by MiRealSource is communicated verbatim, without change by MiRealSource, as filed with MiRealSource by its members. The accuracy of all information, regardless of source, is not guaranteed or warranted. All information should be independently verified.
Copyright 2026 MiRealSource. All rights reserved. The information provided hereby constitutes proprietary
