






Address
57751 Grand River Avenue, New Hudson, MI
Price
$ 239,900
Property Attributes
- MLS#70519539
- TypeSingle Family
- Listing Status Active
- CountyOAKLAND
- CityNew Hudson
- AreaLyon Twp
- Zip48165
- Style
- Year Built1929
- Taxes$ 2009
- Price$ 239,900
- Bedrooms4
- Full Bathrooms1
- Half Bathrooms0
- Sqr Footage1738
- Lot Size0.53 Acres
Data Source:
MiRealSource (MIRS)
Property Description
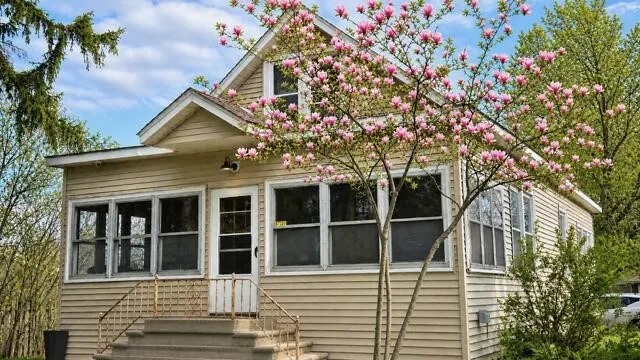
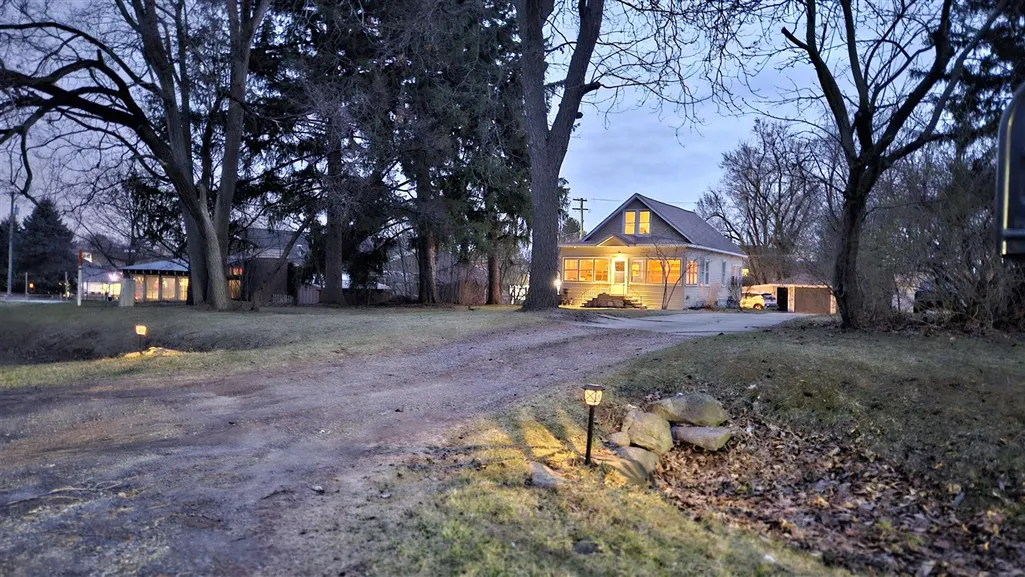
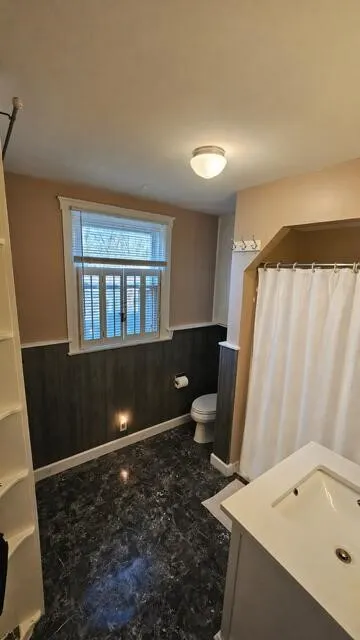
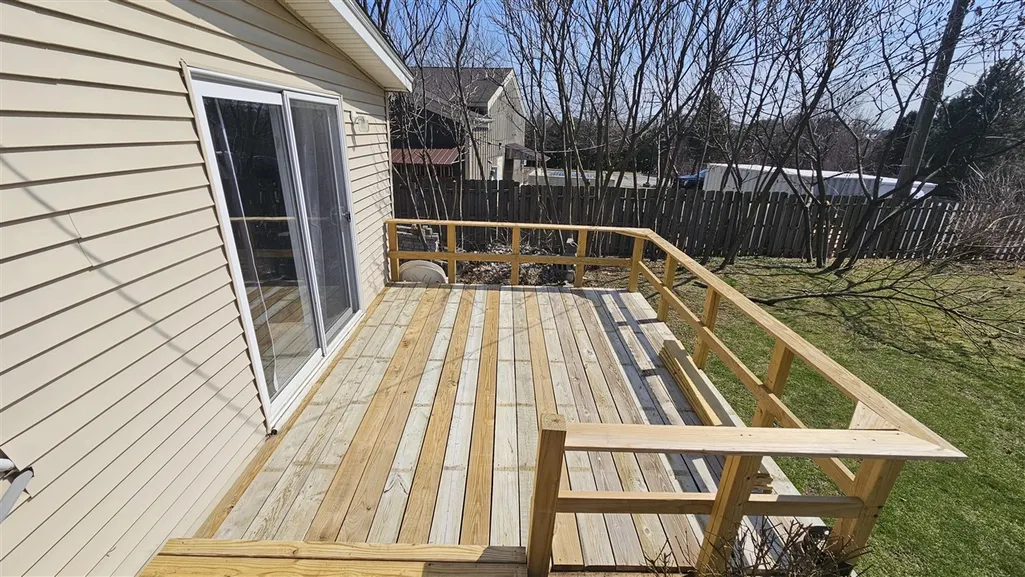
AFFORDABLE OPPORTUNITY TO LIVE IN THE HEART OF LYON TOWNSHIP - one of the fastest-growing communities in the region. Perfect commuter location while maintaining country charm. Easy access to expressway, shopping, paved biking/walking trails, golf courses, & parks. Zoned commercial and residential. Great area for home business opportunity. 31X29 garage with workshop, wood deck for outdoor enjoyment, easy maintenance vinyl siding, & mature wooded views. 4 season sun room is heated, lined with windows & offers built-in shelving. Living room has bay window. Primary bedroom features door wall access to deck. Bright kitchen offers ample cabinet space & leads to possible dining room or home office. Two additional entry level bedrooms with closets. Fourth bedroom upstairs. Full ceramic bath with tub/shower. Water & sewer at street. A licensed Realtor must be physically present at all showings.
| Price History | |
|---|---|
| 3/14/2026 | Listed $299,900 |
| 6/25/2026 | 4$289,999 |
| 8/8/2026 | 6$274,900 |
| 8/19/2026 | 2$269,900 |
| 9/9/2026 | 12$239,900 |
General Features
| Heating | Forced Air |
|---|---|
| Kitchen Level | Main |
| Garage | Detached Garage |
| Status | Active |
| Full Baths | 1 |
| Bathrooms | 1 |
| Year Built | 1929 |
| Water Heater | Gas |
| County | Oakland |
| Class | RESIDENTIAL |
| Type | Single Family |
| New Construction Y/N | No |
| Status | Active |
| Subdivision | MI |
| Sale/Rent | For Sale |
| Structure Style | 2 Story |
| Area | Lyon Twp (63211) |
| Primary City | New Hudson |
| Directions | S Grand River,W Milford Rd. |
| City | New Hudson |
| School District | South Lyon Community Schools |
| Originating MLS | Greater Metropolitan Association |
| Source MLS | MI Real Source |
| Financial Terms | Assumption,Cash,Conventional,FHA |
| Legal Description | T1N,R7E,SEC 4 PART OF NE 1/4 BEG AT PT DIST N 89-52-00 E 416.8 FT ON E & W 1/4 LINE FROM CEN OF SEC,TH N 89-52-00 E 75 FT,TH N 02-10-00 E 345.8 FT TO CEN OF US-16 HWY |
| DOM | 187 |
| Postal Code | 48165 |
| Price Per Sq Ft Total AG | 138.03 |
Interior Features
| Living Room Level | Main |
|---|---|
| Bedroom 3 Level | Main |
| Bedroom 2 Level | Main |
| Kitchen Length | 11 |
| Living Room Length | 15 |
| Bedroom 4 Width | 12 |
| Bedroom 2 Width | 9 |
| Bedroom 3 Width | 9 |
| Bedroom 4 Length | 35 |
| Bedroom 2 Length | 10 |
| Living Room Width | 14 |
| Bedroom 3 Length | 13 |
| Kitchen Width | 13 |
| Beds | 4 |
| Fireplace? | No |
| Total Rooms | 9 |
| Above Grade SqFt | 1738 |
| Basement Y/N | Yes |
| Breakfast Nook Length | 13 |
| Breakfast Nook Level | Main |
| Breakfast Nook Width | 9 |
| Total SqFt Finished | 1738 |
Exterior Features
| Exterior | Vinyl Siding |
|---|---|
| Frontage | 77 |
| Lot Size Area | 0.53 |
| Pool (Y/N) | No |
| Lot Dimensions | 77x75x324x298 |
| Garage # of Car | 2 |
| Roads | City/County,Paved Street |
| FOUNDATION TYPE | Basement,Crawl |
| Waterfront Y/N | No |
| Garage Y/N | Yes |
Amenities
- Foreclosure
- Views
- Short Sale
- New Construction
- Adult 55+
- Lease To Own
- No HOA Fees
- Furnished
- Primary On Main
- Air Conditioning
- Seller Finance
- Green
- Fixer Upper
- Horse
- Golf
- Fireplace
- Deck
- Garage
- Basement
- Pool
Property vs Single Family Average in 48165
Price
Taxes
Year Built
Visits
 Provided through IDX via MiRealSource. Courtesy of MiRealSource Shareholder. Copyright MiRealSource.
The information published and disseminated by MiRealSource is communicated verbatim, without change by MiRealSource, as filed with MiRealSource by its members. The accuracy of all information, regardless of source, is not guaranteed or warranted. All information should be independently verified.
Copyright 2026 MiRealSource. All rights reserved. The information provided hereby constitutes proprietary
Provided through IDX via MiRealSource. Courtesy of MiRealSource Shareholder. Copyright MiRealSource.
The information published and disseminated by MiRealSource is communicated verbatim, without change by MiRealSource, as filed with MiRealSource by its members. The accuracy of all information, regardless of source, is not guaranteed or warranted. All information should be independently verified.
Copyright 2026 MiRealSource. All rights reserved. The information provided hereby constitutes proprietary
