




























Address
7202 21 Mile Road, Evart, MI
Price
$ 675,500
Property Attributes
- MLS#70522011
- TypeSingle Family
- Listing Status Active
- CountyMECOSTA
- CityEvart
- AreaChippewa Twp
- Zip49631
- Style
- Year Built1950
- Taxes$ 6282
- Price$ 675,500
- Bedrooms8
- Full Bathrooms5
- Half Bathrooms0
- Sqr Footage4330
- Lot Size19.77 Acres
Data Source:
MiRealSource (MIRS)
Property Description
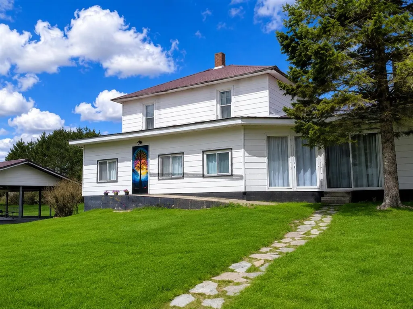
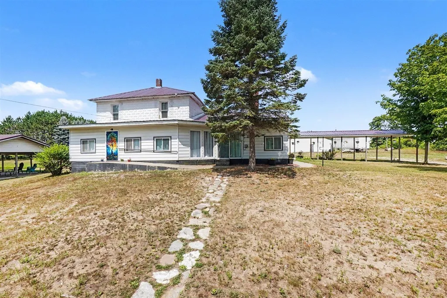
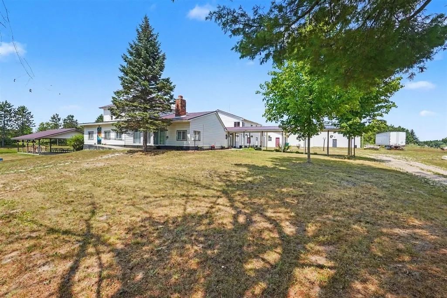
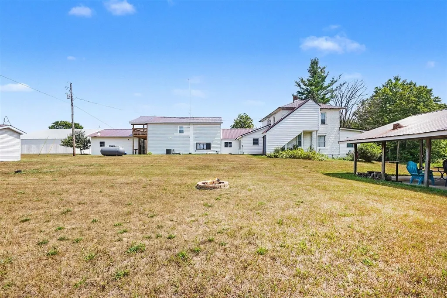
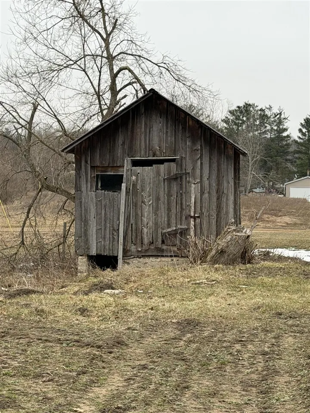
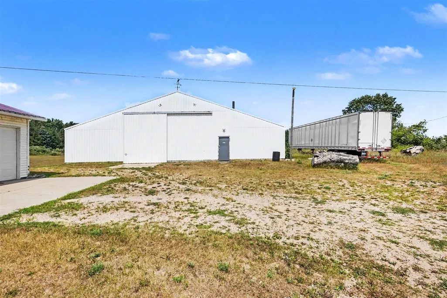
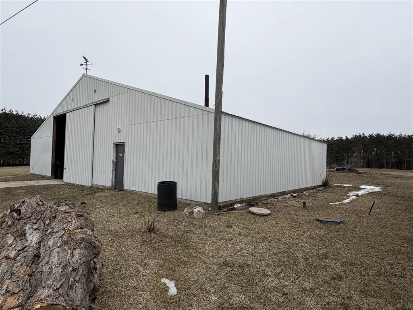
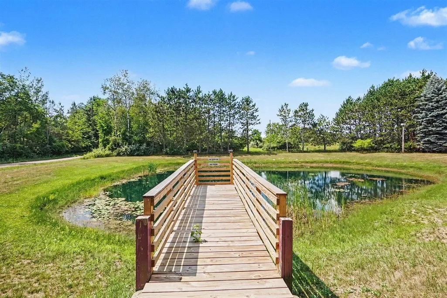
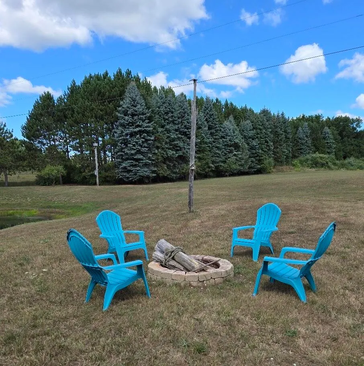
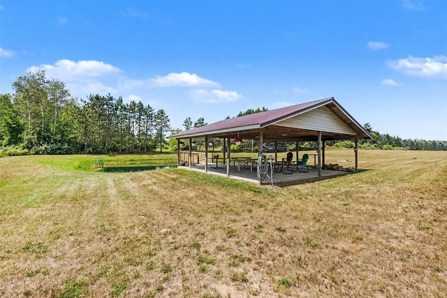
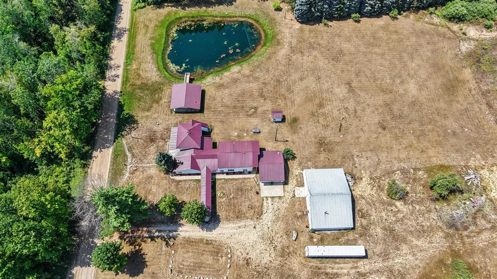
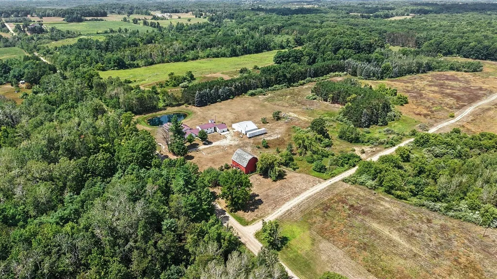
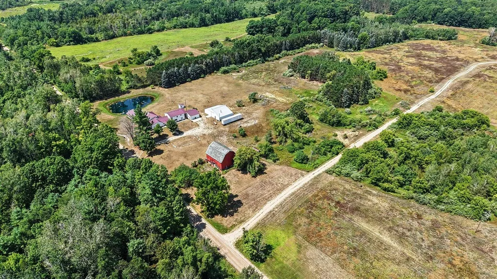
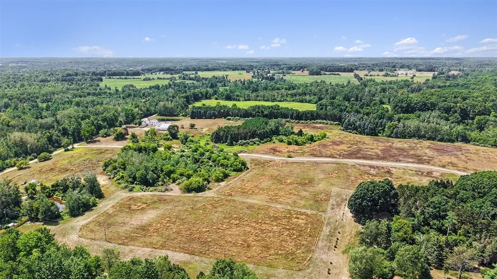
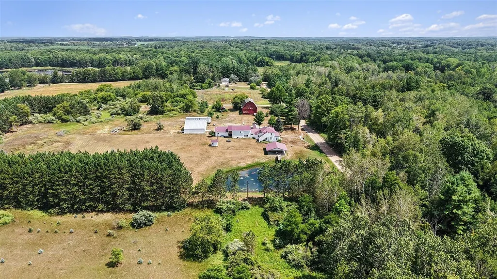
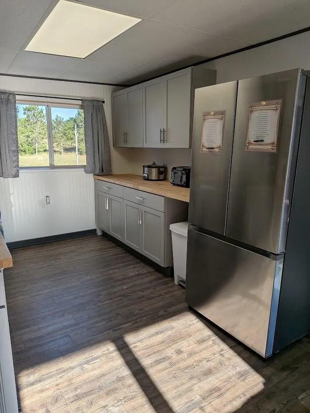
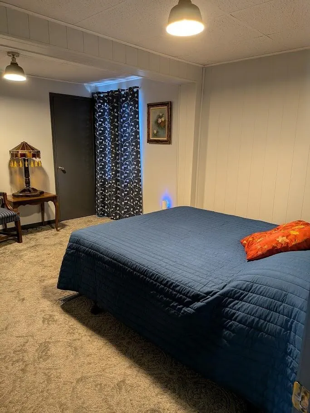
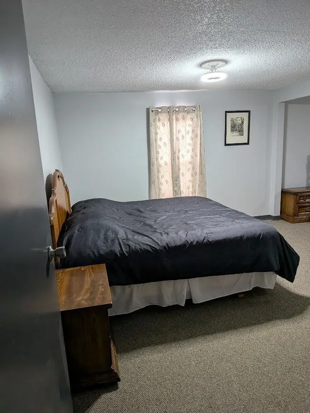
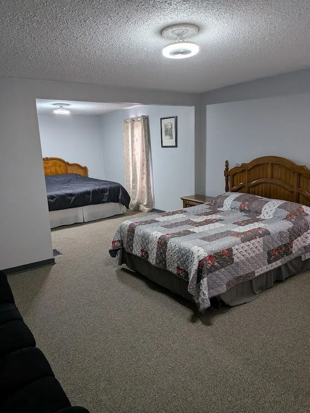
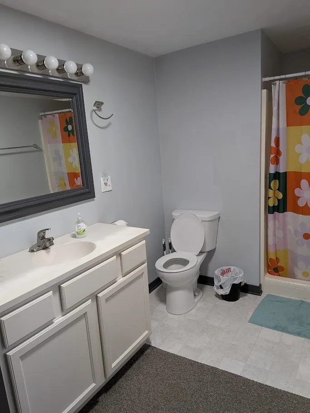
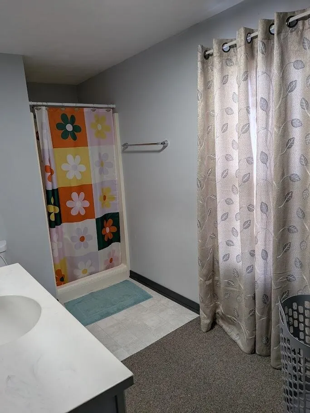
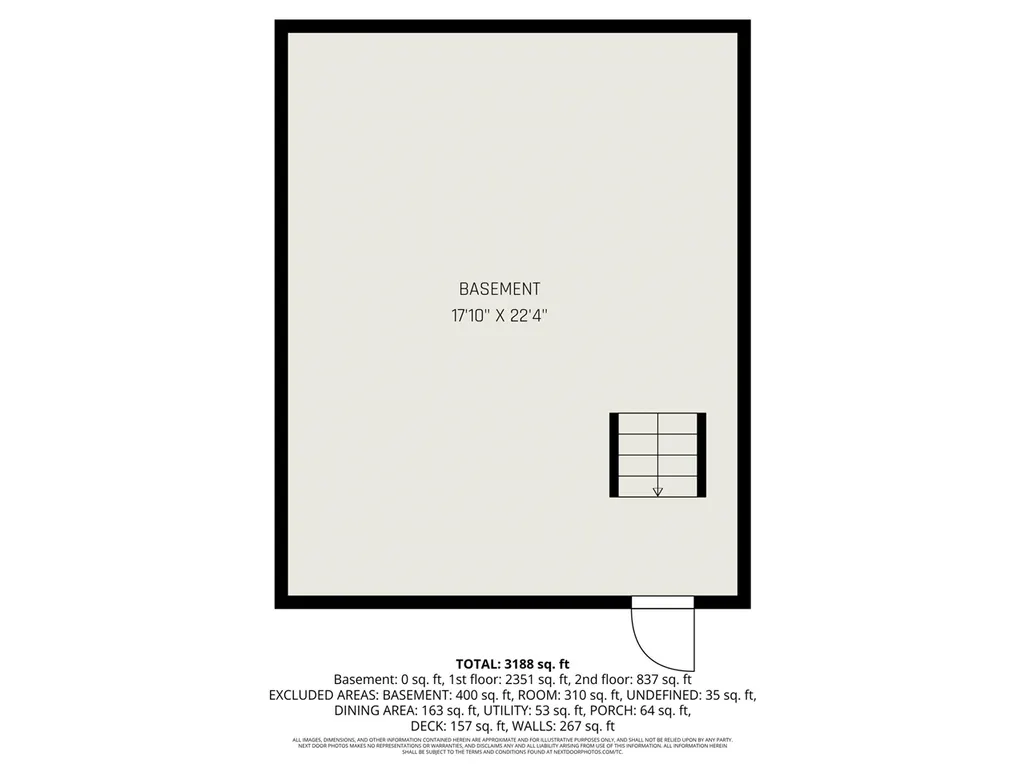
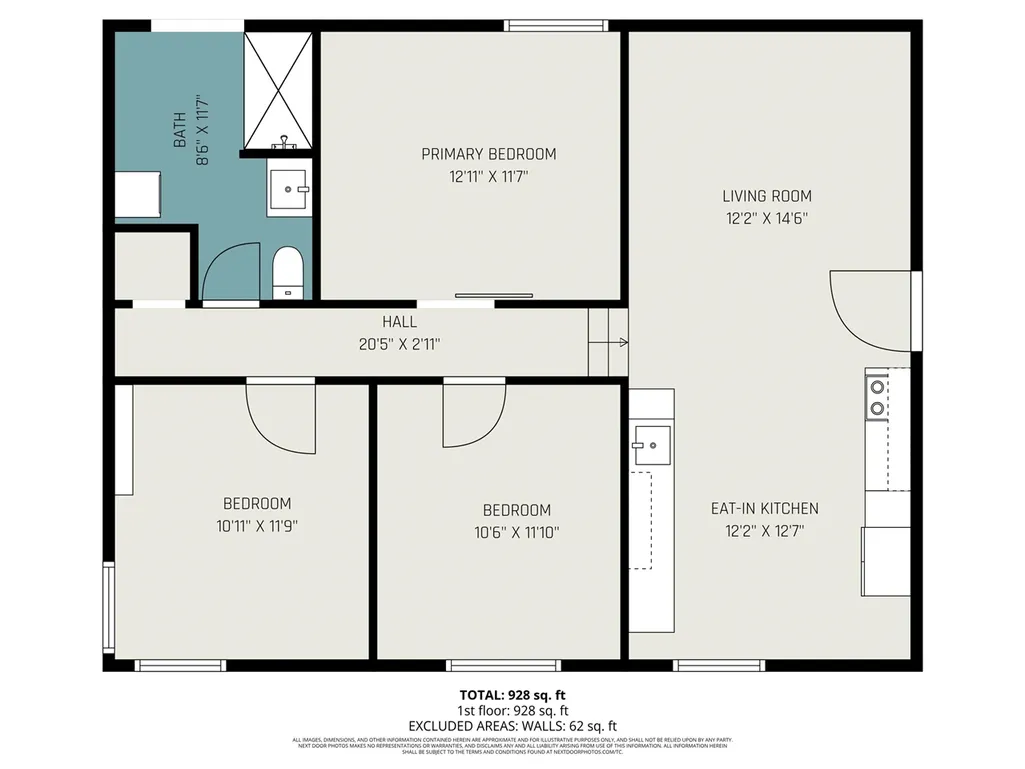
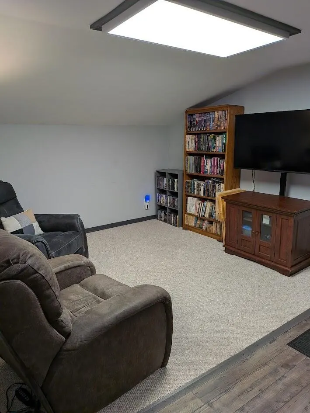
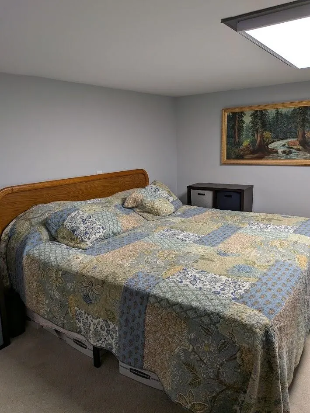
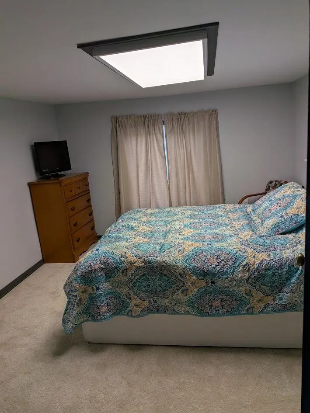
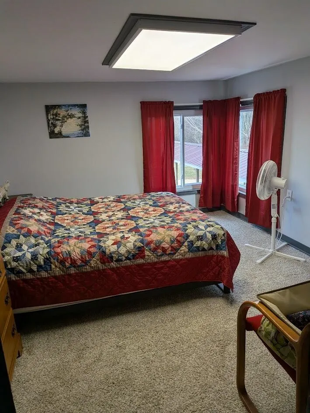
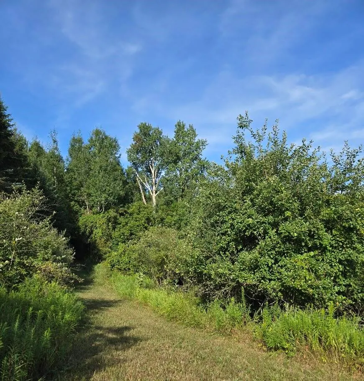
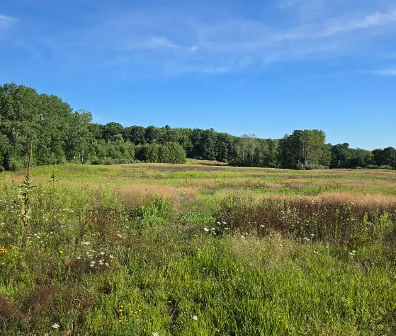
Exceptional opportunity to own this beautifully remodeled 8-bedroom, 5-bath estate nestled on 20 private acres with a picturesque pond and an abundance of natural beauty. This impressive property offers a flexible floor plan featuring a 5-bedroom, 4-bath main residence plus a separate 3-bedroom, 1-bath living area, making it ideal for multi-generational living, extended family, guests, or private living quarters. Property features include a spacious pole barn, detached garage with a rear workshop, covered patio overlooking the water, fire pit, walking trails, and a blend of open and wooded acreage perfect for recreation, hunting, hiking, or simply enjoying the peaceful surroundings. Whether you're looking for privacy, room to spread out, or a one-of-a-kind country retreat, this property offers endless possibilities. See listing documents for additional details and schedule your private showing today!
| Price History | |
|---|---|
| 3/28/2026 | Listed $697,500 |
| 6/29/2026 | 2$685,500 |
| 8/18/2026 | 2$675,500 |
General Features
| Heating | Forced Air |
|---|---|
| Kitchen Level | Main |
| Garage | Attached Garage,Gar Door Opener,Side Loading Garage |
| Appliances | Dishwasher,Range/Oven,Refrigerator |
| Status | Active |
| Full Baths | 5 |
| Bathrooms | 5 |
| Year Built | 1950 |
| County | Mecosta |
| Class | RESIDENTIAL |
| Type | Single Family |
| New Construction Y/N | No |
| Status | Active |
| Subdivision | MI |
| Sale/Rent | For Sale |
| Structure Style | 2 Story |
| Area | Chippewa Twp (54004) |
| Primary City | Evart |
| City | Evart |
| School District | Chippewa Hills School District |
| Originating MLS | Greater Kalamazoo Association of |
| Source MLS | MI Real Source |
| Financial Terms | Cash,Conventional |
| Legal Description | The West 1/2 of the Southeast 1/4 of the Southeast 1/4 of Section 14,Town 16 North |
| DOM | 174 |
| Postal Code | 49631 |
| Price Per Sq Ft Total AG | 156 |
| Public Remarks | Exceptional opportunity to own this beautifully remodeled 8-bedroom |
Interior Features
| Dining Room Level | Main |
|---|---|
| Living Room Level | Main |
| Basement | MI Basement |
| Bedroom 3 Level | Main |
| Bedroom 2 Level | Main |
| Kitchen Length | 22 |
| Living Room Length | 23 |
| Bedroom 4 Width | 12 |
| Bedroom 2 Width | 13 |
| Bedroom 3 Width | 7 |
| Dining Room Width | 8 |
| Bedroom 4 Length | 15 |
| Bedroom 2 Length | 27 |
| Living Room Width | 15 |
| Bedroom 3 Length | 23 |
| Dining Room Length | 17 |
| Bedroom 5 Length | 25 |
| Kitchen Width | 22 |
| Beds | 8 |
| Fireplace? | Yes |
| Total Rooms | 19 |
| Bedroom 5 Width | 14 |
| Above Grade SqFt | 4330 |
| Basement Y/N | Yes |
| Fireplaces Total | 1 |
| Total SqFt Finished | 4330 |
| Bathroom 3 Length | 13 |
| Bathroom 3 Width | 6 |
Exterior Features
| Exterior | Vinyl Siding |
|---|---|
| Frontage | 654 |
| Body of Water | Private Pond |
| Lot Size Area | 19.77 |
| Pool (Y/N) | No |
| Lot Dimensions | 654x1324x647x1325 |
| Garage # of Car | 2 |
| Water Features | Dock/Pier Facility,Pond |
| Roads | City/County |
| FOUNDATION TYPE | Basement,Michigan Basement |
| Waterfront Y/N | No |
| Garage Y/N | Yes |
Amenities
- Foreclosure
- Views
- Short Sale
- New Construction
- Adult 55+
- Lease To Own
- No HOA Fees
- Furnished
- Primary On Main
- Air Conditioning
- Seller Finance
- Green
- Fixer Upper
- Horse
- Golf
- Fireplace
- Deck
- Garage
- Basement
- Pool
Property vs Single Family Average in 49631
Price
Taxes
Year Built
Visits
 Provided through IDX via MiRealSource. Courtesy of MiRealSource Shareholder. Copyright MiRealSource.
The information published and disseminated by MiRealSource is communicated verbatim, without change by MiRealSource, as filed with MiRealSource by its members. The accuracy of all information, regardless of source, is not guaranteed or warranted. All information should be independently verified.
Copyright 2026 MiRealSource. All rights reserved. The information provided hereby constitutes proprietary
Provided through IDX via MiRealSource. Courtesy of MiRealSource Shareholder. Copyright MiRealSource.
The information published and disseminated by MiRealSource is communicated verbatim, without change by MiRealSource, as filed with MiRealSource by its members. The accuracy of all information, regardless of source, is not guaranteed or warranted. All information should be independently verified.
Copyright 2026 MiRealSource. All rights reserved. The information provided hereby constitutes proprietary
