





Address
603 River Street, Luther, MI
Price
$ 219,000
Property Attributes
- MLS#70534341
- TypeSingle Family
- Listing Status Active
- CountyLAKE
- CityLuther
- AreaLuther
- Zip49656
- Style
- Year Built1991
- Price$ 219,000
- Bedrooms3
- Full Bathrooms1
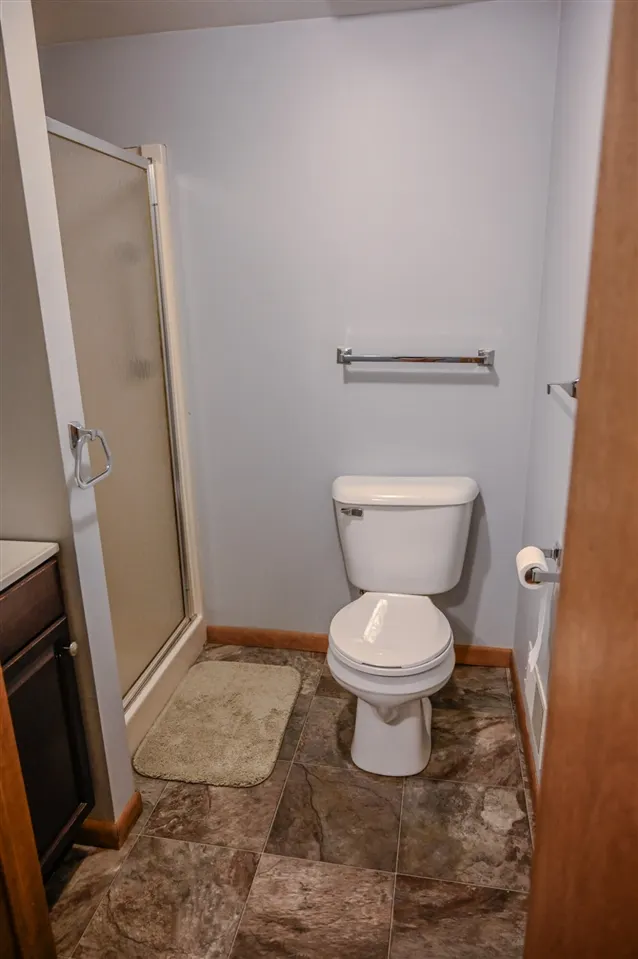
- Half Bathrooms1
- Sqr Footage1511
- Lot Size0.41 Acres
Data Source:
MiRealSource (MIRS)
Property Description
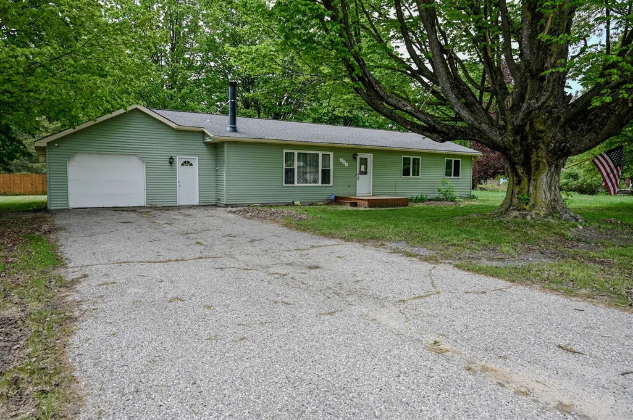
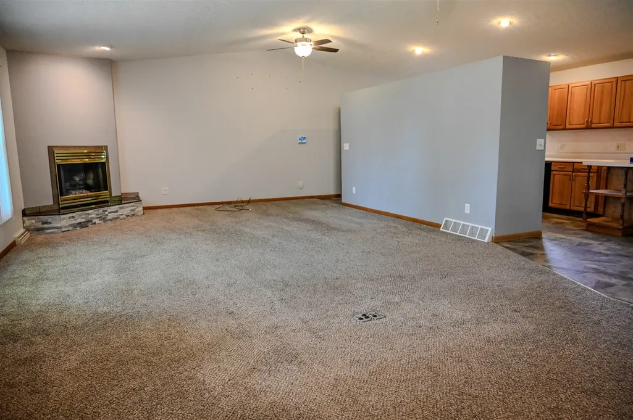
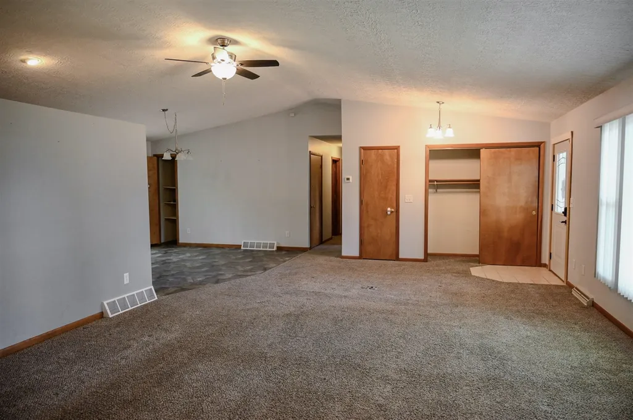
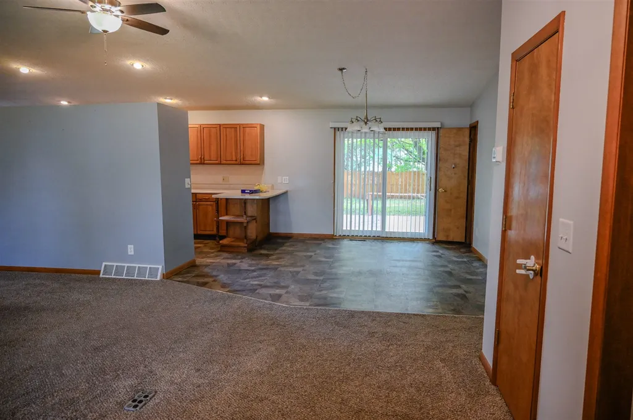
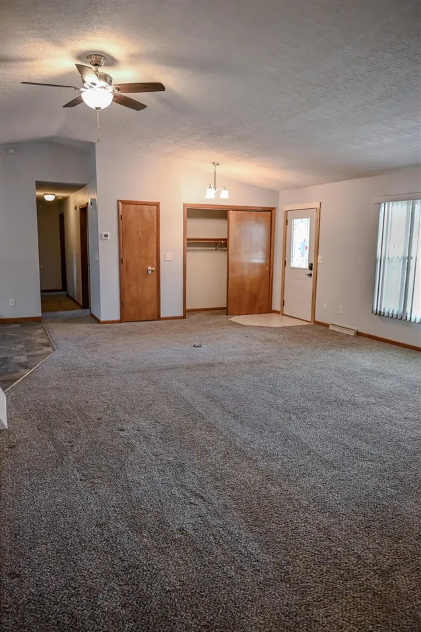
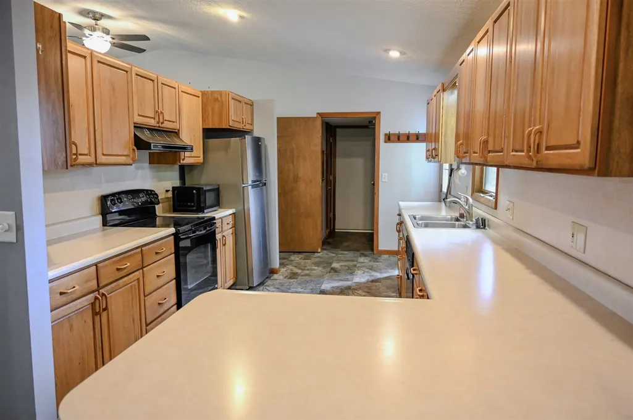
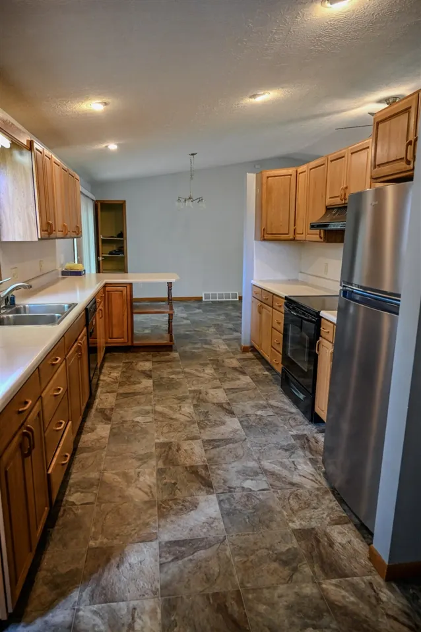
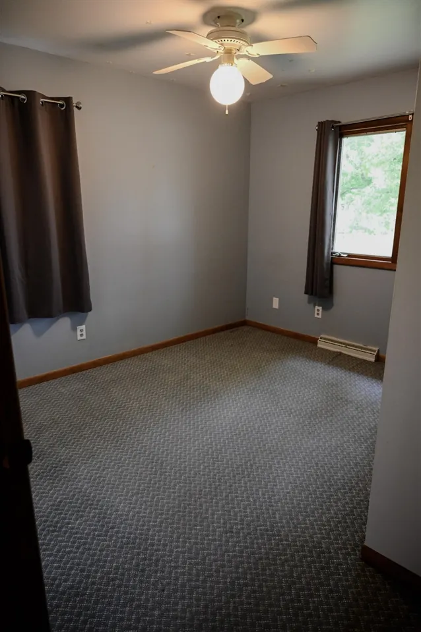
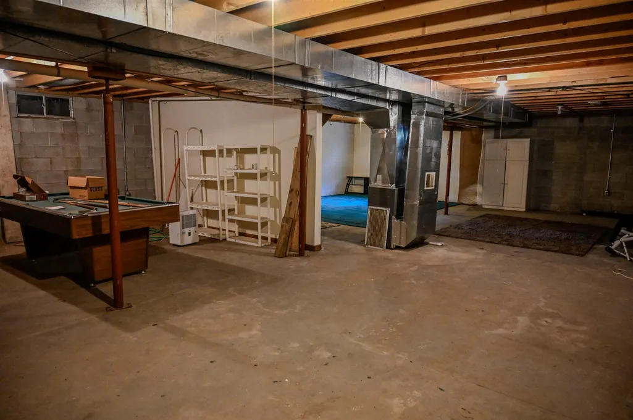
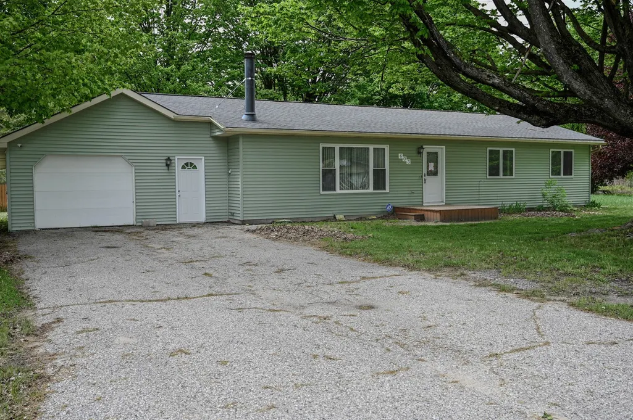
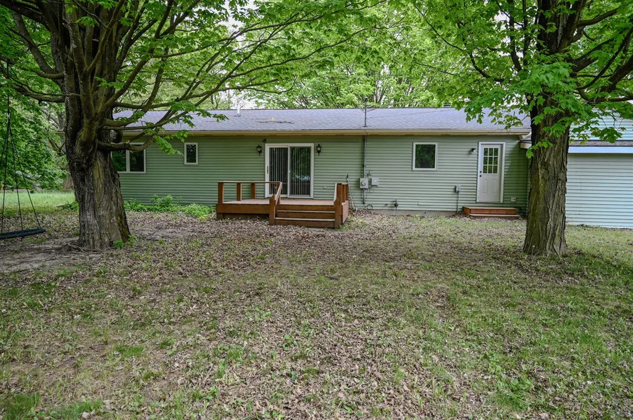
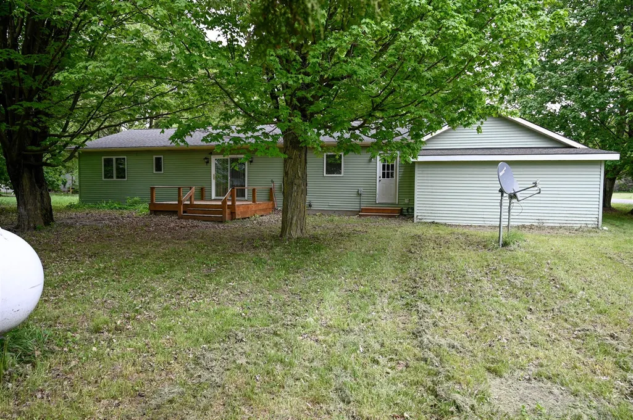
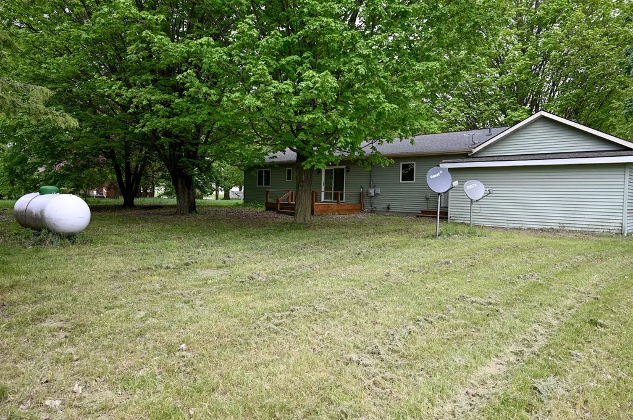
This charming 3 bedroom, 1.5 bathroom home offers comfort, space, and small town charm all in one. Inside, you'll find a warm and inviting living area featuring a cozy fireplace, perfect for relaxing evenings at home.The home also features a full basement offering plenty of storage space or potential for additional living or hobby space. An attached garage adds convenience, while the nice yard provides room to enjoy outdoor activities, entertaining, gardening, or simply relaxing.Whether you're looking for your first home, a family home, or a peaceful getaway Up North, this property has so much to offer!
| Price History | |
|---|---|
| 5/26/2026 | Listed $225,000 |
| 7/9/2026 | 3$219,000 |
General Features
| Heating | Forced Air |
|---|---|
| Fireplaces | Gas Fireplace |
| Garage | Attached Garage,Gar Door Opener |
| Appliances | Dishwasher,Dryer,Range/Oven,Refrigerator,Washer |
| Status | Active |
| Full Baths | 1 |
| Half Baths | 1 |
| Bathrooms | 2 |
| Year Built | 1991 |
| County | Lake |
| Class | RESIDENTIAL |
| Type | Single Family |
| Ownership | Other/See Remarks |
| New Construction Y/N | No |
| Status | Active |
| Subdivision | MI |
| Sale/Rent | For Sale |
| Structure Style | 1 Story |
| Area | Luther (43019) |
| Primary City | Luther |
| Directions | US-10 Reed City merge onto N US-131,take exit 162 for 14 Mile Rd,L onto 14 Mile Rd/Luther Rd,continue onto Old M-63,turn R onto State St,Turn left at the 3rd cross street onto Birch St |
| City | Luther |
| School District | Pine River Area Schools |
| Originating MLS | West Central Association of REAL |
| Source MLS | MI Real Source |
| Financial Terms | Cash,Conventional |
| Legal Description | LOTS 5 & 8 BLK 3 VILLAGE OF LUTHER. |
| DOM | 115 |
| Postal Code | 49656 |
| Price Per Sq Ft Total AG | 144.94 |
| Public Remarks | This charming 3 bedroom,1.5 bathroom home offers comfort,space,and small town charm all in one. Inside,you'll find a warm and inviting living area featuring a cozy fireplace |
Interior Features
| Living Room Level | Main |
|---|---|
| Bedroom 3 Level | Main |
| Bedroom 2 Level | Main |
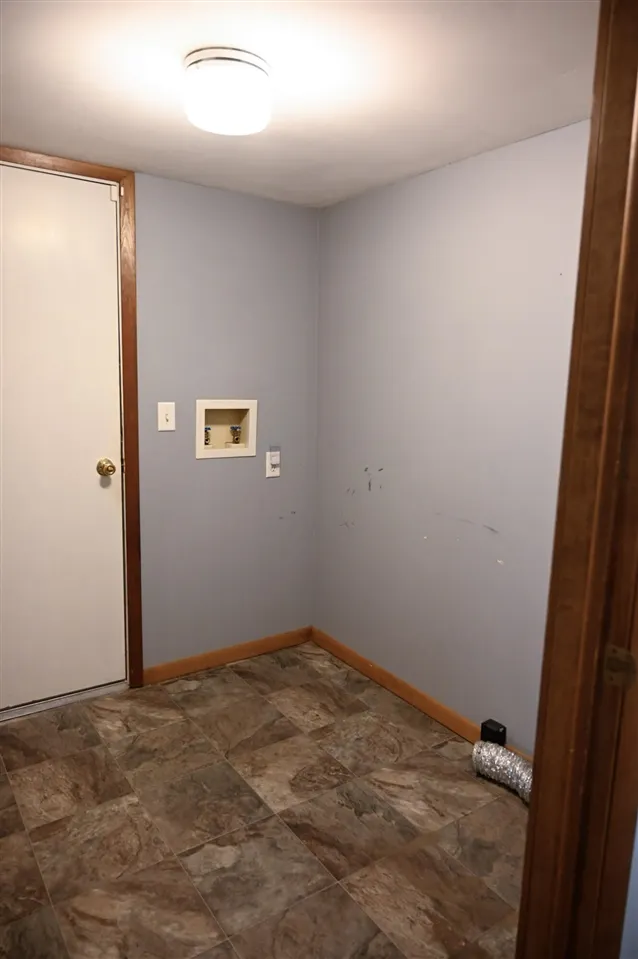
| Laundry Room Level | Main |
| Beds | 3 |
| Total Rooms | 9 |
| Below Grade SqFt | 1082 |
| Above Grade SqFt | 1511 |
| Basement Y/N | Yes |
| Breakfast Nook Level | Main |
| Fireplaces Total | 1 |
| Total SqFt Finished | 1511 |
Exterior Features
| Exterior | Vinyl Siding |
|---|---|
| Frontage | 266 |
| Lot Size Area | 0.41 |
| Pool (Y/N) | No |
| Lot Dimensions | 135x131 |
| Garage # of Car | 1 |
| FOUNDATION TYPE | Basement |
| Waterfront Y/N | No |
| Garage Y/N | Yes |
Amenities
- Foreclosure
- Views
- Short Sale
- New Construction
- Adult 55+
- Lease To Own
- No HOA Fees
- Furnished
- Primary On Main
- Air Conditioning
- Seller Finance
- Green
- Fixer Upper
- Horse
- Golf
- Fireplace
- Deck
- Garage
- Basement
- Pool
Property vs Single Family Average in 49656
Price
Year Built
Visits
 Provided through IDX via MiRealSource. Courtesy of MiRealSource Shareholder. Copyright MiRealSource.
The information published and disseminated by MiRealSource is communicated verbatim, without change by MiRealSource, as filed with MiRealSource by its members. The accuracy of all information, regardless of source, is not guaranteed or warranted. All information should be independently verified.
Copyright 2026 MiRealSource. All rights reserved. The information provided hereby constitutes proprietary
Provided through IDX via MiRealSource. Courtesy of MiRealSource Shareholder. Copyright MiRealSource.
The information published and disseminated by MiRealSource is communicated verbatim, without change by MiRealSource, as filed with MiRealSource by its members. The accuracy of all information, regardless of source, is not guaranteed or warranted. All information should be independently verified.
Copyright 2026 MiRealSource. All rights reserved. The information provided hereby constitutes proprietary
