















Address
4211 Lynden Road, Shelbyville, MI
Price
$ 799,000
Property Attributes
- MLS#70536618
- TypeSingle Family
- Listing Status Active
- CountyBARRY
- CityShelbyville
- AreaOrangeville Twp
- Zip49344
- Style
- Year Built2002
- Taxes$ 5650
- Price$ 799,000
- Bedrooms3
- Full Bathrooms3
- Half Bathrooms0
- Sqr Footage2378
- Lot Size0.72 Acres
Data Source:
MiRealSource (MIRS)
Property Description
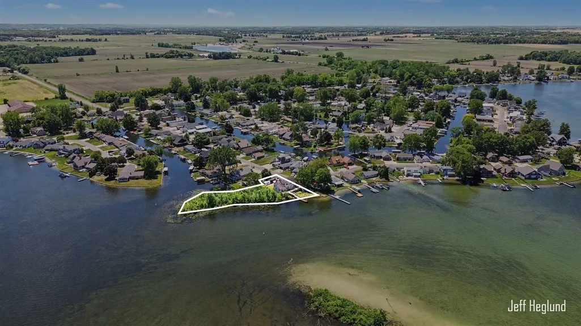
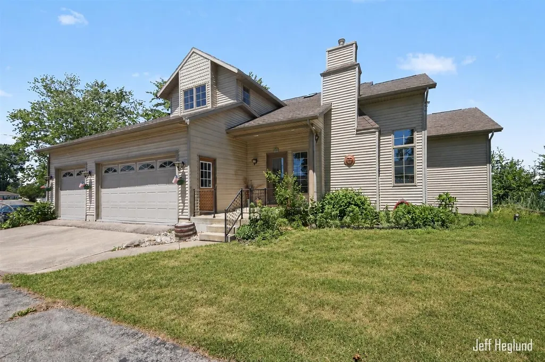
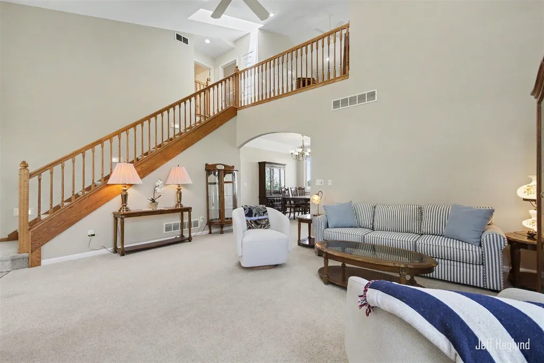
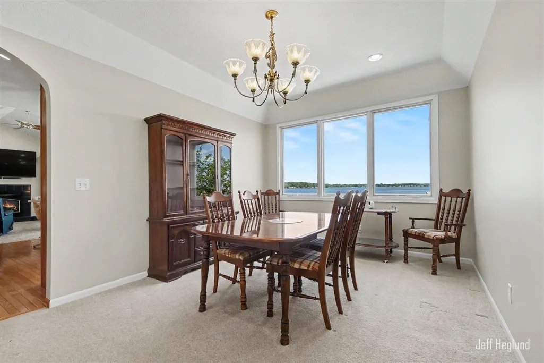
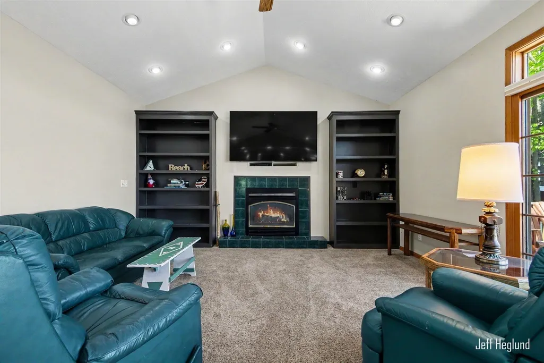
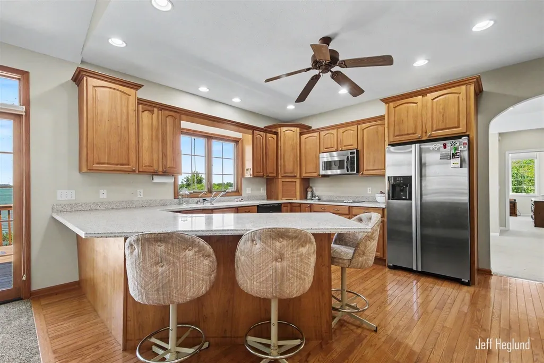
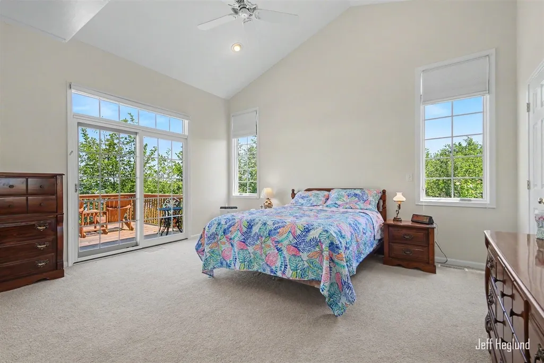
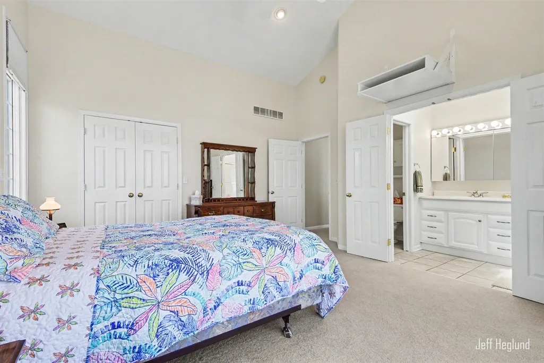
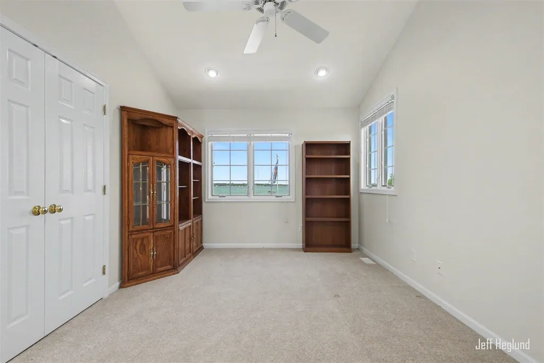
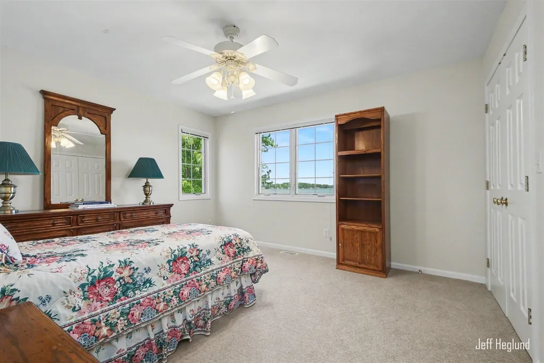
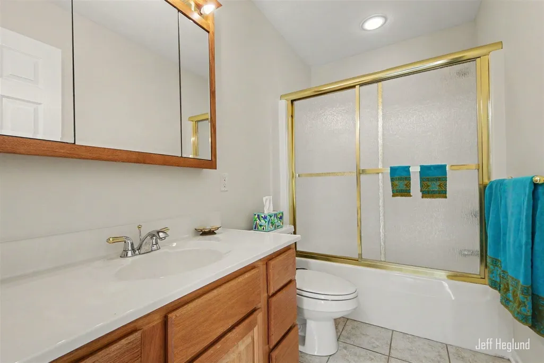
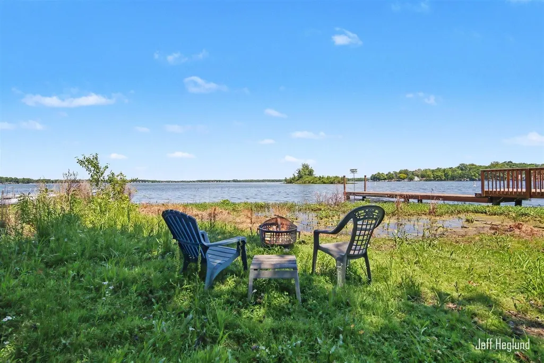
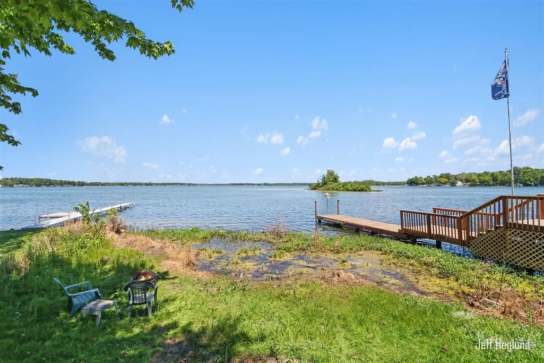
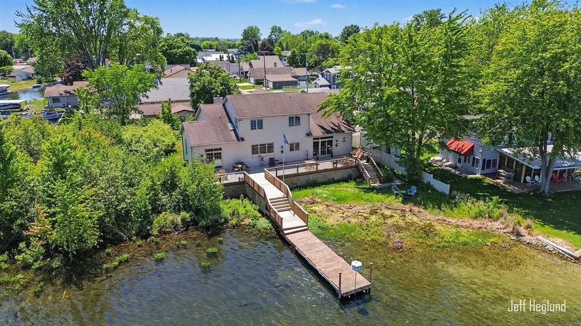
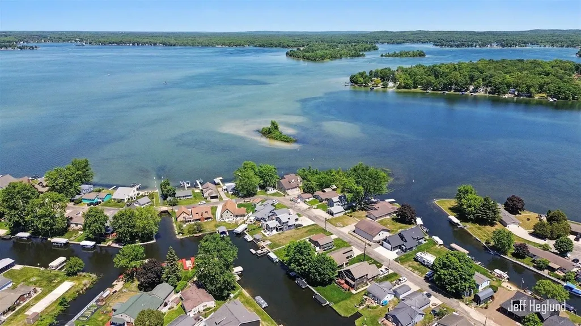
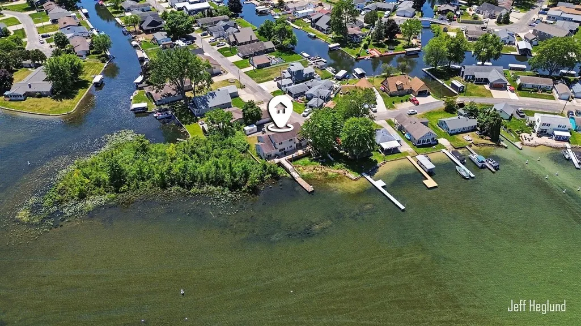
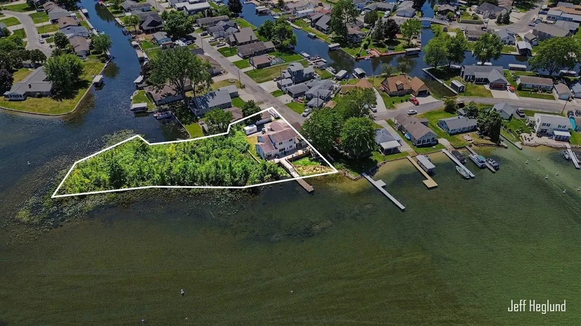
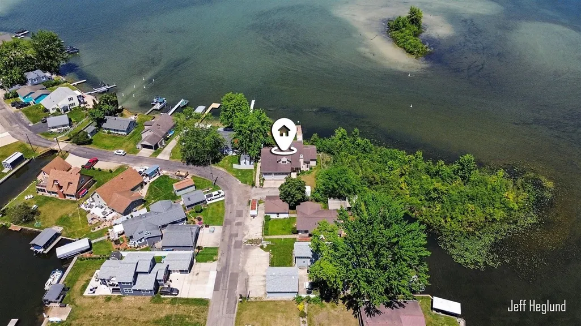
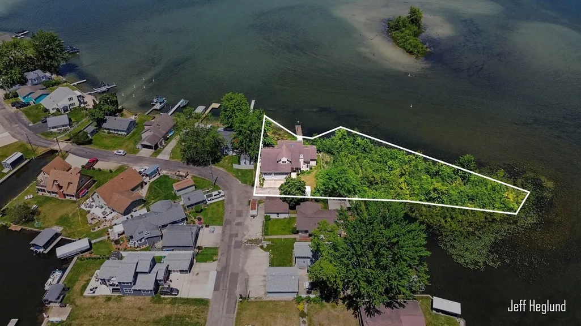
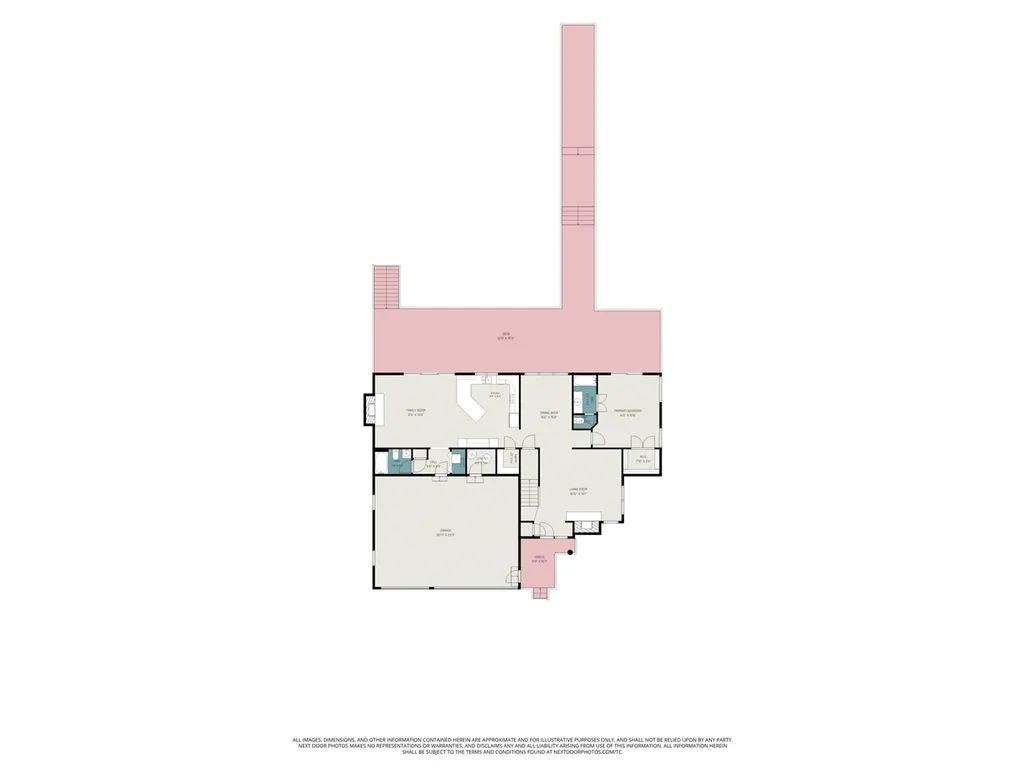
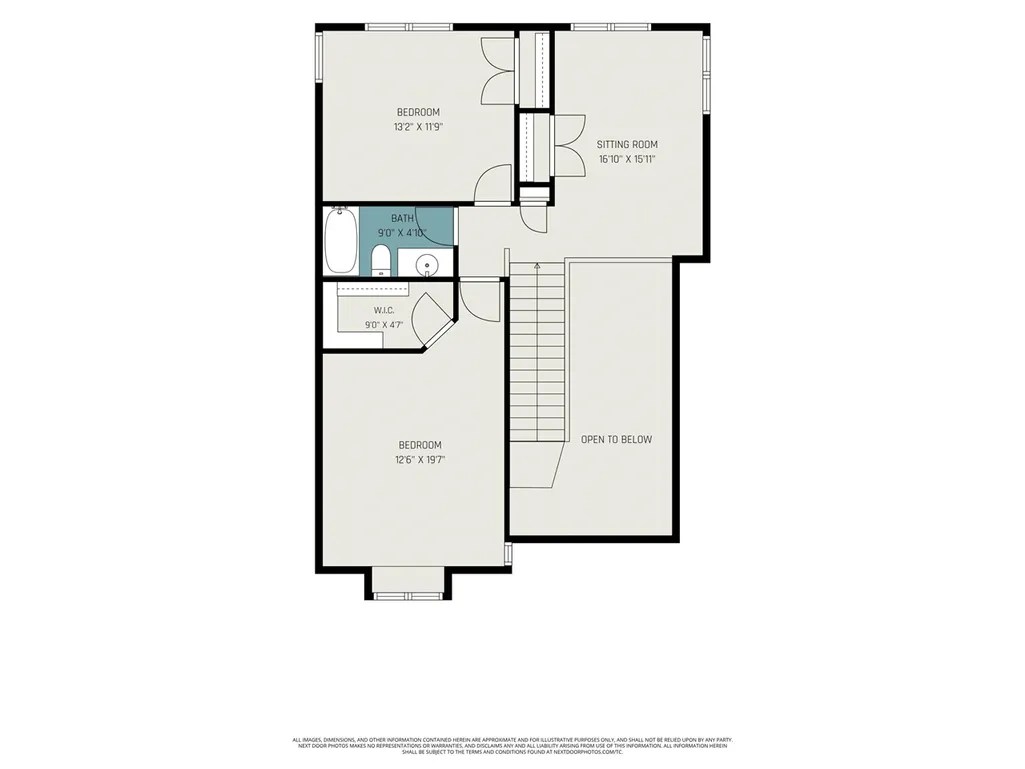
This immaculate, custom-built Gun Lake home is being offered for the first time since original ownership, with 300 feet of breathtaking views! The main-level primary suite offers direct deck access, a full ensuite bath and walk-in closet. Upstairs, you'll find two generously sized bedrooms along with a flex area or home office space. Each living area has its own gas fireplace. Custom touches include Pella windows, walk-in closets throughout, and quality craftsmanship at every turn. Outside, enjoy the full-length deck-to-dock (permanent) access where you can enjoy panoramic lake views, including Black Bird island!
| Price History | |
|---|---|
| 6/4/2026 | Listed $875,000 |
| 9/15/2026 | 9$799,000 |
General Features
| Heating | Forced Air |
|---|---|
| Kitchen Level | Main |
| Fireplaces | Gas Fireplace |
| Garage | Attached Garage,Gar Door Opener |
| Appliances | Dishwasher,Dryer,Microwave,Refrigerator,Washer |
| Status | Active |
| Full Baths | 3 |
| Bathrooms | 3 |
| Year Built | 2002 |
| Water Heater | Gas |
| County | Barry |
| Class | RESIDENTIAL |
| Type | Single Family |
| New Construction Y/N | No |
| Status | Active |
| Zoning | Residential |
| Subdivision | MI |
| Sale/Rent | For Sale |
| HOA Fee Includes | Snow Removal |
| Fee Amount | 75 |
| Fee Schedule | Yearly |
| Structure Style | 2 Story |
| Area | Orangeville Twp (08011) |
| Primary City | Shelbyville |
| Directions | 131 to Shelbyville,East to Gun Lake,continue to Patterson Rd (turns into Marsh Rd),East on Lynden Rd. Home is lakeside. |
| City | Shelbyville |
| School District | Delton Kellogg School District |
| Originating MLS | Greater Regional Alliance of REA |
| Source MLS | MI Real Source |
| Financial Terms | Cash,Conventional |
| Legal Description | ORANGEVILLE TWP COMM AT CEN SEC 6-2-10,TH N 289.38 FT FOR POB TH S 81 DEG 47' E 80.3 FT,TH S 88 DEG 38' E 69.7 FT,TH N 115 FT TO WATERS EDGE OF LAGOON,TH N 88 DEG 38' W 53.45 FT |
| DOM | 105 |
| Postal Code | 49344 |
| Price Per Sq Ft Total AG | 336 |
| Public Remarks | This immaculate,custom-built Gun Lake home is being offered for the first time since original ownership,with 300 feet of breathtaking views! The main-level primary suite offers direct deck access |
Interior Features
| Family Room Level | Main |
|---|---|
| Dining Room Level | Main |
| Living Room Level | Main |
| Bedroom 3 Level | Upper |
| Bedroom 2 Level | Upper |
| Kitchen Length | 16 |
| Family Room Length | 17 |
| Family Room Width | 16 |
| Living Room Length | 18 |
| Bedroom 2 Width | 12 |
| Bedroom 3 Width | 12 |
| Dining Room Width | 11 |
| Bedroom 2 Length | 16 |
| Living Room Width | 15 |
| Bedroom 3 Length | 13 |
| Dining Room Length | 16 |
| Kitchen Width | 15 |
| Beds | 3 |
| Fireplace? | Yes |
| Total Rooms | 8 |
| Above Grade SqFt | 2378 |
| Basement Y/N | No |
| Fireplaces Total | 2 |
| Total SqFt Finished | 2378 |
Exterior Features
| Exterior | Vinyl Siding |
|---|---|
| Exterior Amenities | Storms/Screens |
| Frontage | 150 |
| Body of Water | Gun Lake |
| Lot Size Area | 0.72 |
| Pool (Y/N) | No |
| Lot Dimensions | 156x300x250 |
| Garage # of Car | 3 |
| Water Features | All Sports Lake,Dock/Pier Facility,Lake/River Access,Association Access,Water View |
| Roads | Paved Street,Private Road |
| FOUNDATION TYPE | Crawl |
| Waterfront Y/N | Yes |
| Garage Y/N | Yes |
Amenities
- Foreclosure
- Views
- Short Sale
- New Construction
- Adult 55+
- Lease To Own
- No HOA Fees
- Furnished
- Primary On Main
- Air Conditioning
- Seller Finance
- Green
- Fixer Upper
- Horse
- Golf
- Fireplace
- Deck
- Garage
- Basement
- Pool
Property vs Single Family Average in 49344
Price
Taxes
Year Built
Visits
 Provided through IDX via MiRealSource. Courtesy of MiRealSource Shareholder. Copyright MiRealSource.
The information published and disseminated by MiRealSource is communicated verbatim, without change by MiRealSource, as filed with MiRealSource by its members. The accuracy of all information, regardless of source, is not guaranteed or warranted. All information should be independently verified.
Copyright 2026 MiRealSource. All rights reserved. The information provided hereby constitutes proprietary
Provided through IDX via MiRealSource. Courtesy of MiRealSource Shareholder. Copyright MiRealSource.
The information published and disseminated by MiRealSource is communicated verbatim, without change by MiRealSource, as filed with MiRealSource by its members. The accuracy of all information, regardless of source, is not guaranteed or warranted. All information should be independently verified.
Copyright 2026 MiRealSource. All rights reserved. The information provided hereby constitutes proprietary
