


















Address
15530 Snauble Avenue, Cedar Springs, MI
Price
$ 565,000
Property Attributes
- MLS#70538160
- TypeSingle Family
- Listing Status Active
- CountyKENT
- CityCedar Springs
- AreaSolon Twp
- Zip49319
- Style
- Year Built1993
- Taxes$ 3900
- Price$ 565,000
- Bedrooms3
- Full Bathrooms1
- Half Bathrooms1
- Sqr Footage1400
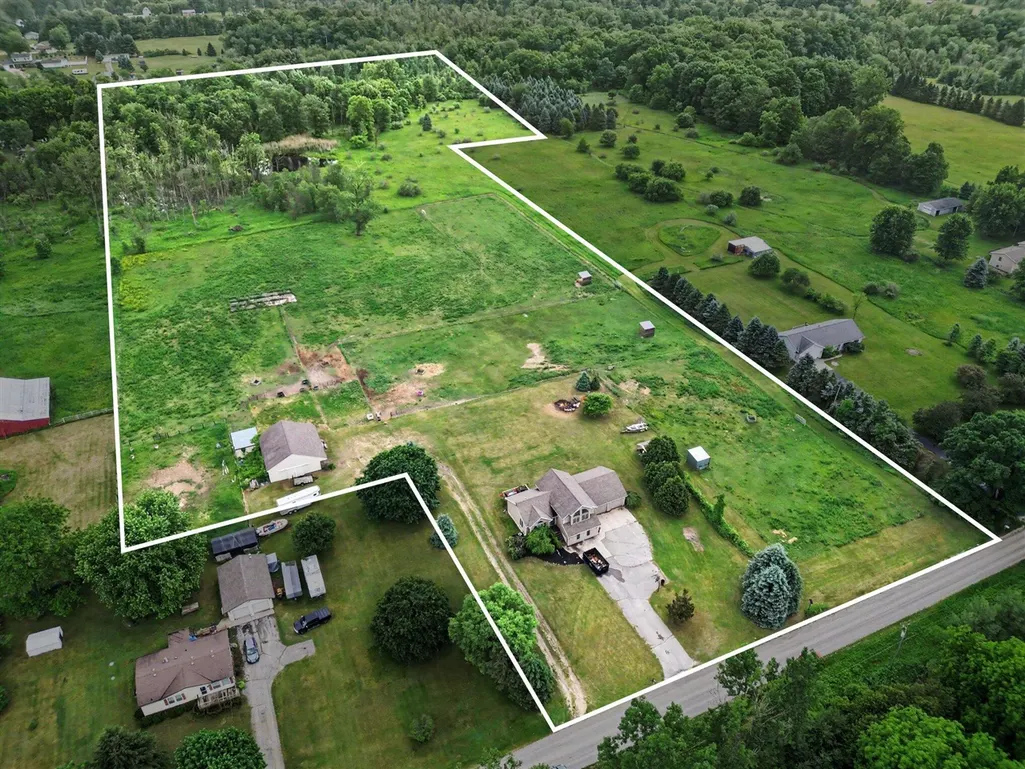
- Lot Size14.47 Acres
Data Source:
MiRealSource (MIRS)
Property Description
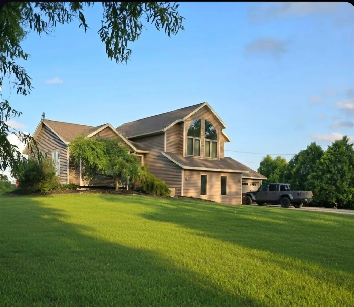
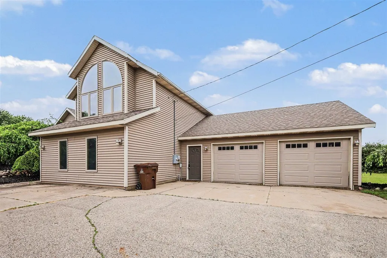
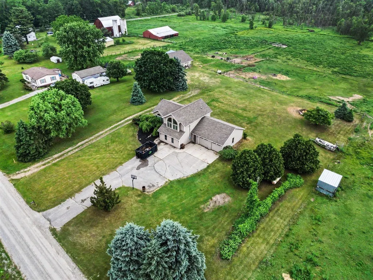
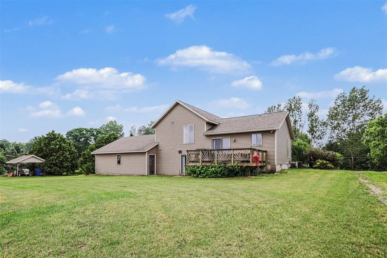
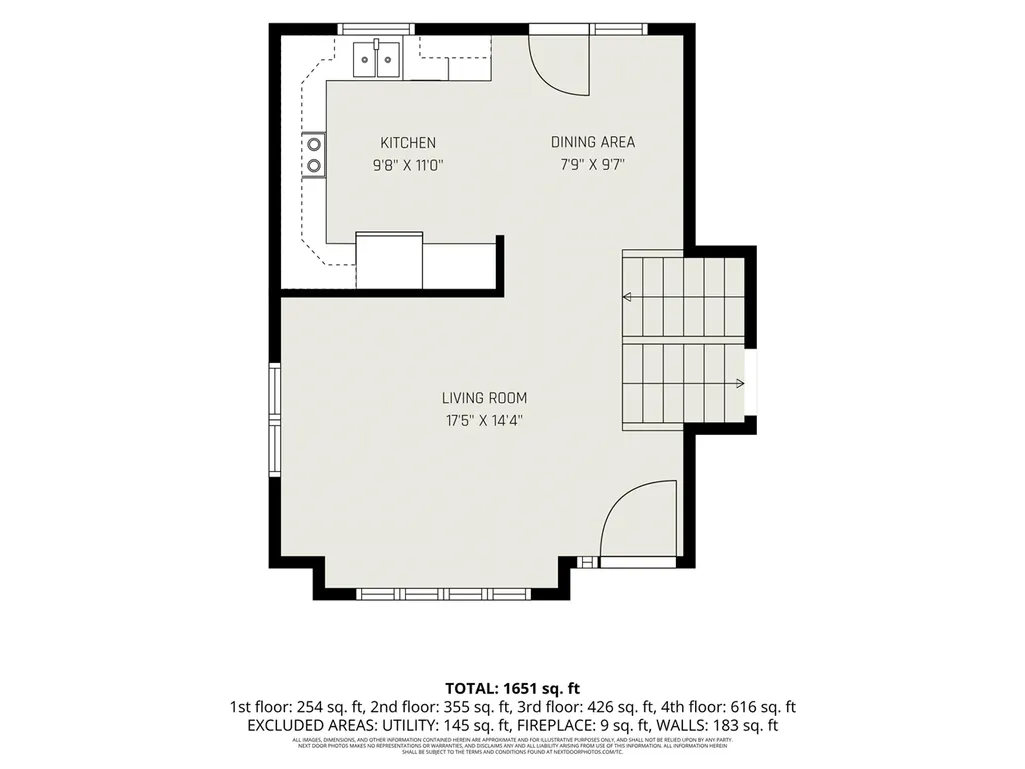
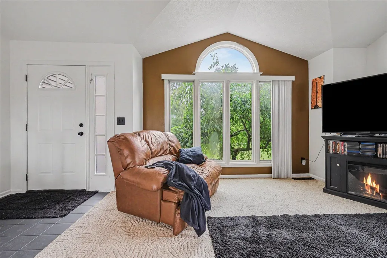
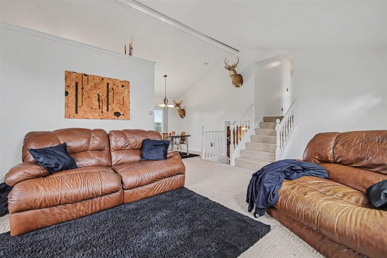
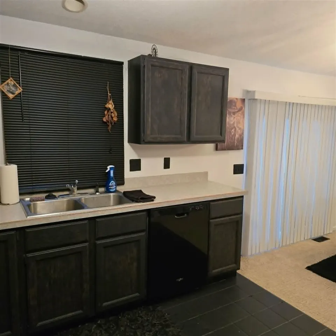
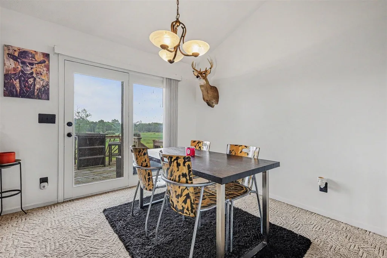
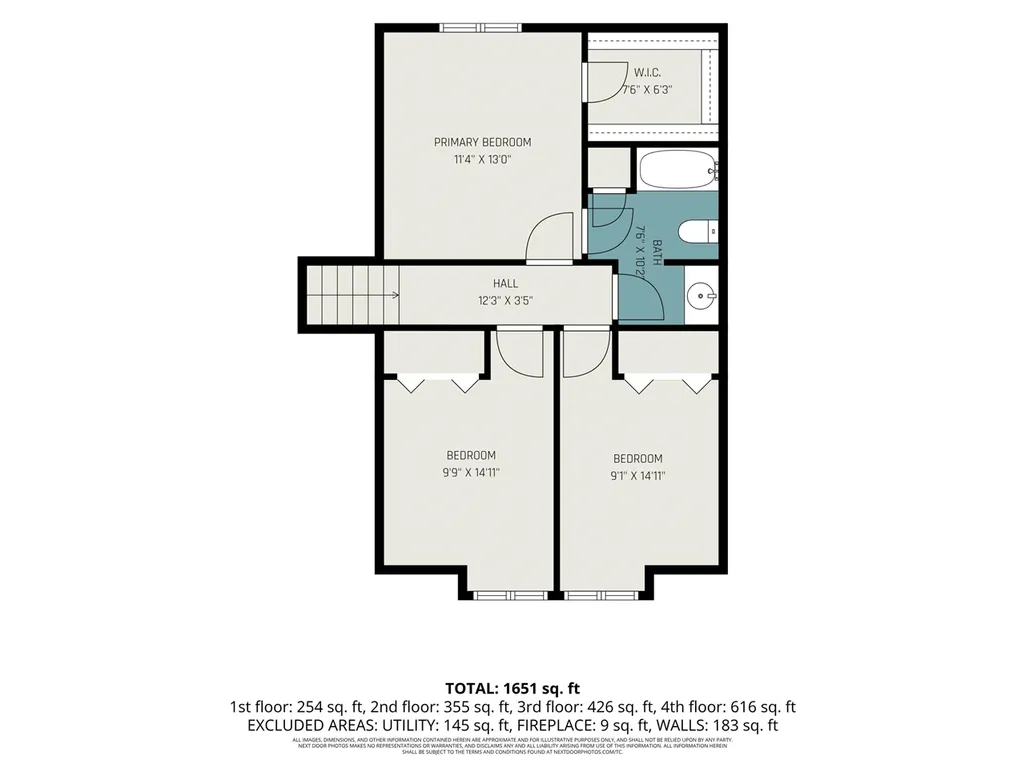
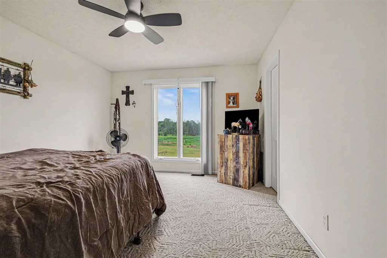
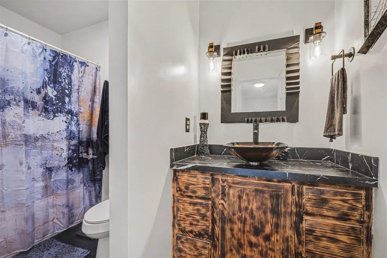
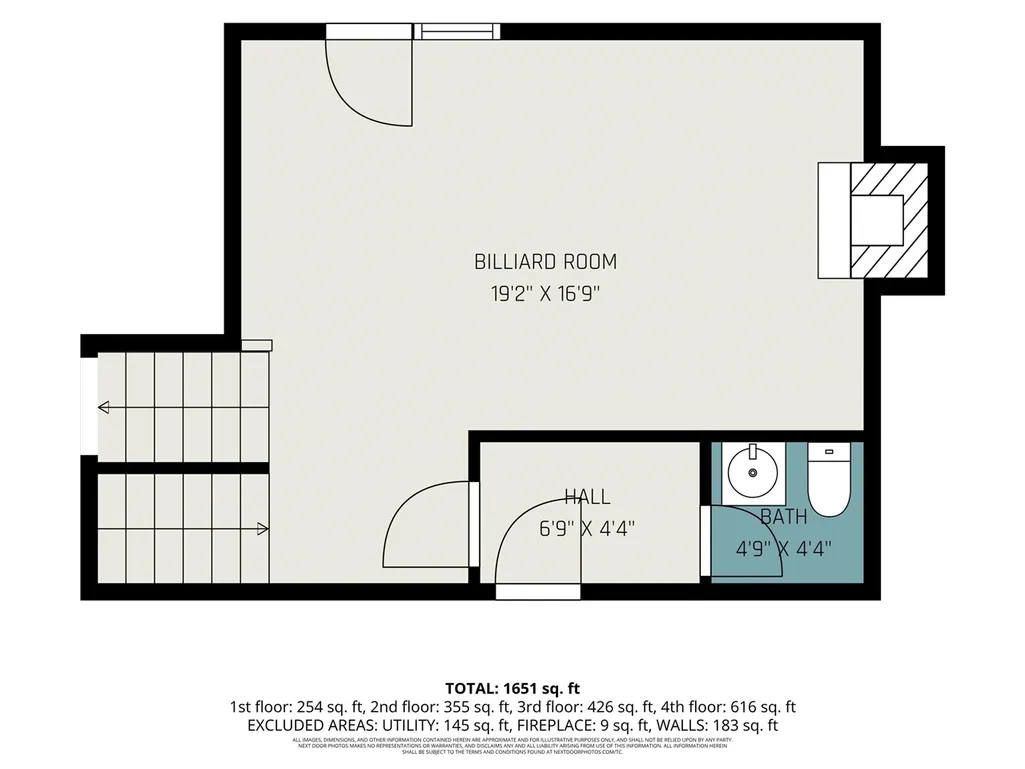
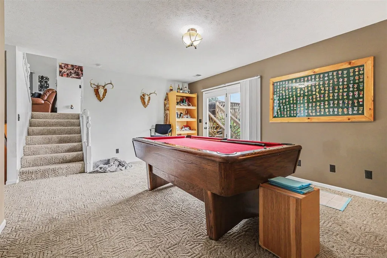
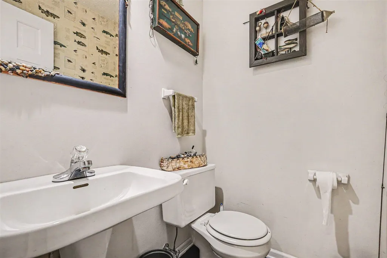
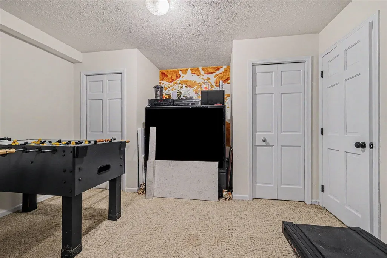
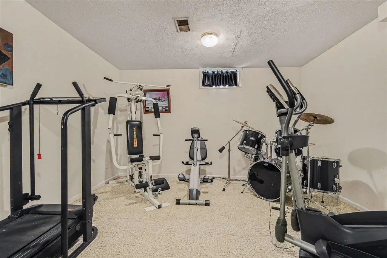
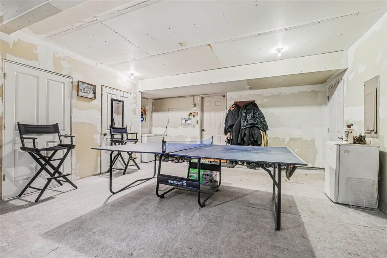
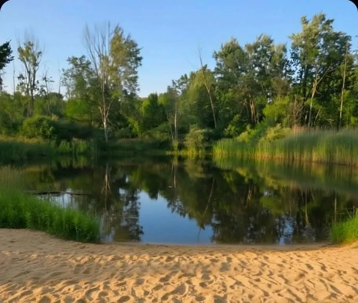
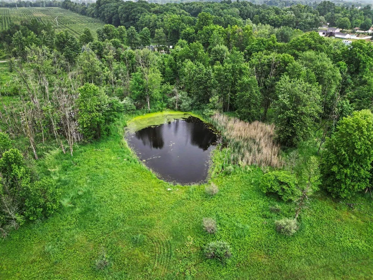
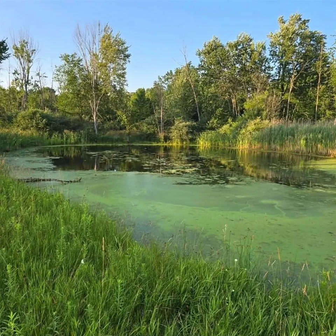
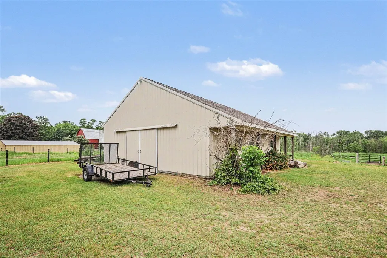
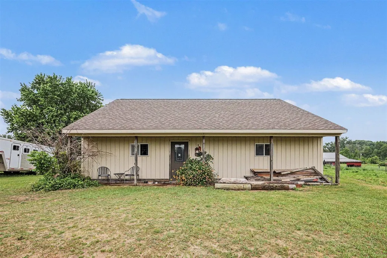
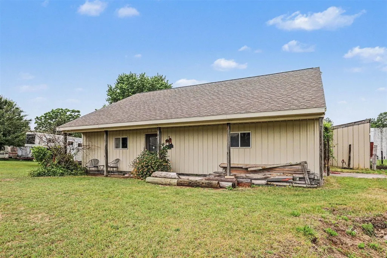
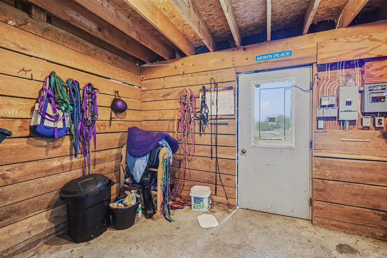
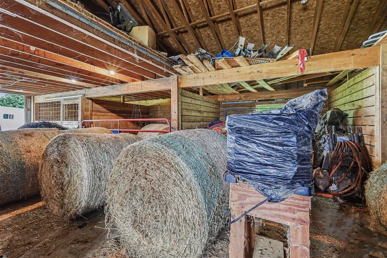
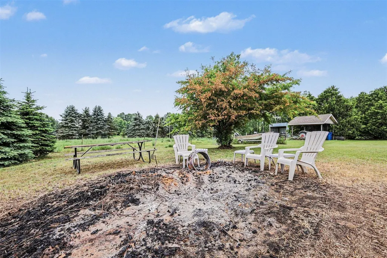
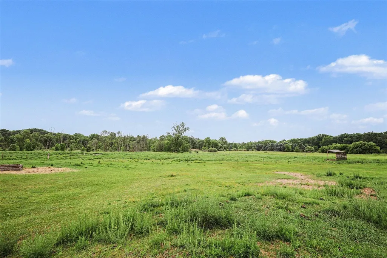
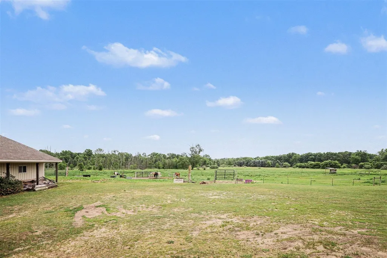
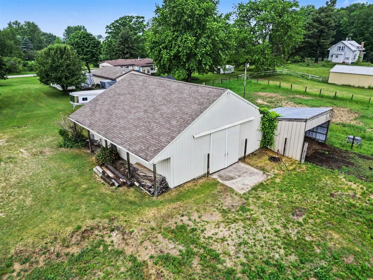
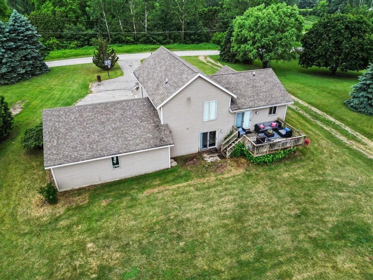
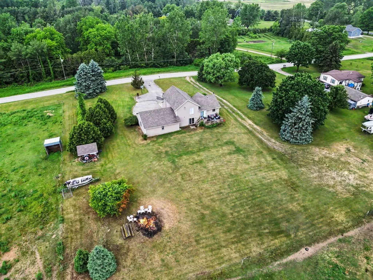
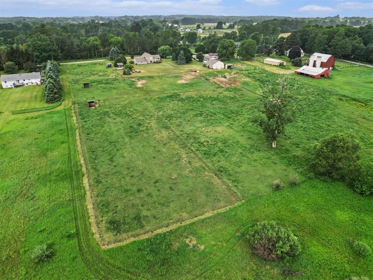
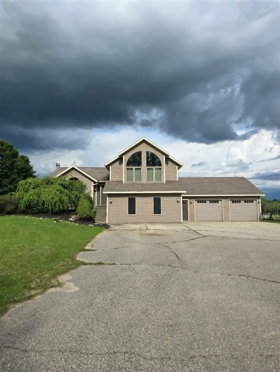
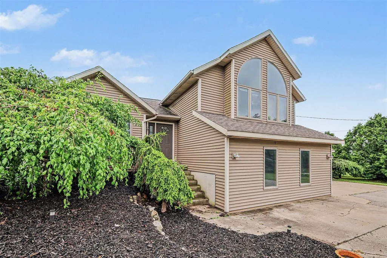
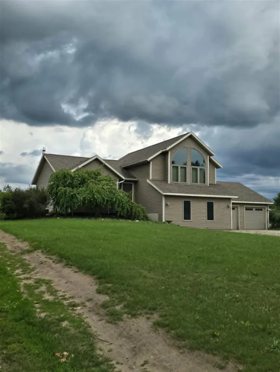
This Home Offers Over 2000 Square Feet Of Finished Living Area. 3 Bedrooms, 1 1/2 Baths, Living Room With Gas Fireplace, Family Room & Finished Rec Room Area With A large 2 Stall Garage, 28x28 & A large mud room Approximately 14x21. Lots Of Room. There Is A 30x40 Pole Barn With 2 Box Stalls For Horses, A Wash Bay With Hot & Cold Water, Tack Room, WorkShop & Hay Loft, A 10x10 Dog Run/Kennel With Roof or use it for outside storage All On 14.47 Acres With Approximately A 1/2 Acre Pond Stocked With Fish, & Other Roaming Wildlife. Tillable Acres:10.000 Wooded Acres:3.000 current owners have been boarding horses along with their own horses for several years, what a great place to start your own farm and raise some beef and chickens. and great for the hunters in the family many deer have been taken of the property you will want to check this one out
| Price History | |
|---|---|
| 6/11/2026 | Listed $599,000 |
| 6/25/2026 | 6$565,000 |
General Features
| Heating | Forced Air |
|---|---|
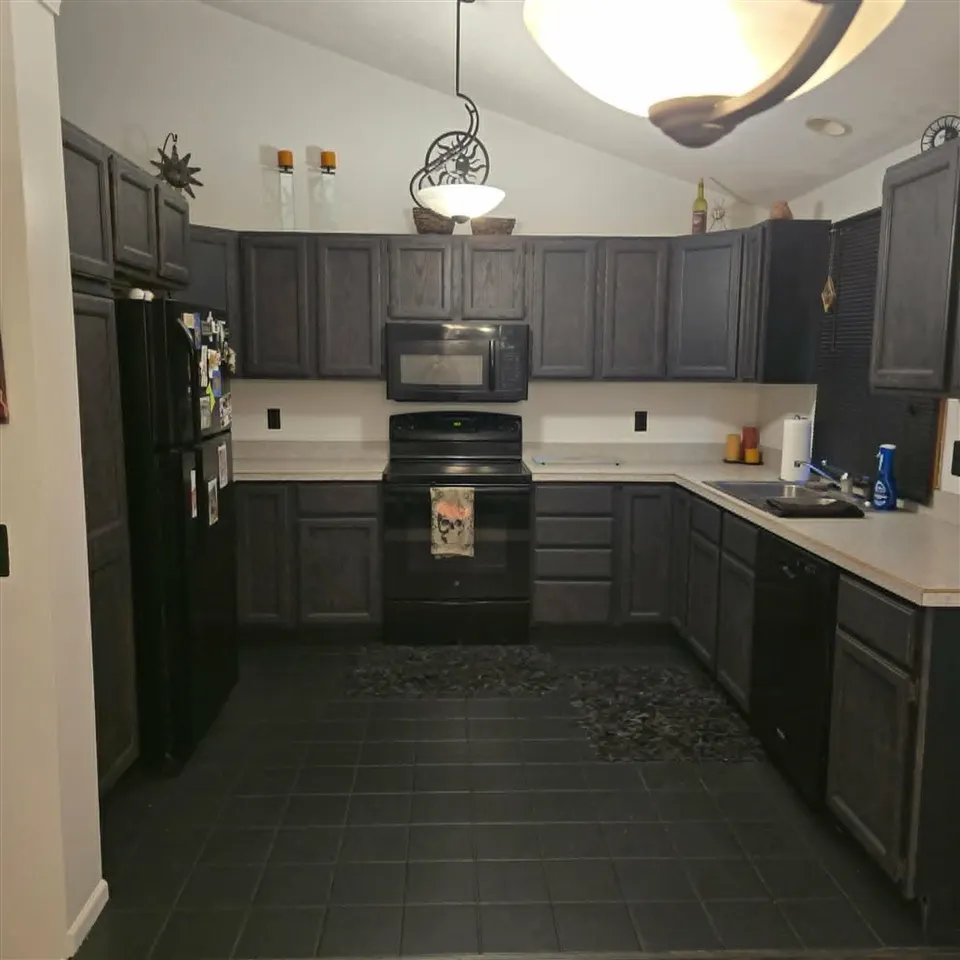
| Kitchen Level | Main |
| Garage | Attached Garage |
| Appliances | Dishwasher,Microwave,Range/Oven,Refrigerator |
| Status | Active |
| Full Baths | 1 |
| Half Baths | 1 |
| Bathrooms | 2 |
| Year Built | 1993 |
| County | Kent |
| Class | RESIDENTIAL |
| Type | Single Family |
| New Construction Y/N | No |
| Status | Active |
| Subdivision | MI |
| Sale/Rent | For Sale |
| Structure Style | More than 2 Stories |
| Area | Solon Twp (41017) |
| Primary City | Cedar Springs |
| Directions | M46 / 17 mile RD to Algoma Ave north to 19 Mile Rd west to Snauble Ave south to home |
| City | Cedar Springs |
| School District | Cedar Springs Public Schools |
| Originating MLS | West Central Association of REAL |
| Source MLS | MI Real Source |
| Financial Terms | Cash,Conventional,FHA |
| Legal Description | PART OF NE 1/4 COM 813.50 FT S 0D 52M 32S E ALONG N&S 1/4 LINE FROM N 1/4 COR TH N 0D 52M 32S W ALONG N&S 1/4 LINE 314.50 FT TH S 89D 42M 32S E 196.0 FT TH N 0D 52M 32S W 173.0 FT TH N 88D 43M 01S E P |
| DOM | 99 |
| Postal Code | 49319 |
| Price Per Sq Ft Total AG | 403.57 |
| Public Remarks | This Home Offers Over 2000 Square Feet Of Finished Living Area. 3 Bedrooms,1 1/2 Baths,Living Room With Gas Fireplace,Family Room & Finished Rec Room Area With A large 2 Stall Garage |
Interior Features
| Family Room Level | Lower |
|---|---|
| Living Room Level | Main |
| Bedroom 3 Level | Upper |
| Bedroom 2 Level | Upper |
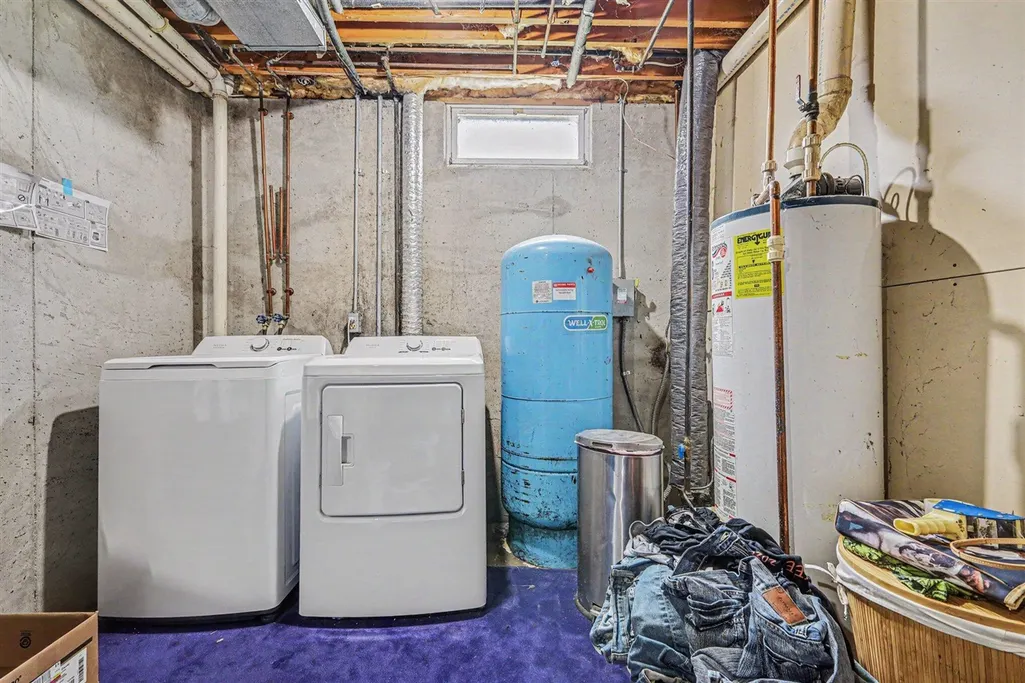
| Laundry Room Level | Basement |
| Beds | 3 |
| Fireplace? | Yes |
| Total Rooms | 10 |
| Below Grade SqFt | 320 |
| Above Grade SqFt | 1400 |
| Basement Y/N | Yes |
| Breakfast Nook Level | Main |
| Fireplaces Total | 1 |
| Total SqFt Finished | 2040 |
Exterior Features
| Exterior | Vinyl Siding |
|---|---|
| Frontage | 800 |
| Body of Water | Pond |
| Lot Size Area | 14.47 |
| Pool (Y/N) | No |
| Lot Dimensions | irregular |
| OUT BUILDINGS | Pole Barn |
| Garage # of Car | 3 |
| Water Features | Pond |
| FOUNDATION TYPE | Basement |
| Waterfront Y/N | No |
| Garage Y/N | Yes |
Amenities
- Foreclosure
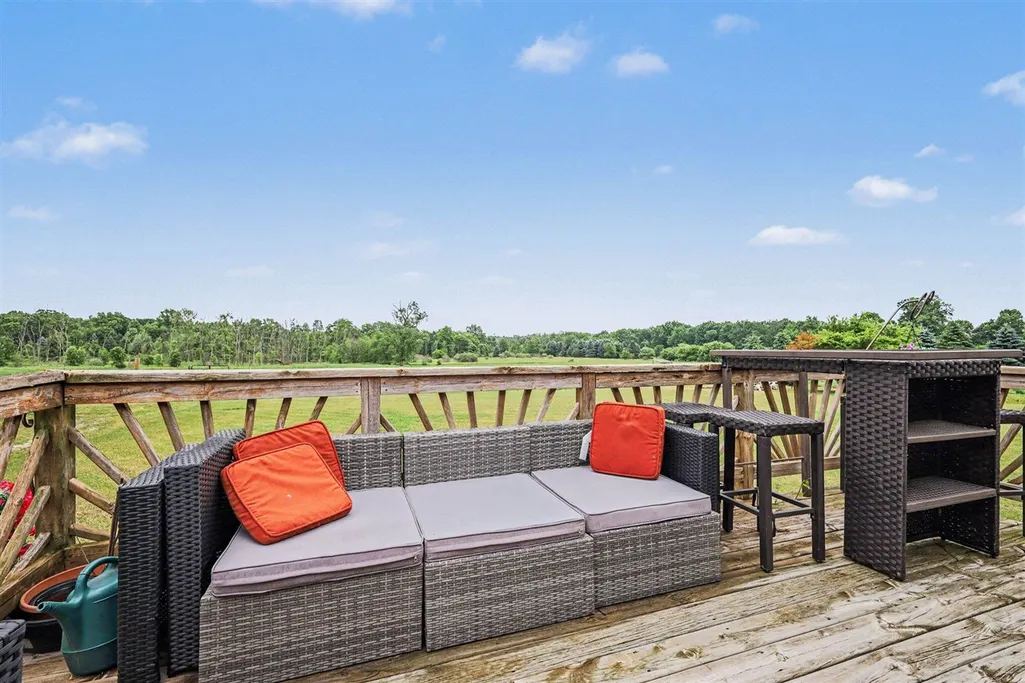
- Views
- Short Sale
- New Construction
- Adult 55+
- Lease To Own
- No HOA Fees
- Furnished
- Primary On Main
- Air Conditioning
- Seller Finance
- Green
- Fixer Upper
- Horse
- Golf
- Fireplace
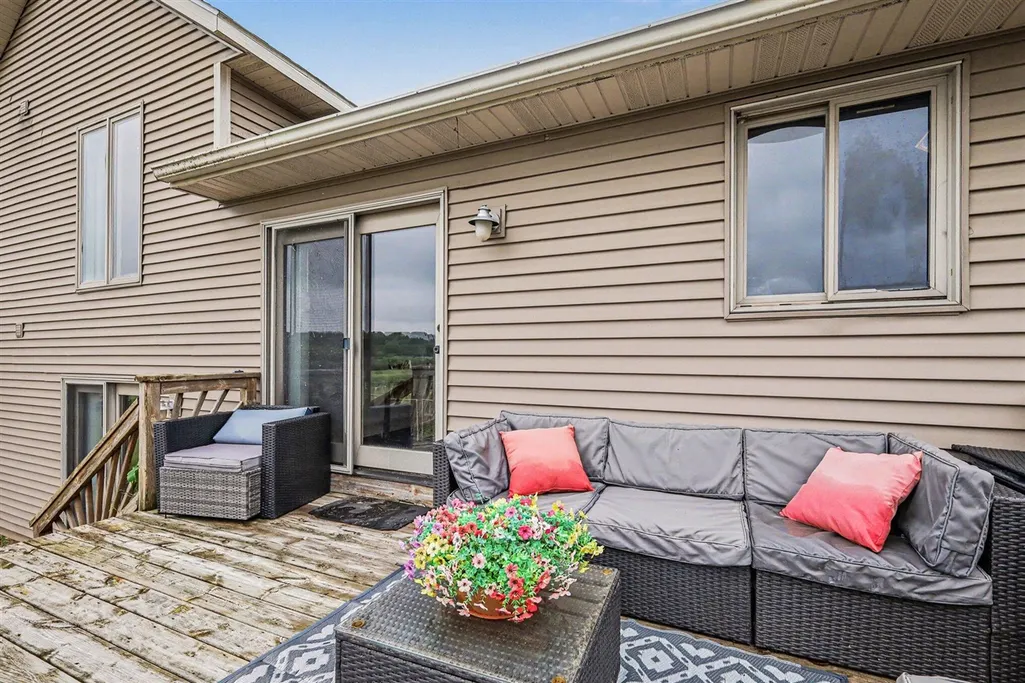
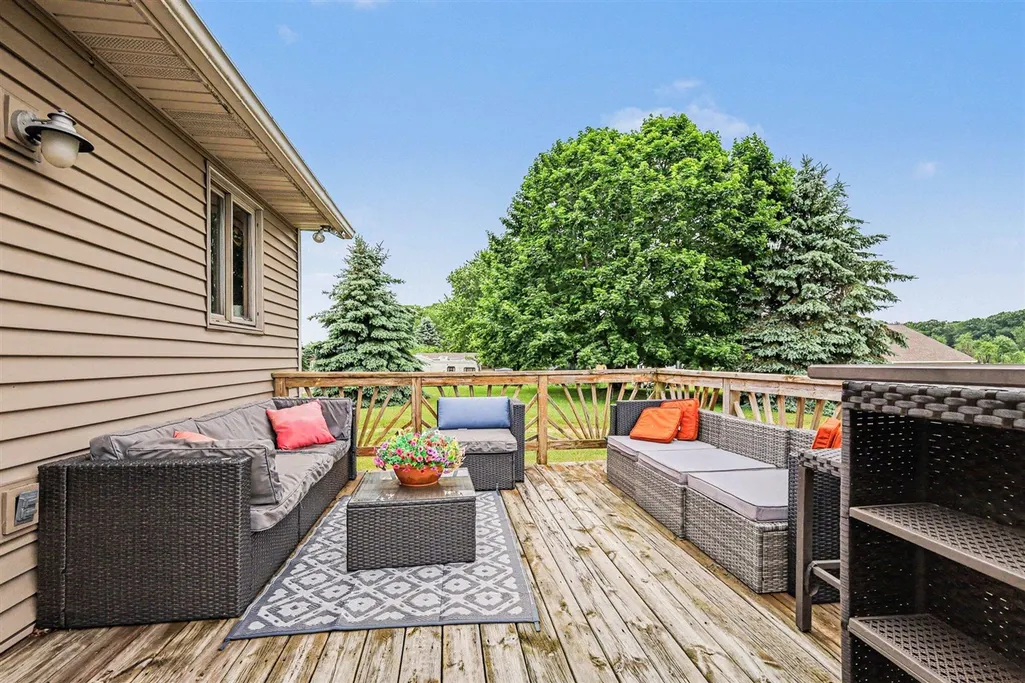
- Deck
- Garage
- Basement
- Pool
Property vs Single Family Average in 49319
Price
Taxes
Year Built
Visits
 Provided through IDX via MiRealSource. Courtesy of MiRealSource Shareholder. Copyright MiRealSource.
The information published and disseminated by MiRealSource is communicated verbatim, without change by MiRealSource, as filed with MiRealSource by its members. The accuracy of all information, regardless of source, is not guaranteed or warranted. All information should be independently verified.
Copyright 2026 MiRealSource. All rights reserved. The information provided hereby constitutes proprietary
Provided through IDX via MiRealSource. Courtesy of MiRealSource Shareholder. Copyright MiRealSource.
The information published and disseminated by MiRealSource is communicated verbatim, without change by MiRealSource, as filed with MiRealSource by its members. The accuracy of all information, regardless of source, is not guaranteed or warranted. All information should be independently verified.
Copyright 2026 MiRealSource. All rights reserved. The information provided hereby constitutes proprietary
