

























Address
11329 Rosemary Lane, Munith, MI
Price
$ 400,000
Property Attributes
- MLS#70546351
- TypeSingle Family
- Listing Status Active
- CountyJACKSON
- CityMunith
- AreaWaterloo Twp
- Zip49259
- Style
- Year Built2003
- Taxes$ 4970
- Price$ 400,000
- Bedrooms3
- Full Bathrooms2
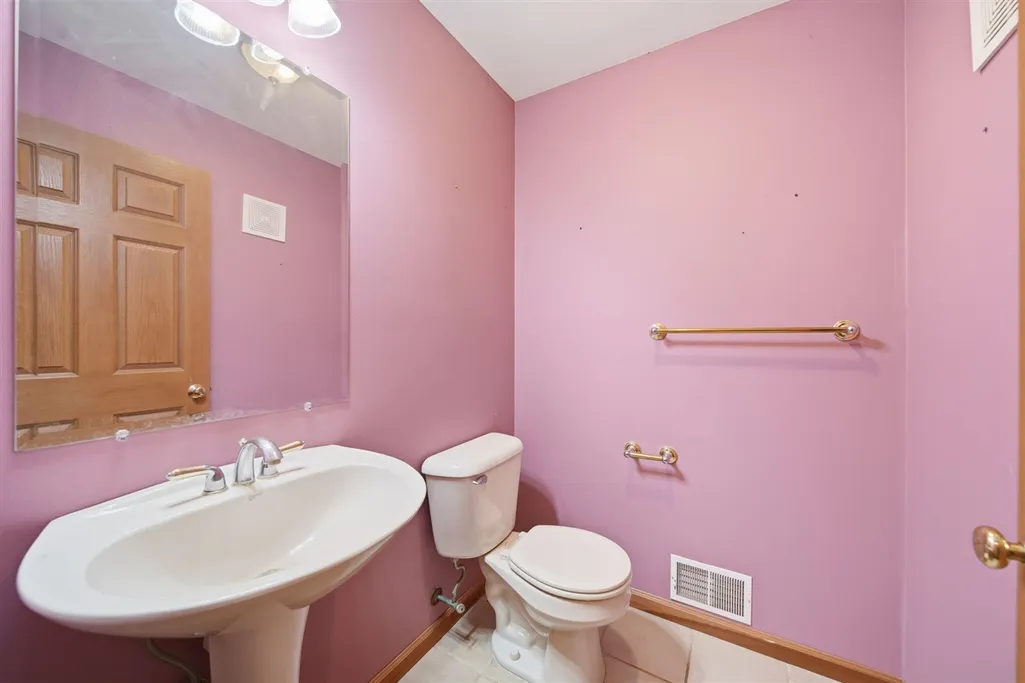
- Half Bathrooms1
- Sqr Footage2068
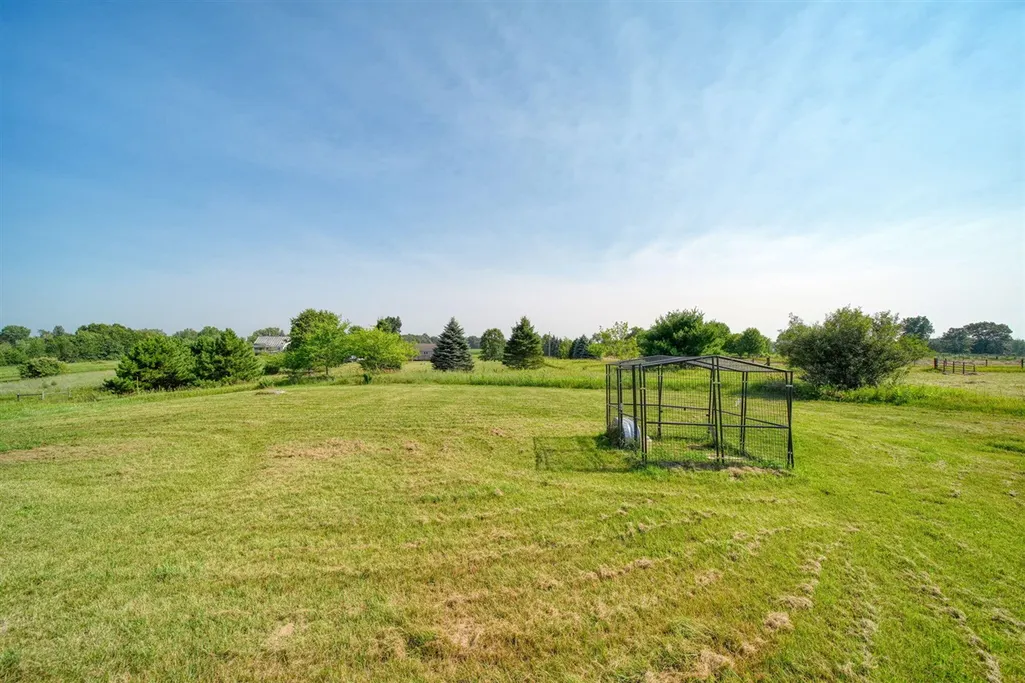
- Lot Size3.01 Acres
Data Source:
MiRealSource (MIRS)
Property Description
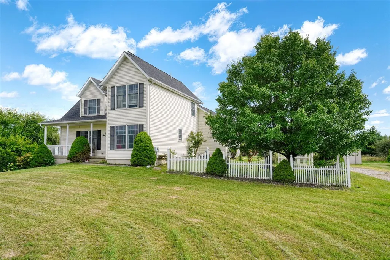
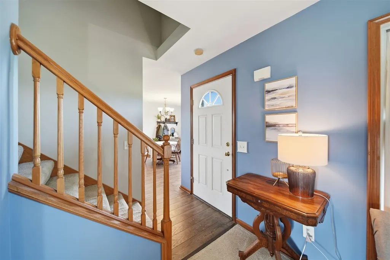
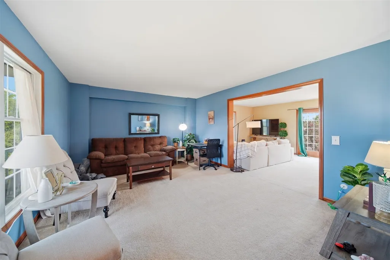
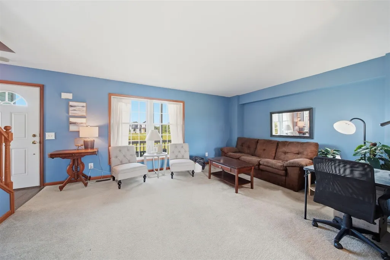
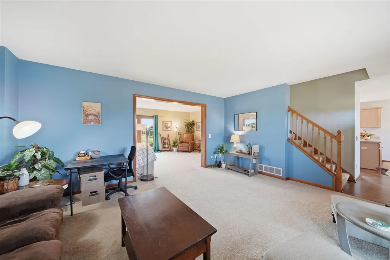
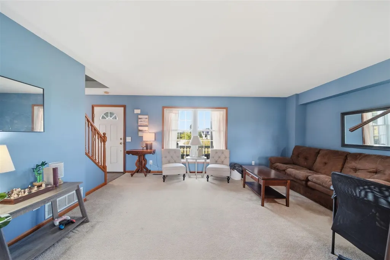
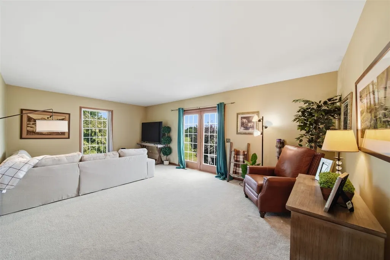
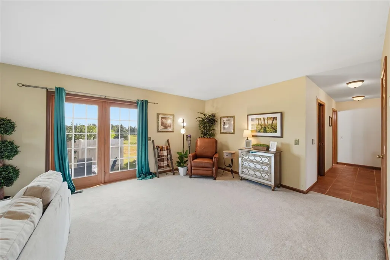
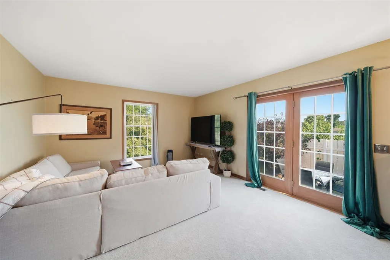
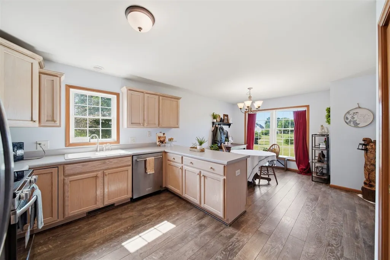
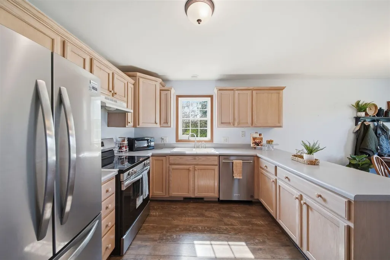
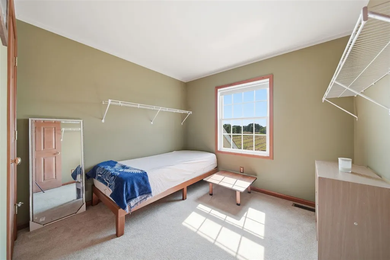
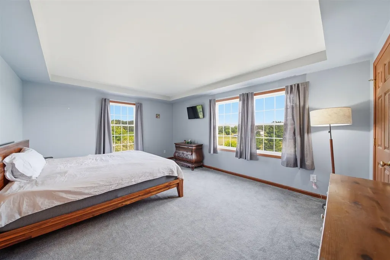
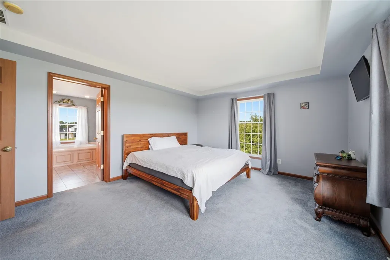
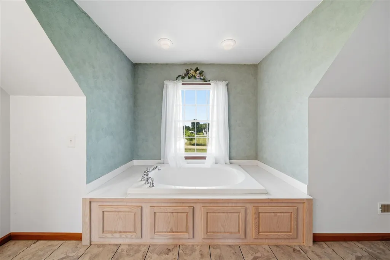
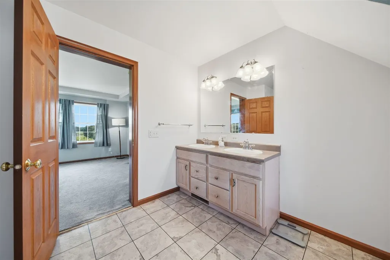
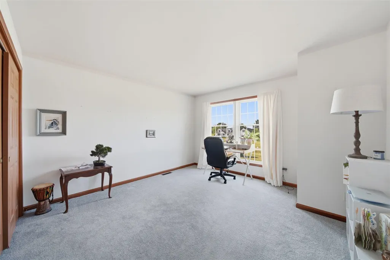
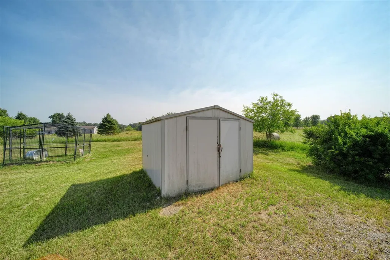
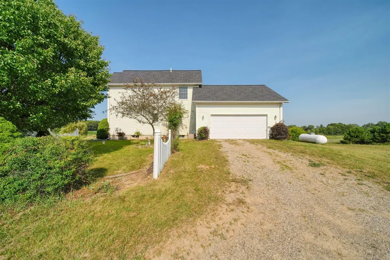
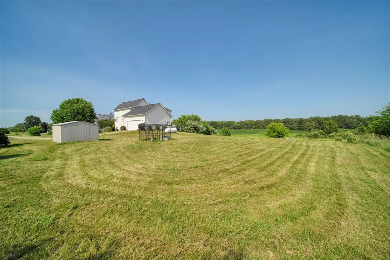
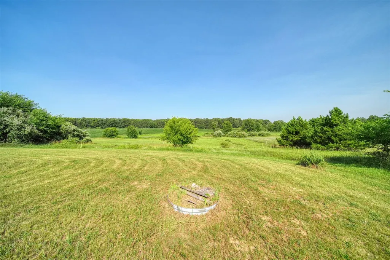
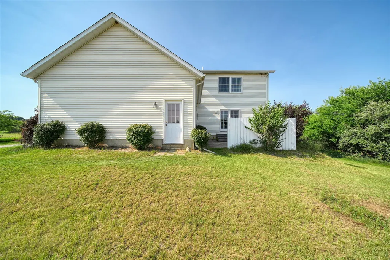
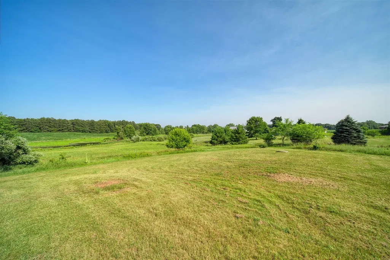
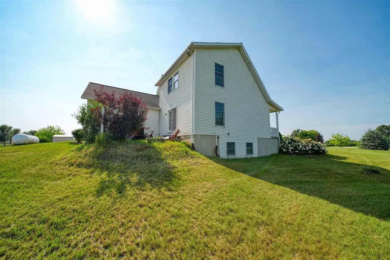
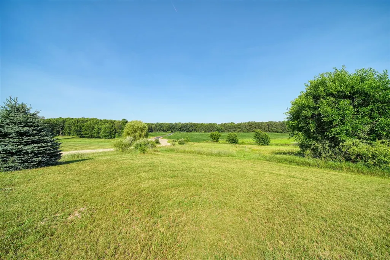
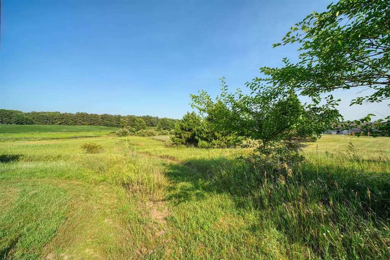
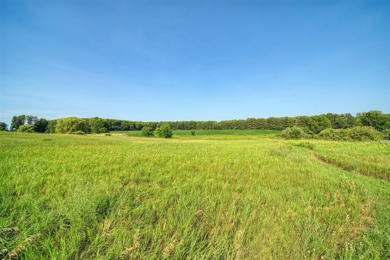
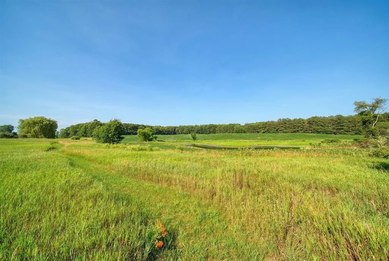
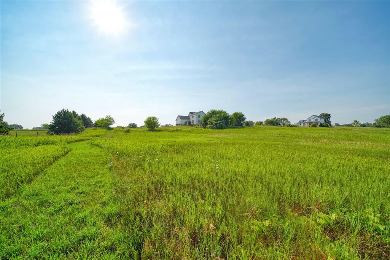
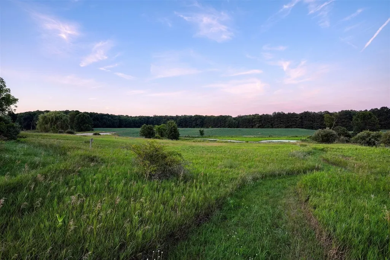
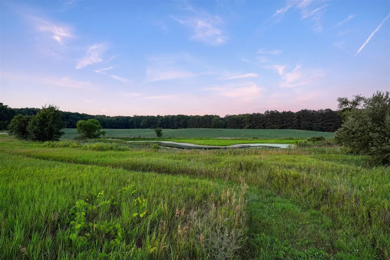
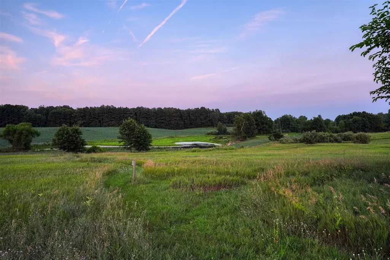
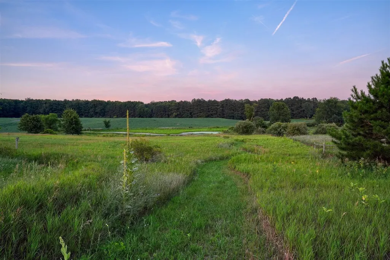
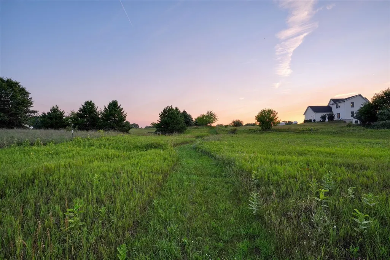
Step inside to an inviting living space perfect for entertaining. The bright kitchen boasts ample counter space and flows effortlessly into the living areas. Upstairs, the Primary Suite serves as a peaceful retreat with its own private bathroom. Two additional bedrooms provide plenty of space for family, guests, or a home office. Outside, the expansive 3-acre lot offers endless possibilities for gardening, recreation, or simply enjoying nature. The attached two-car garage provides convenience during bad weather, while the detached shed offers extra room for tools and equipment. Located on a dead-end street, you will enjoy unparalleled privacy with zero through-traffic, while still remaining just minutes away from local amenities and short commute to Lansing, Chelsea, Jackson and Ann Arbor. New roof 2026!! Radon Mitigation system installed. Home is ready to move in and make it your own!
| Price History | |
|---|---|
| 7/17/2026 | Listed $412,500 |
| 8/14/2026 | 1$408,500 |
| 9/15/2026 | 3$400,000 |
General Features
| Heating | Forced Air |
|---|---|
| Kitchen Level | Main |
| Garage | Attached Garage,Side Loading Garage |
| Appliances | Dishwasher,Dryer,Range/Oven,Refrigerator,Washer |
| Status | Active |
| Full Baths | 2 |
| Half Baths | 1 |
| Bathrooms | 3 |
| Year Built | 2003 |
| Water Heater | Propane Hot Water |
| County | Jackson |
| Class | RESIDENTIAL |
| Type | Single Family |
| New Construction Y/N | No |
| Status | Active |
| Subdivision | MI |
| Sale/Rent | For Sale |
| Structure Style | 2 Story |
| Area | Waterloo Twp (38019) |
| Primary City | Munith |
| Virtual Tour | https://sharper-home-media.aryeo.com/sites/rjpwymng/unbranded |
| Directions | N of I-94 between Waterloo-Munith Rd and Hannewald Rd. on Huttenlocker Rd. then south on Rosemary Lane. |
| City | Munith |
| School District | Stockbridge Comm Schools |
| Originating MLS | Jackson Area Association of REAL |
| Source MLS | MI Real Source |
| Financial Terms | Cash,Conventional,FHA,VA,Rural Development,MIStateHsDevAuthority |
| Legal Description | PART OF THE NW 1/4 OF SEC 20,T1S,R2E,BEING DESCD AS: COM AT THE W 1/4 POST OF SD SEC 20; TH N 00(DEGREES) 54'20 |
| Branded Virtual Tour | https://sharper-home-media.aryeo.com/sites/rjpwymng/unbranded |
| DOM | 63 |
| Postal Code | 49259 |
| Price Per Sq Ft Total AG | 193.42 |
| Public Remarks | Step inside to an inviting living space perfect for entertaining. The bright kitchen boasts ample counter space and flows effortlessly into the living areas. Upstairs |
Interior Features
| Family Room Level | Main |
|---|---|
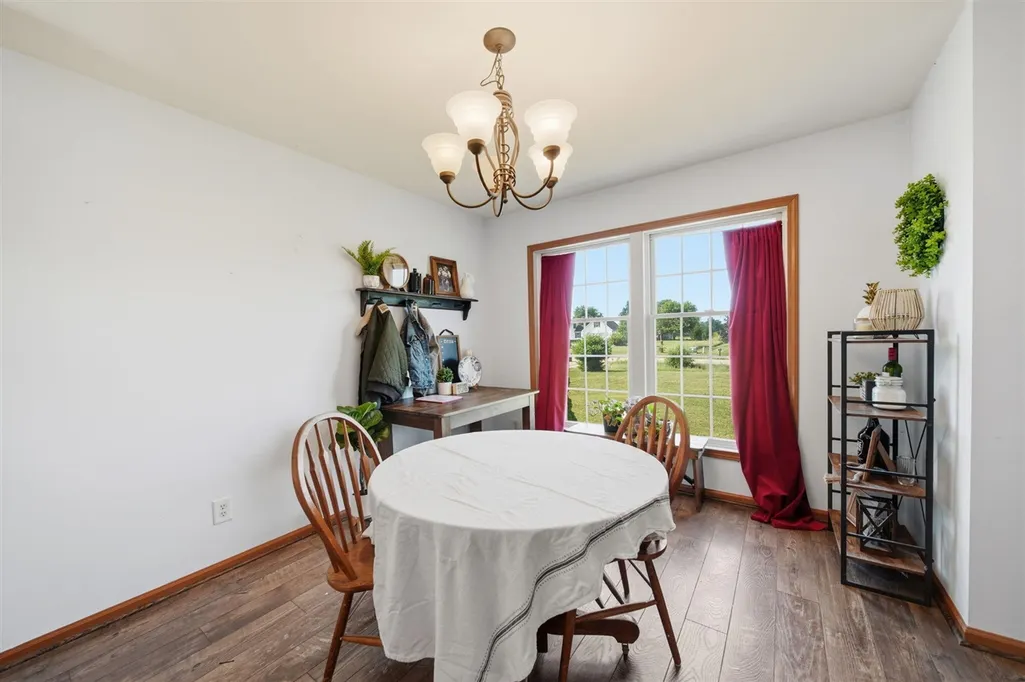
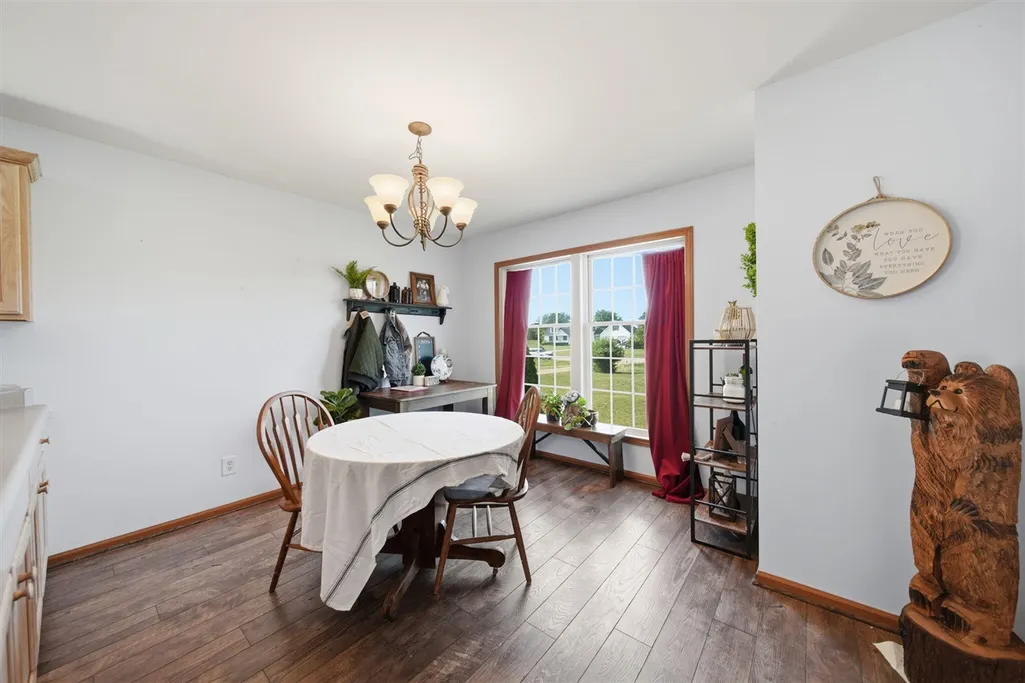
| Dining Room Level | Main |
| Living Room Level | Main |
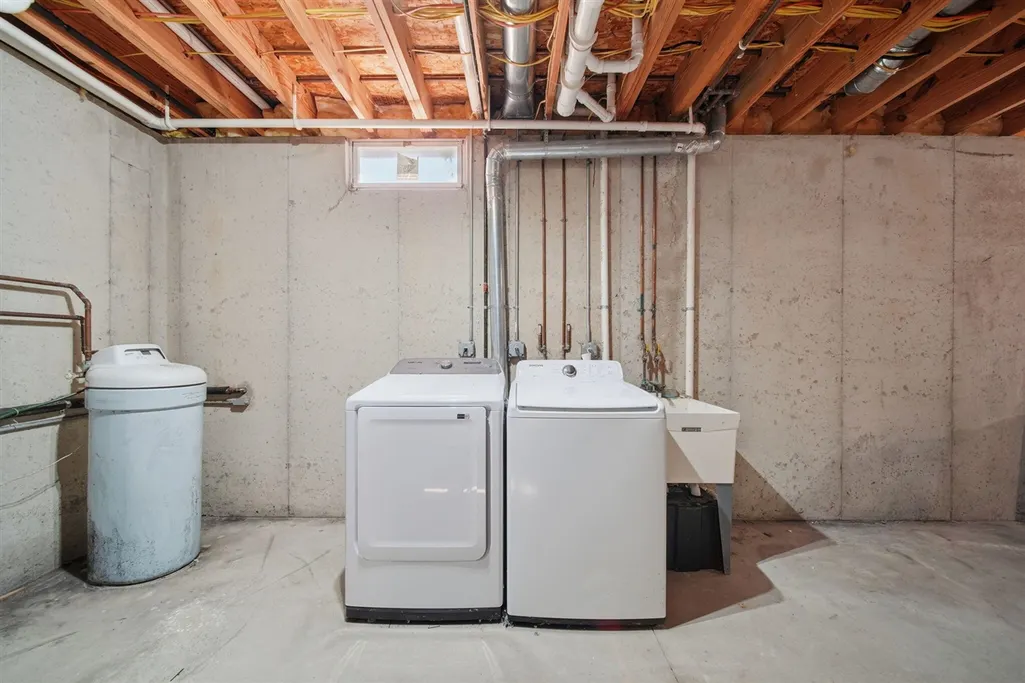
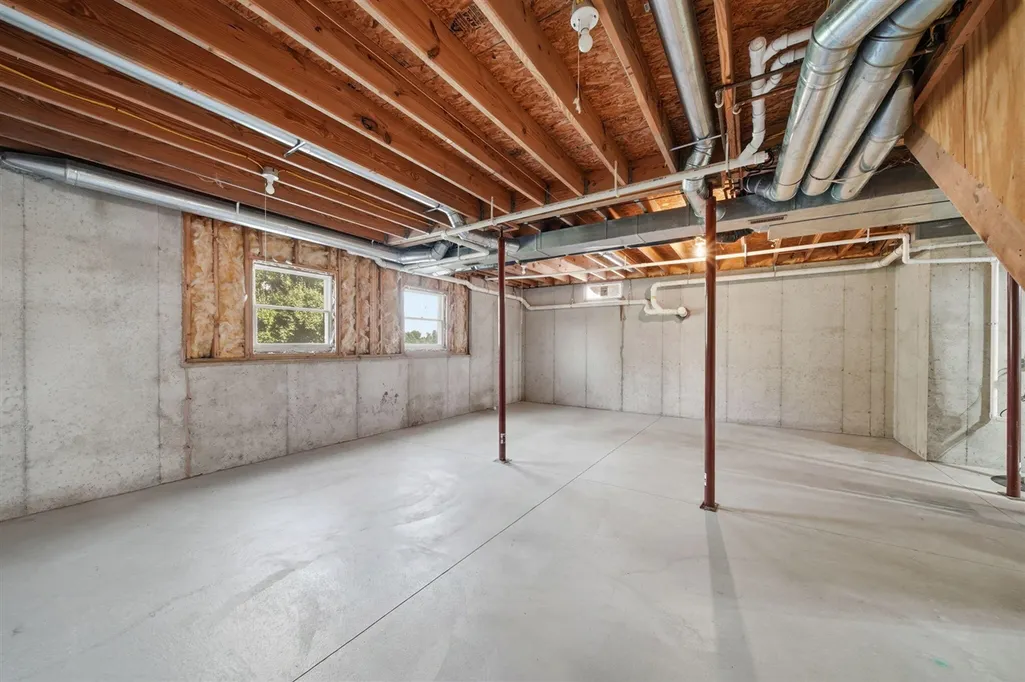
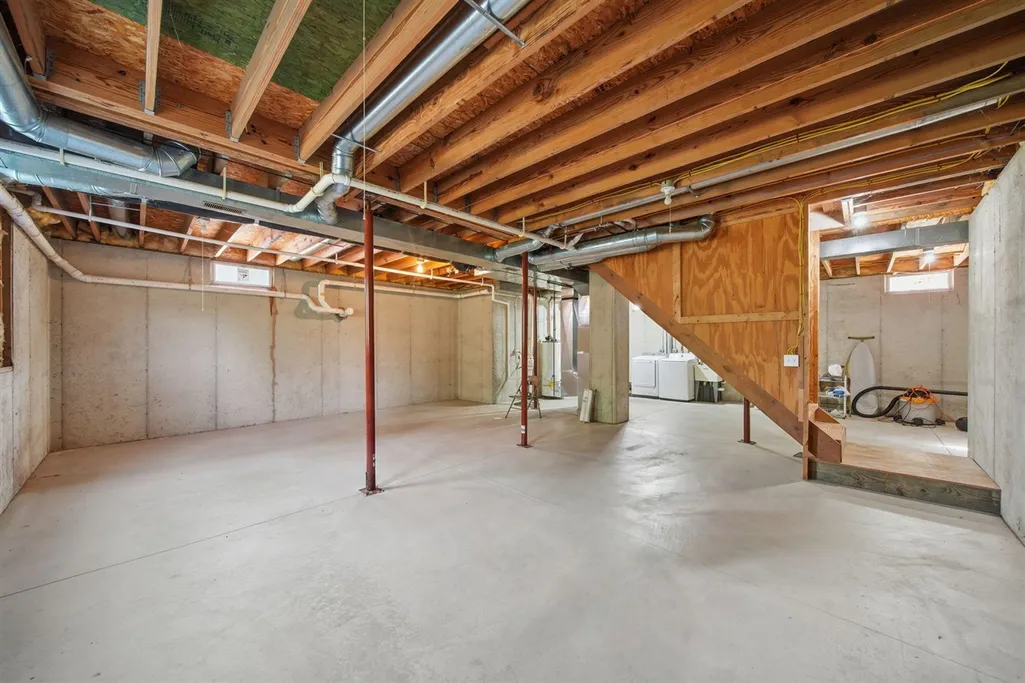
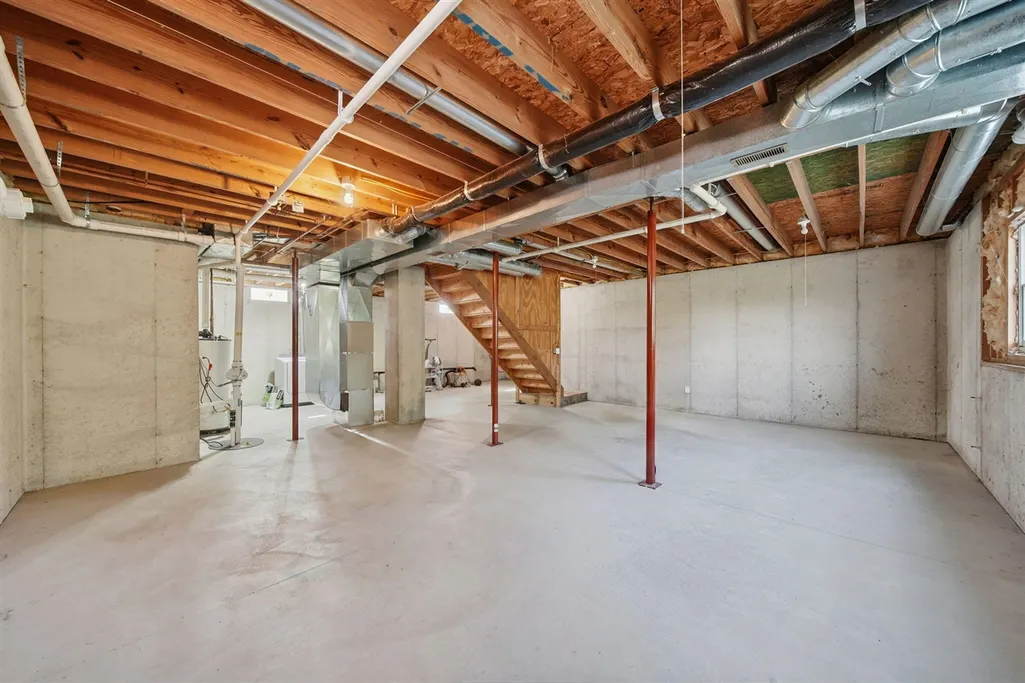
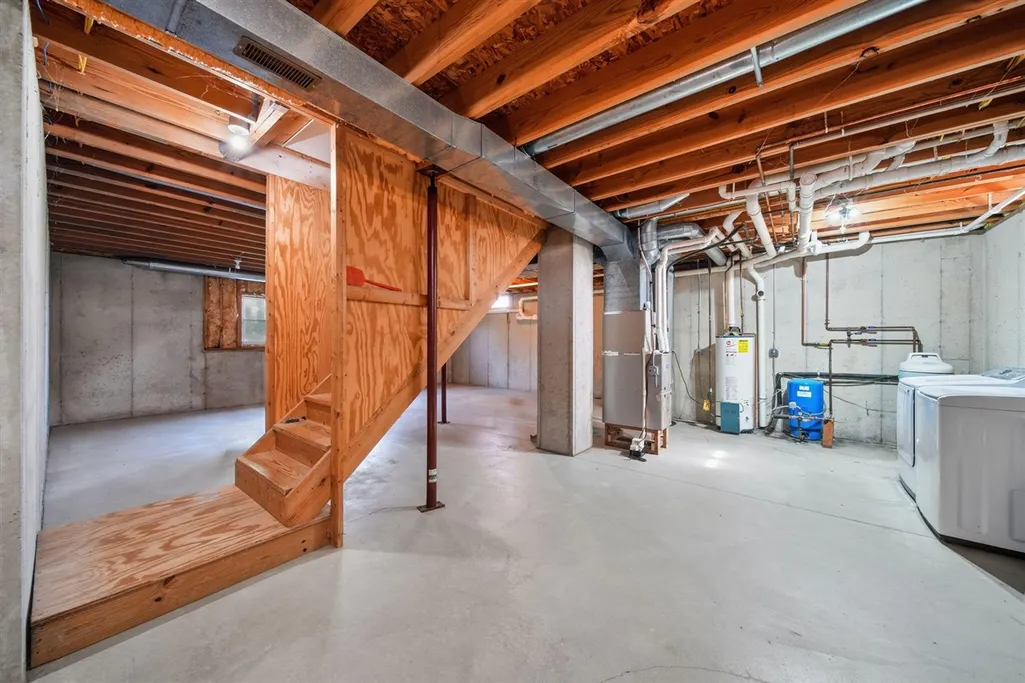
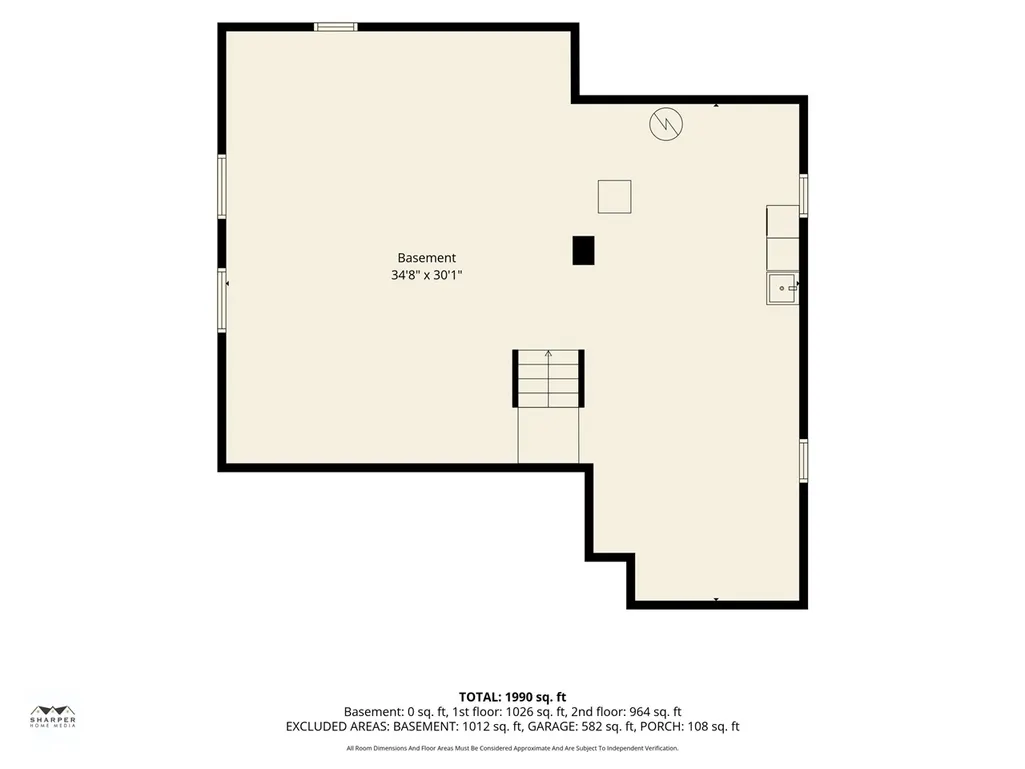
| Basement | Egress/Daylight Windows |
| Bedroom 3 Level | Upper |
| Bedroom 2 Level | Upper |
| Laundry Room Level | Main |
| Kitchen Length | 13 |
| Family Room Length | 21 |
| Laundry Room Width | 5 |
| Family Room Width | 13 |
| Living Room Length | 21 |
| Bedroom 2 Width | 10 |
| Bedroom 3 Width | 14 |
| Laundry Room Length | 7 |
| Dining Room Width | 10 |
| Bedroom 2 Length | 9 |
| Living Room Width | 13 |
| Bedroom 3 Length | 13 |
| Dining Room Length | 13 |
| Kitchen Width | 10 |
| Beds | 3 |
| Total Rooms | 9 |
| Below Grade SqFt | 1046 |
| Above Grade SqFt | 2068 |
| Basement Y/N | Yes |
| Total SqFt Finished | 2068 |
| Bathroom 3 Length | 4 |
| Bathroom 3 Width | 5 |
Exterior Features
| Exterior | Vinyl Siding |
|---|---|
| Frontage | 213 |
| Lot Size Area | 3.01 |
| Pool (Y/N) | No |
| Lot Dimensions | 393.87 X 213.82 X 300 X 5 |
| Garage # of Car | 2 |
| Roads | Paved Street |
| FOUNDATION TYPE | Basement |
| Waterfront Y/N | No |
| Garage Y/N | Yes |
Amenities
- Foreclosure
- Views
- Short Sale
- New Construction
- Adult 55+
- Lease To Own
- No HOA Fees
- Furnished
- Primary On Main
- Air Conditioning
- Seller Finance
- Green
- Fixer Upper
- Horse
- Golf
- Fireplace
- Deck
- Garage
- Basement
- Pool
Property vs Single Family Average in 49259
Price
Taxes
Year Built
Visits
 Provided through IDX via MiRealSource. Courtesy of MiRealSource Shareholder. Copyright MiRealSource.
The information published and disseminated by MiRealSource is communicated verbatim, without change by MiRealSource, as filed with MiRealSource by its members. The accuracy of all information, regardless of source, is not guaranteed or warranted. All information should be independently verified.
Copyright 2026 MiRealSource. All rights reserved. The information provided hereby constitutes proprietary
Provided through IDX via MiRealSource. Courtesy of MiRealSource Shareholder. Copyright MiRealSource.
The information published and disseminated by MiRealSource is communicated verbatim, without change by MiRealSource, as filed with MiRealSource by its members. The accuracy of all information, regardless of source, is not guaranteed or warranted. All information should be independently verified.
Copyright 2026 MiRealSource. All rights reserved. The information provided hereby constitutes proprietary
