



Address
4860 Meadowlark Lane, Traverse City, MI
Price
$ 399,900
Property Attributes
- MLS#80046108
- TypeSingle Family
- Listing Status Active
- CountyGRAND TRAVERSE
- CityTraverse City
- AreaBlair Twp
- NeighborhoodWistrand Woods
- Zip49685
- Style
- Year Built2025
- Price$ 399,900
- Bedrooms3
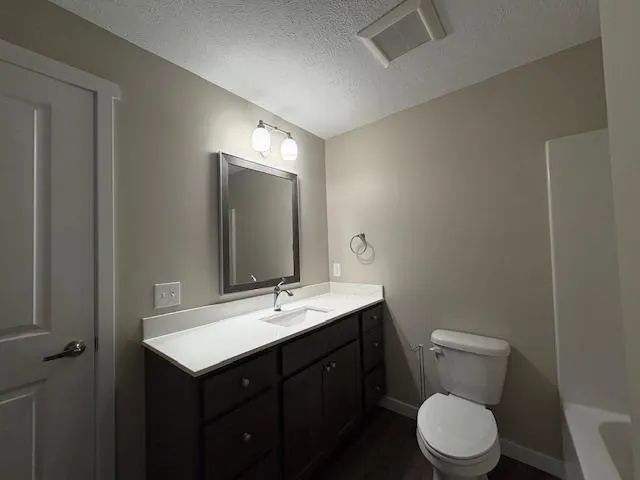
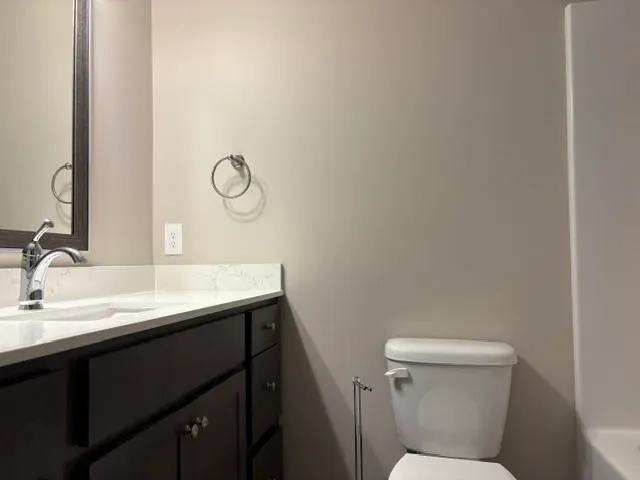
- Full Bathrooms2
- Half Bathrooms0
- Sqr Footage846
- Lot Size0.26 Acres
Data Source:
MiRealSource (MIRS)
Property Description
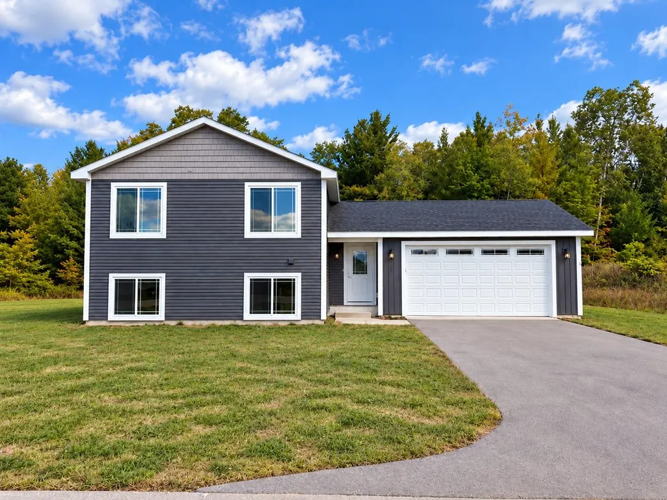
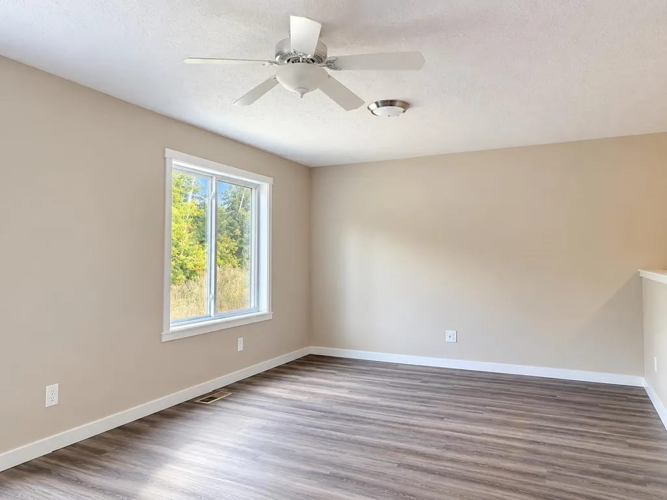
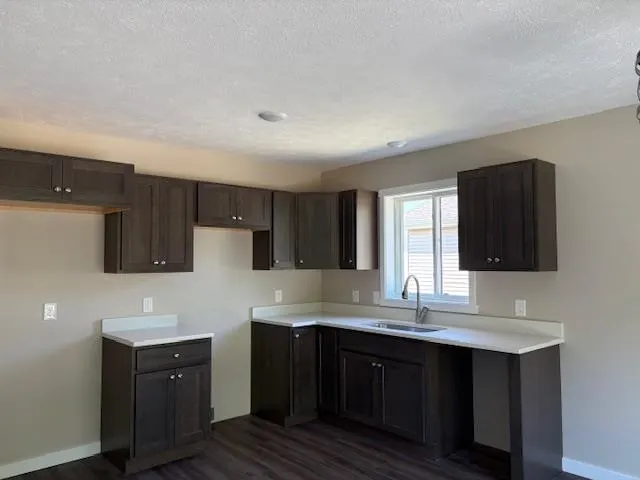
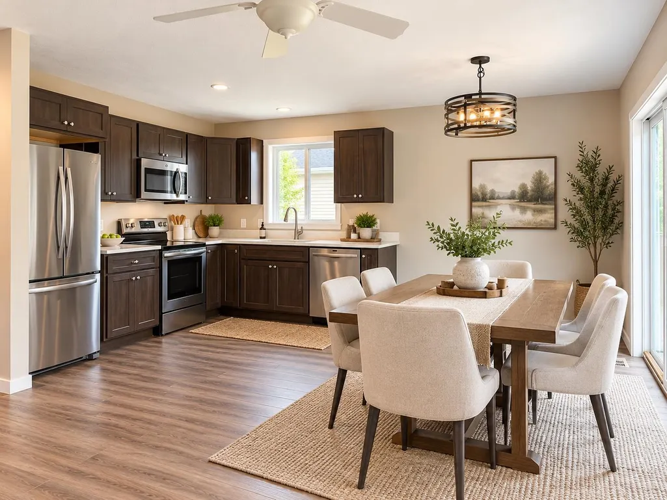
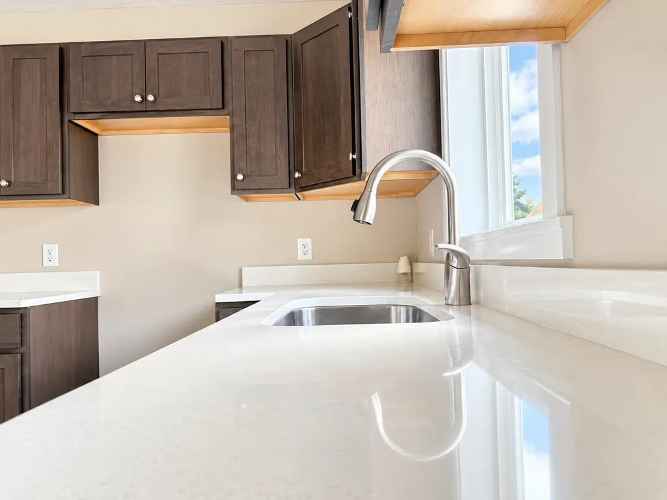
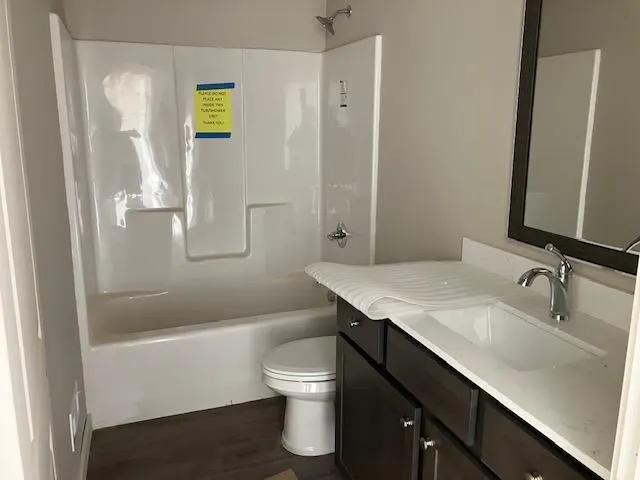
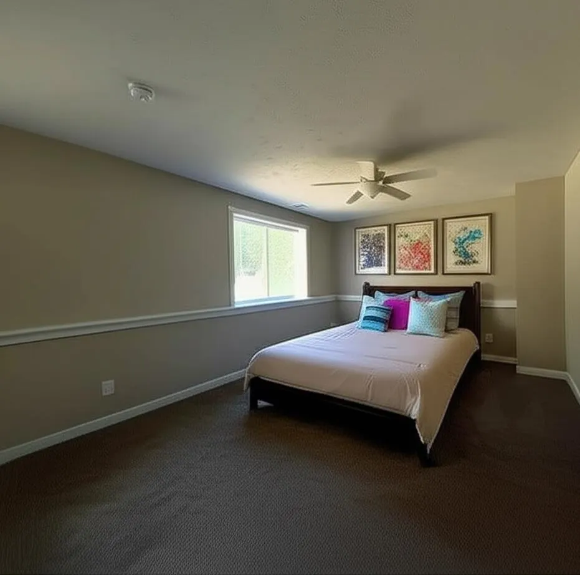
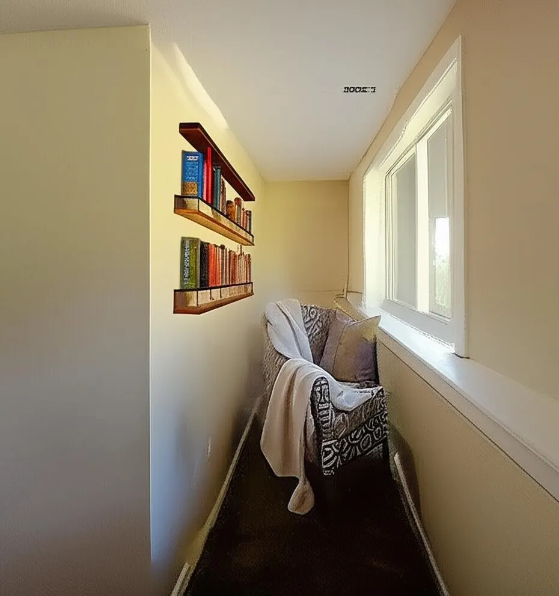
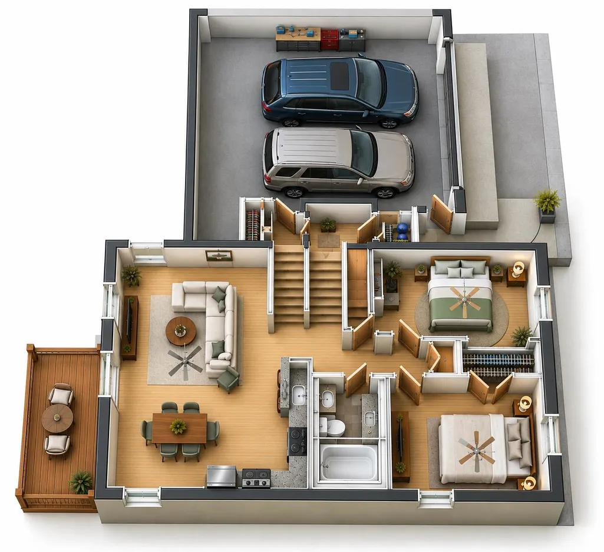
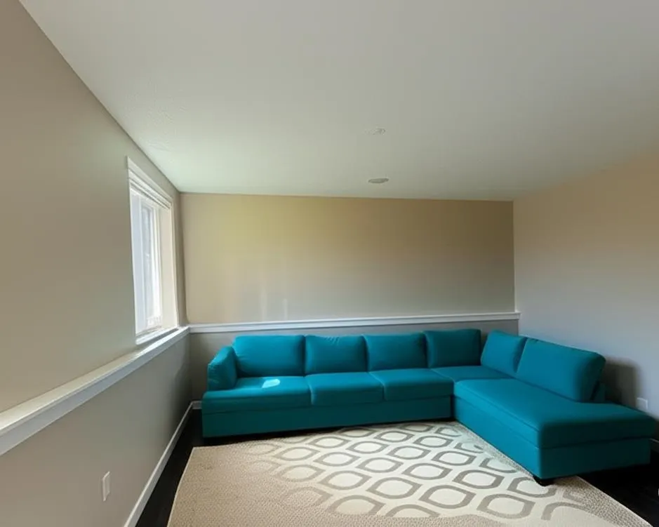
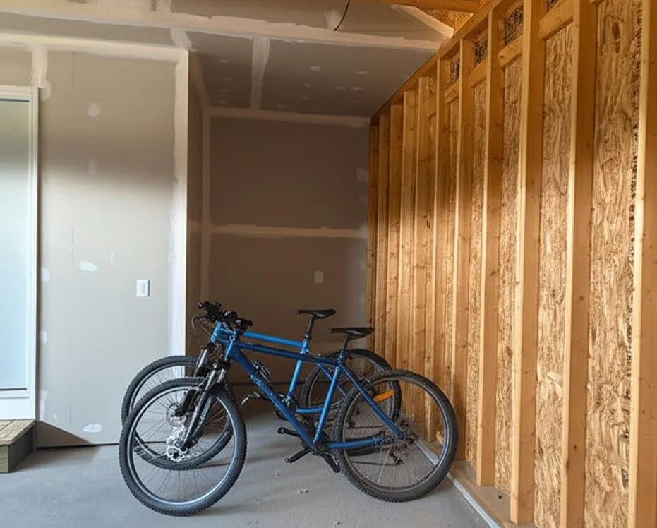
Move-In Ready New Construction in Traverse City | Open-Concept Living + Prime Location Welcome to this beautifully designed 3-bedroom, 2-bath home offering the perfect blend of modern finishes, functional layout, and unbeatable location in the heart of Northern Michigan. Step inside to discover a bright, open-concept floor plan with seamless flow between the kitchen, dining, and living areasââ¬âideal for entertaining or everyday living. The finished lower-level family room adds flexible living space perfect for a media room, home office, or guest suite. Enjoy quality craftsmanship throughout, paired with energy-efficient construction designed to keep utility costs low and comfort high. *Location Highlights Minutes from the shores of Grand Traverse Bay Close to the wineries of Old Mission & Leelanau Peninsulas Easy access to downtown shopping, dining, and year-round events Near golf courses, hiking trails, skiing & snowshoeing * Home Features * Move-in ready new construction * Open floor plan with modern design * Finished lower-level bonus living space * Spacious 2-car garage * Private backyard setting * Energy-efficient for long-term savings Relax in your peaceful backyard retreat while staying close to everything that makes Traverse City one of Michiganââ¬â¢s most desirable destinations. Whether you're searching for a primary residence, vacation home, or investment property, this home checks all the boxes.
| Elementary School | Middle School | High School |
|---|---|---|
| Blair Elementary School | Traverse City West Middle Scho | Traverse City West Senior High |
| Price History | |
|---|---|
| 7/20/2026 | Listed $399,900 |
General Features
| Heating | Forced Air |
|---|---|
| Kitchen Level | Main |
| Cooling | Central A/C |
| Possession | At Close |
| Garage | Attached Garage |
| Water | Public Water |
| Status | Active |
| Full Baths | 2 |
| Bathrooms | 2 |
| Year Built | 2025 |
| Parking | Garage |
| Subdivision | Wistrand Woods |
| County | Grand Traverse |
| Class | RESIDENTIAL |
| Type | Single Family |
| Ownership | Corporation |
| Section | 17 |
| New Construction Y/N | Yes |
| Associated Document Count | 11 |
| Status | Active |
| Zoning | Residential |
| Sale/Rent | For Sale |
| Utilities | Cable Available,Internet DSL Available |
| Manufactured Y/N | No |
| Structure Style | Bi-Level |
| Area | Blair Twp (28002) |
| Directions | Sawyer Road to Meadowlark Lane |
| High School | Traverse City West Senior High |
| City | Traverse City |
| School District | Traverse City Area Public School |
| Originating MLS | Aspire North REALTORS |
| Source MLS | MI Real Source |
| NEW CONSTRUCTION | New/Never Occupied |
| Financial Terms | Cash,Conventional,Exchange/Trade,FHA,Land Contract,MIStateHsDevAuthority,Rural Development,VA |
| Elementary School | Blair Elementary School |
| Middle School | Traverse City West Middle Scho |
| Legal Description | Unit 52 Wistran Woods Complete legal will be provided with title work |
| DOM | 821 |
| Price Per Sq Ft Total AG | 472.7 |
| Public Remarks | Move-In Ready New Construction in Traverse City | Open-Concept Living + Prime Location Welcome to this beautifully designed 3-bedroom,2-bath home offering the perfect blend of modern finishes |
Interior Features
| Family Room Level | Lower |
|---|---|
| Dining Room Level | Main |
| Living Room Level | Main |
| Basement | Poured |
| Bedroom 3 Level | Main |
| Bedroom 1 Level | Lower |
| Bedroom 2 Level | Main |
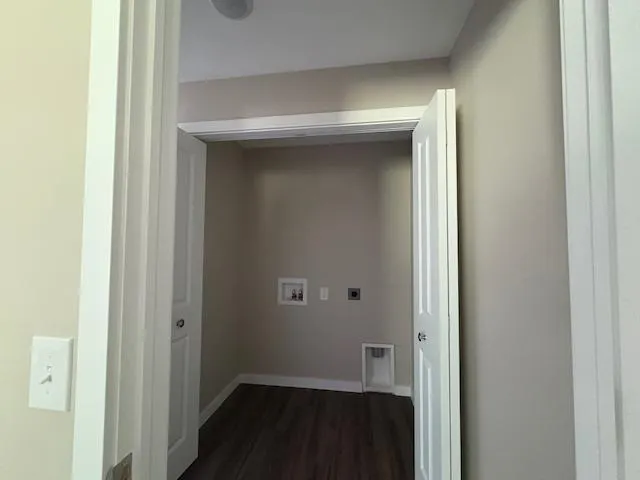
| Laundry Room Level | Lower |
| Kitchen Length | 11 |
| Family Room Length | 22 |
| Family Room Width | 12 |
| Living Room Length | 13 |
| Bedroom 2 Width | 12 |
| Bedroom 3 Width | 9 |
| Dining Room Width | 7 |
| Bedroom 2 Length | 9 |
| Living Room Width | 11 |
| Bedroom 3 Length | 9 |
| Dining Room Length | 10 |
| Kitchen Width | 8 |
| Beds | 3 |
| Fireplace? | No |
| Bedroom 1 Length | 22 |
| Bedroom 1 Width | 12 |
| Below Grade SqFt | 736 |
| Above Grade SqFt | 846 |
| Basement Y/N | No |
| Bedroom 2 Floor Covering | Carpet |
| Bedroom 3 Floor Covering | Carpet |
| Total SqFt Finished | 1582 |
Exterior Features
| Exterior | Vinyl Siding |
|---|---|
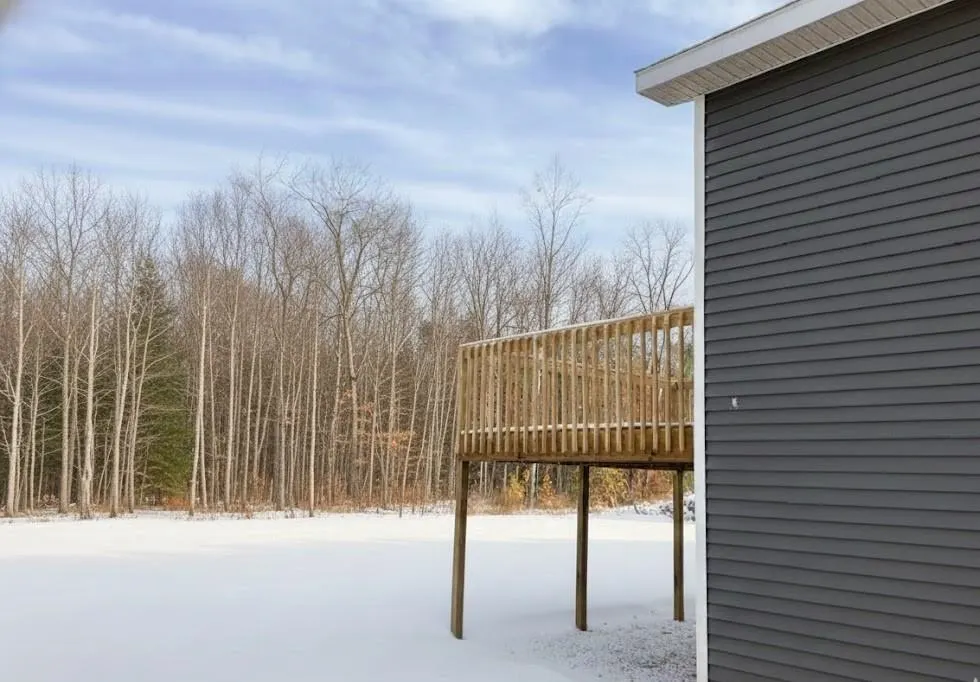
| Exterior Amenities | Deck |
| Garage Dimensions | 22x24 |
| Lot Size Area | 0.26 |
| Lot Dimensions | 150x76x150x76 |
| Garage # of Car | 2 |
| Water Features | None |
| SEWER/SEPTIC | Septic |
| Waterfront Y/N | No |
| Garage Y/N | Yes |
Amenities
- Foreclosure
- Views
- Short Sale
- New Construction
- Adult 55+
- Lease To Own
- No HOA Fees
- Furnished
- Primary On Main
- Air Conditioning
- Seller Finance
- Green
- Fixer Upper
- Horse
- Golf
- Fireplace
- Deck
- Garage
- Basement
- Pool
Property vs Single Family Average in 49685
Price
Year Built
Visits
 Provided through IDX via MiRealSource. Courtesy of MiRealSource Shareholder. Copyright MiRealSource.
The information published and disseminated by MiRealSource is communicated verbatim, without change by MiRealSource, as filed with MiRealSource by its members. The accuracy of all information, regardless of source, is not guaranteed or warranted. All information should be independently verified.
Copyright 2026 MiRealSource. All rights reserved. The information provided hereby constitutes proprietary
Provided through IDX via MiRealSource. Courtesy of MiRealSource Shareholder. Copyright MiRealSource.
The information published and disseminated by MiRealSource is communicated verbatim, without change by MiRealSource, as filed with MiRealSource by its members. The accuracy of all information, regardless of source, is not guaranteed or warranted. All information should be independently verified.
Copyright 2026 MiRealSource. All rights reserved. The information provided hereby constitutes proprietary
