





























Address
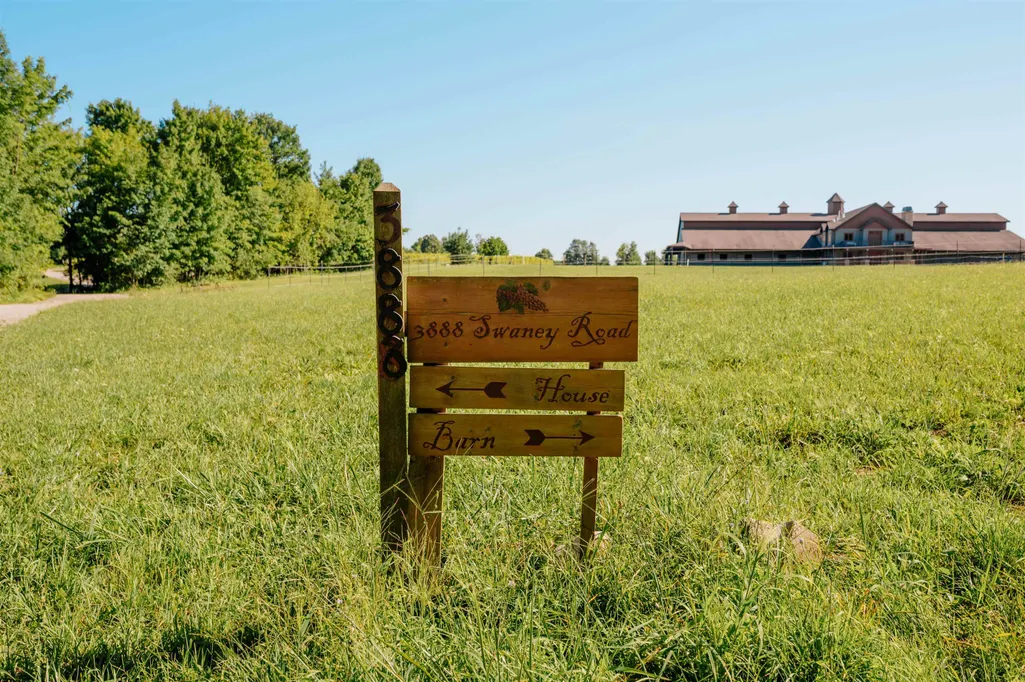
3888 Swaney Road, Traverse City, MI
Price
$ 5,549,000
Property Attributes
- MLS#80061581
- TypeSingle Family
- Listing Status Active
- CountyGRAND TRAVERSE
- CityTraverse City
- AreaPeninsula Twp
- Neighborhoodmetes and bounds
- Zip49686
- StyleCraftsman
- Year Built2005
- Price$ 5,549,000
- Bedrooms6
- Full Bathrooms7
- Half Bathrooms0
- Sqr Footage6728
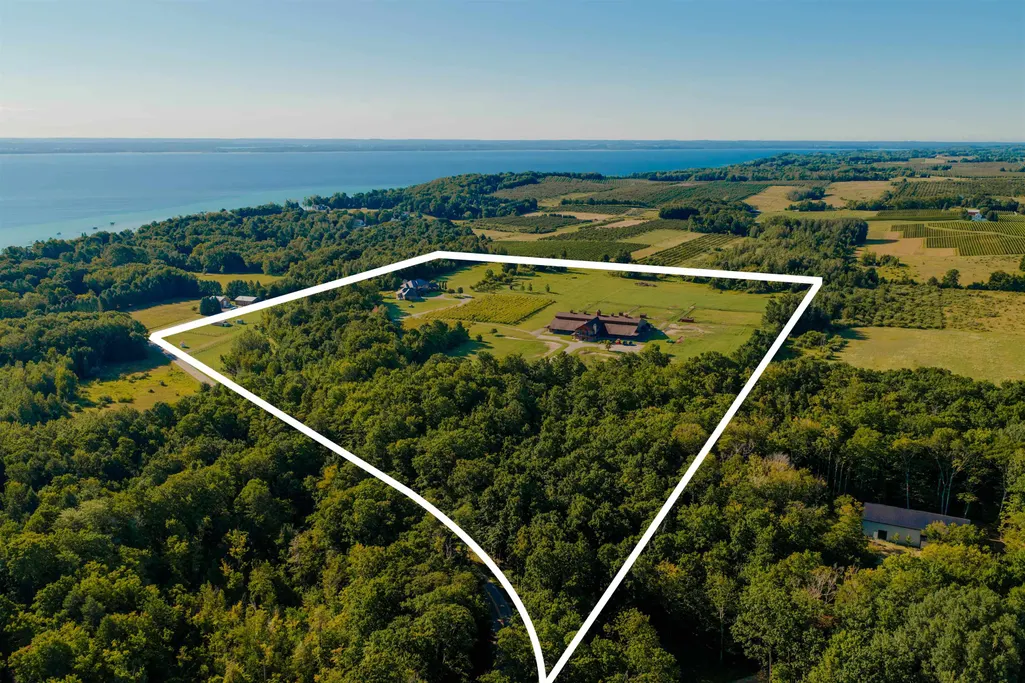
- Lot Size48.53 Acres
Data Source:
MiRealSource (MIRS)
Property Description
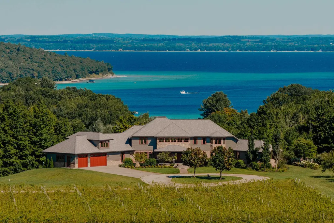
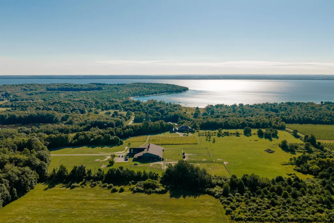
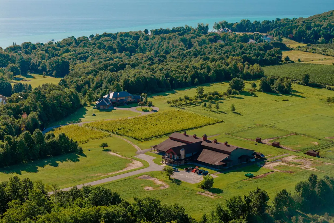
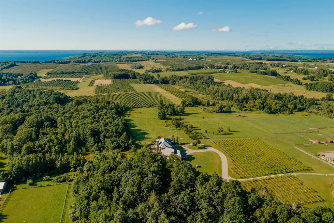
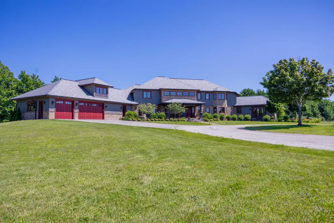
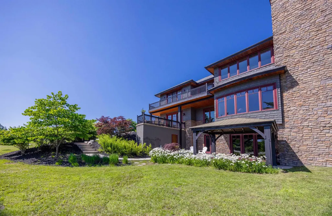
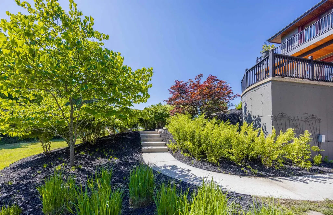
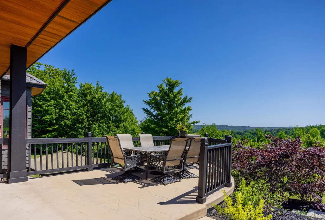
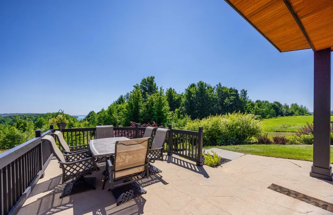
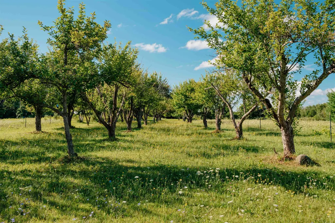
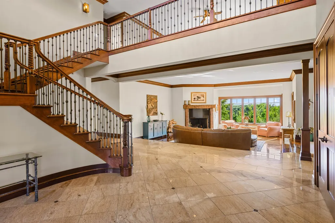
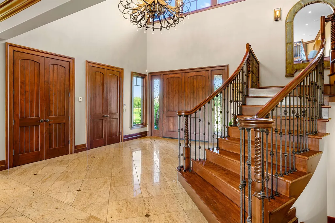
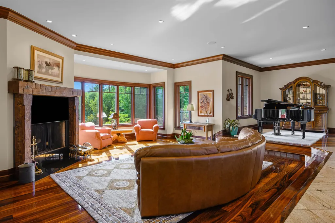
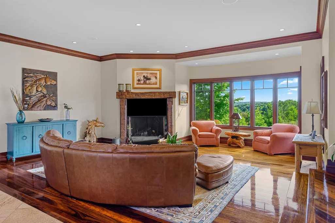
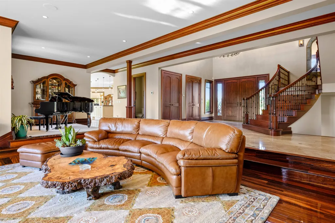
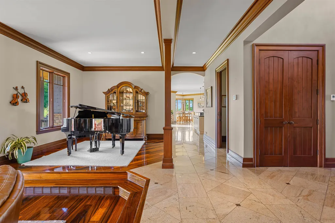
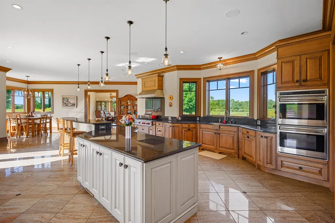
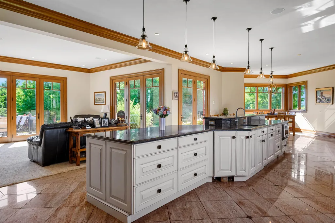
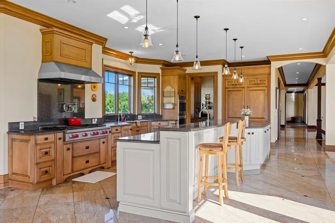
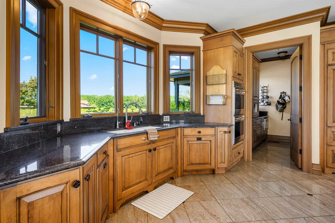
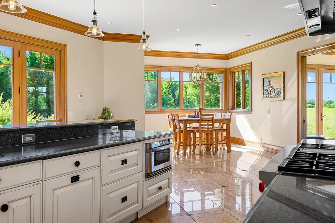
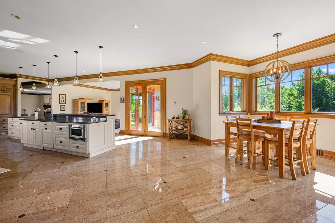
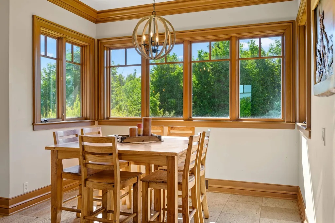
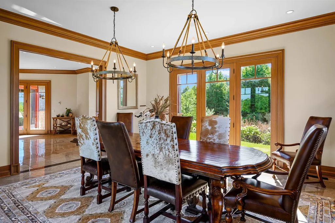
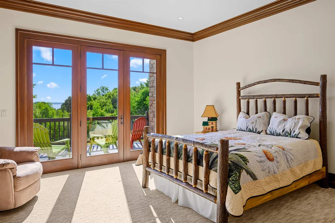
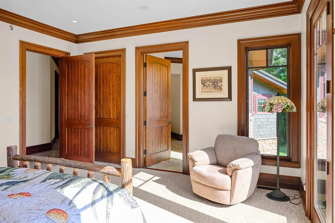
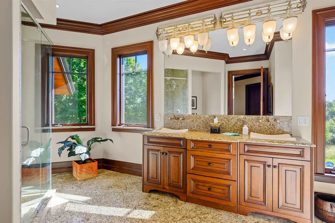
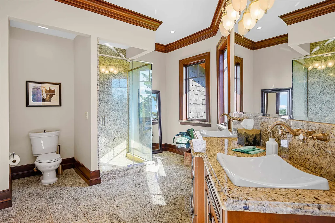
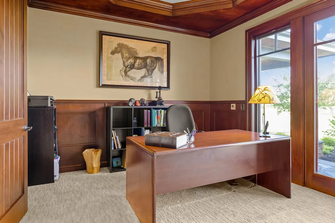
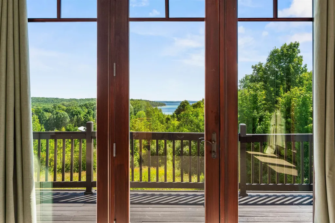
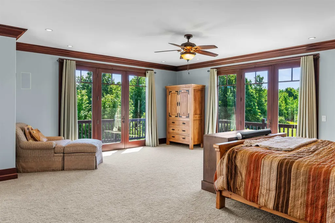
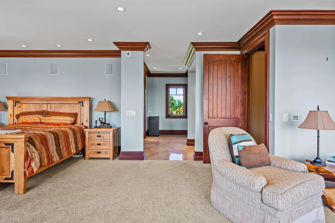
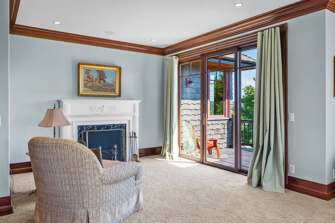
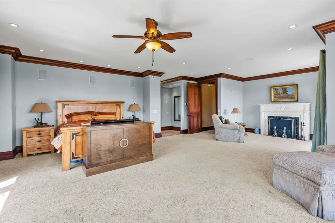
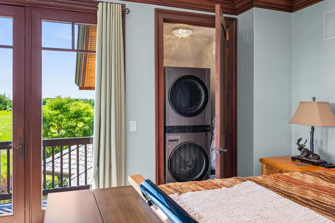
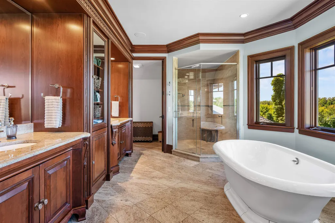
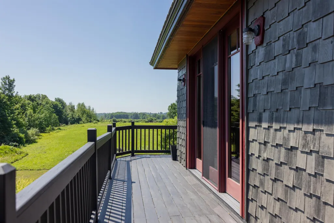
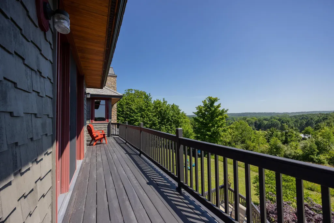
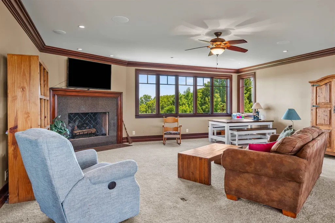
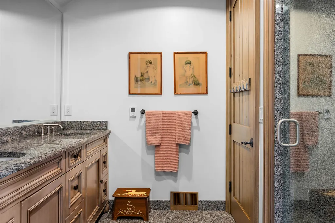
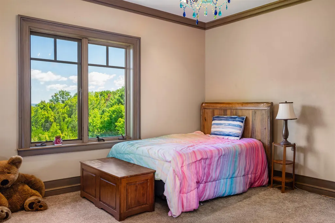
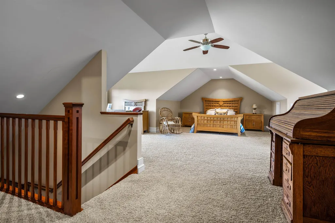
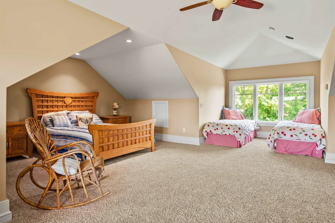
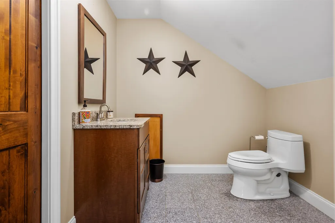
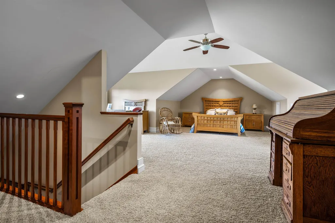
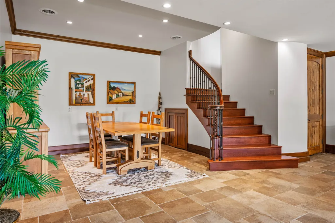
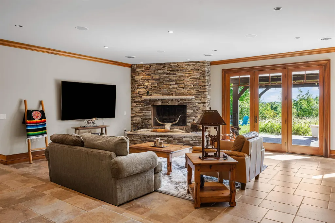
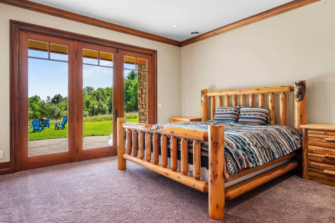
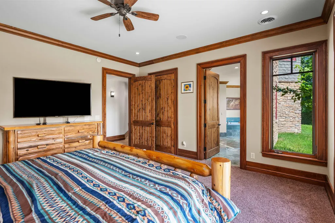
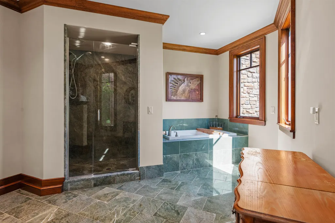
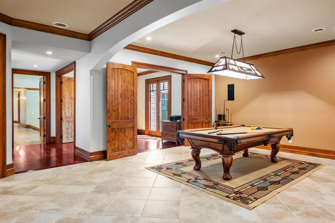
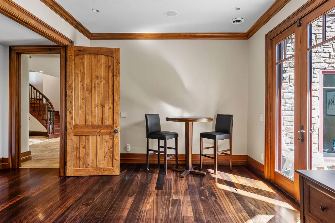
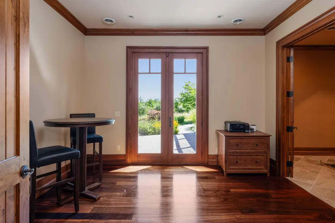
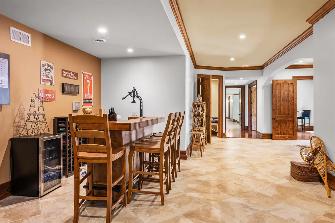
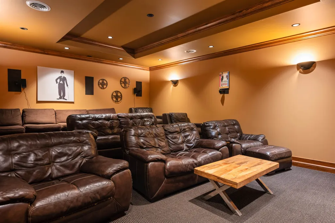
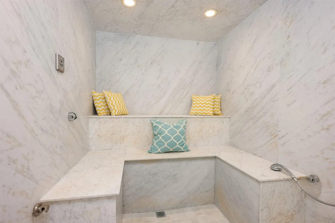
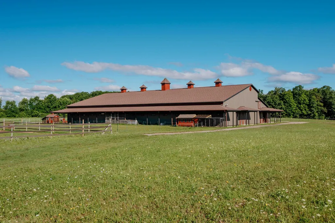
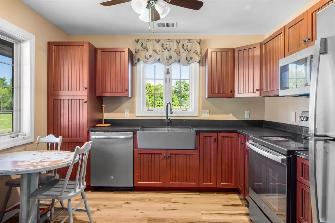
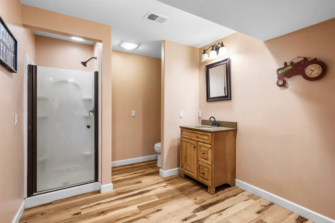
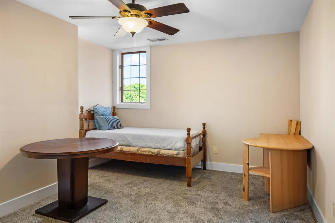
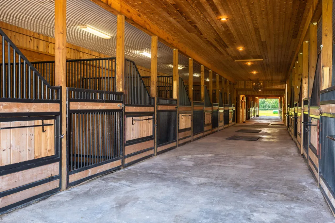
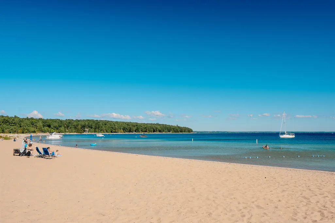
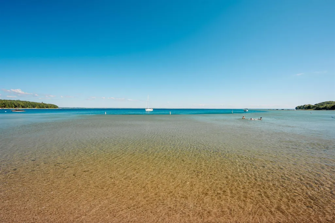
Nestled on the coveted Old Mission Peninsula, this majestic equestrian estate offers breathtaking, panoramic views of East Bay. Just a short distance from one of Michigan's most pristine beaches, this one-of-a-kind property combines luxury, functionality and natural beauty. The home is replete with distinctive, custom amenities, beginning with rich African Teak wood flooring, heated marble floors and custom moldings throughout. Fireplaces grace each level of spacious living rooms adding warmth and charm. The gourmet kitchen, complete with large walk-in pantry, a cozy eat-in nook and attached family room serves as the heart of the home. The adjacent dining room sets the stage for elegant entertaining. This estate offers an abundance of spaces for work, leisure and relaxation. The luxurious primary suite boasts a private sitting area, dual vanities, soaking tub, a spacious walk-in closet, laundry area and a private wrap around balcony overlooking the bay. Perfect for sun and moonrises over the water. The expansive walkout lower floor offers additional living and recreational spaces ideal for hosting gatherings as the doors open to patios and a level backyard lawn. Also included on this level are the theatre room, sauna, large marble steam room, billiards room/bar area, additional office space, indoor sports court, laundry and a large bonus room. Set amid a mature vineyard and apple orchard. This estate is designed for equestrian enthusiasts with a 21 stall barn equipped with living quarters and indoor arena. 3 Ramm-fenced paddocks with run-ins and an additional seven large paddocks. A separate 3 stall stable with fenced pastures is in the northeast corner of the property and provides additional space for horses. Includes a market stand and 3 custom made chicken coops. The versatile potential for horse training, boarding and winemaking makes this a rare to find estate and once-in-a-lifetime opportunity in a highly sought after location.
| Price History | |
|---|---|
| 9/5/2025 | Listed $5,549,000 |
General Features
| Heating | Forced Air |
|---|---|
| Kitchen Level | Main |
| Cooling | Ceiling Fan(s),Central A/C,Exhaust Fan |
| Possession | Negotiable (Possession) |
| Garage | Attached Garage,Gar Door Opener |
| Water | Private Well |
| Appliances | Dishwasher,Disposal,Dryer,Microwave,Range/Oven,Refrigerator,Washer,Water Softener - Owned |
| Status | Active |
| Full Baths | 7 |
| Bathrooms | 7 |
| Year Built | 2005 |
| Parking | Garage |
| Subdivision | metes and bounds |
| Water Heater | Propane Hot Water |
| Style | Craftsman |
| County | Grand Traverse |
| Class | RESIDENTIAL |
| Type | Single Family |
| Ownership | Private |
| Section | 34 |
| Associated Document Count | 4 |
| Status | Active |
| Zoning | Agricultural |
| Subdivision | MI |
| Sale/Rent | For Sale |
| Utilities | Cable Available |
| Manufactured Y/N | No |
| ROOMS | Den/Study/Lib,Entry,Exercise Room,Great Room,Breakfast Nook/Room,Pantry,Formal Dining Room |
| Area | Peninsula Twp (28011) |
| Primary City | Traverse City |
| Directions | From the base of Old Mission peninsula,take M-37/Center Rd for approx 15 miles then right on Swaney Rd for approximately 0.3 miles to driveway on right. Bear left to house or stay straight to barn |
| City | Traverse City |
| School District | Traverse City Area Public School |
| Originating MLS | Aspire North REALTORS |
| Source MLS | MI Real Source |
| Financial Terms | Cash,Conventional |
| Legal Description | See associated documents |
| Branded Virtual Tour | https://www.zillow.com/view-imx/f02de8a3-7dde-4f89-b48c-f6a4a1ac04b2?setAttribution=mls&wl=true&initialViewType=pano&utm_source=dashboard |
| DOM | 377 |
| Postal Code | 49686 |
| Price Per Sq Ft Total AG | 824.76 |
| Public Remarks | Nestled on the coveted Old Mission Peninsula,this majestic equestrian estate offers breathtaking,panoramic views of East Bay. Just a short distance from one of Michigan's most pristine beaches |
Interior Features
| Interior Amenities | Walk-In Closet,Spa/Sauna |
|---|---|
| Family Room Level | Lower |
| Dining Room Level | Main |
| Living Room Level | Main |
| Basement | Egress/Daylight Windows,Full,Partially Finished,Walk Out,Poured |
| Bedroom 3 Level | Upper |
| Bedroom 1 Level | Upper |
| Bedroom 2 Level | Upper |
| Laundry Room Level | Main |
| Kitchen Length | 38 |
| Family Room Length | 22 |
| Family Room Width | 17 |
| Living Room Length | 22 |
| Bedroom 4 Width | 16 |
| Bedroom 2 Width | 16 |
| Bedroom 3 Width | 16 |
| Dining Room Width | 17 |
| Bedroom 4 Length | 16 |
| Bedroom 2 Length | 14 |
| Living Room Width | 22 |
| Bedroom 3 Length | 14 |
| Dining Room Length | 18 |
| Kitchen Width | 17 |
| Beds | 6 |
| Fireplace? | Yes |
| Bedroom 1 Length | 29 |
| Bedroom 1 Width | 20 |
| Below Grade SqFt | 5846 |
| Above Grade SqFt | 6728 |
| Basement Y/N | No |
| Bedroom 2 Floor Covering | Carpet |
| Bedroom 3 Floor Covering | Carpet |
| Bedroom 4 Floor Covering | Carpet |
| Kitchen Floor Covering | Other |
| Total SqFt Finished | 12374 |
Exterior Features
| Exterior | Brick,Wood |
|---|---|
| Exterior Amenities | Exterior Balcony,Deck,Lawn Sprinkler,Patio,Porch,Sidewalks |
| Lot Size Area | 48.53 |
| Lot Dimensions | 1660x2195x1205x1356 |
| OUT BUILDINGS | Barn,Stable(s) |
| Garage # of Car | 3 |
| Water Features | None |
| SEWER/SEPTIC | Septic |
| Waterfront Y/N | No |
| Garage Y/N | Yes |
Amenities
- Foreclosure
- Views
- Short Sale
- New Construction
- Adult 55+
- Lease To Own
- No HOA Fees
- Furnished
- Primary On Main
- Air Conditioning
- Seller Finance
- Green
- Fixer Upper
- Horse
- Golf
- Fireplace
- Deck
- Garage
- Basement
- Pool
Property vs Single Family Average in 49686
Price
Year Built
Visits
 Provided through IDX via MiRealSource. Courtesy of MiRealSource Shareholder. Copyright MiRealSource.
The information published and disseminated by MiRealSource is communicated verbatim, without change by MiRealSource, as filed with MiRealSource by its members. The accuracy of all information, regardless of source, is not guaranteed or warranted. All information should be independently verified.
Copyright 2026 MiRealSource. All rights reserved. The information provided hereby constitutes proprietary
Provided through IDX via MiRealSource. Courtesy of MiRealSource Shareholder. Copyright MiRealSource.
The information published and disseminated by MiRealSource is communicated verbatim, without change by MiRealSource, as filed with MiRealSource by its members. The accuracy of all information, regardless of source, is not guaranteed or warranted. All information should be independently verified.
Copyright 2026 MiRealSource. All rights reserved. The information provided hereby constitutes proprietary
