














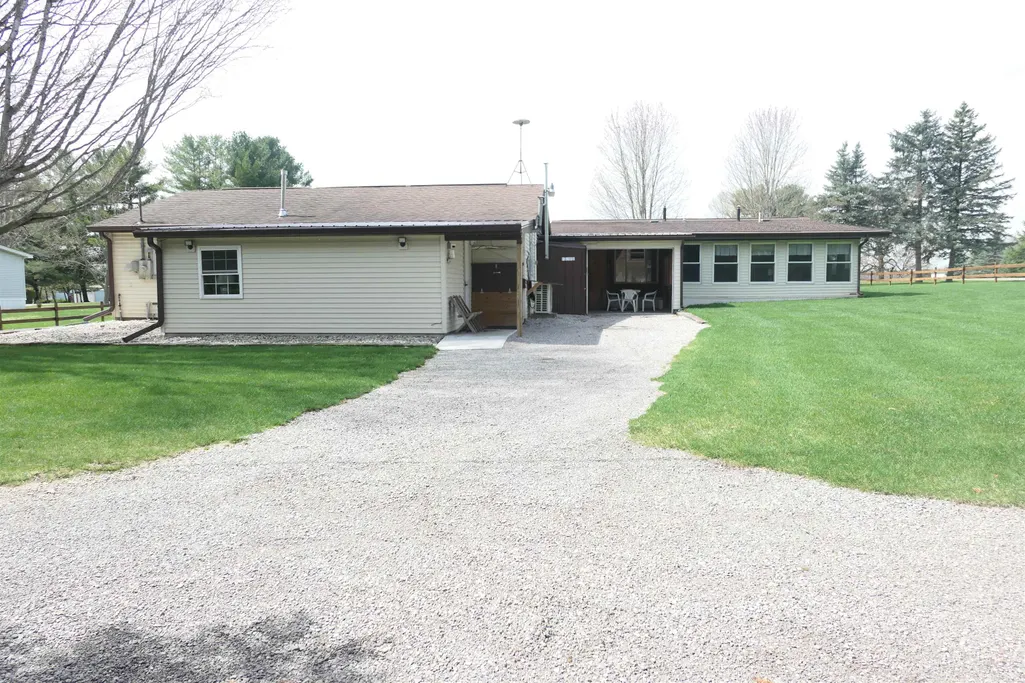

Address
6264 Wildwood Drive, Elwell, MI
Price
$ 239,000
Property Attributes
- MLS#80067050
- TypeSingle Family
- Listing Status Active
- CountyGRATIOT
- CityElwell
- AreaSeville Twp
- Zip48832
- StyleManufactured
- Year Built1984
- Taxes$ 1853
- Price$ 239,000
- Bedrooms3
- Full Bathrooms2
- Half Bathrooms0
- Sqr Footage1869
- Lot Size1.2 Acres
Data Source:
MiRealSource (MIRS)
Property Description
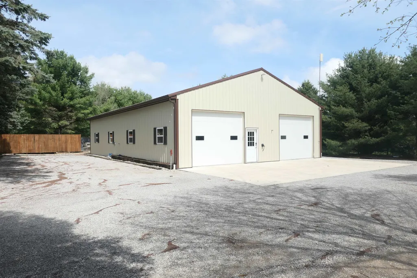
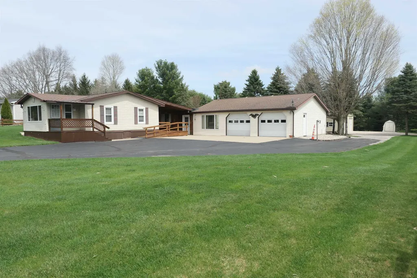
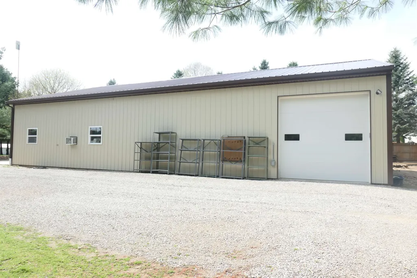
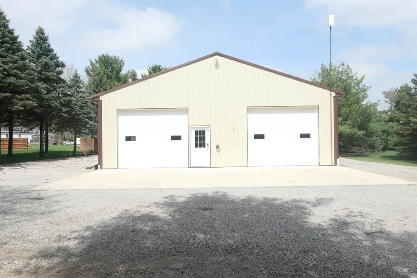
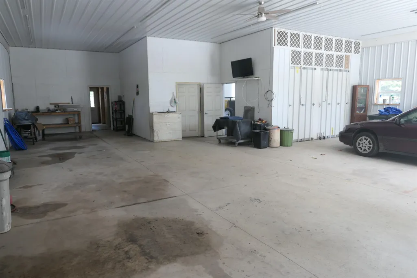
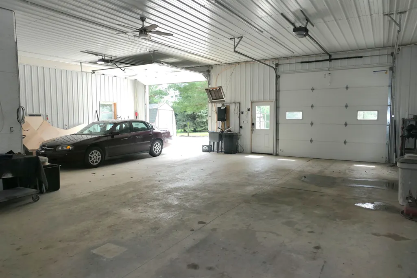
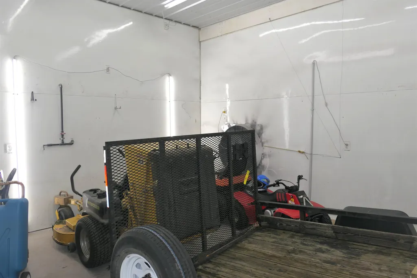
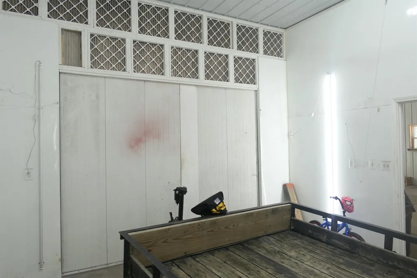
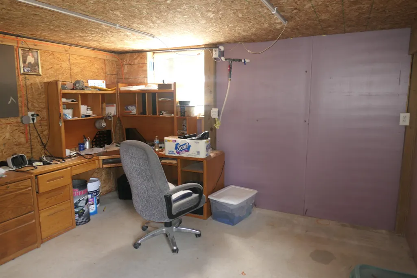
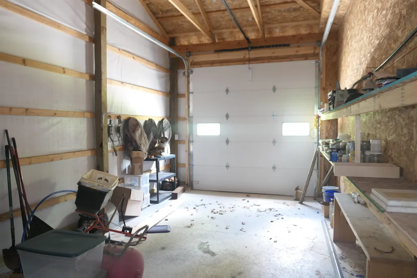
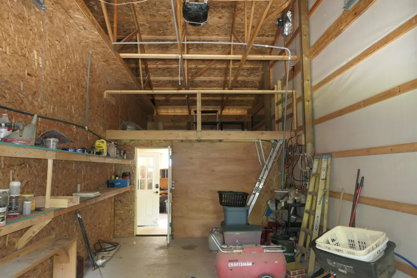
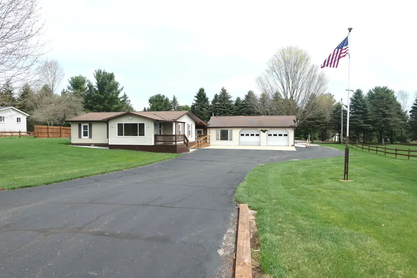
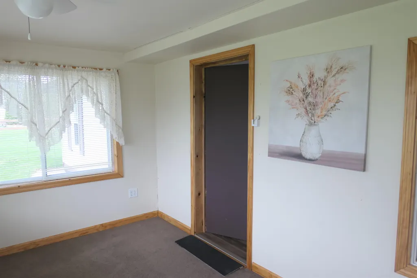
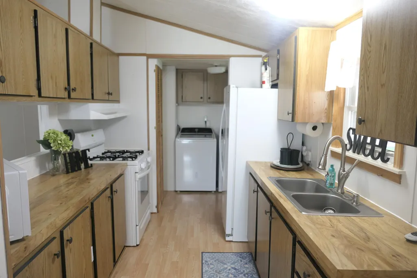
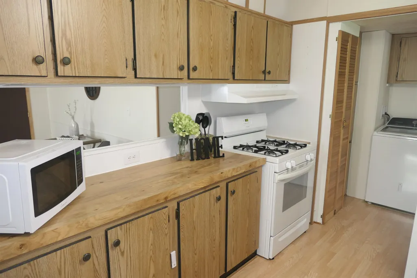
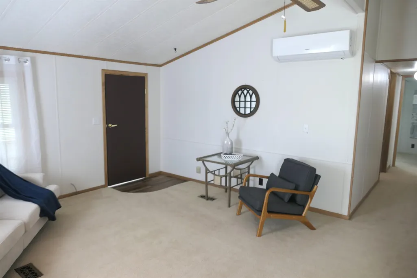
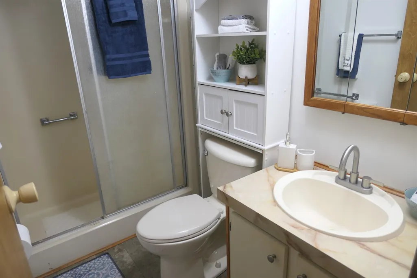
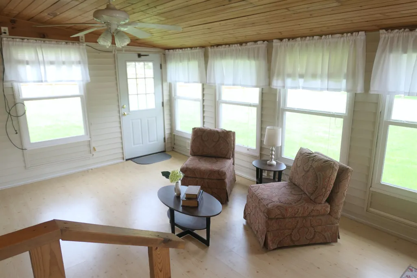
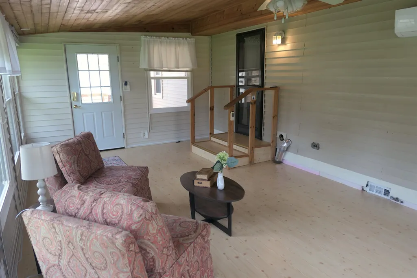
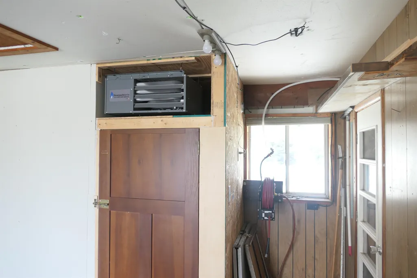
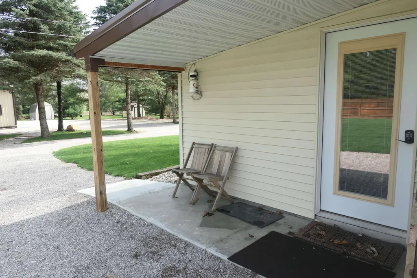
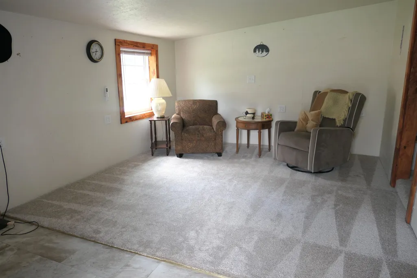
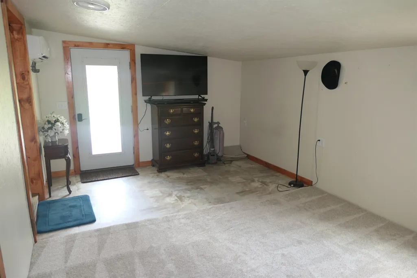
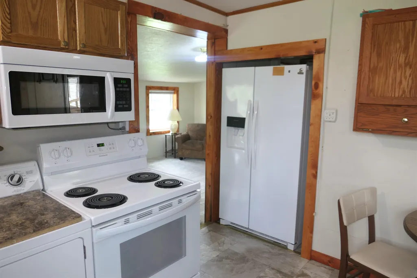
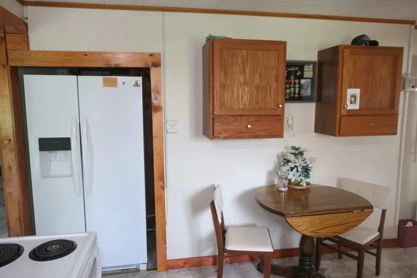
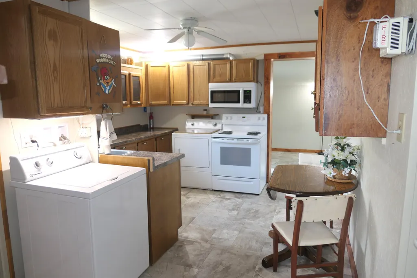
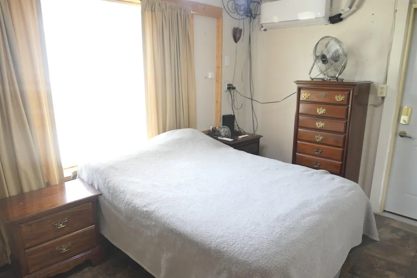
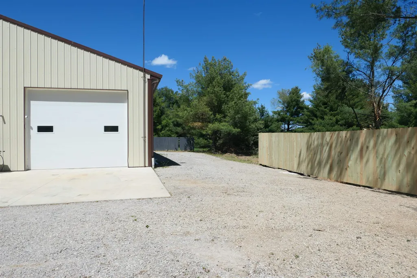
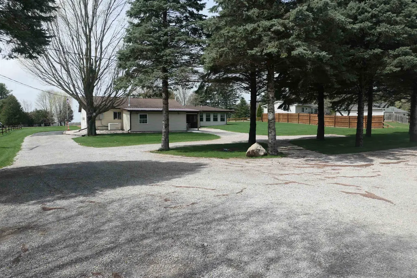
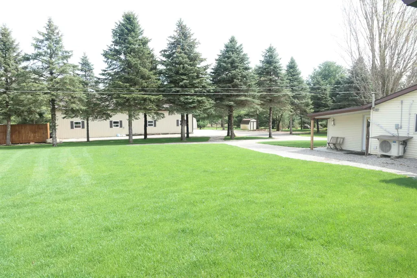
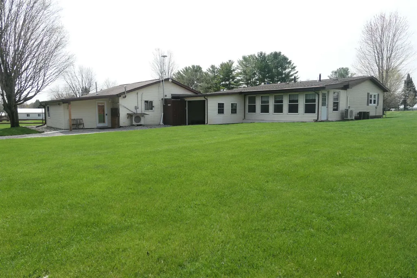
Move right in! This 2-bedroom, 1-bathroom home also features a detached mother-in-law suite a 2 ý car garage with heat and a/c and a 40 x 64 Pole Barn. The pole barn is 2560 sq ft, with three 10 x 10-foot doors, built in paint booth with exhaust fan, triple water filter system., office, wash bay with drain, 100,000 BTU infrared heater and 12,000 BTU a/c unit, 100-amp service and a large 42ââ¬Â exhaust fan. Itââ¬â¢s also wired and plumbed for air compressors. Home features newer appliances, wall side windows, mini splits for a/c and heat, natural gas furnace, and newer on demand hot water heater. The mother-in-law suite is 603 sq feet and features 1-bedroom, 1-bathroom with a jetted walk-in tub, kitchen with new appliances and a living room. Suite also has an on-demand water heater and mini splits for heat and a/c.
| Price History | |
|---|---|
| 4/17/2026 | Listed $285,000 |
| 5/7/2026 | 6$269,000 |
| 7/6/2026 | 8$249,000 |
| 8/28/2026 | 5$239,000 |
General Features
| Heating | Forced Air |
|---|---|
| Kitchen Level | Main |
| Cooling | Central A/C |
| Possession | Negotiable (Possession) |
| Garage | Attached Garage |
| Water | Private Well |
| Appliances | Microwave,Range/Oven |
| Status | Active |
| Full Baths | 2 |
| Bathrooms | 2 |
| Year Built | 1984 |
| Parking | Garage |
| Subdivision | NA |
| Style | Manufactured |
| County | Gratiot |
| Class | RESIDENTIAL |
| Type | Single Family |
| Ownership | Private |
| Section | 36 |
| Associated Document Count | 4 |
| Status | Active |
| Zoning | Residential |
| Subdivision | MI |
| Sale/Rent | For Sale |
| Utilities | Cable Available |
| Manufactured Y/N | Yes |
| Area | Seville Twp (29013) |
| Primary City | Elwell |
| Directions | Off of W Lincoln Rd turn North onto Wildwood Dr. Home will be on the right-hand side. |
| City | Elwell |
| School District | Alma Public Schools |
| Originating MLS | Central Michigan Association of |
| Source MLS | MI Real Source |
| Financial Terms | Cash,Conventional |
| Legal Description | WD L 524 P 1319 LINCOLN MANOR ESTATES NO 1 LOT 26. SEVILLE TWP.,GRATIOT COUNTY. +See attached. |
| DOM | 153 |
| Postal Code | 48832 |
| Price Per Sq Ft Total AG | 127.88 |
| Public Remarks | Move right in! This 2-bedroom,1-bathroom home also features a detached mother-in-law suite a 2 ý car garage with heat and a/c and a 40 x 64 Pole Barn. The pole barn is 2560 sq ft |
Interior Features
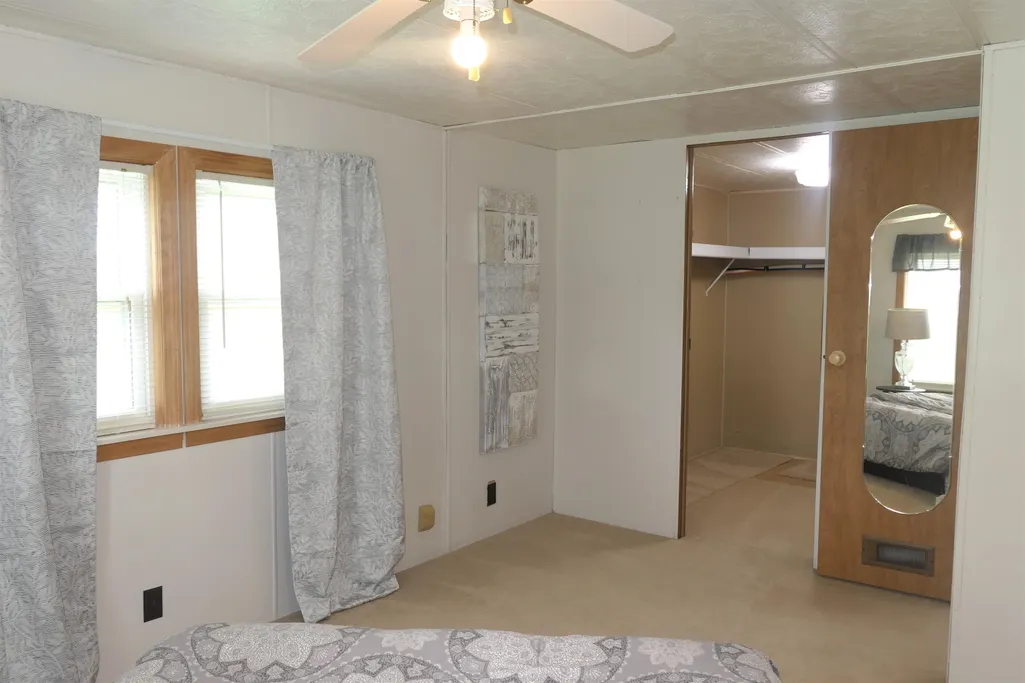
| Interior Amenities | Walk-In Closet |
|---|---|
| Family Room Level | Main |
| Dining Room Level | Main |
| Living Room Level | Main |
| Bedroom 3 Level | Main |
| Bedroom 1 Level | Main |
| Bedroom 2 Level | Main |
| Laundry Room Level | Main |
| Kitchen Length | 10 |
| Family Room Length | 21 |
| Laundry Room Width | 5 |
| Family Room Width | 13 |
| Living Room Length | 14 |
| Bedroom 2 Width | 9 |
| Bedroom 3 Width | 12 |
| Laundry Room Length | 5 |
| Dining Room Width | 7 |
| Bedroom 2 Length | 11 |
| Living Room Width | 14 |
| Bedroom 3 Length | 11 |
| Dining Room Length | 7 |
| Kitchen Width | 8 |
| Beds | 3 |
| Fireplace? | No |
| Bedroom 1 Length | 11 |
| Bedroom 1 Width | 10 |
| Above Grade SqFt | 1869 |
| Basement Y/N | No |
| Bedroom 2 Floor Covering | Carpet |
| Bedroom 3 Floor Covering | Vinyl |
| Kitchen Floor Covering | Laminate |
| Total SqFt Finished | 1869 |
Exterior Features
| Exterior | Vinyl Siding |
|---|---|
| Exterior Amenities | Deck |
| Lot Size Area | 1.2 |
| Lot Dimensions | 140X360 |
| OUT BUILDINGS | Pole Barn |
| Garage # of Car | 2 |
| Water Features | None |
| FOUNDATION TYPE | Crawl |
| SEWER/SEPTIC | Septic |
| Waterfront Y/N | No |
| Garage Y/N | Yes |
Amenities
- Foreclosure
- Views
- Short Sale
- New Construction
- Adult 55+
- Lease To Own
- No HOA Fees
- Furnished
- Primary On Main
- Air Conditioning
- Seller Finance
- Green
- Fixer Upper
- Horse
- Golf
- Fireplace
- Deck
- Garage
- Basement
- Pool
Property vs Single Family Average in 48832
Price
Taxes
Year Built
Visits
 Provided through IDX via MiRealSource. Courtesy of MiRealSource Shareholder. Copyright MiRealSource.
The information published and disseminated by MiRealSource is communicated verbatim, without change by MiRealSource, as filed with MiRealSource by its members. The accuracy of all information, regardless of source, is not guaranteed or warranted. All information should be independently verified.
Copyright 2026 MiRealSource. All rights reserved. The information provided hereby constitutes proprietary
Provided through IDX via MiRealSource. Courtesy of MiRealSource Shareholder. Copyright MiRealSource.
The information published and disseminated by MiRealSource is communicated verbatim, without change by MiRealSource, as filed with MiRealSource by its members. The accuracy of all information, regardless of source, is not guaranteed or warranted. All information should be independently verified.
Copyright 2026 MiRealSource. All rights reserved. The information provided hereby constitutes proprietary
