





















Address
12935 N Northport Point Road # Lot: 3, Northport, MI
Price
$ 6,995,000
Property Attributes
- MLS#80067609
- TypeSingle Family
- Listing Status Active
- CountyLEELANAU
- CityNorthport
- AreaLeelanau Twp
- NeighborhoodBirch Cove
- Zip49670
- StyleCraftsman
- Year Built2014
- Price$ 6,995,000
- Bedrooms6
- Full Bathrooms7
- Half Bathrooms2
- Sqr Footage8127
- Lot Size1.53 Acres
Data Source:
MiRealSource (MIRS)
Property Description
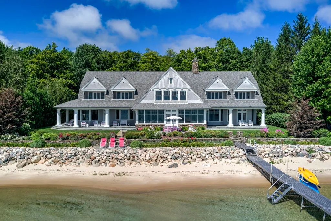
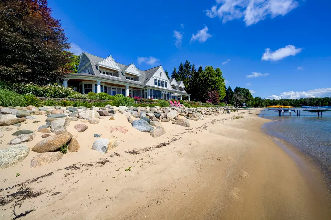
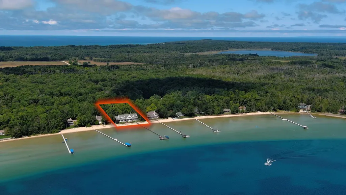
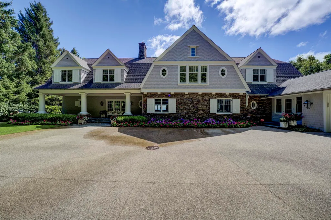
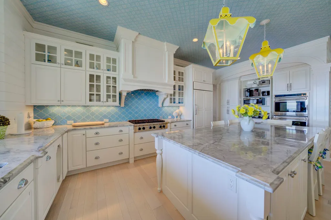
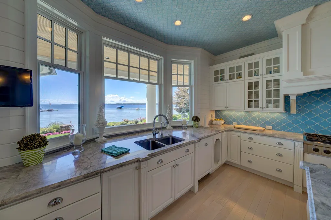
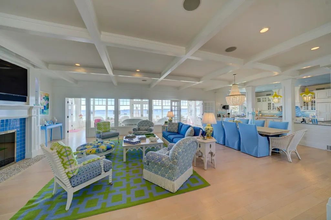
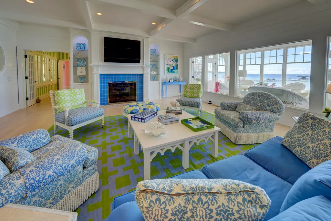
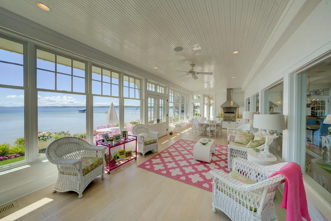
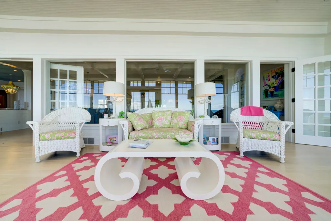
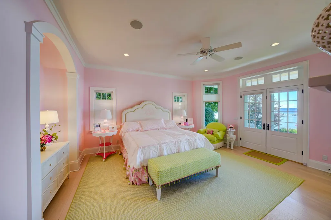
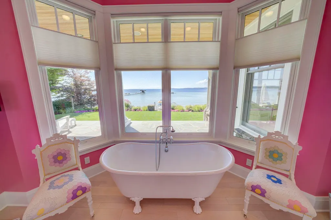
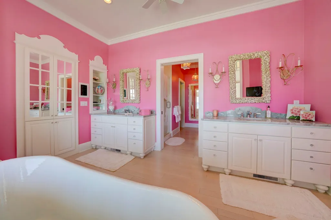
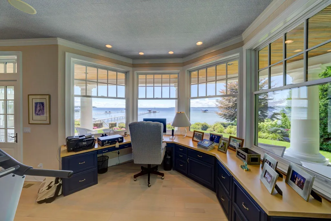
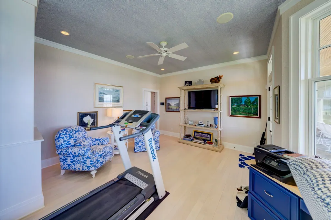
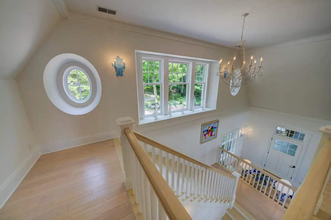
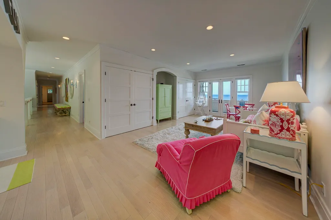
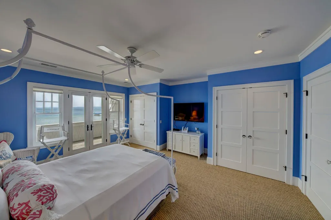
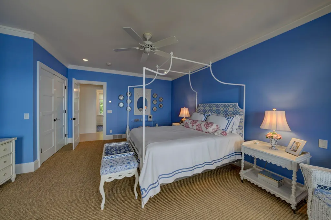
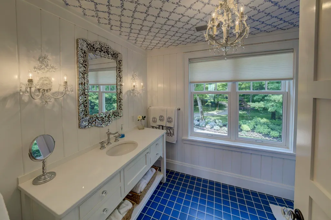
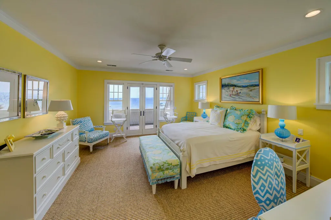
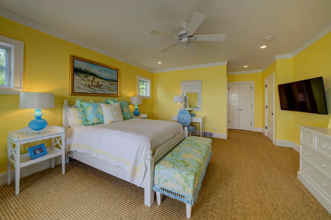
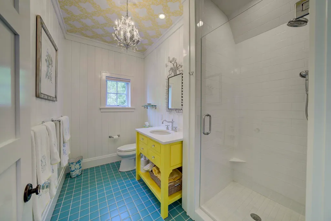
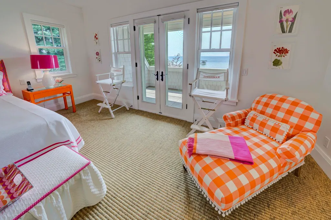
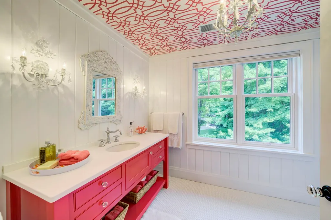
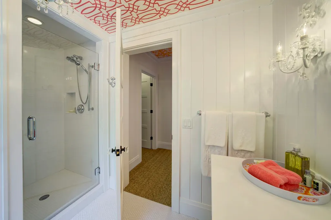
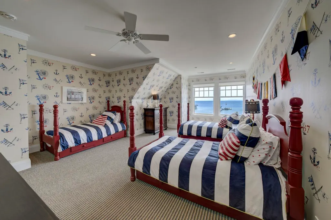
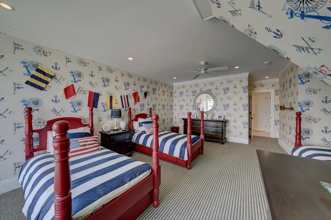
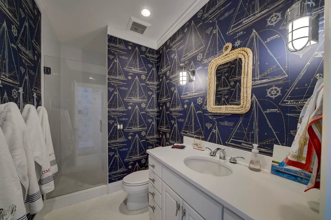
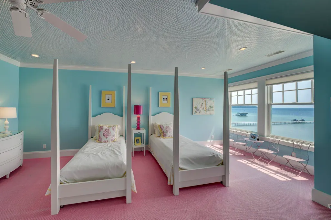
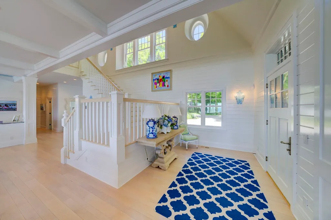
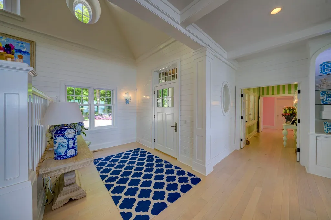
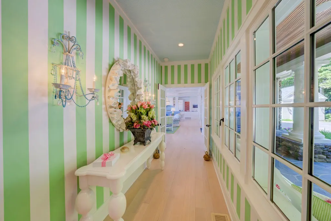
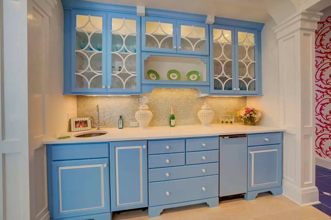
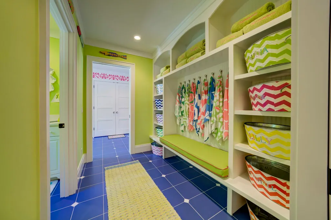
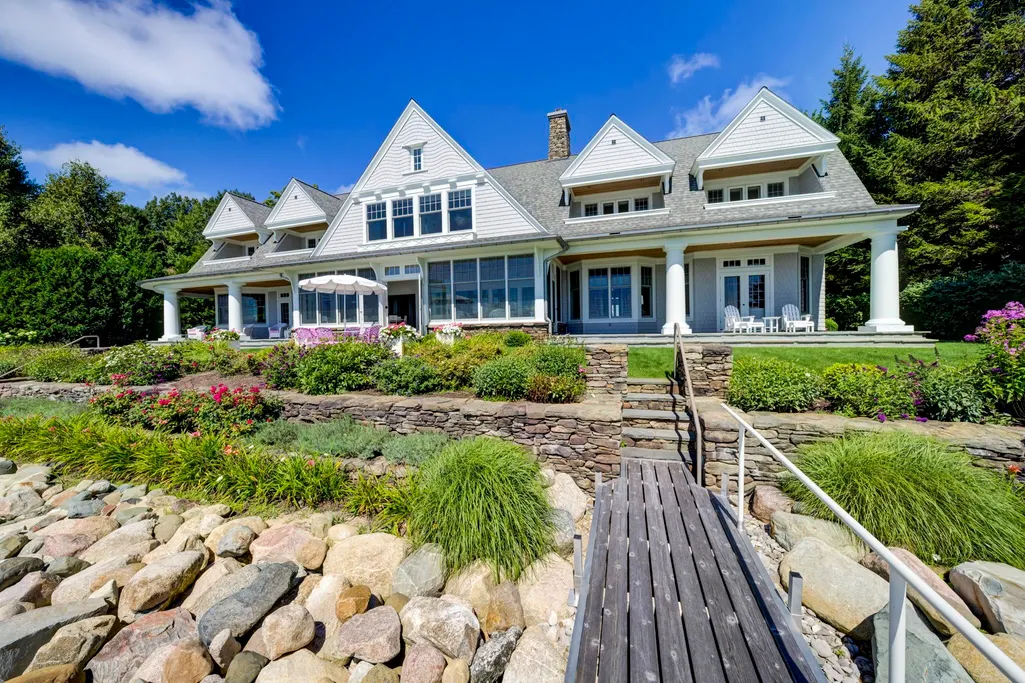
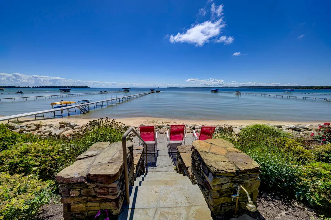
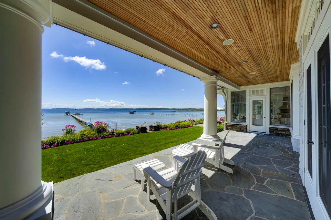
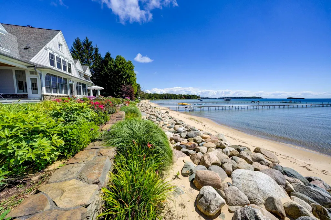
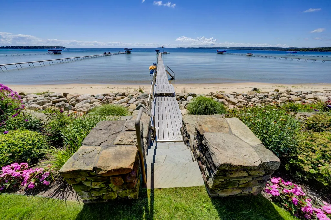
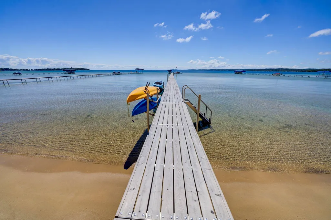
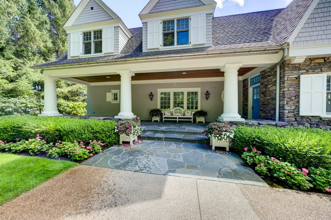
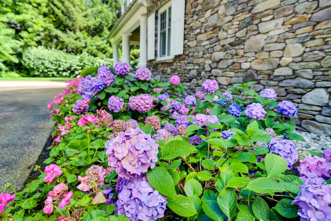
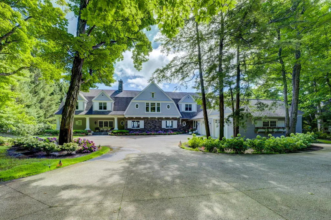
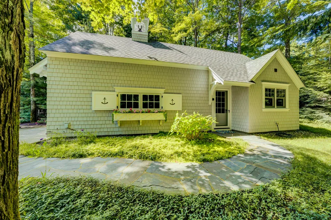
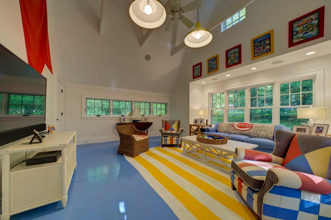
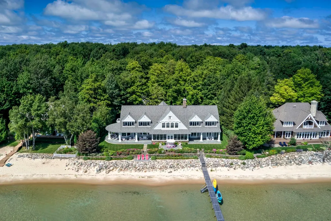
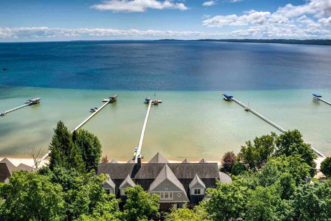
Set along prestigious Northport Point Road, this extraordinary waterfront estate stands as one of the most unique luxury offerings in Leelanau County in recent years. Thoughtfully designed to capture the beauty of its surroundings, the home features six spacious bedroomsââ¬âfive with private ensuitesââ¬âand a total of eight bathrooms, providing exceptional comfort and privacy for both residents and guests. A detached 420 sq. ft. guest suite offers additional accommodations, ideal for hosting family and friends. Inside, the home showcases a stunning open floor plan centered around a cozy fireplace, with expansive windows that frame breathtaking water views from every room. A dedicated office or den adds flexibility for work or relaxation. Outdoor living is equally impressive, with multiple balconies and crafted bluestone patios that invite you to unwind while overlooking 152 feet of private, sandy frontage on Grand Traverse Bay. The property is beautifully landscaped, enhancing both privacy and curb appeal while seamlessly blending with the natural surroundings. With prized southern exposure, the property is bathed in natural light throughout the day, creating a warm and inviting atmosphere in every season. This is a rare opportunity to own a truly exceptional waterfront retreat in one of Northern Michiganââ¬â¢s most sought-after locations. The home was designed by architect Robert Ben Begley, built by Dave Webster Construction and the interior design by Betsy Schmidt. The home was featured in Traditions Magazine. Furnishings are negotiable.
| Elementary School | Middle School | High School |
|---|---|---|
| Northport Public School Elementary School | Northport Public School Middle School | Northport Public School High School |
| Price History | |
|---|---|
| 5/1/2026 | Listed $6,995,000 |
General Features
| Heating | Forced Air |
|---|---|
| Kitchen Level | Main |
| Cooling | Central A/C |
| Possession | Negotiable (Possession) |
| Fireplaces | Gas Fireplace |
| Garage | Attached Garage,Gar Door Opener |
| Water | Private Well |
| Appliances | Dishwasher,Dryer,Refrigerator,Washer |
| Status | Active |
| Full Baths | 7 |
| Half Baths | 2 |
| Bathrooms | 9 |
| Year Built | 2014 |
| Parking | Garage |
| Subdivision | Birch Cove |
| Style | Craftsman |
| County | Leelanau |
| Class | RESIDENTIAL |
| Type | Single Family |
| Ownership | Private |
| Section | 26 |
| Associated Document Count | 4 |
| Status | Active |
| Zoning | Residential |
| Subdivision | MI |
| Sale/Rent | For Sale |
| Utilities | Cable Available |
| Manufactured Y/N | No |
| ROOMS | Den/Study/Lib,Entry,Great Room,Breakfast Nook/Room,Pantry,Formal Dining Room |
| Structure Style | 2 Story |
| Area | Leelanau Twp (45008) |
| Primary City | Northport |
| Directions | From Northport on 201 (Mill St) approximately 3 miles. Turn right on Northport Point Rd,house will be on the right (no sign). |
| High School | Northport Public School |
| City | Northport |
| School District | Northport Public School District |
| Originating MLS | Aspire North REALTORS |
| Source MLS | MI Real Source |
| Financial Terms | Cash,Conventional |
| Elementary School | Northport Public School |
| Middle School | Northport Public School |
| Legal Description | LOT 3 BLK 1 PLUS LOT 3 BLK 2 PLUS PT LOT 2 BLK 2 BIRCH COVE SUBD EXC BEG NE COR SD LOT 2 TH S 263.17 FT TO SHR NORTHPORT BAY TH W ALG SD SHR 47.87 FT TH N 262.41 FT TO N LN OF SD LOT TH E 50 FT TO POB |
| Branded Virtual Tour | https://revolutions-air.aryeo.com/videos/019d7020-0c1f-7187-839e-ac479637027a |
| DOM | 139 |
| Postal Code | 49670 |
| Price Per Sq Ft Total AG | 860.71 |
| Public Remarks | Set along prestigious Northport Point Road |
Interior Features
| Interior Amenities | Security System,Walk-In Closet |
|---|---|
| Family Room Level | Upper |
| Dining Room Level | Main |
| Living Room Level | Main |
| Basement | Partial |
| Bedroom 3 Level | Upper |
| Bedroom 1 Level | Main |
| Bedroom 2 Level | Upper |
| Laundry Room Level | Main |
| Kitchen Length | 15 |
| Family Room Length | 15 |
| Laundry Room Width | 12 |
| Family Room Width | 25 |
| Living Room Length | 22 |
| Bedroom 4 Width | 22 |
| Bedroom 2 Width | 27 |
| Bedroom 3 Width | 27 |
| Laundry Room Length | 9 |
| Dining Room Width | 32 |
| Bedroom 4 Length | 15 |
| Bedroom 2 Length | 17 |
| Bedroom 3 Length | 17 |
| Kitchen Width | 22 |
| Beds | 6 |
| Fireplace? | Yes |
| Bedroom 1 Length | 16 |
| Bedroom 1 Width | 24 |
| Above Grade SqFt | 8127 |
| Basement Y/N | Yes |
| Bedroom 2 Floor Covering | Carpet |
| Bedroom 3 Floor Covering | Carpet |
| Bedroom 4 Floor Covering | Carpet |
| Kitchen Floor Covering | Wood |
| Total SqFt Finished | 8547 |
Exterior Features
| Exterior | Wood,Shingle Siding |
|---|---|
| Exterior Amenities | Exterior Balcony,Deck,Lawn Sprinkler,Patio,Porch,Sidewalks |
| Frontage | 152 |
| Body of Water | Grand Traverse Bay |
| Garage Dimensions | 26.1x29.11 |
| Lot Size Area | 1.53 |
| Lot Dimensions | 150x262x151x260 |
| OUT BUILDINGS | Second Garage,Guest House |
| Garage # of Car | 2 |
| Water Features | All Sports Lake,Dock/Pier Facility,Water View,Waterfront,Great Lake,Sandy Bottom |
| FOUNDATION TYPE | Crawl,Partial Basement |
| SEWER/SEPTIC | Community |
| Waterfront Y/N | Yes |
| Garage Y/N | Yes |
| Frontage Type | Water |
Amenities
- Foreclosure
- Views
- Short Sale
- New Construction
- Adult 55+
- Lease To Own
- No HOA Fees
- Furnished
- Primary On Main
- Air Conditioning
- Seller Finance
- Green
- Fixer Upper
- Horse
- Golf
- Fireplace
- Deck
- Garage
- Basement
- Pool
Property vs Single Family Average in 49670
Price
Year Built
Visits
 Provided through IDX via MiRealSource. Courtesy of MiRealSource Shareholder. Copyright MiRealSource.
The information published and disseminated by MiRealSource is communicated verbatim, without change by MiRealSource, as filed with MiRealSource by its members. The accuracy of all information, regardless of source, is not guaranteed or warranted. All information should be independently verified.
Copyright 2026 MiRealSource. All rights reserved. The information provided hereby constitutes proprietary
Provided through IDX via MiRealSource. Courtesy of MiRealSource Shareholder. Copyright MiRealSource.
The information published and disseminated by MiRealSource is communicated verbatim, without change by MiRealSource, as filed with MiRealSource by its members. The accuracy of all information, regardless of source, is not guaranteed or warranted. All information should be independently verified.
Copyright 2026 MiRealSource. All rights reserved. The information provided hereby constitutes proprietary
