















Address
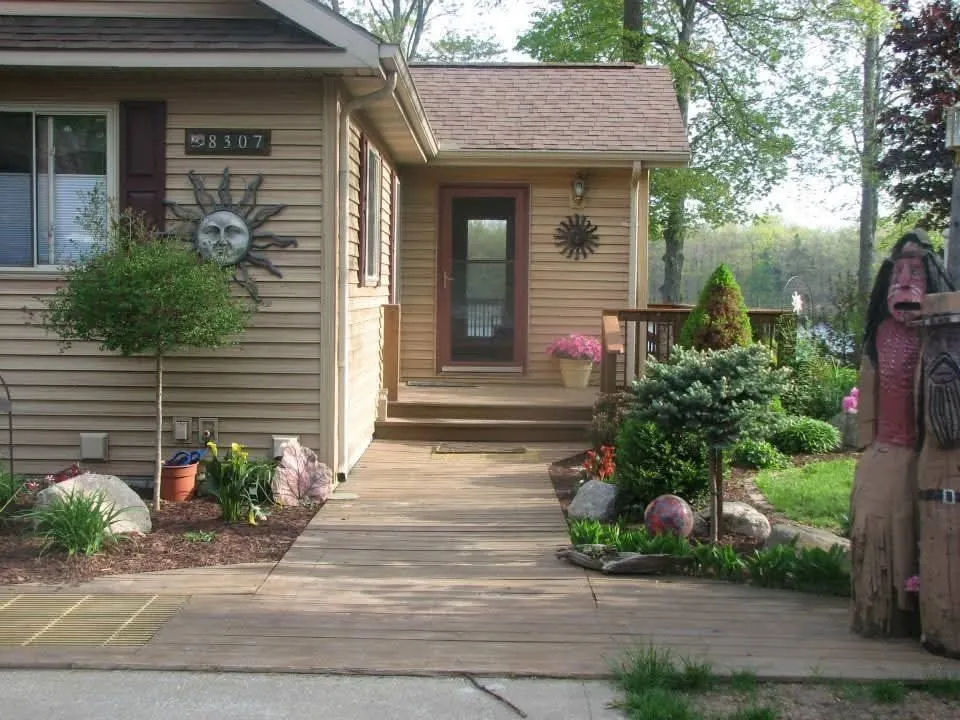
8307 Cortez Drive, Lake, MI
Price
$ 549,000
Property Attributes
- MLS#80067773
- TypeSingle Family
- Listing Status Active
- CountyCLARE
- CityLake
- AreaGarfield Twp
- NeighborhoodBass Lake Hunt Club
- Zip48632
- StyleRanch,Chalet
- Year Built2002
- Taxes$ 5565
- Price$ 549,000
- Bedrooms3
- Full Bathrooms2
- Half Bathrooms0
- Sqr Footage1536
- Lot Size0.45 Acres
Data Source:
MiRealSource (MIRS)
Property Description
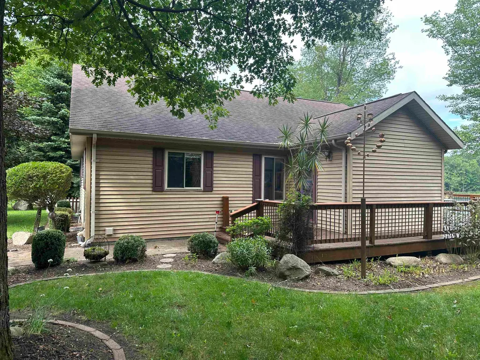
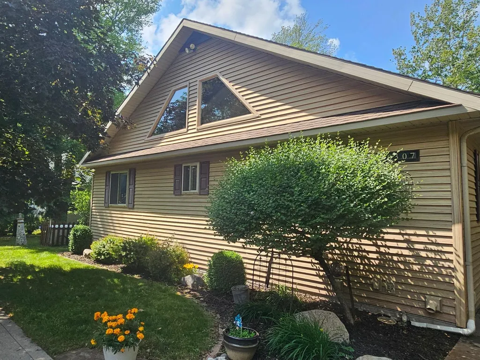
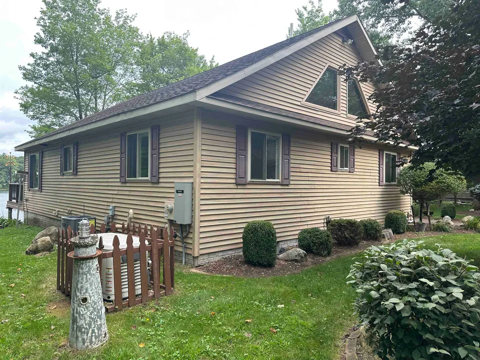
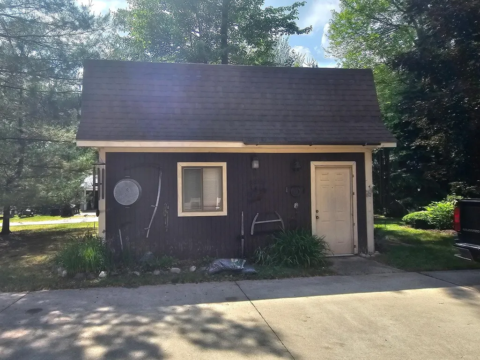
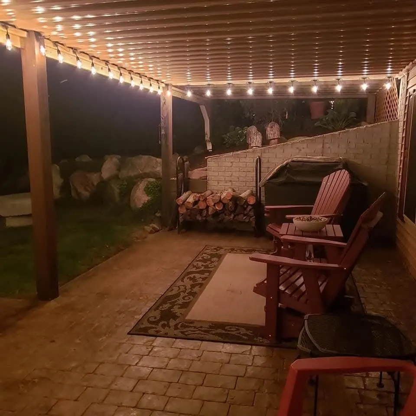
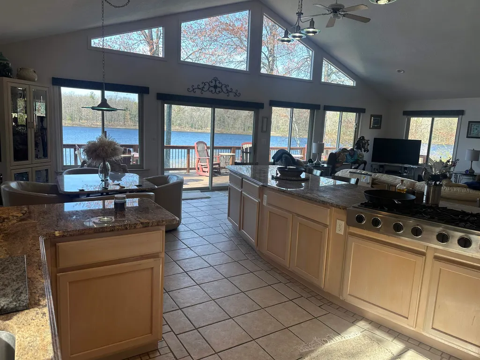
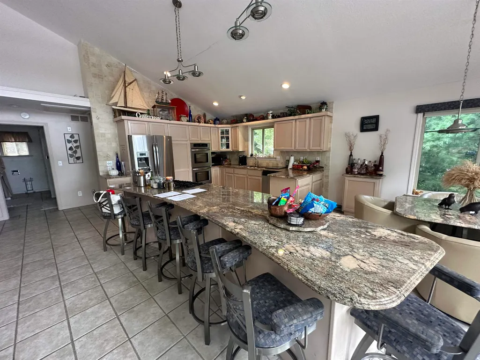
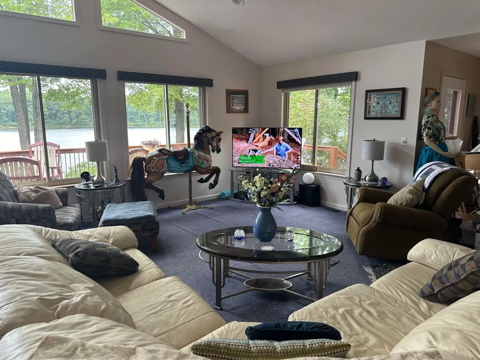
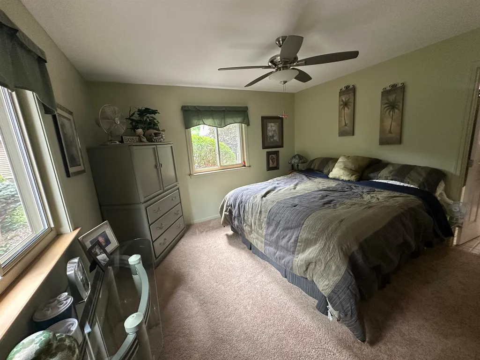
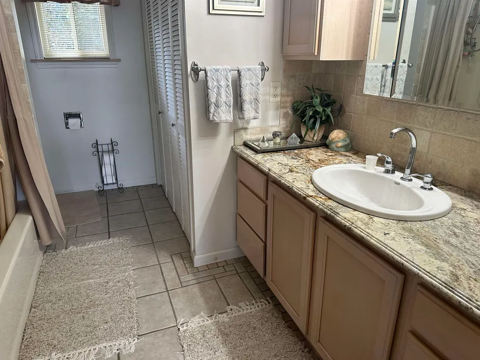
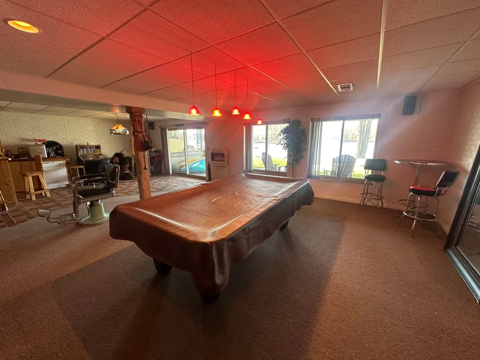
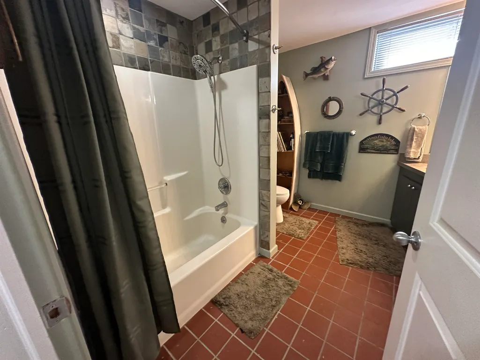
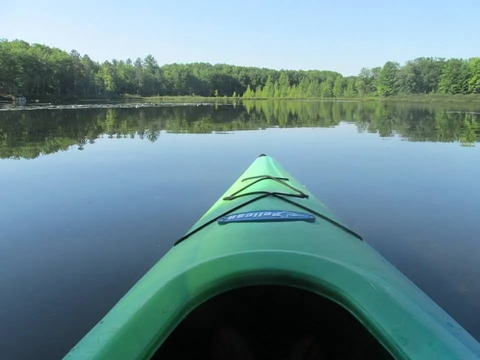
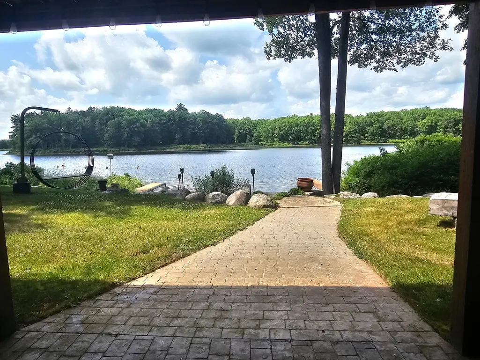
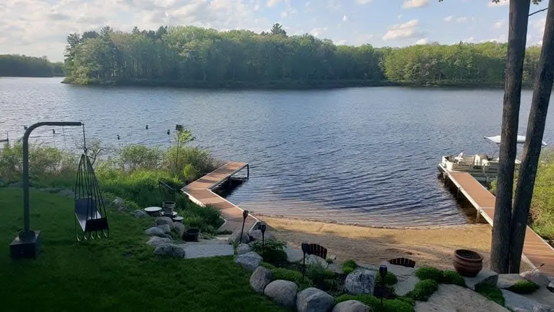
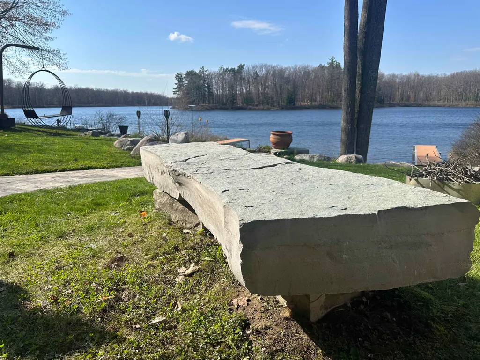
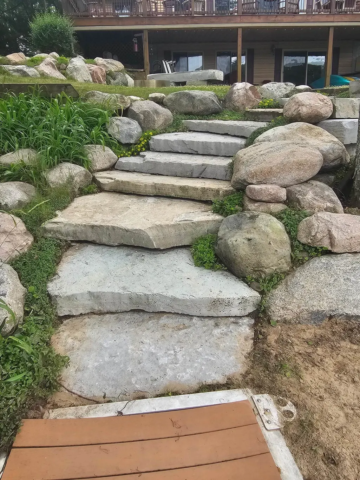
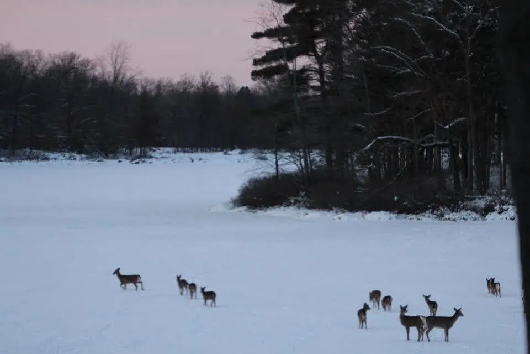
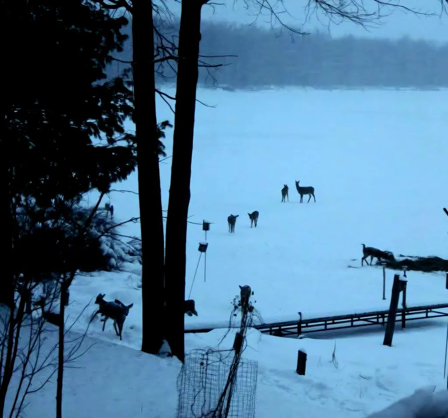
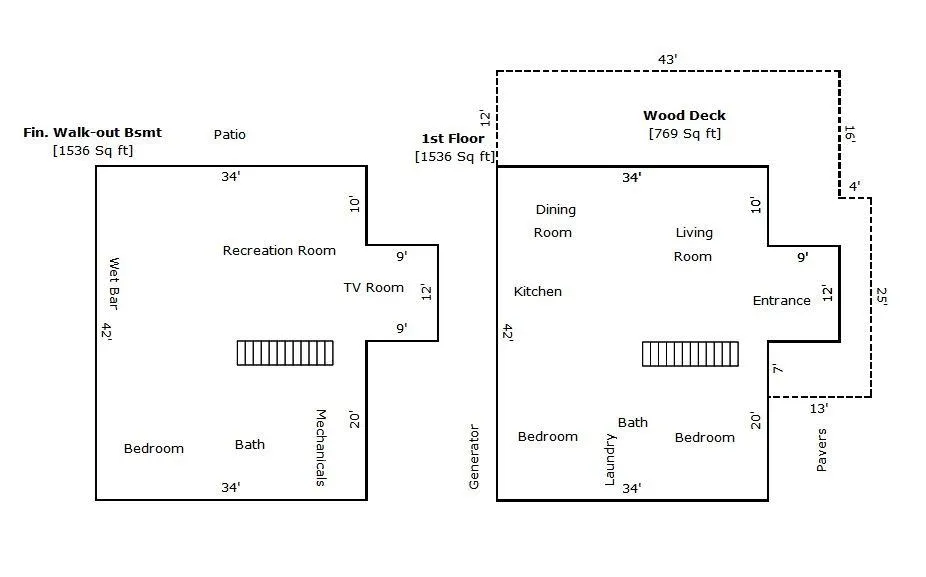
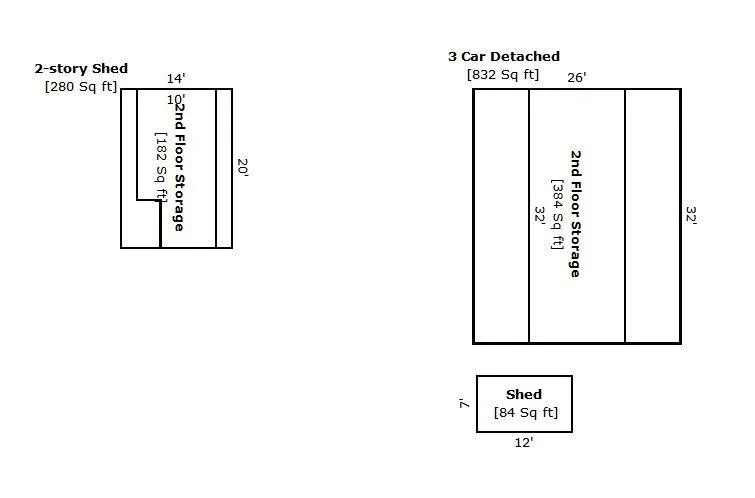
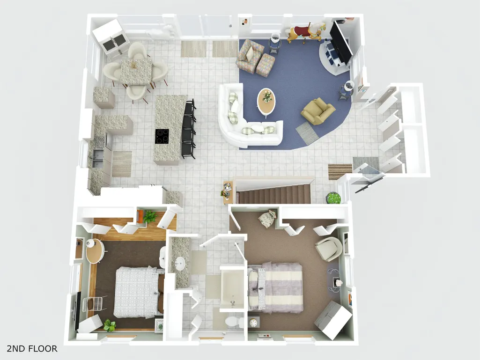
Honey look! The BEST of both worlds awaits you in this well appointed chalet w/breath-taking views of the undeveloped north shore Bass Lake (80-acres, 32' deep, all sports) -&- a 5% fractional ownership of Bass Lake Hunt Club (481-acres) offering hunting, bird-watching, foraging, miles of established trails and a 2nd fishing lake! Owners enjoy reserved hunting spots that can be improved with food plots, portable blinds, trail cams, etc. You'll feel like you're in the UP, but only a 1-hr drive to the Tri-Cities, 1.5-hrs to Grand Rapids, Lansing and Flint, and 2-hrs to Detroit. The time for wishing is over & the time to start living your best life on the lake is now! Upon entry an expansive Great Room layout welcomes you with a wall of windows & unobstructed views of the lake. Cathedral ceilings, a large island kitchen w/granite counters, Jenn-Air range, double-oven and all the amenities a quality-conscious buyer expects. No space is wasted as primary and 2nd bedrooms share a Jack-n-Jill bathroom w/laundry & ample closet space throughout to de-clutter and amplify tranquility. The lower level finished walkout adds entertainment options with a fully equipped wet bar/kitchenette, recreation room, TV area, full bath & 3rd guest bedroom. Outside you'll enjoy a 12' x 43' deck with a 12' x 34' patio under. Walkways are stamped concrete & the driveway is 2-lanes wide, also concrete. Need storage? An oversized 2-car detached garage with full attic trusses, wide stairs, and a plywood deck has you covered. A 14' x 20' workshop has a 2nd story storage space & a 7' x 12' garden shed will keep your lawn equipment out of the elements & out of the way. Power outage? No problem here - 14kw generator! AND IT'S FURNISHED!!! Check the list of included items along with photo/video tour - then call your preferred agent before this one is G-O-N-E, Gone!
| Price History | |
|---|---|
| 5/5/2026 | Listed $549,000 |
General Features
| Heating | Forced Air |
|---|---|
| Kitchen Level | Main |
| Cooling | Ceiling Fan(s),Central A/C,Attic Fan |
| Possession | Negotiable (Possession) |
| Garage | Detached Garage |
| Water | Private Well |
| Appliances | Dishwasher,Dryer,Microwave,Refrigerator,Washer,Water Softener - Owned |
| Status | Active |
| Full Baths | 2 |
| Bathrooms | 2 |
| Year Built | 2002 |
| Parking | Garage |
| Subdivision | Bass Lake Hunt Club |
| Style | Ranch,Chalet |
| County | Clare |
| Class | RESIDENTIAL |
| Type | Single Family |
| Ownership | Private |
| Section | 18 |
| Associated Document Count | 4 |
| Status | Active |
| Zoning | Residential |
| Subdivision | MI |
| Sale/Rent | For Sale |
| Utilities | Internet DSL Available |
| Green Features | Windows |
| HOA Fee Includes | Snow Removal,Trash Removal |
| Manufactured Y/N | No |
| ROOMS | Entry,Great Room |
| Fee Amount | 400 |
| Fee Schedule | Yearly |
| Structure Style | 1 Story |
| Area | Garfield Twp (18005) |
| Primary City | Lake |
| Directions | US-10 to Partridge Ave - South; to Loker Dr - West; to McCaslin Tr - left at fork; to Cortez Dr - right to address. Google Maps works best set to intersection of McCaslin and Cortez instead of directl |
| City | Lake |
| School District | Farwell Area Schools |
| Originating MLS | Central Michigan Association of |
| Source MLS | MI Real Source |
| Financial Terms | Cash,Conventional |
| Legal Description | T17N R6W SEC 18 . BEG AT S 1/4 SEC COR TH N02 DEG 08'E ALGN-S 1/4 L 3947.20 FT TH S87 DEG 18'30 E 236.50 FT TH S01 DEG 42'W 241.13 FT TH S27 DEG 0'E 658.82 FT TH S60 DEG 21'E 213.22 FT TH S87 DEG 14'E |
| DOM | 136 |
| Postal Code | 48632 |
| Price Per Sq Ft Total AG | 357.42 |
| Public Remarks | Honey look! The BEST of both worlds awaits you in this well appointed chalet w/breath-taking views of the undeveloped north shore Bass Lake (80-acres,32' deep |
Interior Features
| Interior Amenities | Cathedral/Vaulted Ceiling,Window Treatment(s) |
|---|---|
| Family Room Level | Lower |
| Dining Room Level | Main |
| Living Room Level | Main |
| Basement | Finished,Full,Walk Out,Poured |
| Bedroom 3 Level | Lower |
| Bedroom 1 Level | Main |
| Bedroom 2 Level | Main |
| Laundry Room Level | Main |
| Kitchen Length | 12 |
| Family Room Length | 37 |
| Family Room Width | 30 |
| Living Room Length | 24 |
| Bedroom 2 Width | 16 |
| Bedroom 3 Width | 13 |
| Dining Room Width | 13 |
| Bedroom 2 Length | 11 |
| Living Room Width | 25 |
| Bedroom 3 Length | 12 |
| Dining Room Length | 12 |
| Kitchen Width | 12 |
| Beds | 3 |
| Fireplace? | No |
| Bedroom 1 Length | 14 |
| Bedroom 1 Width | 16 |
| Below Grade SqFt | 1536 |
| Above Grade SqFt | 1536 |
| Basement Y/N | No |
| Bedroom 2 Floor Covering | Carpet |
| Bedroom 3 Floor Covering | Carpet |
| Total SqFt Finished | 2944 |
Exterior Features
| Exterior | Vinyl Siding |
|---|---|
| Exterior Amenities | Deck,Patio |
| Frontage | 100 |
| Body of Water | Bass Lake |
| Garage Dimensions | 832 |
| Lot Size Area | 0.45 |
| Lot Dimensions | 99 x 203 x 100 x 194 |
| OUT BUILDINGS | Shed |
| Garage # of Car | 3 |
| Water Features | All Sports Lake,Waterfront,Interior Lake,Sandy Bottom |
| Roads | Gravel,Private Road |
| SEWER/SEPTIC | Septic |
| Waterfront Y/N | Yes |
| Garage Y/N | Yes |
| Frontage Type | Water |
Amenities
- Foreclosure
- Views
- Short Sale
- New Construction
- Adult 55+
- Lease To Own
- No HOA Fees
- Furnished
- Primary On Main
- Air Conditioning
- Seller Finance
- Green
- Fixer Upper
- Horse
- Golf
- Fireplace
- Deck
- Garage
- Basement
- Pool
Property vs Single Family Average in 48632
Price
Taxes
Year Built
Visits
 Provided through IDX via MiRealSource. Courtesy of MiRealSource Shareholder. Copyright MiRealSource.
The information published and disseminated by MiRealSource is communicated verbatim, without change by MiRealSource, as filed with MiRealSource by its members. The accuracy of all information, regardless of source, is not guaranteed or warranted. All information should be independently verified.
Copyright 2026 MiRealSource. All rights reserved. The information provided hereby constitutes proprietary
Provided through IDX via MiRealSource. Courtesy of MiRealSource Shareholder. Copyright MiRealSource.
The information published and disseminated by MiRealSource is communicated verbatim, without change by MiRealSource, as filed with MiRealSource by its members. The accuracy of all information, regardless of source, is not guaranteed or warranted. All information should be independently verified.
Copyright 2026 MiRealSource. All rights reserved. The information provided hereby constitutes proprietary
