











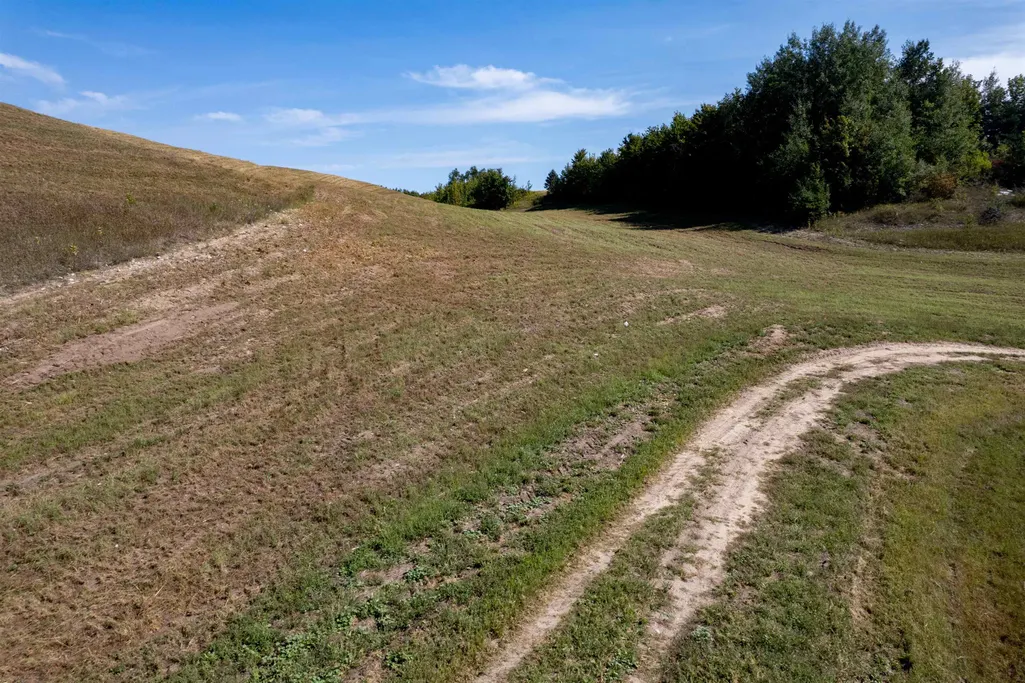
Address
00 E Rudy Drive, Northport, MI
Price
$ 1,997,500
Property Attributes
- MLS#80068020
- TypeSingle Family
- Listing Status Active
- CountyLEELANAU
- CityNorthport
- AreaLeelanau Twp
- Neighborhoodmetes & bounds
- Zip49670
- StyleRanch
- Year Built2026
- Price$ 1,997,500
- Bedrooms4
- Full Bathrooms3
- Half Bathrooms1
- Sqr Footage2093
- Lot Size21.43 Acres
Data Source:
MiRealSource (MIRS)
Property Description
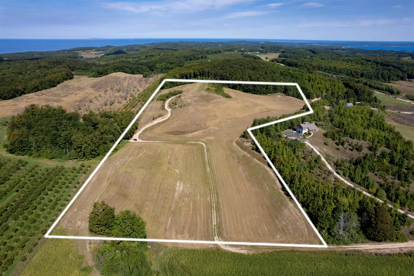
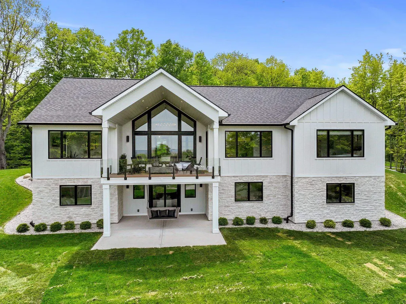
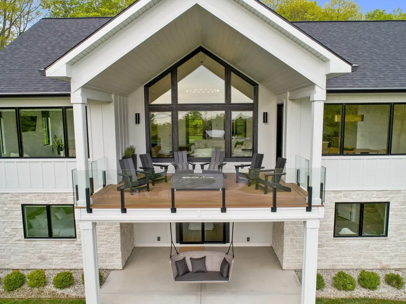
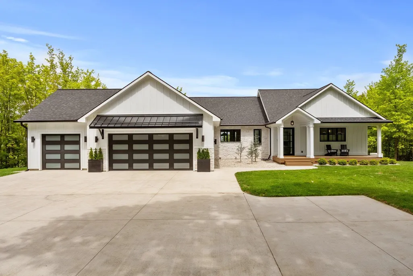
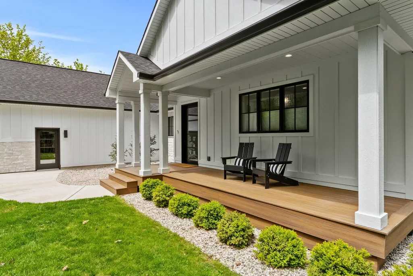
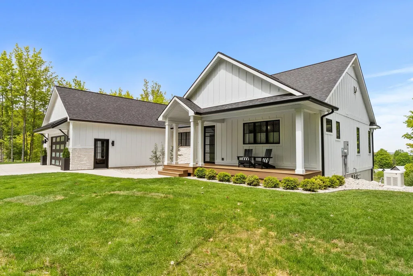
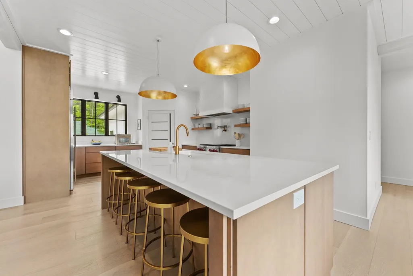
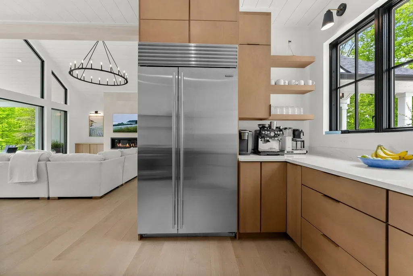
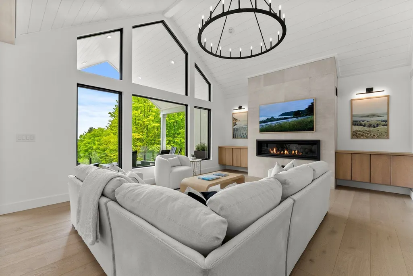
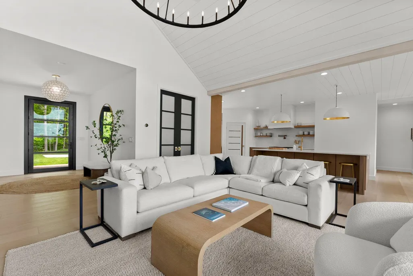
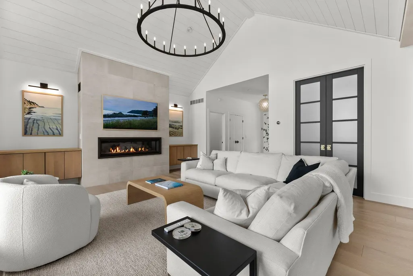
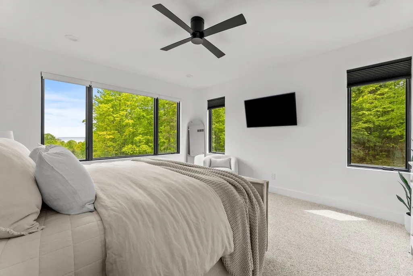
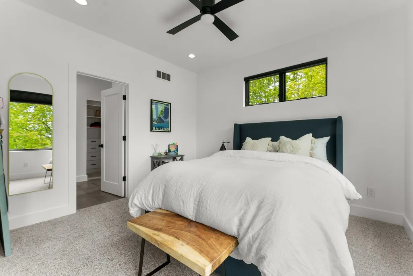
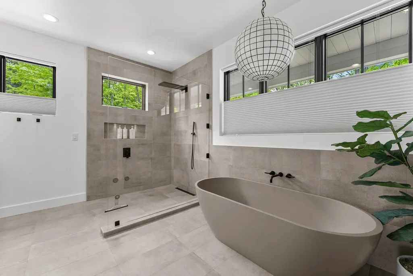
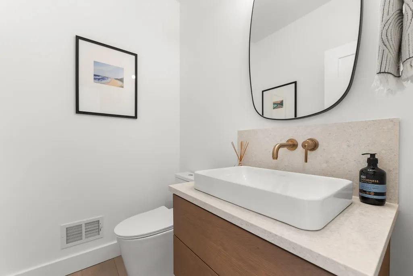
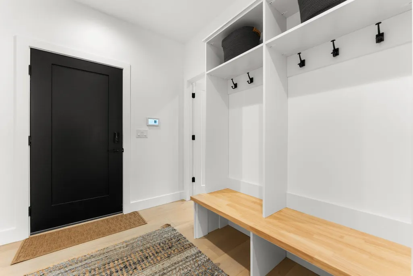
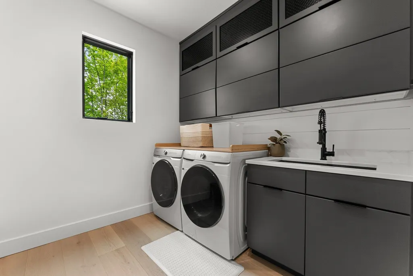
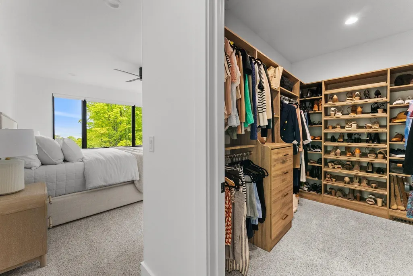
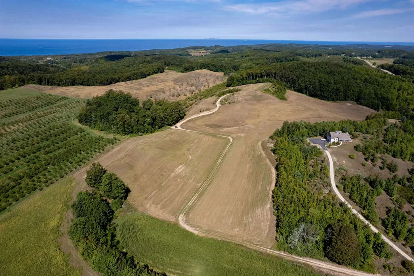
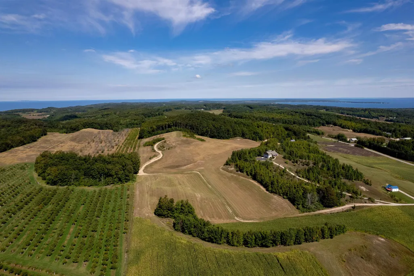
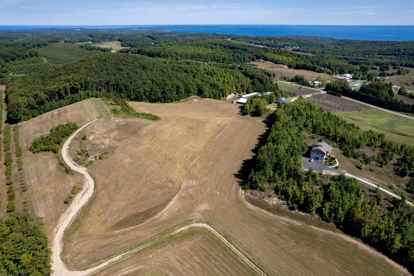
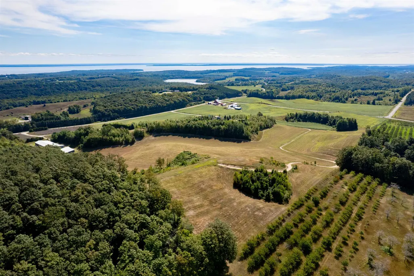
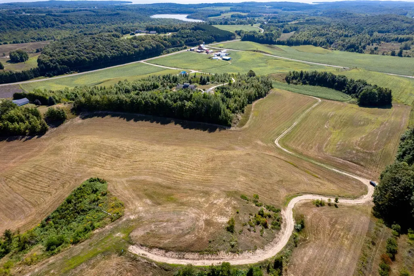
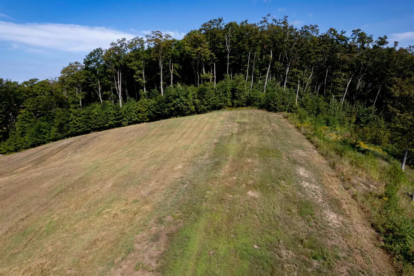
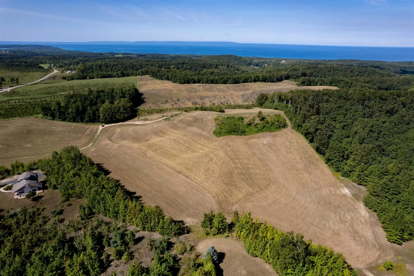
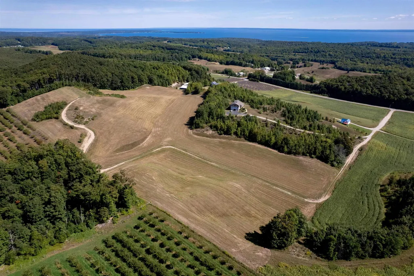
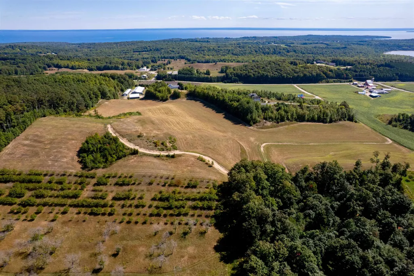
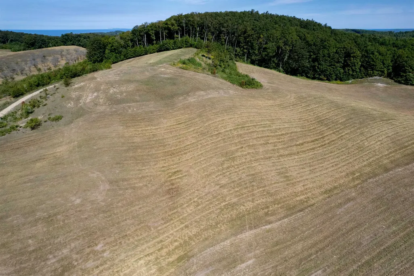
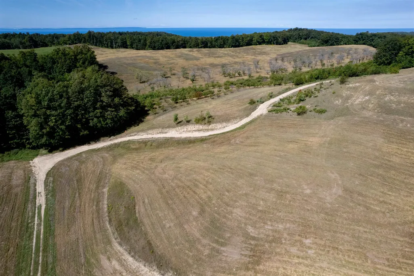
Set on a breathtaking 21+ acre parcel in the heart of Leelanau County, this to-be-built offering combines exceptional land with a thoughtfully designed custom home by Cherry Ridge Builders. With distant views of Northport Bay to the east and Lake Michigan to the west, this rare property offers a unique opportunity to create a private estate in one of Northern Michiganââ¬â¢s most sought-after regions. The proposed home is a beautifully designed ranch-style residence featuring 4 bedrooms and 3.5 baths, including a fully finished walkout lower level. The main floor offers a functional, open-concept layout ideal for both everyday living and entertaining, highlighted by a spacious great room with a cozy fireplace that flows seamlessly into a well-appointed kitchen with an oversized island and walk-in pantry. The primary suite and secondary bedroom are thoughtfully positioned on opposite sides of the home for privacy, each with its own ensuite bath and generous walk-in closet. The finished lower level expands the living space with two additional bedrooms, a full bath, and flexible areas perfect for a family room, guests, or recreation. An attached 3-car garage and a covered deck provide both convenience and the perfect setting to take in the surrounding natural beauty. Situated on one of the highest elevations in the county, the property is ideal for a variety of uses, from a private estate to vineyards, orchards, or hobby farming. Enjoy peaceful rural living while remaining just minutes from the charming villages of Northport, Omena, Leland, and Suttons Bay. A rare opportunity to build new on one of the last remaining parcels of this size in the countyââ¬âwhere natural beauty, privacy, and modern comfort come together seamlessly.
| Price History | |
|---|---|
| 5/10/2026 | Listed $1,997,500 |
General Features
| Heating | Forced Air |
|---|---|
| Kitchen Level | Main |
| Cooling | Central A/C |
| Possession | At Close |
| Fireplaces | Electric Fireplace |
| Garage | Attached Garage |
| Water | Private Well |
| Status | Active |
| Full Baths | 3 |
| Half Baths | 1 |
| Bathrooms | 4 |
| Year Built | 2026 |
| Parking | Garage |
| Subdivision | metes & bounds |
| Style | Ranch |
| County | Leelanau |
| Class | RESIDENTIAL |
| Type | Single Family |
| Ownership | Private |
| Section | 21 |
| New Construction Y/N | Yes |
| Associated Document Count | 6 |
| Status | Active |
| Zoning | Agricultural,Residential |
| Sale/Rent | For Sale |
| Manufactured Y/N | No |
| ROOMS | Great Room,Pantry,Formal Dining Room |
| Structure Style | 1 Story |
| Area | Leelanau Twp (45008) |
| Directions | Off of Swede Rd between Peterson Rd & Matheson Rd. |
| City | Northport |
| School District | Northport Public School District |
| Originating MLS | Aspire North REALTORS |
| Source MLS | MI Real Source |
| NEW CONSTRUCTION | Will Build |
| Financial Terms | Cash,Conventional |
| Legal Description | 2021 LEEL CO GIS UPDATED DESCRIPTION: N 1/2 OF SW 1/4 LYING WLY SWEDE RD (A/K/A CO RD 633) PLUS SE 1/4 OF NW 1/4 LYING WLY SWEDE RD EXC COM W 1/4 COR SD SEC TH N 00 DEG 08'05 E 1329.61 FT TH S 89 DEG |
| DOM | 131 |
| Price Per Sq Ft Total AG | 954.37 |
| Public Remarks | Set on a breathtaking 21+ acre parcel in the heart of Leelanau County |
Interior Features
| Interior Amenities | Walk-In Closet |
|---|---|
| Family Room Level | Lower |
| Dining Room Level | Main |
| Living Room Level | Main |
| Basement | Finished,Full,Walk Out |
| Bedroom 3 Level | Lower |
| Bedroom 1 Level | Main |
| Bedroom 2 Level | Main |
| Laundry Room Level | Main |
| Kitchen Length | 21 |
| Family Room Length | 23 |
| Family Room Width | 18 |
| Living Room Length | 18 |
| Bedroom 4 Width | 15 |
| Bedroom 2 Width | 13 |
| Bedroom 3 Width | 14 |
| Dining Room Width | 8 |
| Bedroom 4 Length | 16 |
| Bedroom 2 Length | 18 |
| Living Room Width | 16 |
| Bedroom 3 Length | 20 |
| Dining Room Length | 10 |
| Kitchen Width | 16 |
| Beds | 4 |
| Bedroom 1 Length | 17 |
| Bedroom 1 Width | 15 |
| Below Grade SqFt | 1449 |
| Above Grade SqFt | 2093 |
| Basement Y/N | No |
| Bedroom 2 Floor Covering | Wood |
| Kitchen Floor Covering | Wood |
| Total SqFt Finished | 3142 |
Exterior Features
| Exterior | Wood |
|---|---|
| Lot Size Area | 21.43 |
| Lot Dimensions | see survey |
| Garage # of Car | 3 |
| Water Features | Water View |
| Roads | Gravel,Private Road |
| SEWER/SEPTIC | Septic |
| Waterfront Y/N | No |
| Garage Y/N | Yes |
Amenities
- Foreclosure
- Views
- Short Sale
- New Construction
- Adult 55+
- Lease To Own
- No HOA Fees
- Furnished
- Primary On Main
- Air Conditioning
- Seller Finance
- Green
- Fixer Upper
- Horse
- Golf
- Fireplace
- Deck
- Garage
- Basement
- Pool
Property vs Single Family Average in 49670
Price
Year Built
Visits
 Provided through IDX via MiRealSource. Courtesy of MiRealSource Shareholder. Copyright MiRealSource.
The information published and disseminated by MiRealSource is communicated verbatim, without change by MiRealSource, as filed with MiRealSource by its members. The accuracy of all information, regardless of source, is not guaranteed or warranted. All information should be independently verified.
Copyright 2026 MiRealSource. All rights reserved. The information provided hereby constitutes proprietary
Provided through IDX via MiRealSource. Courtesy of MiRealSource Shareholder. Copyright MiRealSource.
The information published and disseminated by MiRealSource is communicated verbatim, without change by MiRealSource, as filed with MiRealSource by its members. The accuracy of all information, regardless of source, is not guaranteed or warranted. All information should be independently verified.
Copyright 2026 MiRealSource. All rights reserved. The information provided hereby constitutes proprietary
