









Address
14416 Peninsula Drive # Lot: 9, Traverse City, MI
Price
$ 624,999
Property Attributes
- MLS#80068261
- TypeSingle Family
- Listing Status Active
- CountyGRAND TRAVERSE
- CityTraverse City
- AreaPeninsula Twp
- NeighborhoodBedford Woods
- Zip49686
- StyleRanch
- Year Built1983
- Price$ 624,999
- Bedrooms2
- Full Bathrooms1
- Half Bathrooms1
- Sqr Footage1674
- Lot Size1.2 Acres
Data Source:
MiRealSource (MIRS)
Property Description
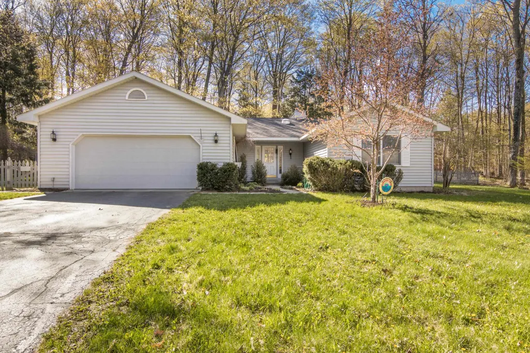
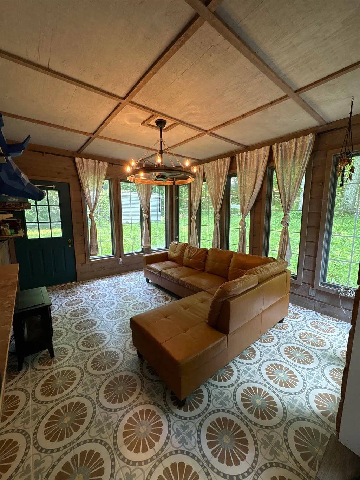
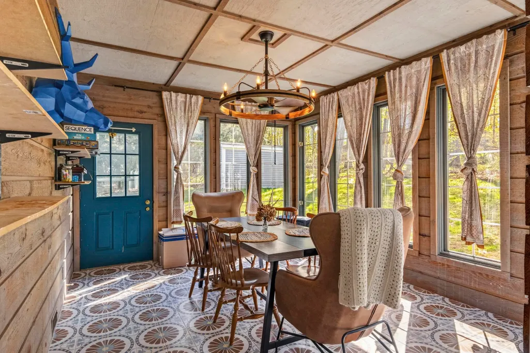
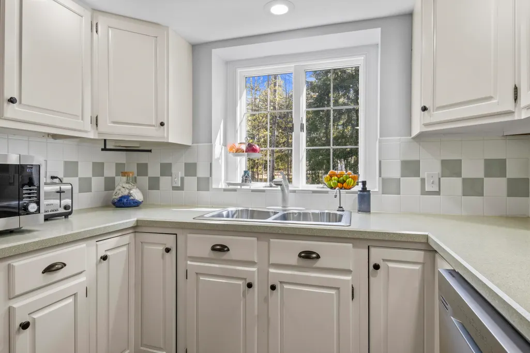
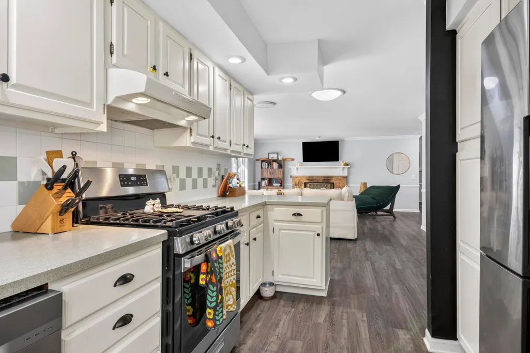
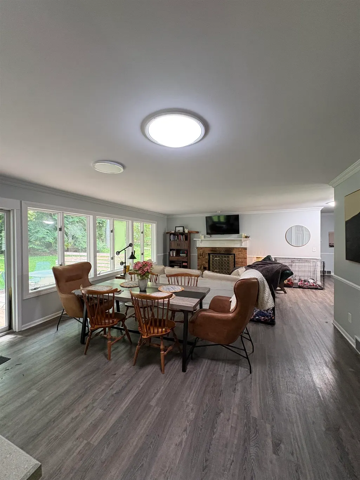
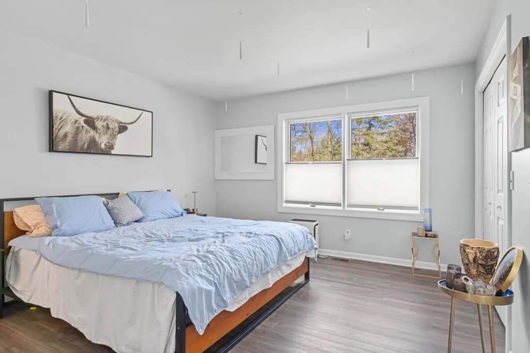
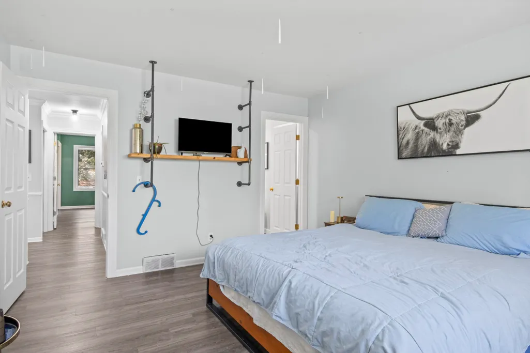
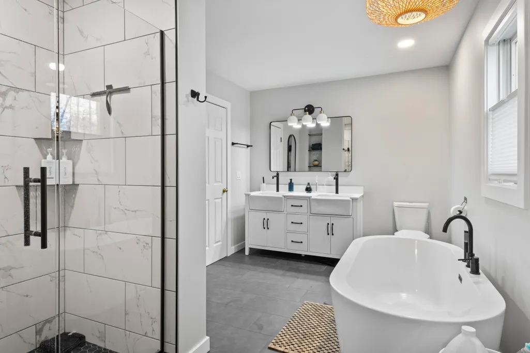
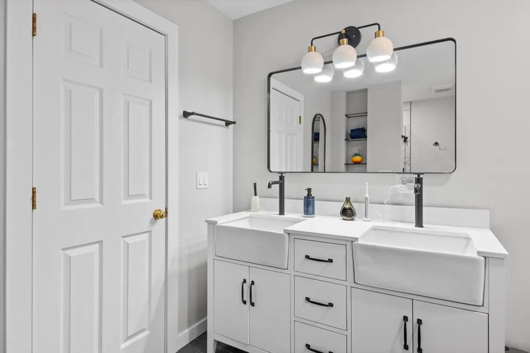
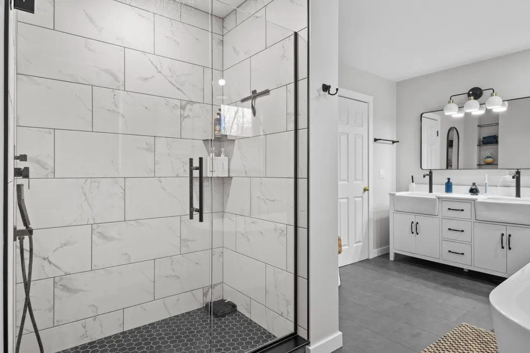
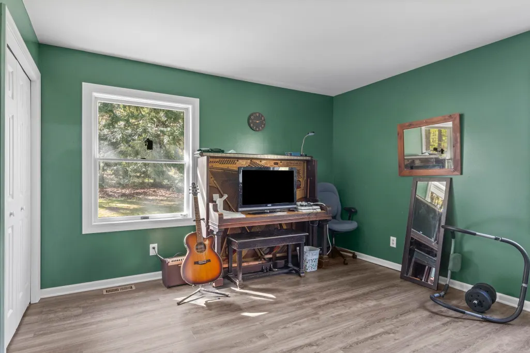
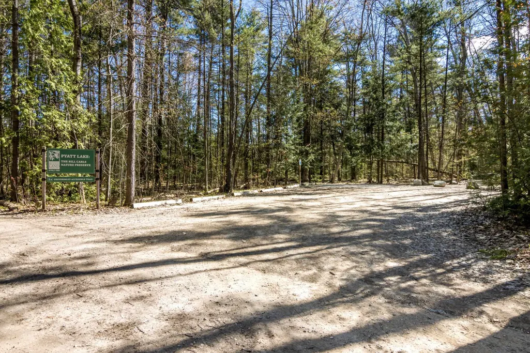
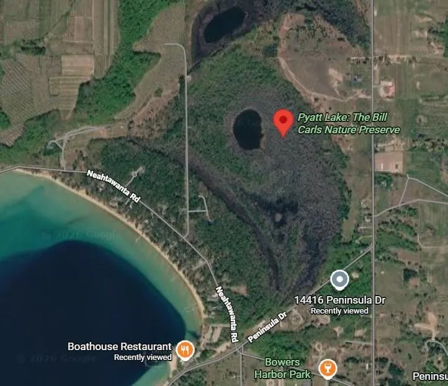
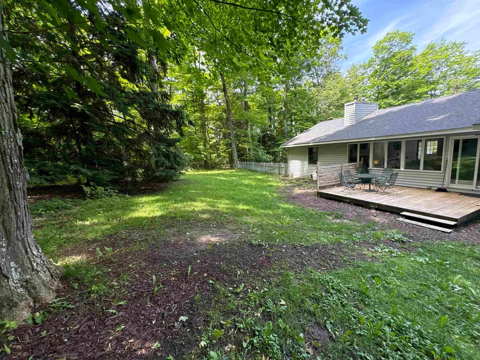
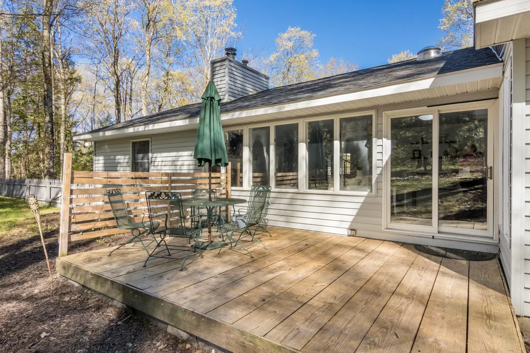
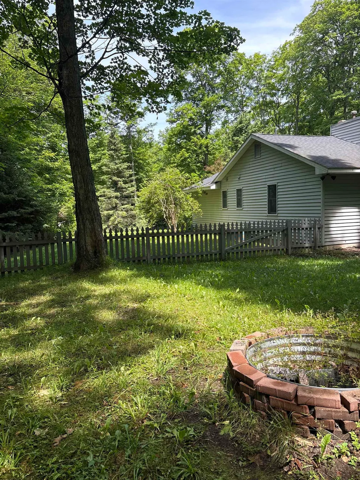
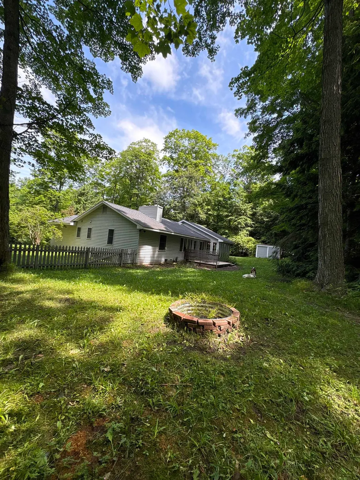
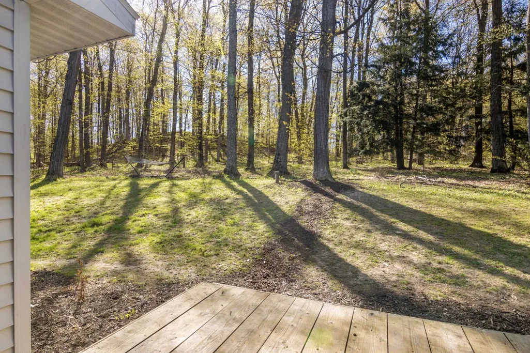
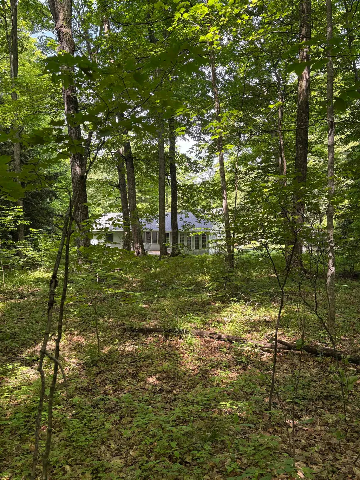
Welcome to your own private slice of northern Michigan paradise. Perfectly situated in the heart of the world-renowned Old Mission Peninsula, this beautifully updated 2-bedroom ranch offers an unmatched blend of quiet country living and effortless lifestyle convenience. Nestled on a sprawling, wooded 1.2-acre lot, the property provides a soothing, deeply quiet sanctuary where the sounds of nature replace the hum of the city. Step inside to find an interior flooded with brilliant natural light, anchored by a cozy wood-burning masonry fireplace. The home features fresh paint, upgraded modern light fixtures, and a stunning, refreshed dining space that easily doubles as a sun-drenched four-seasons roomââ¬âthe perfect spot for your morning coffee while watching local wildlife glide through the trees. The primary suite is a true retreat, boasting a completely remodeled en-suite bathroom with a spacious walk-in shower and a deep soaking tub designed for unwinding. Outside, a massive back deck offers the ultimate setup for summer barbecues, evening wine tastings, or stargazing in total privacy. Peace of mind comes standard here with a brand-new roof installed in 2024. Whether you are walking down the trail at the nearby Pyatt Lake Nature Preserve, cycling past rolling cherry orchards, or heading out for dinner at one of the peninsula's award-winning farm-to-table restaurants, this property delivers the quintessential Traverse City lifestyle.
| Price History | |
|---|---|
| 5/15/2026 | Listed $676,000 |
| 7/16/2026 | 2$669,000 |
| 8/5/2026 | 2$660,000 |
| 8/27/2026 | 2$652,500 |
| 9/17/2026 | 5$624,999 |
General Features
| Heating | Forced Air |
|---|---|
| Kitchen Level | Main |
| Cooling | Central A/C |
| Possession | Negotiable (Possession) |
| Garage | Attached Garage,Gar Door Opener |
| Water | Private Well |
| Appliances | Dishwasher,Range/Oven,Refrigerator,Water Softener - Owned |
| Status | Active |
| Full Baths | 1 |
| Half Baths | 1 |
| Bathrooms | 2 |
| Year Built | 1983 |
| Parking | Garage |
| Subdivision | Bedford Woods |
| Water Heater | Gas |
| Style | Ranch |
| County | Grand Traverse |
| Class | RESIDENTIAL |
| Type | Single Family |
| Ownership | Private |
| Section | 21 |
| Associated Document Count | 5 |
| Status | Active |
| Zoning | Residential,Other |
| Subdivision | MI |
| Sale/Rent | For Sale |
| Utilities | Cable Available |
| Manufactured Y/N | No |
| ROOMS | Pantry |
| Structure Style | 1 Story |
| Area | Peninsula Twp (28011) |
| Primary City | Traverse City |
| Directions | GO NORTH ON M-37 / PENINSULA DRIVE (about 9.7 miles),then head slightly left at SEVEN HILLS ROAD,go 0.9 mile,then turn left on Peninsula drive,home will be on left |
| City | Traverse City |
| School District | Traverse City Area Public School |
| Originating MLS | Aspire North REALTORS |
| Source MLS | MI Real Source |
| Financial Terms | Cash,Conventional,VA |
| Legal Description | ONLINE AS: LOT 9 BEDFORD WOODS RESTRICTIVE COVENANTS RECORDED AT LIBER 476 PAGE 02 GRAND TRAVERSE COUNTY REGISTER OF DEEDS |
| Branded Virtual Tour | https://tours.bluelavamedia.com/s/14416-Peninsula-Dr-Traverse-City-MI-49686 |
| DOM | 128 |
| Postal Code | 49686 |
| Price Per Sq Ft Total AG | 373.36 |
| Public Remarks | Welcome to your own private slice of northern Michigan paradise. Perfectly situated in the heart of the world-renowned Old Mission Peninsula |
Interior Features
| Interior Amenities | Window Treatment(s),Skylights |
|---|---|
| Dining Room Level | Main |
| Living Room Level | Main |
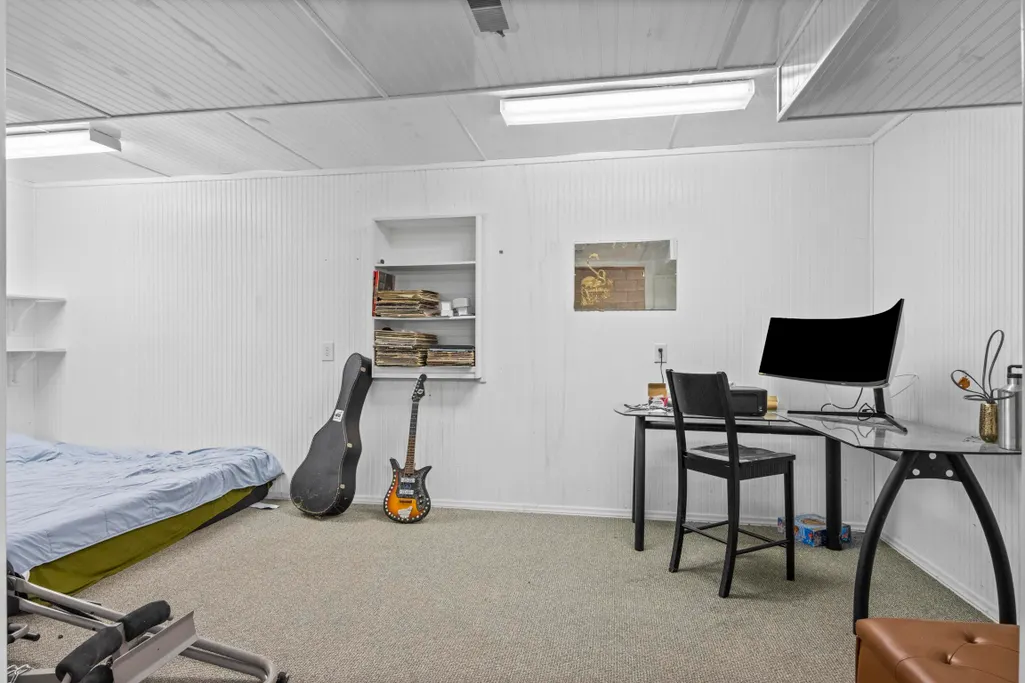
| Basement | Block,Full,Partially Finished |
| Bedroom 1 Level | Main |
| Bedroom 2 Level | Main |
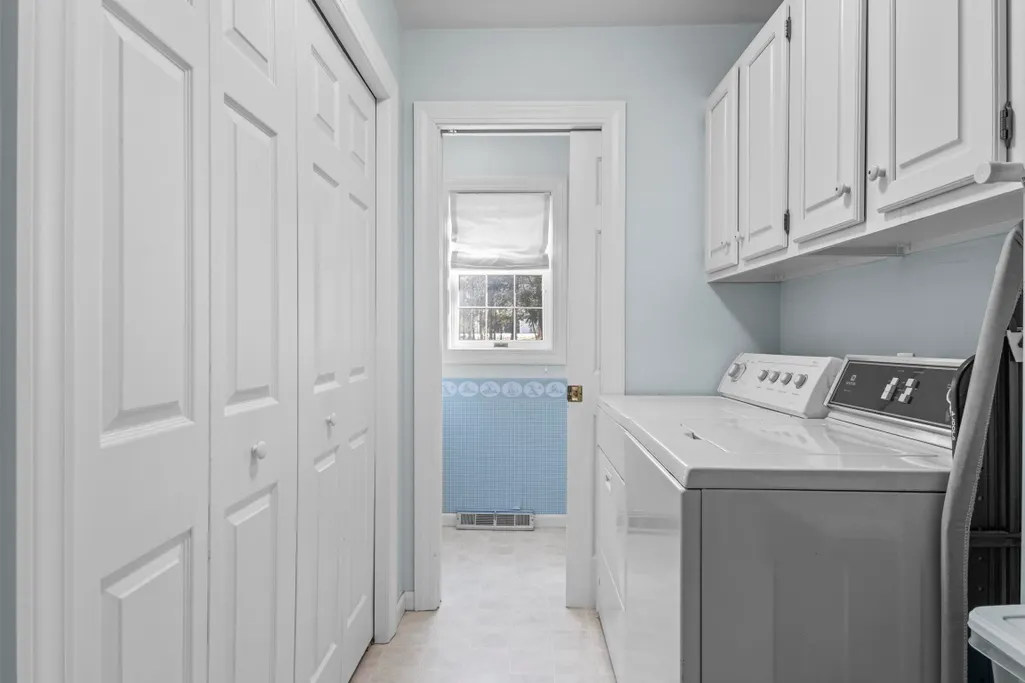
| Laundry Room Level | Main |
| Kitchen Length | 15 |
| Laundry Room Width | 6 |
| Living Room Length | 23 |
| Bedroom 2 Width | 12 |
| Laundry Room Length | 11 |
| Dining Room Width | 11 |
| Bedroom 2 Length | 12 |
| Living Room Width | 16 |
| Dining Room Length | 14 |
| Kitchen Width | 9 |
| Beds | 2 |
| Fireplace? | Yes |
| Bedroom 1 Length | 12 |
| Bedroom 1 Width | 10 |
| Below Grade SqFt | 1404 |
| Above Grade SqFt | 1674 |
| Basement Y/N | No |
| Total SqFt Finished | 1880 |
Exterior Features
| Exterior | Vinyl Siding |
|---|---|
| Exterior Amenities | Deck,Fenced Yard,Lawn Sprinkler,Patio,Porch,Sidewalks |
| Garage Dimensions | 24' x 22' |
| Lot Size Area | 1.2 |
| Lot Dimensions | approx 150x316 |
| OUT BUILDINGS | Shed |
| Garage # of Car | 2 |
| Water Features | None |
| SEWER/SEPTIC | Septic |
| Waterfront Y/N | No |
| Garage Y/N | Yes |
Amenities
- Foreclosure
- Views
- Short Sale
- New Construction
- Adult 55+
- Lease To Own
- No HOA Fees
- Furnished
- Primary On Main
- Air Conditioning
- Seller Finance
- Green
- Fixer Upper
- Horse
- Golf
- Fireplace
- Deck
- Garage
- Basement
- Pool
Property vs Single Family Average in 49686
Price
Year Built
Visits
 Provided through IDX via MiRealSource. Courtesy of MiRealSource Shareholder. Copyright MiRealSource.
The information published and disseminated by MiRealSource is communicated verbatim, without change by MiRealSource, as filed with MiRealSource by its members. The accuracy of all information, regardless of source, is not guaranteed or warranted. All information should be independently verified.
Copyright 2026 MiRealSource. All rights reserved. The information provided hereby constitutes proprietary
Provided through IDX via MiRealSource. Courtesy of MiRealSource Shareholder. Copyright MiRealSource.
The information published and disseminated by MiRealSource is communicated verbatim, without change by MiRealSource, as filed with MiRealSource by its members. The accuracy of all information, regardless of source, is not guaranteed or warranted. All information should be independently verified.
Copyright 2026 MiRealSource. All rights reserved. The information provided hereby constitutes proprietary
