






















Address
7322 Fryzelka Road, Buckley, MI
Price
$ 1,050,000
Property Attributes
- MLS#80068426
- TypeSingle Family
- Listing Status Active
- CountyGRAND TRAVERSE
- CityBuckley
- AreaGrant Twp
- NeighborhoodMetes and Bounds
- Zip49620
- StyleFarm House,Craftsman
- Year Built1890
- Price$ 1,050,000
- Bedrooms4
- Full Bathrooms3
- Half Bathrooms0
- Sqr Footage3091
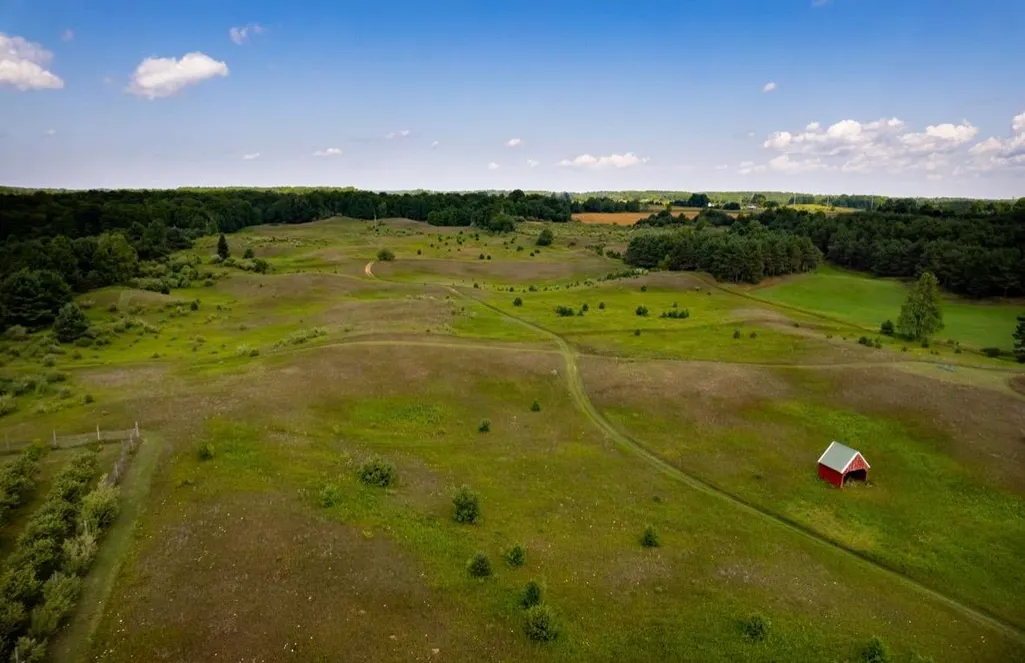
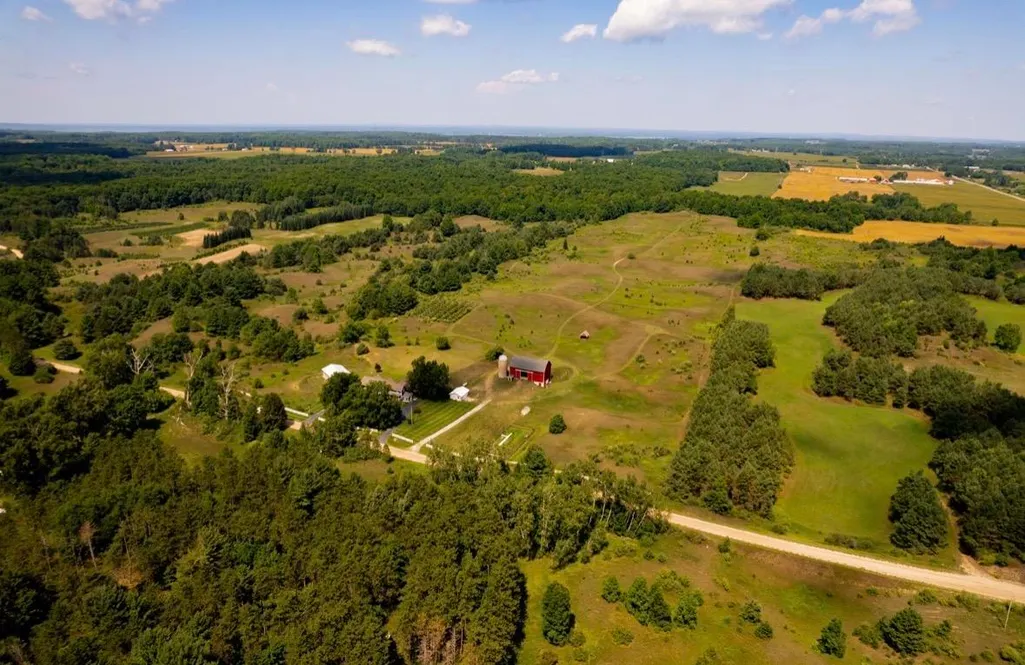
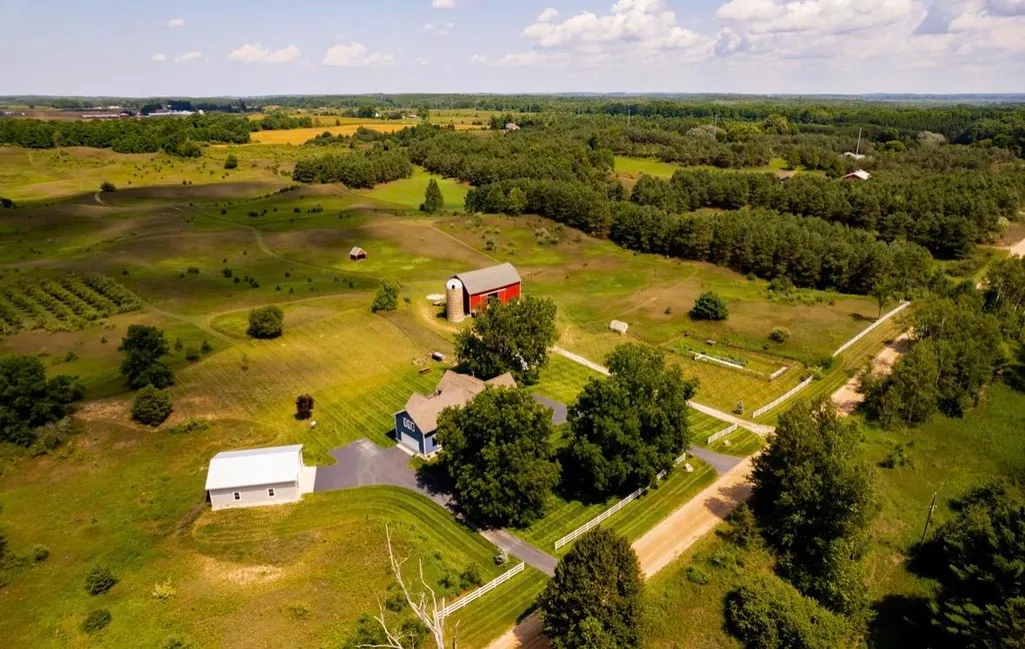
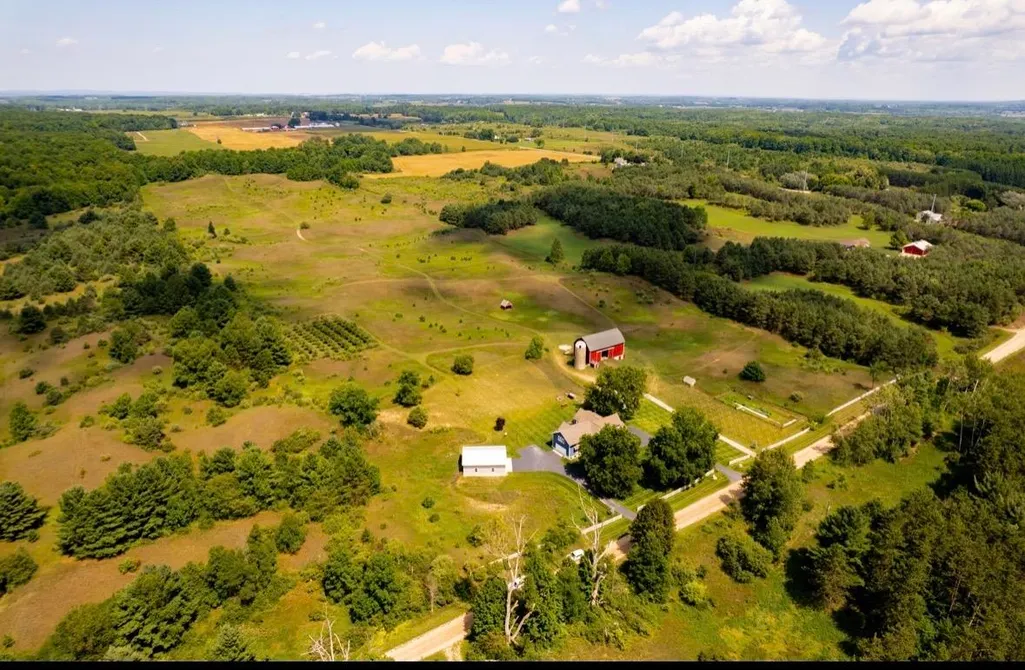
- Lot Size40 Acres
Data Source:
MiRealSource (MIRS)
Property Description
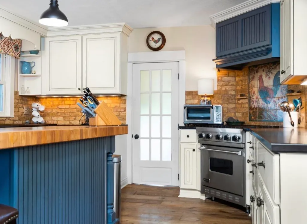
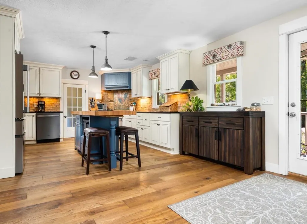
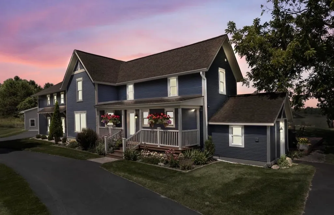
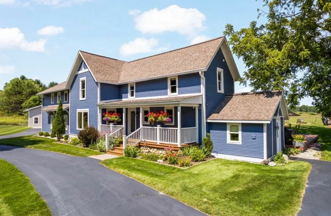
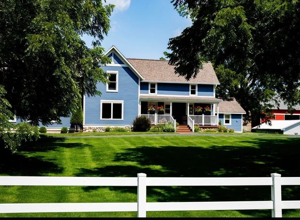
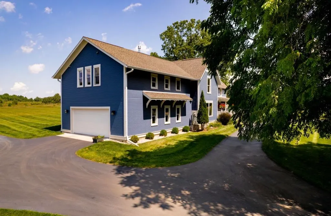
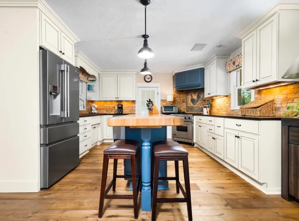
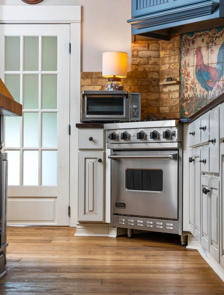
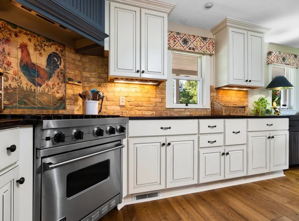
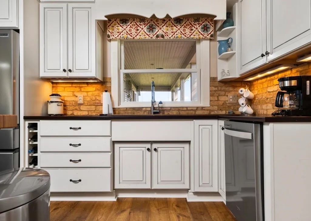
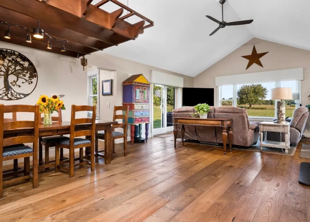
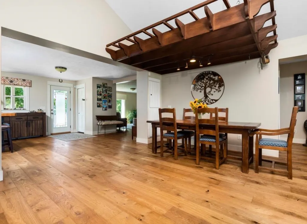
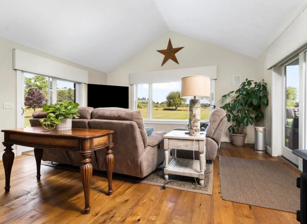
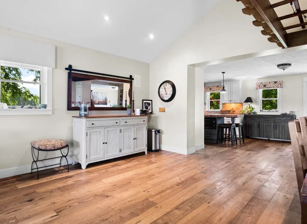
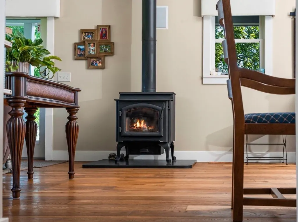
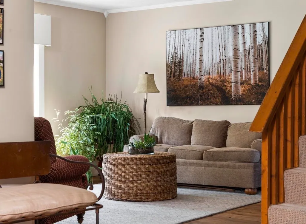
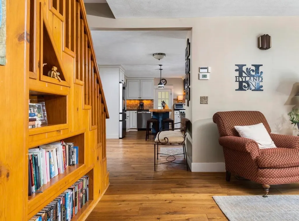
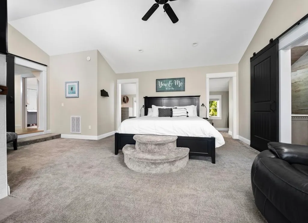
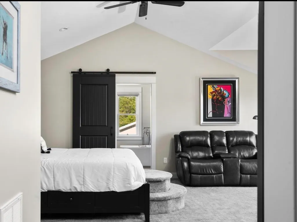
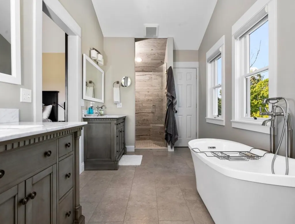
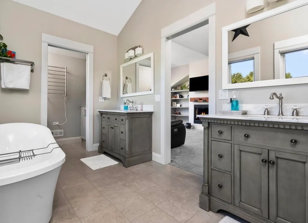
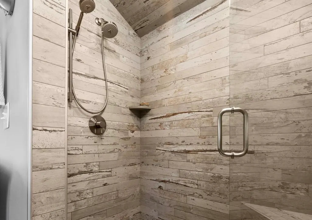
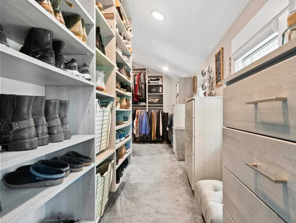
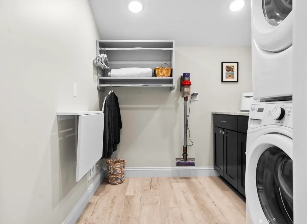
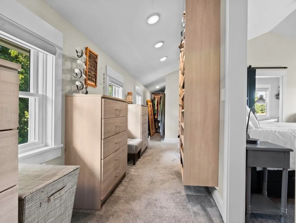
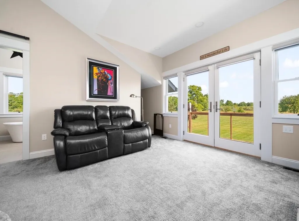
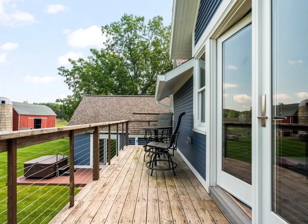
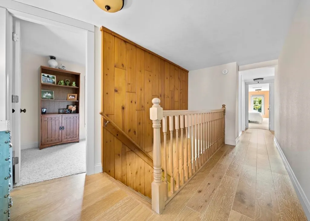
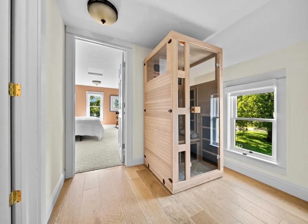
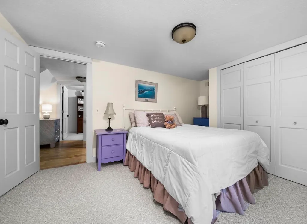
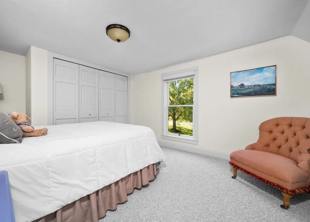
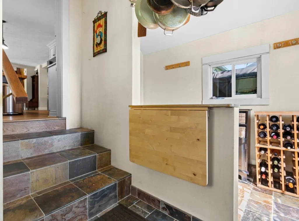
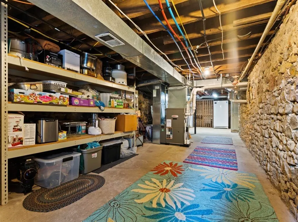
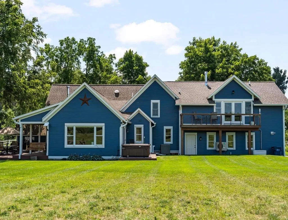
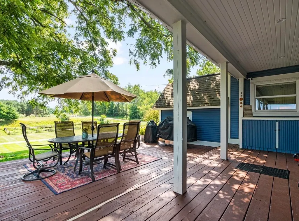
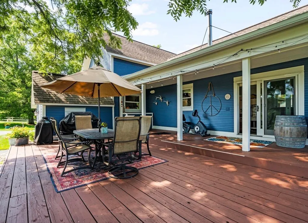
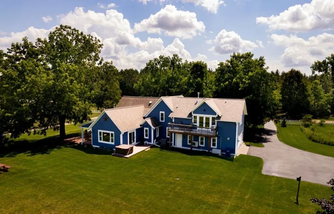
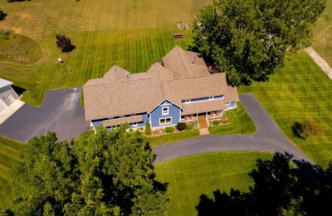
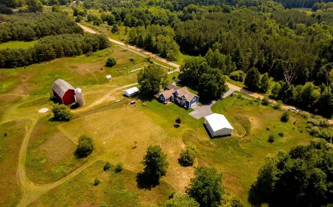
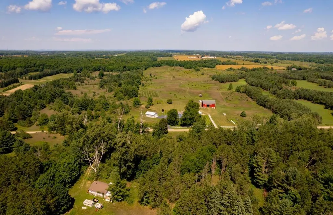
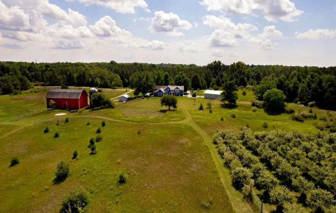
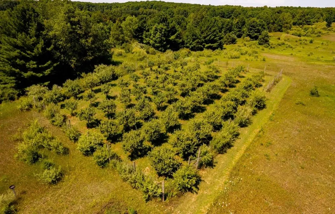
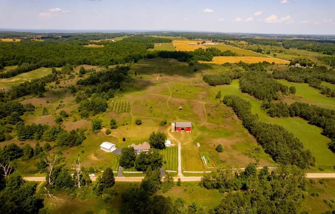
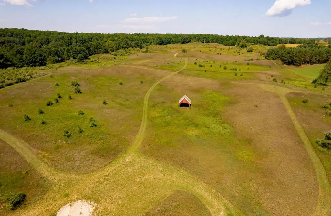
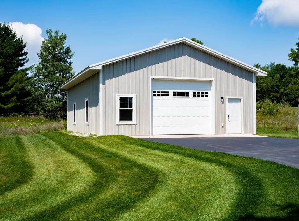
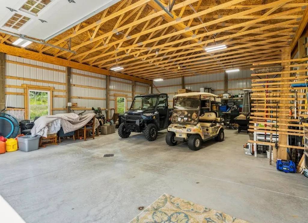
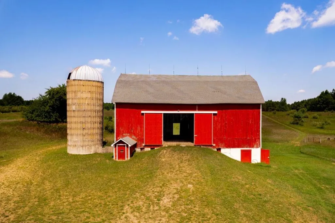
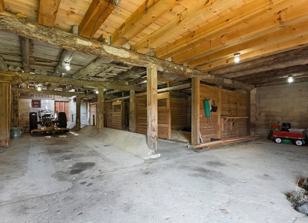
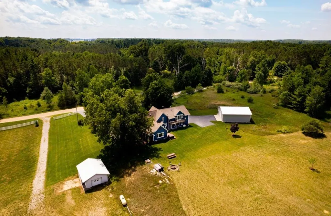
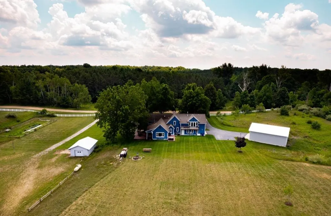
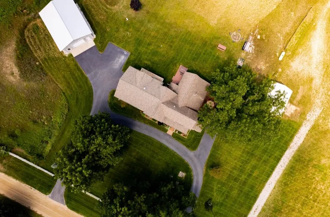
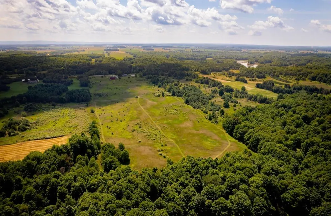
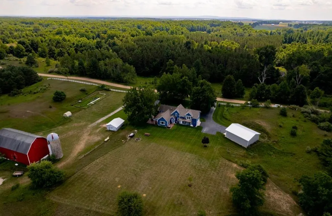
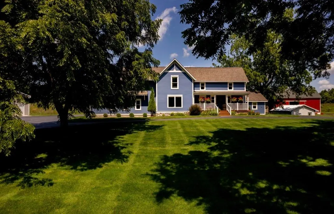
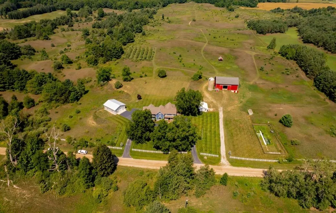
Set against 40 breathtaking acres with mature black walnut trees and an established Honeycrisp apple orchard, this beautifully renovated 3,091 sq ft farmhouse offers a rare blend of refined comfort, functional acreage, and Northern Michigan style serenity. Thoughtfully updated while preserving its timeless character, the home welcomes you with warm natural light, expansive gathering spaces, and a chef inspired kitchen designed for both everyday living and effortless entertaining. From quiet mornings overlooking the orchard to evenings spent watching sunset skies stretch across the property, every detail invites a slower, more intentional way of life. The impressive 650 sq ft primary suite serves as a true private retreat, complete with a gas fireplace and ensuite laundry for elevated everyday convenience. Separate wellness amenities including a steam shower and personal sauna create a spa like experience designed for year round relaxation. Modern infrastructure and efficiency upgrades including fiber optic internet, heat pump furnace, whole house generator, Marathon water heater, lawn irrigation, and advanced crawl space ventilation system bring peace of mind without compromising the homeââ¬â¢s farmhouse charm. Outside, the property is exceptionally equipped for hobby farming, equestrian use, homesteading, or recreational living. The wired 220-amp pole barn, historic barn with water access, horse stalls, electric pasture, insulated and heated outbuilding, root cellar, and orchard equipment create endless flexibility for work, storage, animals, or future expansion. Additional features include 220 wiring ready for a hot tub installation and a Quadra Fire wood stove that adds warmth and character throughout the seasons. Offered as a turn key, fully furnished property, this exceptional estate allows buyers to immediately step into the lifestyle it was designed to provide. Whether envisioned as a full time residence, private retreat, hobby farm, or legacy property.
| Price History | |
|---|---|
| 5/19/2026 | Listed $1,050,000 |
General Features
| Heating | Forced Air,Heat Pump(s) |
|---|---|
| Kitchen Level | Main |
| Cooling | Ceiling Fan(s),Central A/C,Exhaust Fan,Heat Pump(s) |
| Possession | At Close |
| Fireplaces | Gas Fireplace,Wood Stove |
| Garage | Attached Garage,Gar Door Opener,Heated Garage |
| Water | Private Well |
| Appliances | Dishwasher,Disposal,Dryer,Microwave,Range/Oven,Refrigerator,Washer,Water Softener - Owned |
| Status | Active |
| Full Baths | 3 |
| Bathrooms | 3 |
| Year Built | 1890 |
| Parking | Garage |
| Subdivision | Metes and Bounds |
| Style | Farm House,Craftsman |
| County | Grand Traverse |
| Class | RESIDENTIAL |
| Type | Single Family |
| Ownership | Private |
| Section | 23 |
| Associated Document Count | 3 |
| Status | Active |
| Zoning | Agricultural,Residential |
| Subdivision | MI |
| Sale/Rent | For Sale |
| Utilities | Cable Available |
| Manufactured Y/N | No |
| ROOMS | Den/Study/Lib,Workshop,Breakfast Nook/Room,Formal Dining Room |
| Structure Style | More than 2 Stories |
| Area | Grant Twp (28006) |
| Primary City | Buckley |
| Directions | Head South on County Road 633 from Grawn light,turn Right on Schell Road,veer to the Left at the Y and continue on Wilson Road |
| City | Buckley |
| School District | Buckley Comm School District |
| Originating MLS | Aspire North REALTORS |
| Source MLS | MI Real Source |
| Financial Terms | Cash,Conventional |
| Legal Description | E 1/2 OF W 1/2 OF SE 1/4 EXC RD R/W. SEC23 T25N R12W |
| DOM | 122 |
| Postal Code | 49620 |
| Price Per Sq Ft Total AG | 339.7 |
| Public Remarks | Set against 40 breathtaking acres with mature black walnut trees and an established Honeycrisp apple orchard,this beautifully renovated 3,091 sq ft farmhouse offers a rare blend of refined comfort |
Interior Features
| Interior Amenities | Cathedral/Vaulted Ceiling,Security System,Walk-In Closet,Spa/Sauna |
|---|---|
| Family Room Level | Main |
| Dining Room Level | Main |
| Living Room Level | Main |
| Basement | MI Basement,Unfinished |
| Bedroom 3 Level | Upper |
| Bedroom 1 Level | Upper |
| Bedroom 2 Level | Upper |
| Laundry Room Level | Upper |
| Kitchen Length | 14 |
| Family Room Length | 24 |
| Family Room Width | 19 |
| Living Room Length | 15 |
| Bedroom 4 Width | 14 |
| Bedroom 2 Width | 11 |
| Bedroom 3 Width | 7 |
| Dining Room Width | 11 |
| Bedroom 4 Length | 16 |
| Bedroom 2 Length | 16 |
| Living Room Width | 14 |
| Bedroom 3 Length | 14 |
| Dining Room Length | 17 |
| Kitchen Width | 13 |
| Beds | 4 |
| Fireplace? | Yes |
| Bedroom 1 Length | 20 |
| Bedroom 1 Width | 21 |
| Below Grade SqFt | 855 |
| Above Grade SqFt | 3091 |
| Basement Y/N | Yes |
| Bedroom 2 Floor Covering | Carpet |
| Bedroom 3 Floor Covering | Carpet |
| Bedroom 4 Floor Covering | Carpet |
| Kitchen Floor Covering | Wood |
| Total SqFt Finished | 3091 |
Exterior Features
| Exterior | Wood |
|---|---|
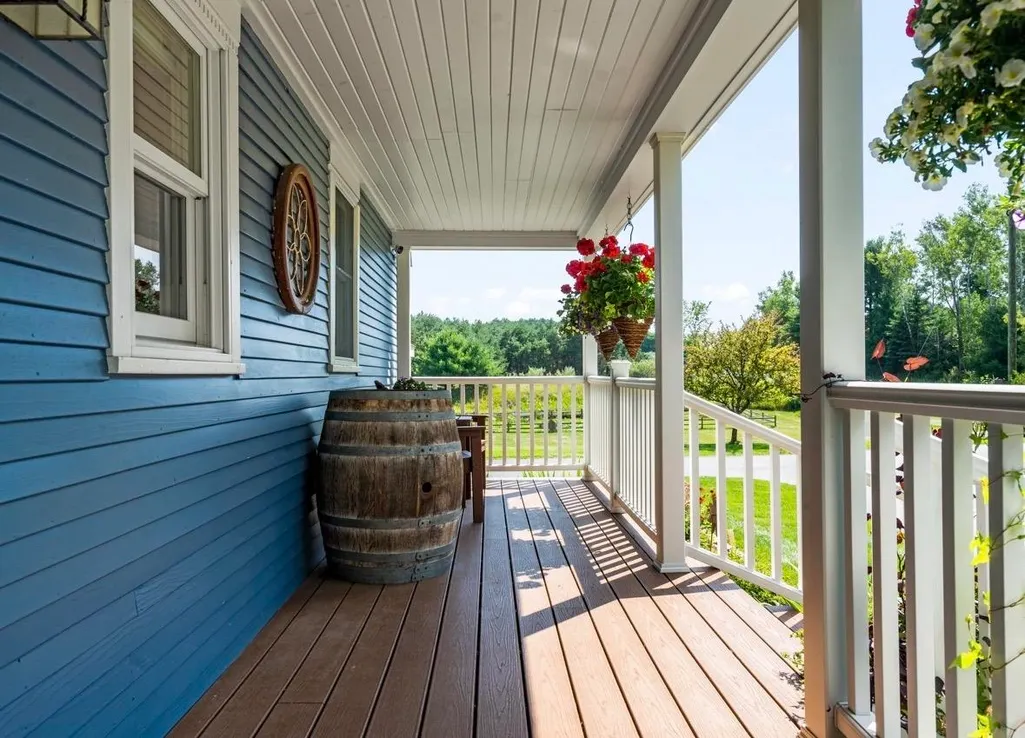
| Exterior Amenities | Exterior Balcony,Deck,Lawn Sprinkler,Patio,Porch,Sidewalks |
| Lot Size Area | 40 |
| Lot Dimensions | 660 x 2606 |
| OUT BUILDINGS | Greenhouse,Barn,Pole Barn,Shed,Second Garage,Stable(s) |
| Garage # of Car | 4 |
| Water Features | None |
| Roads | Gravel |
| FOUNDATION TYPE | Michigan Basement |
| SEWER/SEPTIC | Septic |
| Waterfront Y/N | No |
| Garage Y/N | Yes |
Amenities
- Foreclosure
- Views
- Short Sale
- New Construction
- Adult 55+
- Lease To Own
- No HOA Fees
- Furnished
- Primary On Main
- Air Conditioning
- Seller Finance
- Green
- Fixer Upper
- Horse
- Golf
- Fireplace
- Deck
- Garage
- Basement
- Pool
Property vs Single Family Average in 49620
Price
Year Built
Visits
 Provided through IDX via MiRealSource. Courtesy of MiRealSource Shareholder. Copyright MiRealSource.
The information published and disseminated by MiRealSource is communicated verbatim, without change by MiRealSource, as filed with MiRealSource by its members. The accuracy of all information, regardless of source, is not guaranteed or warranted. All information should be independently verified.
Copyright 2026 MiRealSource. All rights reserved. The information provided hereby constitutes proprietary
Provided through IDX via MiRealSource. Courtesy of MiRealSource Shareholder. Copyright MiRealSource.
The information published and disseminated by MiRealSource is communicated verbatim, without change by MiRealSource, as filed with MiRealSource by its members. The accuracy of all information, regardless of source, is not guaranteed or warranted. All information should be independently verified.
Copyright 2026 MiRealSource. All rights reserved. The information provided hereby constitutes proprietary
