








Address
5760 W Crystal View Road, Glen Arbor, MI
Price
$ 1,700,000
Property Attributes
- MLS#80068908
- TypeSingle Family
- Listing Status Active
- CountyLEELANAU
- CityGlen Arbor
- AreaGlen Arbor Twp
- Zip49636
- StyleFarm House,Cottage
- Year Built1945
- Price$ 1,700,000
- Bedrooms3
- Full Bathrooms2
- Half Bathrooms1
- Sqr Footage2575
- Lot Size4.8 Acres
Data Source:
MiRealSource (MIRS)
Property Description
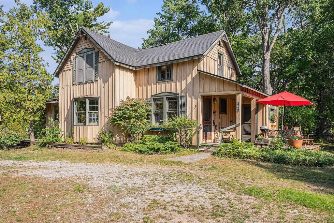
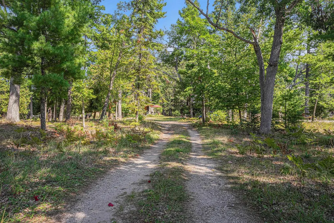
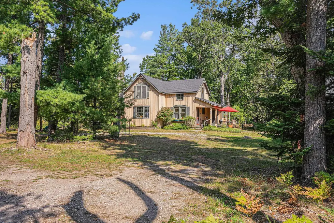
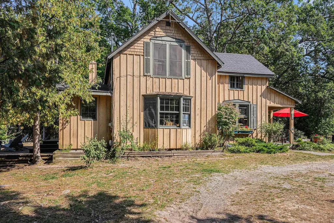
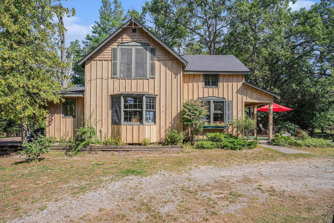
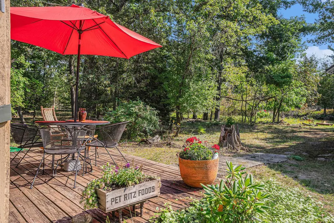
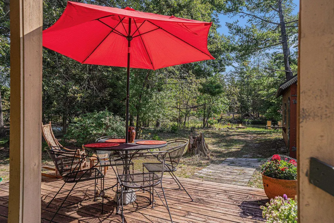
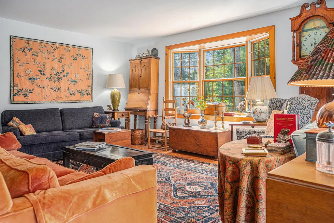
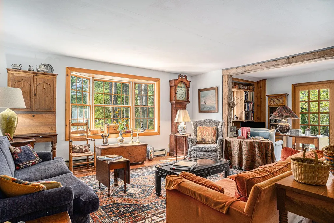
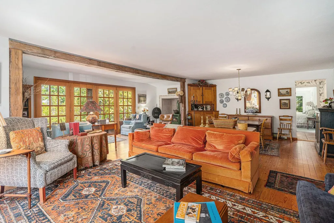
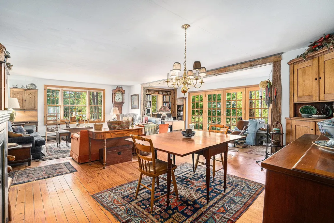
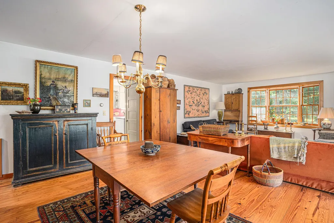
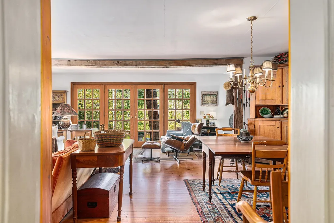
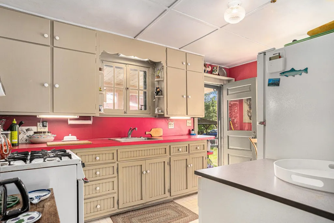
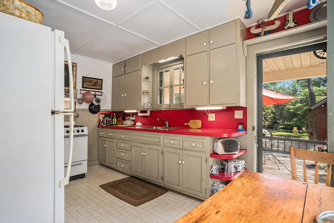
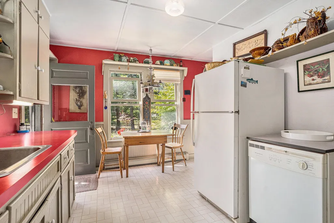
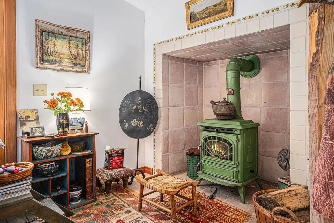
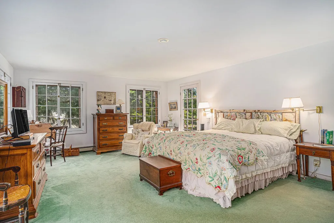
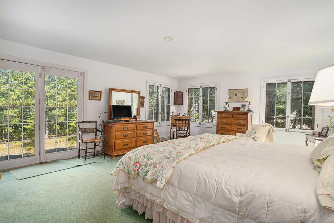
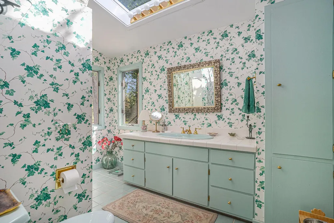
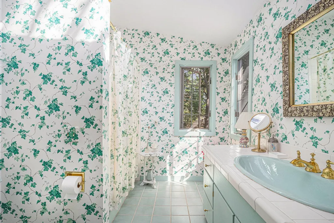
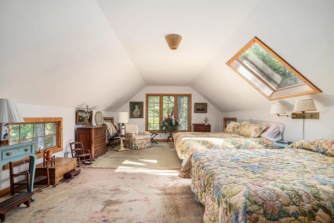
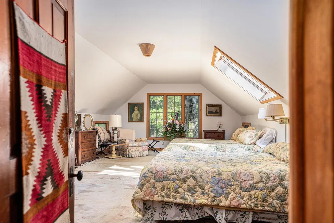
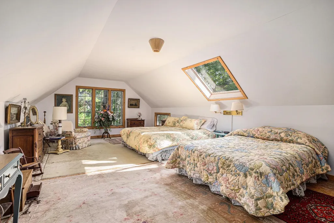
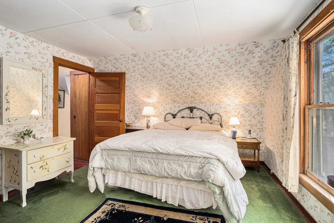
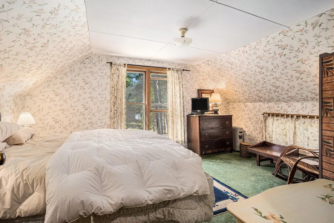
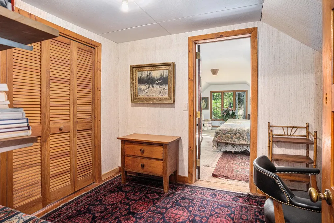
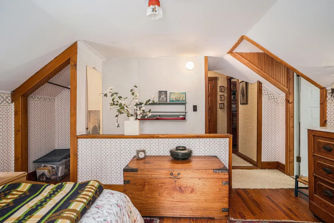
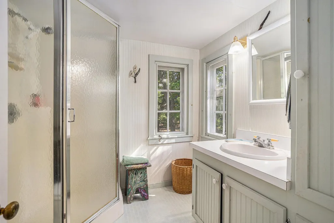
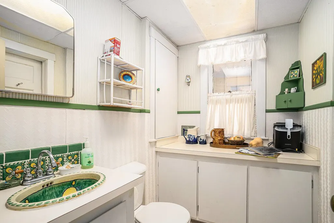
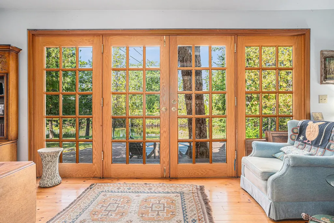
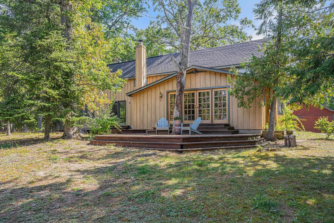
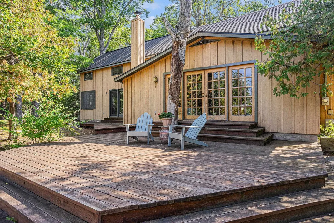
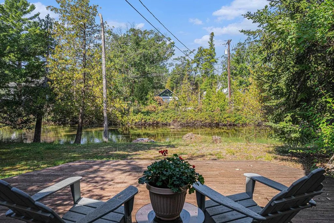
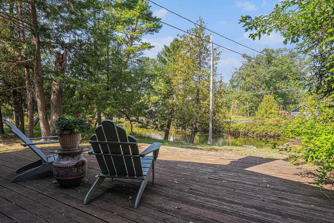
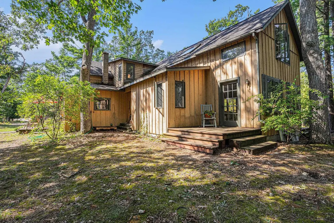
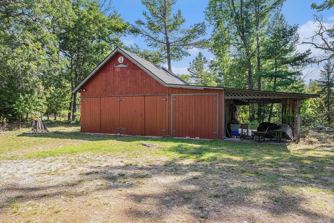
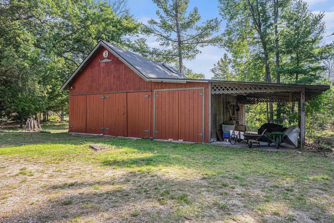
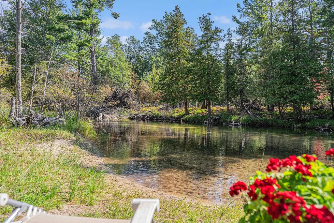
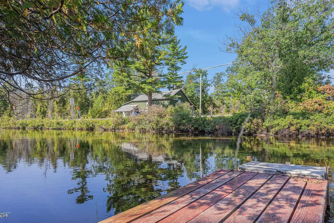
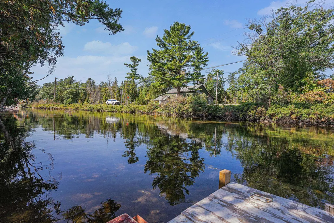
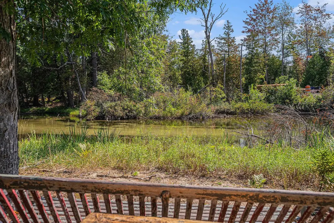
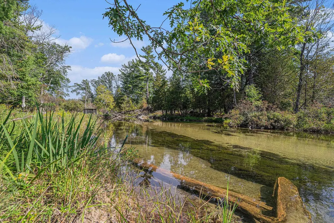
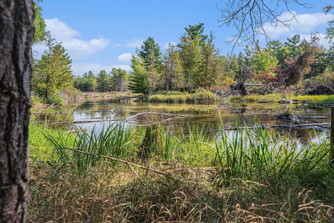
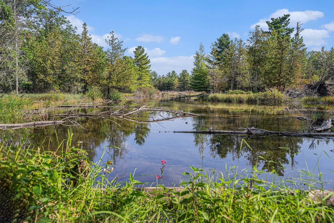
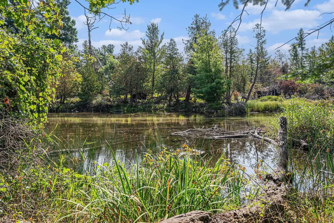
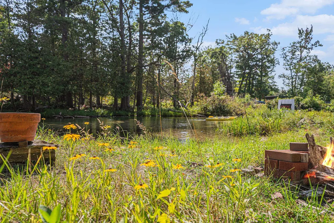
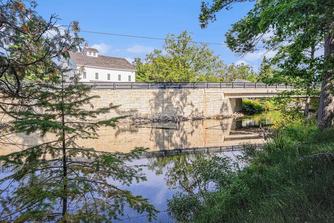
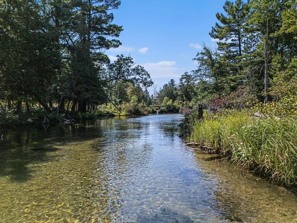
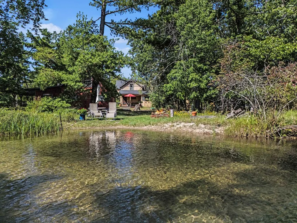
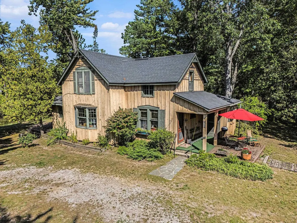
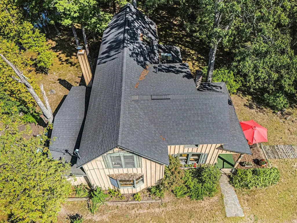
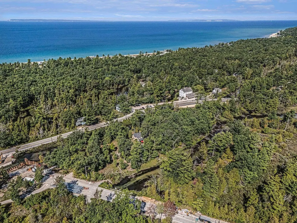
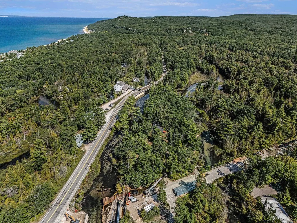
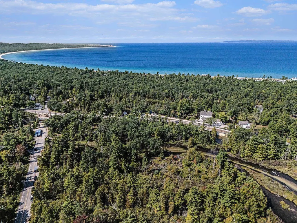
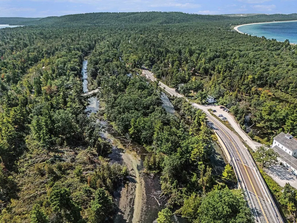
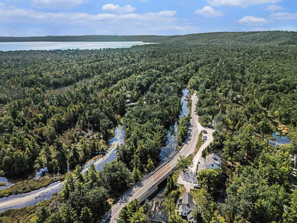
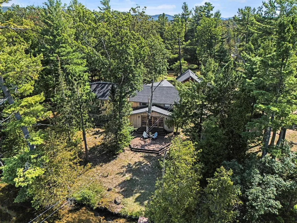
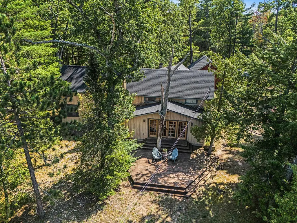
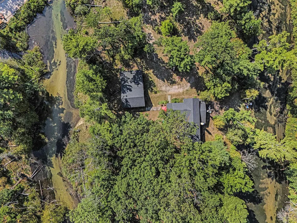
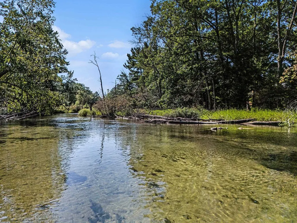
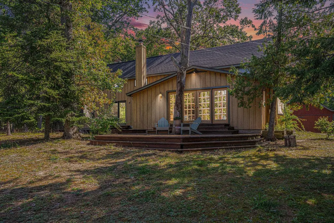
The Crystal River Slowly meanders through upland and lowland areas, sourced from the Glen Lake Watershed, the springs in the hills and along the shorelines that surround Little and Big, Glen and Fisher Lakes, on it's way to Lake Michigan. It wraps around two sides of this remarkable new offering, nearly 5 acres, with approximately 1400 feet of frontage, guarded by stately oaks and majestic pines. A circa 1945 farm house/cottage was added on to around 1990 to expand the living and resting areas, and has a cool, cottage vibe, with hard pine floors, barn beam accents, some "wavy glass" window sashes in the vintage wing, cozy wood stove, eclectic bathroom appointments, traditional covered porches, and large deck over looking the Crystal River. A lovely spot to enjoy and contemplate life. This special property is a one of a kind, Renovate the existing cottage or know that there's plenty of room to create a wonderful family compound, fishing lodge, or ultimate Glen Arbor legacy home. A vintage barn/garage/workshop offers great utility, would make a fabulous studio overlooking the river as it meanders along the sunrise side of the land. Protected lands nearby are owned by the The Sleeping Bear Dunes National Lakeshore and Glen Arbor Township, it doesn't get much better than this! The sellers respectfully ask for 4 hour notice for showings, and will need adequate time after closing to remove personal property.
| Price History | |
|---|---|
| 5/28/2026 | Listed $1,995,000 |
| 6/26/2026 | 3$1,945,000 |
| 7/6/2026 | 3$1,895,000 |
| 8/21/2026 | 11$1,700,000 |
General Features
| Heating | Baseboard,Hot Water |
|---|---|
| Kitchen Level | Main |
| Possession | Negotiable (Possession) |
| Fireplaces | Wood Stove |
| Garage | Detached Garage |
| Water | Private Well |
| Appliances | Dishwasher,Dryer,Range/Oven,Refrigerator,Washer |
| Status | Active |
| Full Baths | 2 |
| Half Baths | 1 |
| Bathrooms | 3 |
| Year Built | 1945 |
| Parking | Garage |
| Subdivision | N/A |
| Water Heater | Propane Hot Water |
| Style | Farm House,Cottage |
| County | Leelanau |
| Class | RESIDENTIAL |
| Type | Single Family |
| Ownership | Private |
| Section | 23 |
| Associated Document Count | 3 |
| Status | Active |
| Zoning | Residential |
| Sale/Rent | For Sale |
| Utilities | Cable Available |
| Manufactured Y/N | No |
| ROOMS | Den/Study/Lib,Workshop |
| Structure Style | 1 1/2 Story |
| Area | Glen Arbor Twp (45006) |
| Directions | From Glen Arbor NE on M-22 towards The Homestead,turn right/east on Crystal View,first driveway on the north/left side. Look for sign at driveway. |
| City | Glen Arbor |
| School District | Glen Lake Community School Distr |
| Originating MLS | Aspire North REALTORS |
| Source MLS | MI Real Source |
| Financial Terms | Cash,Conventional |
| Legal Description | Long legal attached to survey in associated documents |
| DOM | 112 |
| Price Per Sq Ft Total AG | 660.19 |
| Public Remarks | The Crystal River Slowly meanders through upland and lowland areas,sourced from the Glen Lake Watershed,the springs in the hills and along the shorelines that surround Little and Big |
Interior Features
| Interior Amenities | Bay Window,Walk-In Closet,Skylights |
|---|---|
| Family Room Level | Upper |
| Dining Room Level | Main |
| Living Room Level | Main |
| Basement | MI Basement,Poured,Partial |
| Bedroom 3 Level | Upper |
| Bedroom 1 Level | Main |
| Bedroom 2 Level | Upper |
| Laundry Room Level | Main |
| Kitchen Length | 13 |
| Family Room Length | 28 |
| Laundry Room Width | 10 |
| Family Room Width | 15 |
| Living Room Length | 25 |
| Bedroom 2 Width | 13 |
| Bedroom 3 Width | 12 |
| Laundry Room Length | 13 |
| Bedroom 2 Length | 13 |
| Living Room Width | 23 |
| Bedroom 3 Length | 16 |
| Kitchen Width | 10 |
| Beds | 3 |
| Bedroom 1 Length | 20 |
| Bedroom 1 Width | 15 |
| Above Grade SqFt | 2575 |
| Basement Y/N | Yes |
| Bedroom 2 Floor Covering | Wood |
| Bedroom 3 Floor Covering | Carpet |
| Kitchen Floor Covering | Vinyl |
| Total SqFt Finished | 2575 |
Exterior Features
| Exterior | Wood |
|---|---|
| Exterior Amenities | Deck,Porch,Sidewalks |
| Frontage | 1406 |
| Body of Water | Crystal River |
| Lot Size Area | 4.8 |
| Lot Dimensions | 726x253x405x274x370 |
| OUT BUILDINGS | Barn |
| Garage # of Car | 1 |
| Water Features | River Frontage,Water View,Waterfront,Sandy Bottom |
| FOUNDATION TYPE | Crawl,Michigan Basement,Partial Basement |
| SEWER/SEPTIC | Septic |
| Waterfront Y/N | Yes |
| Garage Y/N | Yes |
| Frontage Type | Water |
Amenities
- Foreclosure
- Views
- Short Sale
- New Construction
- Adult 55+
- Lease To Own
- No HOA Fees
- Furnished
- Primary On Main
- Air Conditioning
- Seller Finance
- Green
- Fixer Upper
- Horse
- Golf
- Fireplace
- Deck
- Garage
- Basement
- Pool
Property vs Single Family Average in 49636
Price
Year Built
Visits
 Provided through IDX via MiRealSource. Courtesy of MiRealSource Shareholder. Copyright MiRealSource.
The information published and disseminated by MiRealSource is communicated verbatim, without change by MiRealSource, as filed with MiRealSource by its members. The accuracy of all information, regardless of source, is not guaranteed or warranted. All information should be independently verified.
Copyright 2026 MiRealSource. All rights reserved. The information provided hereby constitutes proprietary
Provided through IDX via MiRealSource. Courtesy of MiRealSource Shareholder. Copyright MiRealSource.
The information published and disseminated by MiRealSource is communicated verbatim, without change by MiRealSource, as filed with MiRealSource by its members. The accuracy of all information, regardless of source, is not guaranteed or warranted. All information should be independently verified.
Copyright 2026 MiRealSource. All rights reserved. The information provided hereby constitutes proprietary
