




























Address
230 Wellington # Lot: 9 &10, Traverse City, MI
Price
$ 3,995,000
Property Attributes
- MLS#80069185
- TypeSingle Family
- Listing Status Active
- CountyGRAND TRAVERSE
- CityTraverse City
- AreaTraverse City
- NeighborhoodTraverse City - Oak Park
- Zip49686
- StyleVictorian
- Year Built1905
- Taxes$ 13525
- Price$ 3,995,000
- Bedrooms13
- Full Bathrooms12
- Half Bathrooms3
- Sqr Footage10757
- Lot Size0.5 Acres
Data Source:
MiRealSource (MIRS)
Property Description
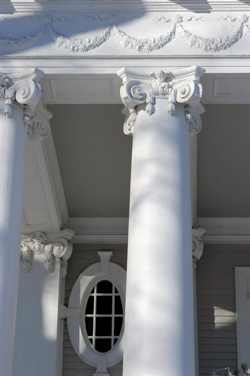
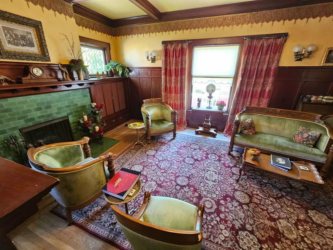
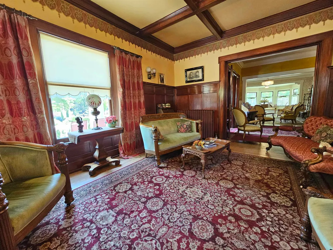
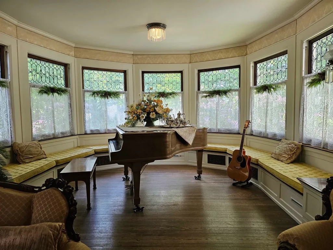
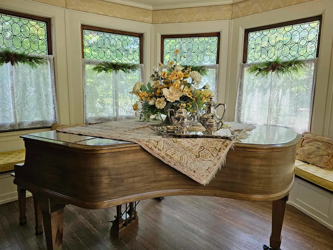
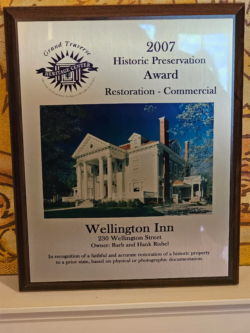
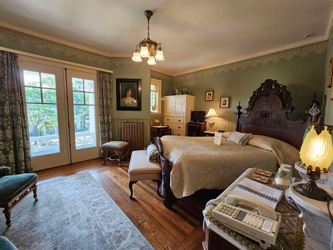
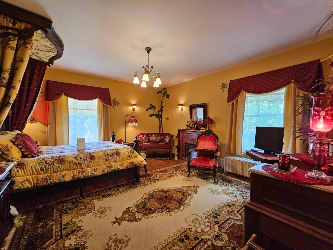
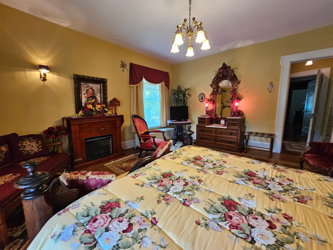
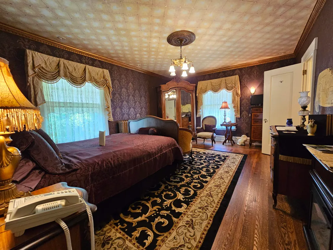
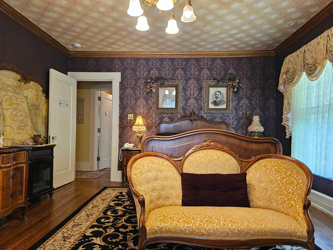
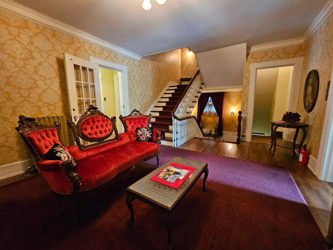
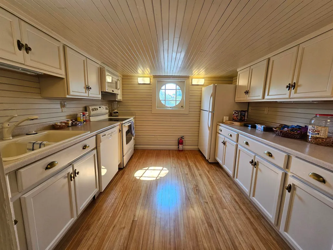
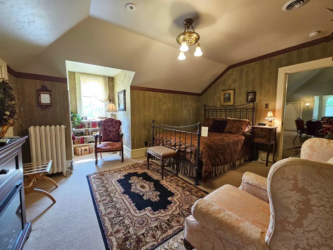
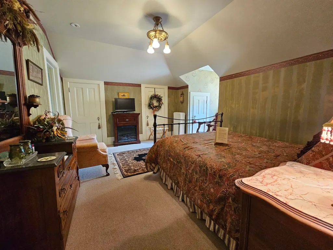
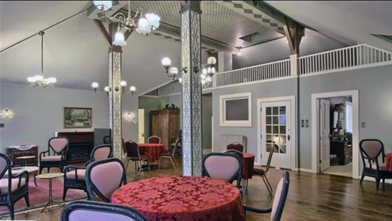
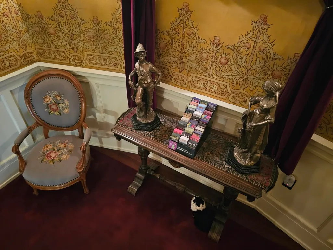
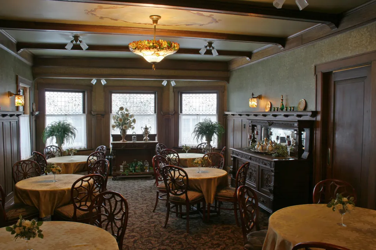
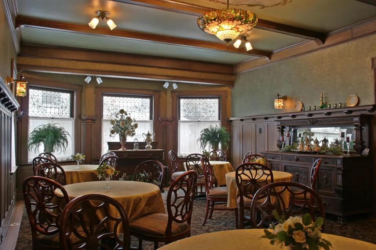
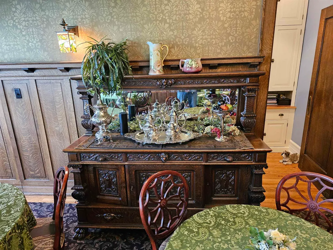
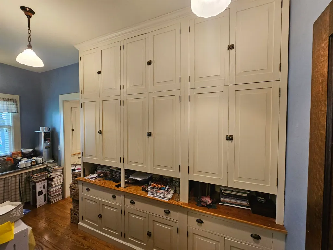
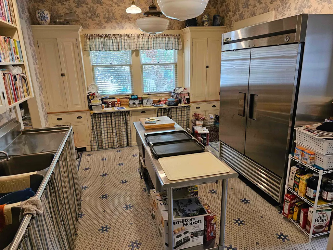
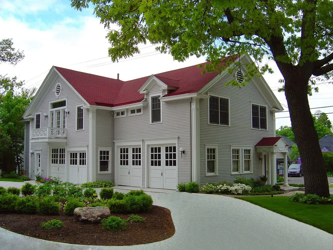
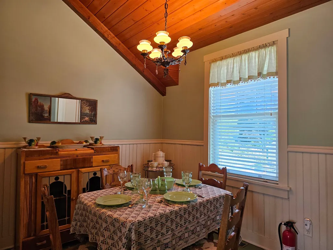
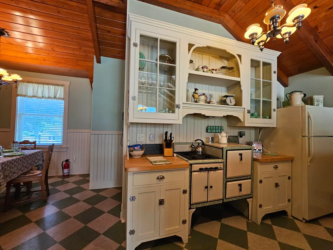
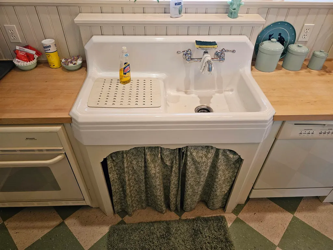
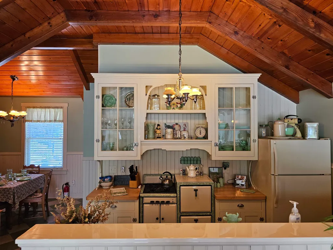
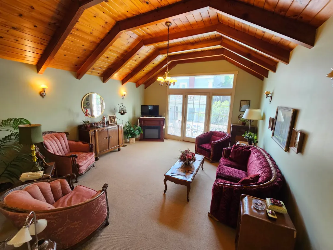
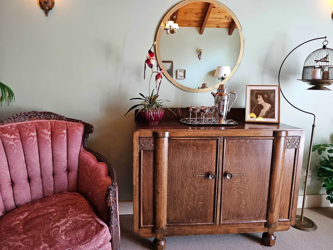
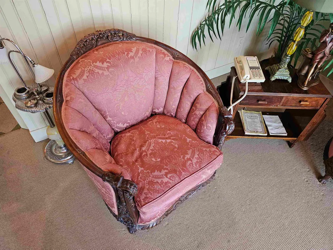
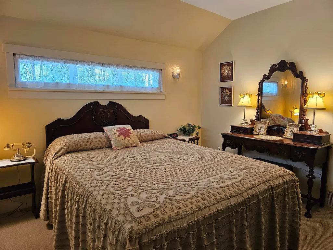
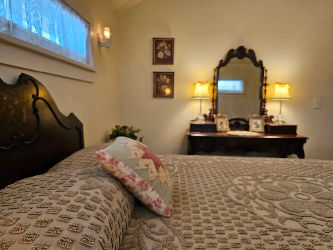
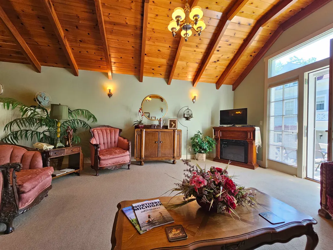
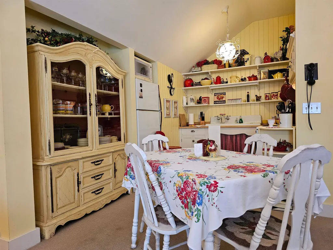
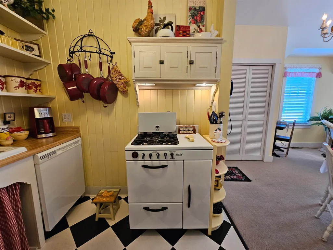
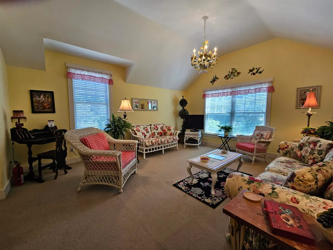
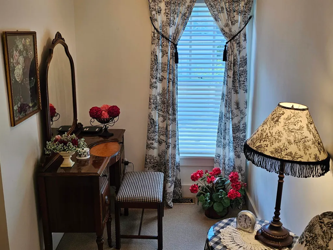
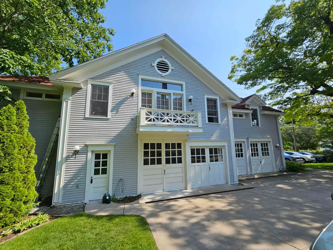
A rare opportunity to own one of Traverse City's most iconic historic homes... This magnificent Neo-Classical Revival estate offers the chance to own a true piece of local history. Originally built for the son of a prominent lumber baron, the property was painstakingly restored to its original grandeur through a multi-year restoration that preserved its remarkable craftsmanship, architectural details, and timeless elegance. The residence features 9 bedrooms, 15 bathrooms, and an impressive 15,918 square feet, including the unfinished basement and lower level of the carriage house. Throughout the home, period details blend seamlessly with modern comforts, creating a property that is both grand in scale and welcoming in character. In addition to the main residence, the carriage house includes two separate 2-bedroom apartments, each with a full kitchen and in-unit washer and dryer. The original stables below offer additional possibilities for storage, recreation, event space, or future expansion. Whether envisioned as a private family estate, multigenerational retreat, seasonal residence, or income-producing property, the flexibility of this offering is truly exceptional. The property has successfully operated as a well-known inn and bed and breakfast, allowing future owners the option to continue hospitality operations, generate income from the carriage house apartments, or simply enjoy the estate as a remarkable private residence. An extensive collection of period antiques and furnishings is also available, allowing the next owner to preserve and enjoy the property's unique historic character. Words and photographs cannot fully capture the craftsmanship, scale, and sense of place found throughout this extraordinary estate. Opportunities to acquire a property of this significance are exceptionally rare. Schedule ample time for your tourââ¬âyou will want to experience every detail of one of Traverse City's most remarkable homes.
| Price History | |
|---|---|
| 6/3/2026 | Listed $3,995,000 |
General Features
| Heating | Forced Air,Hot Water |
|---|---|
| Kitchen Level | Main |
| Cooling | Ceiling Fan(s),Central A/C,Exhaust Fan |
| Possession | Negotiable (Possession) |
| Fireplaces | Electric Fireplace |
| Garage | Detached Garage |
| Water | Public Water |
| Appliances | Disposal,Dryer,Freezer,Intercom,Microwave,Range/Oven,Refrigerator,Washer |
| Status | Active |
| Full Baths | 12 |
| Half Baths | 3 |
| Bathrooms | 15 |
| Year Built | 1905 |
| Parking | Garage |
| Subdivision | Traverse City - Oak Park |
| Water Heater | Gas |
| Style | Victorian |
| County | Grand Traverse |
| Class | RESIDENTIAL |
| Type | Single Family |
| Ownership | Private |
| Section | 10 |
| Associated Document Count | 1 |
| Status | Active |
| Zoning | Residential |
| Subdivision | MI |
| Sale/Rent | For Sale |
| Utilities | Cable Available |
| Manufactured Y/N | No |
| ROOMS | Den/Study/Lib,Entry,Exercise Room,Great Room,Pantry,Formal Dining Room |
| Structure Style | More than 2 Stories |
| Area | Traverse City (28021) |
| Primary City | Traverse City |
| Directions | Front St North to Wellington- (Little Fleet is on the SE corner) East appx 3 blocks to the corner of Wellington and Washington Streets |
| City | Traverse City |
| School District | Traverse City Area Public School |
| Originating MLS | Aspire North REALTORS |
| Source MLS | MI Real Source |
| Financial Terms | Cash,Conventional,Exchange/Trade |
| Legal Description | LOTS 9 & 10 BLK 13 ORIG PLAT |
| DOM | 106 |
| Postal Code | 49686 |
| Price Per Sq Ft Total AG | 371.39 |
Interior Features
| Interior Amenities | Bay Window,Walk-In Closet,Window Treatment(s) |
|---|---|
| Dining Room Level | Main |
| Living Room Level | Main |
| Basement | Egress/Daylight Windows,Full,Partially Finished,Poured,Interior Access,Stone |
| Bedroom 1 Level | Main |
| Laundry Room Level | Lower |
| Kitchen Length | 30 |
| Living Room Length | 25 |
| Living Room Width | 15 |
| Kitchen Width | 20 |
| Beds | 13 |
| Fireplace? | Yes |
| Bedroom 1 Length | 18 |
| Bedroom 1 Width | 12 |
| Below Grade SqFt | 5161 |
| Above Grade SqFt | 10757 |
| Basement Y/N | No |
| Total SqFt Finished | 11807 |
Exterior Features
| Exterior | Wood |
|---|---|
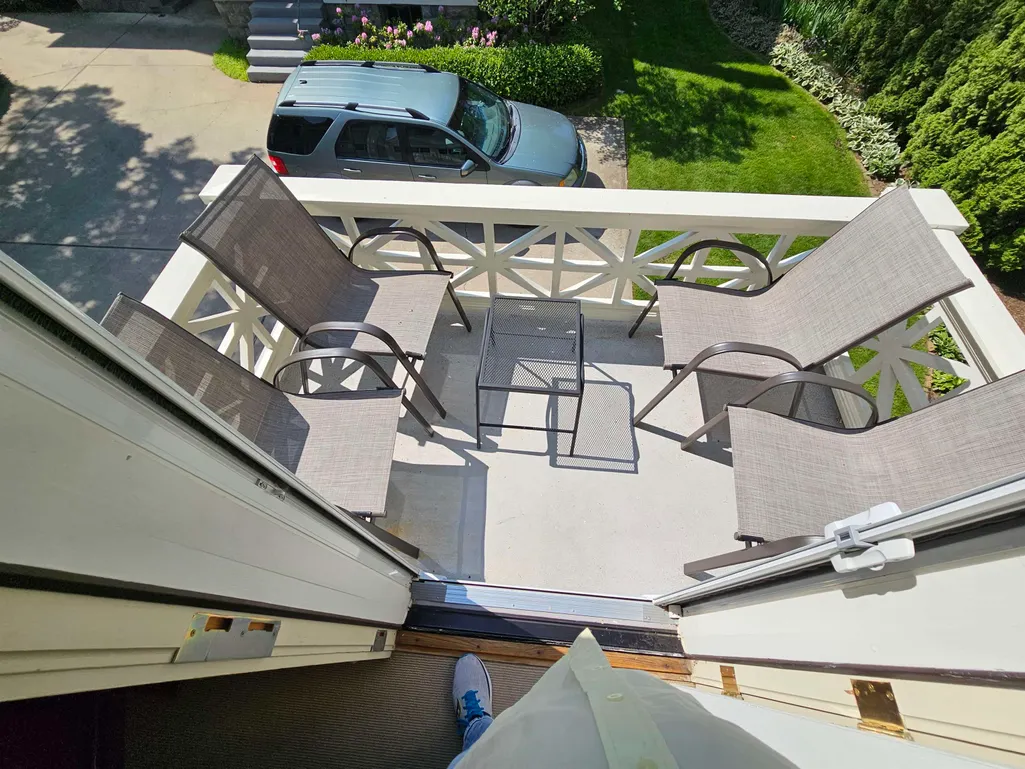
| Exterior Amenities | Exterior Balcony,Deck,Lawn Sprinkler,Patio,Porch,Sidewalks |
| Lot Size Area | 0.5 |
| Lot Dimensions | 165x132 |
| Garage # of Car | 4 |
| SEWER/SEPTIC | Community |
| Waterfront Y/N | No |
| Garage Y/N | Yes |
Amenities
- Foreclosure
- Views
- Short Sale
- New Construction
- Adult 55+
- Lease To Own
- No HOA Fees
- Furnished
- Primary On Main
- Air Conditioning
- Seller Finance
- Green
- Fixer Upper
- Horse
- Golf
- Fireplace
- Deck
- Garage
- Basement
- Pool
Property vs Single Family Average in 49686
Price
Taxes
Year Built
Visits
 Provided through IDX via MiRealSource. Courtesy of MiRealSource Shareholder. Copyright MiRealSource.
The information published and disseminated by MiRealSource is communicated verbatim, without change by MiRealSource, as filed with MiRealSource by its members. The accuracy of all information, regardless of source, is not guaranteed or warranted. All information should be independently verified.
Copyright 2026 MiRealSource. All rights reserved. The information provided hereby constitutes proprietary
Provided through IDX via MiRealSource. Courtesy of MiRealSource Shareholder. Copyright MiRealSource.
The information published and disseminated by MiRealSource is communicated verbatim, without change by MiRealSource, as filed with MiRealSource by its members. The accuracy of all information, regardless of source, is not guaranteed or warranted. All information should be independently verified.
Copyright 2026 MiRealSource. All rights reserved. The information provided hereby constitutes proprietary
