



Address
1511 Geraldton Place, Traverse City, MI
Price
$ 24,000
Property Attributes
- MLS#80069701
- TypeSingle Family
- Listing Status Active
- CountyGRAND TRAVERSE
- CityTraverse City
- AreaGarfield Twp
- NeighborhoodKings Court
- Zip49686
- StyleManufactured
- Year Built1979
- Price$ 24,000
- Bedrooms3
- Full Bathrooms1
- Half Bathrooms0
- Sqr Footage1235
Data Source:
MiRealSource (MIRS)
Property Description
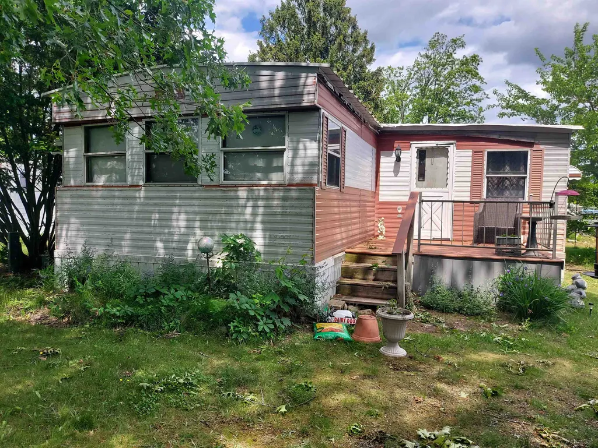
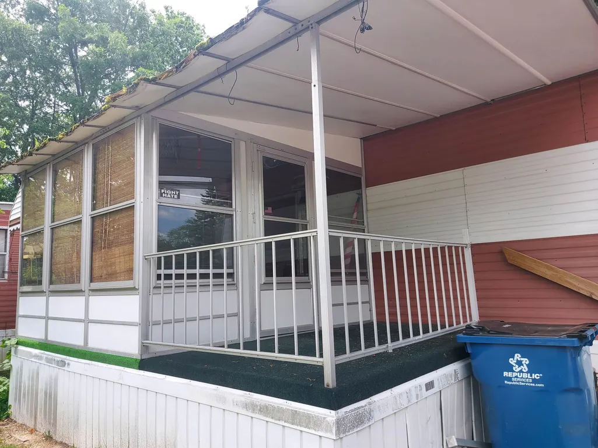
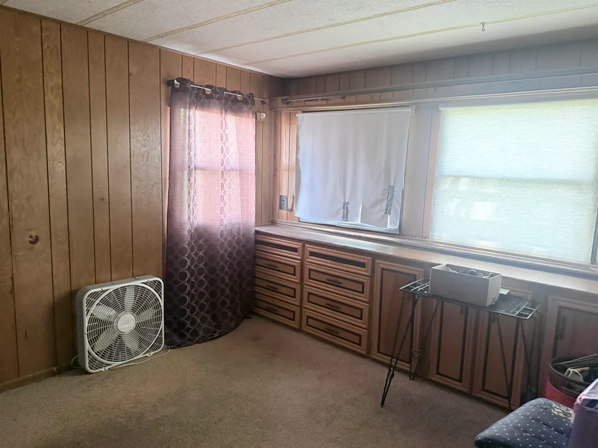
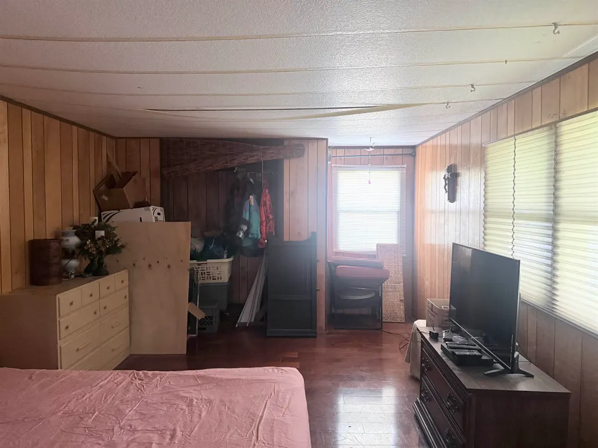
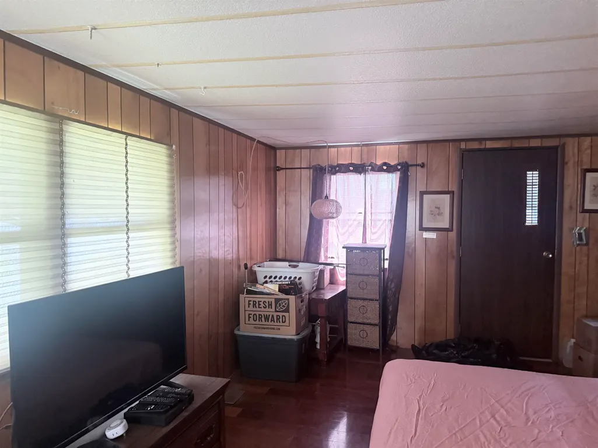
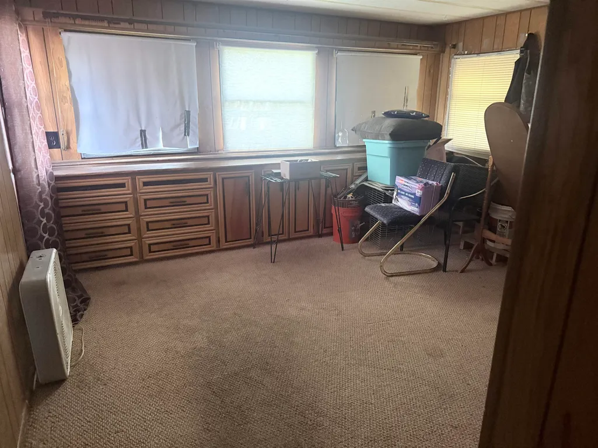
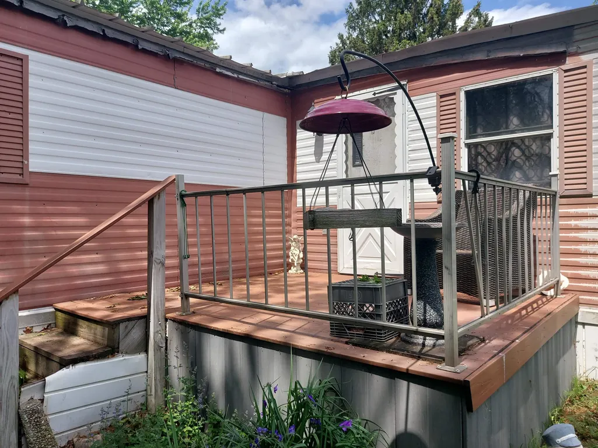
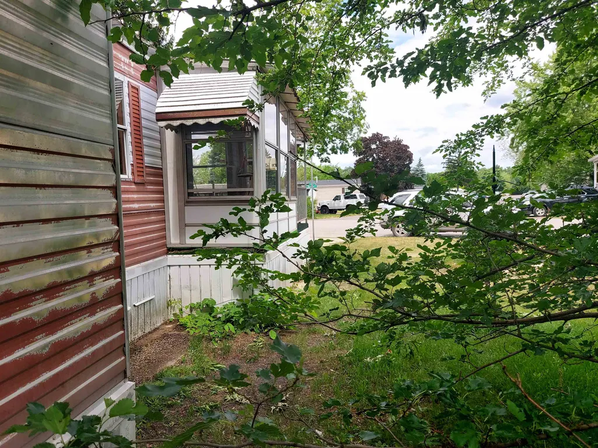
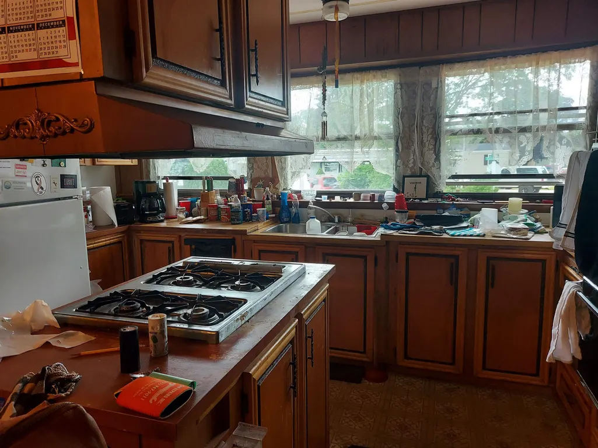
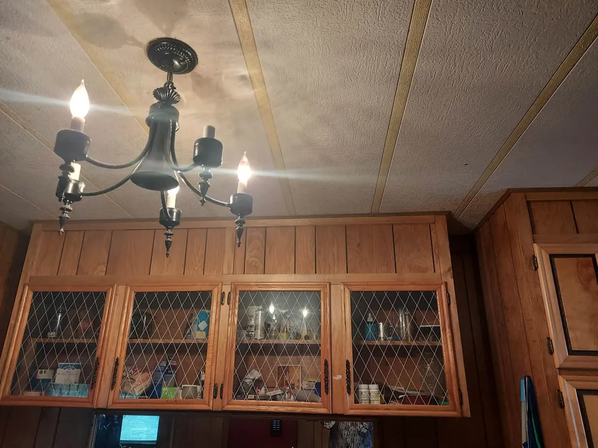
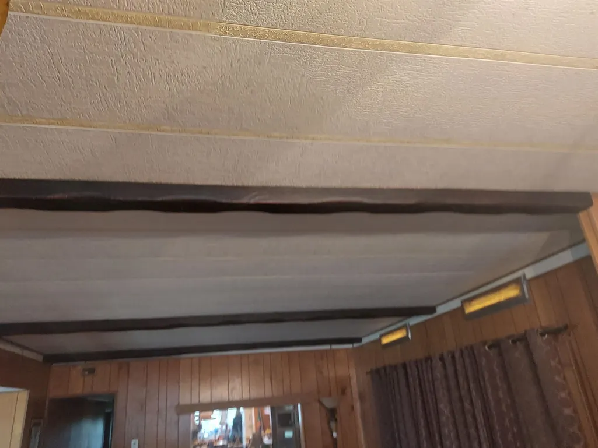
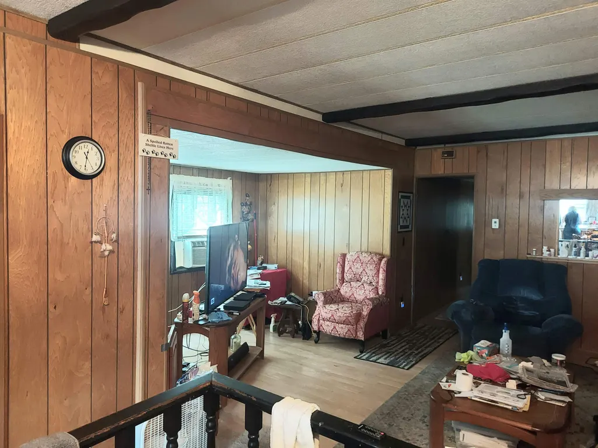
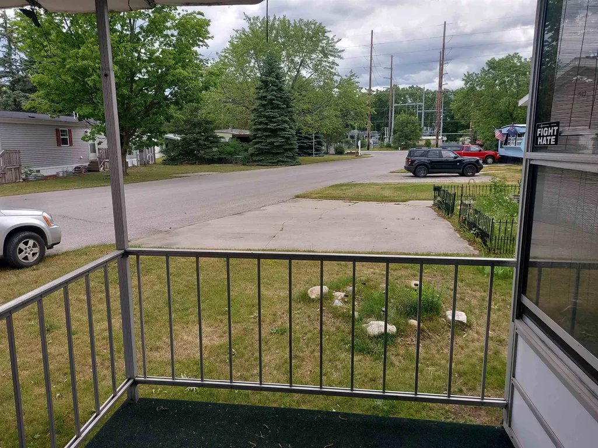
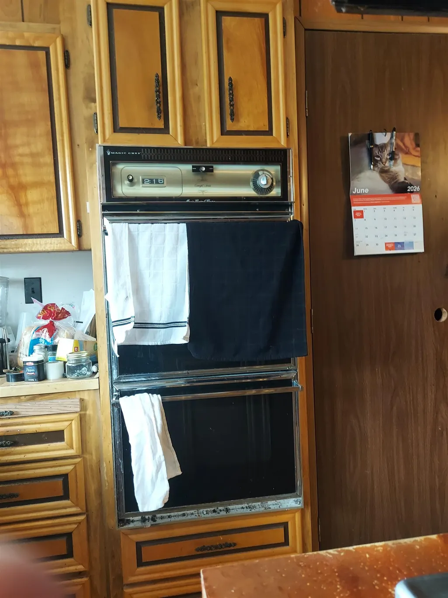
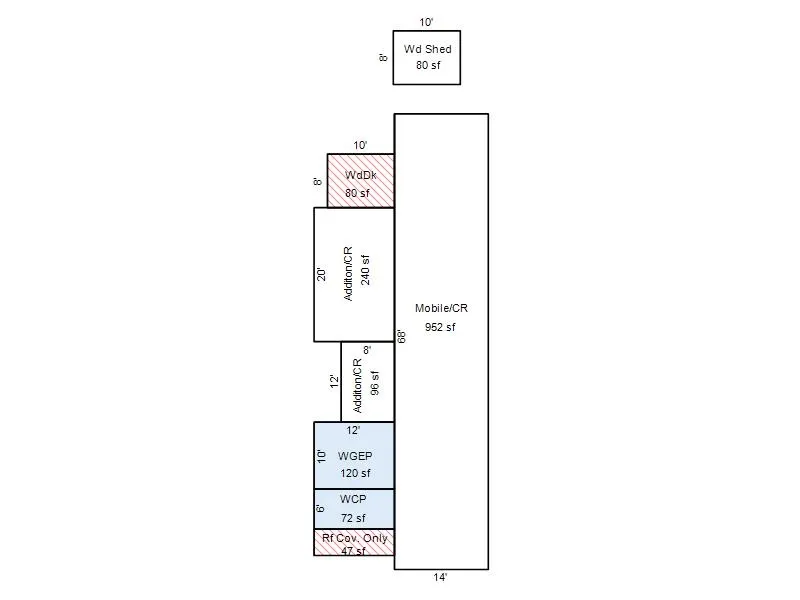
Time to roll up your sleeves? This 1979 3 bedroom 1 bath Holly Park. single wide will need some love. Different layout than most. Enclosed front porch, parking for 2, along with a back deck, and shed. Inside you will find a front step up dining, kitchen area with a center island stove and plenty of cabinets. The living room has a 12 x 8 extension for the living room, the 3rd bedroom is an addition, appox. 20 x 10 with a door that leads to a large deck , the other two bedrooms and full bath is in back of home. Located in Kings Court where you will pay for monthly lot rent currently $997 which included your trash-water-cable. CASH only
| Price History | |
|---|---|
| 6/15/2026 | Listed $24,000 |
General Features
| Heating | Forced Air |
|---|---|
| Possession | Within 30 Days |
| Water | Community Well |
| Appliances | Range/Oven,Refrigerator |
| Status | Active |
| Full Baths | 1 |
| Bathrooms | 1 |
| Year Built | 1979 |
| Subdivision | Kings Court |
| Style | Manufactured |
| County | Grand Traverse |
| Class | RESIDENTIAL |
| Type | Single Family |
| Ownership | Private |
| Section | 23 |
| Associated Document Count | 2 |
| Status | Active |
| Zoning | Residential |
| Sale/Rent | For Sale |
| Manufactured Y/N | Yes |
| ROOMS | Pantry |
| Area | Garfield Twp (28005) |
| Directions | LaFrainer to Geraldton Place home on left |
| City | Traverse City |
| School District | Traverse City Area Public School |
| Originating MLS | Aspire North REALTORS |
| Source MLS | MI Real Source |
| Financial Terms | Cash |
| Legal Description | located on lease land in Kings Court mobile home community |
| DOM | 94 |
| Price Per Sq Ft Total AG | 19.43 |
| Public Remarks | Time to roll up your sleeves? This 1979 3 bedroom 1 bath Holly Park. single wide will need some love. Different layout than most. Enclosed front porch,parking for 2,along with a back deck |
Interior Features
| Basement | Other (Basement) |
|---|---|
| Bedroom 1 Level | Main |
| Laundry Room Level | Main |
| Kitchen Length | 12 |
| Living Room Length | 16 |
| Bedroom 2 Width | 13 |
| Bedroom 3 Width | 17 |
| Bedroom 2 Length | 15 |
| Living Room Width | 20 |
| Bedroom 3 Length | 12 |
| Kitchen Width | 14 |
| Beds | 3 |
| Fireplace? | No |
| Bedroom 1 Length | 10 |
| Bedroom 1 Width | 9 |
| Above Grade SqFt | 1235 |
| Basement Y/N | No |
| Total SqFt Finished | 1235 |
Exterior Features
| Exterior | Aluminum |
|---|---|
| OUT BUILDINGS | Shed |
| Water Features | None |
| SEWER/SEPTIC | Community |
| Waterfront Y/N | No |
| Garage Y/N | No |
Amenities
- Foreclosure
- Views
- Short Sale
- New Construction
- Adult 55+
- Lease To Own
- No HOA Fees
- Furnished
- Primary On Main
- Air Conditioning
- Seller Finance
- Green
- Fixer Upper
- Horse
- Golf
- Fireplace
- Deck
- Garage
- Basement
- Pool
Property vs Single Family Average in 49686
Price
Year Built
Visits
 Provided through IDX via MiRealSource. Courtesy of MiRealSource Shareholder. Copyright MiRealSource.
The information published and disseminated by MiRealSource is communicated verbatim, without change by MiRealSource, as filed with MiRealSource by its members. The accuracy of all information, regardless of source, is not guaranteed or warranted. All information should be independently verified.
Copyright 2026 MiRealSource. All rights reserved. The information provided hereby constitutes proprietary
Provided through IDX via MiRealSource. Courtesy of MiRealSource Shareholder. Copyright MiRealSource.
The information published and disseminated by MiRealSource is communicated verbatim, without change by MiRealSource, as filed with MiRealSource by its members. The accuracy of all information, regardless of source, is not guaranteed or warranted. All information should be independently verified.
Copyright 2026 MiRealSource. All rights reserved. The information provided hereby constitutes proprietary
