






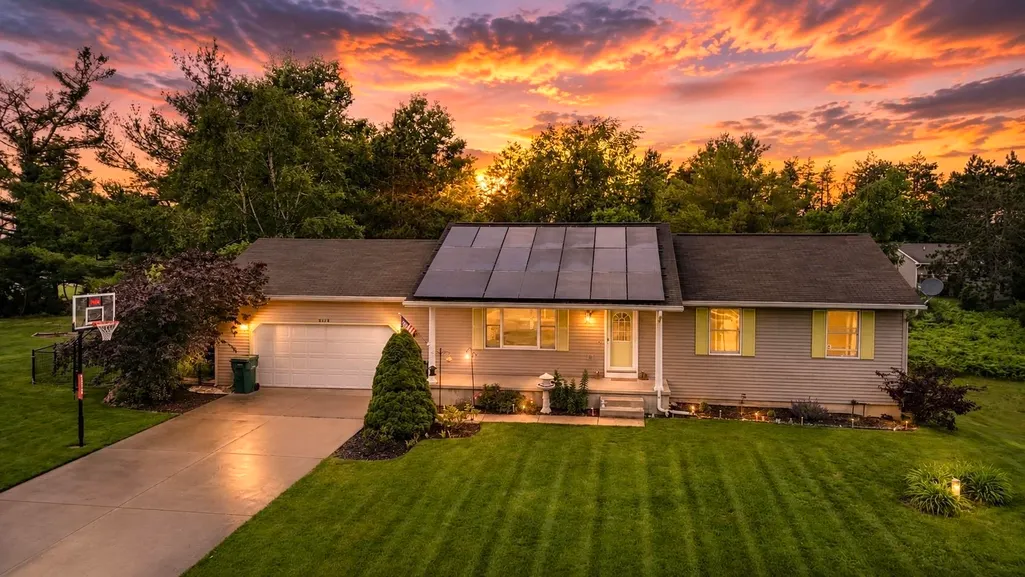
Address
8678 Lamplighter Lane, Cadillac, MI
Price
$ 349,900
Property Attributes
- MLS#80070209
- TypeSingle Family
- Listing Status Active
- CountyWEXFORD
- CityCadillac
- AreaClam Lake Twp
- NeighborhoodHarmony Hills
- Zip49601
- StyleRanch
- Year Built1997
- Price$ 349,900
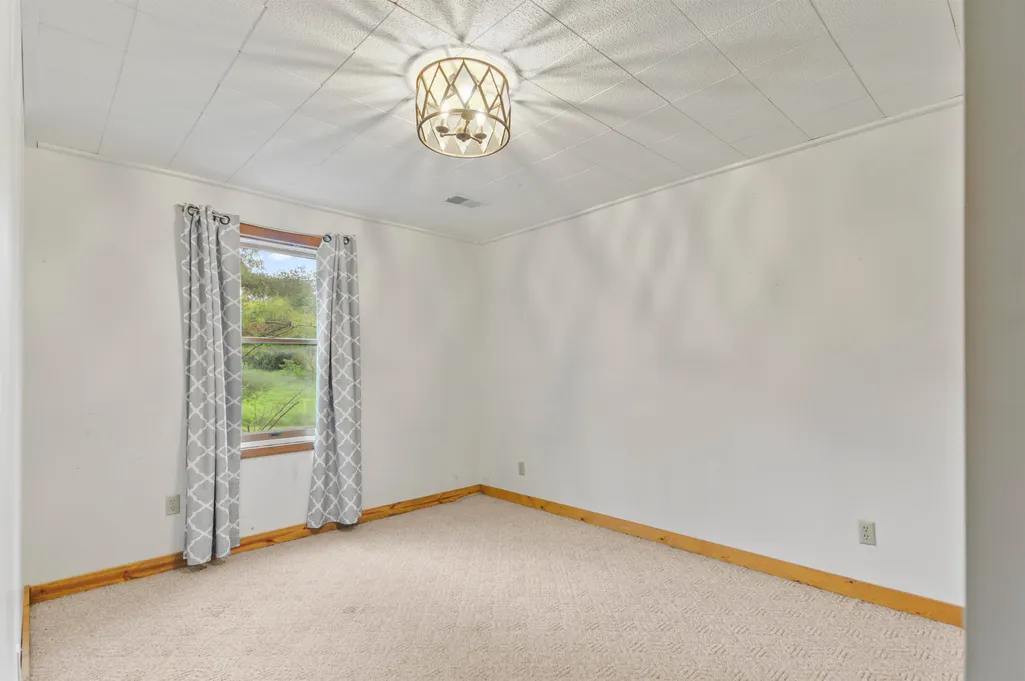
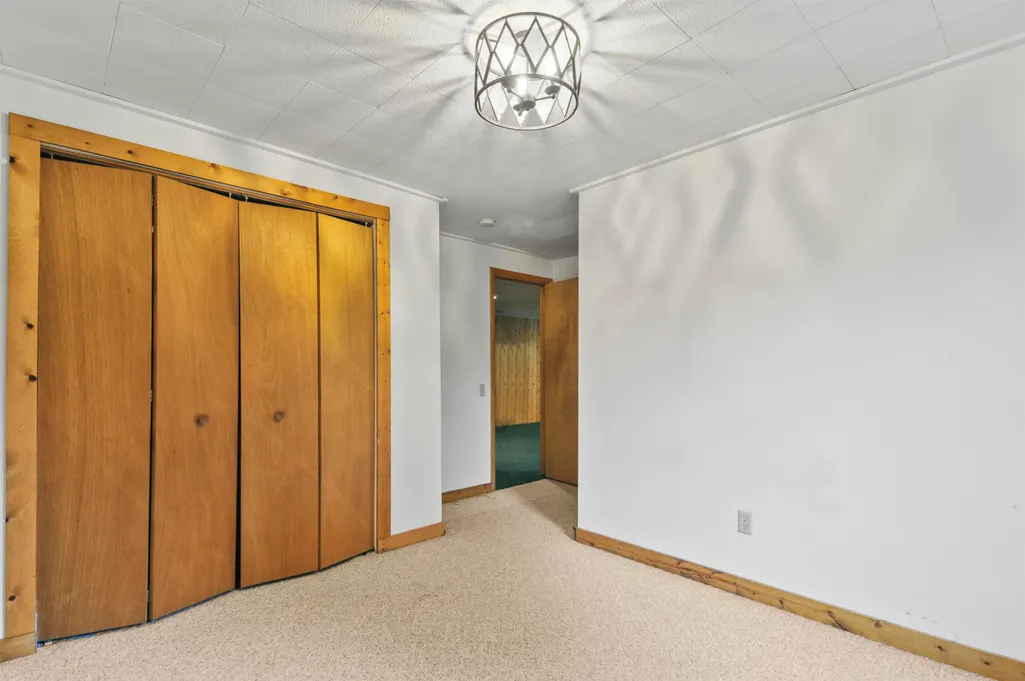
- Bedrooms4
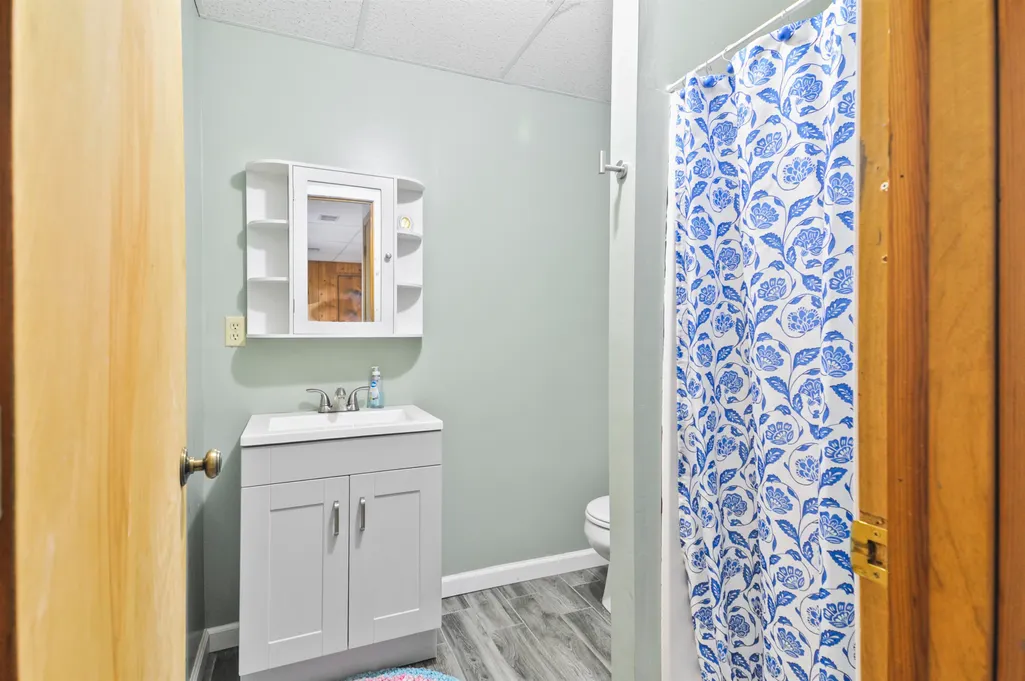
- Full Bathrooms3
- Half Bathrooms0
- Sqr Footage1312
- Lot Size0.66 Acres
Data Source:
MiRealSource (MIRS)
Property Description
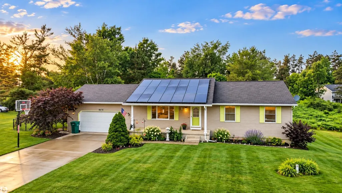
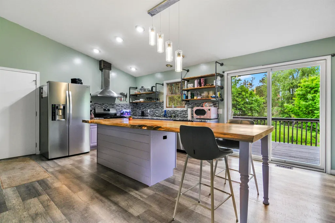
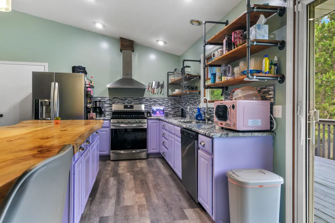
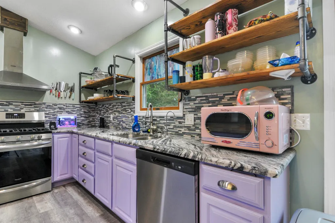
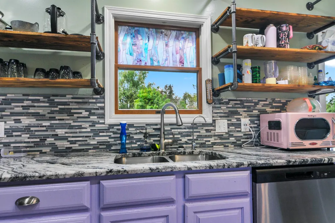
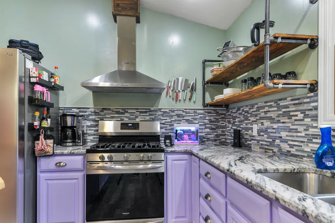
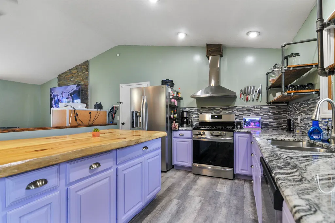
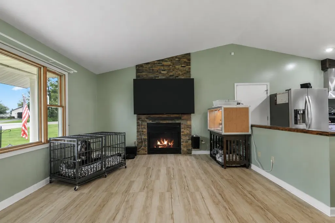
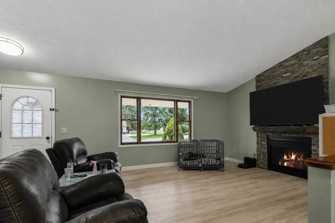
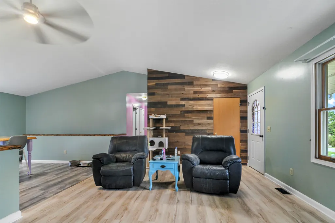
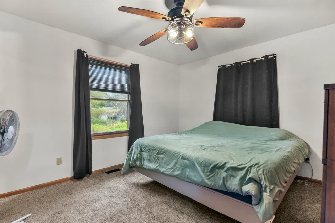
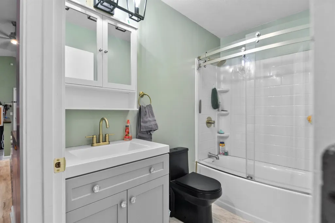
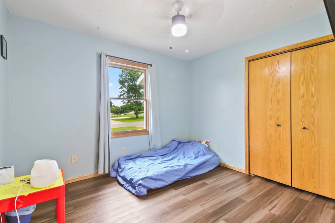
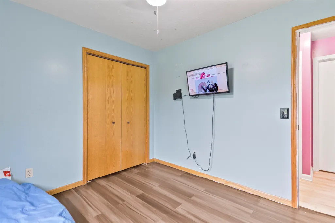
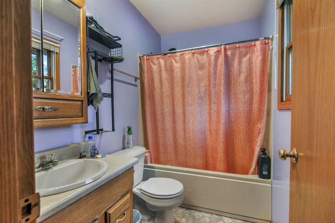
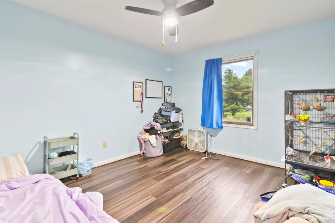
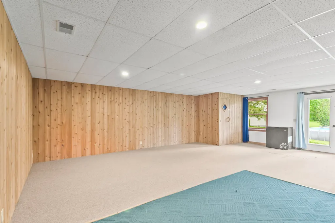
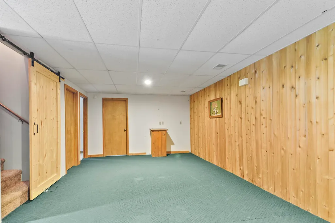
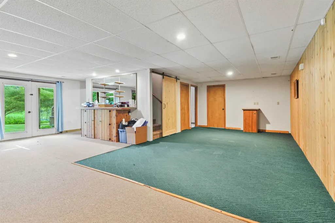
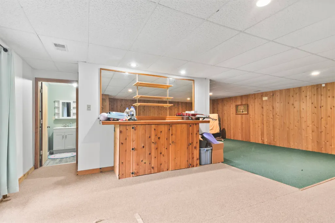
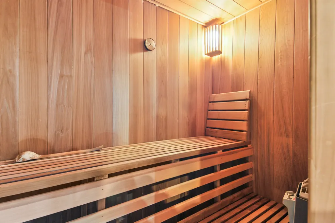
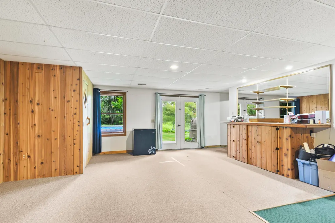
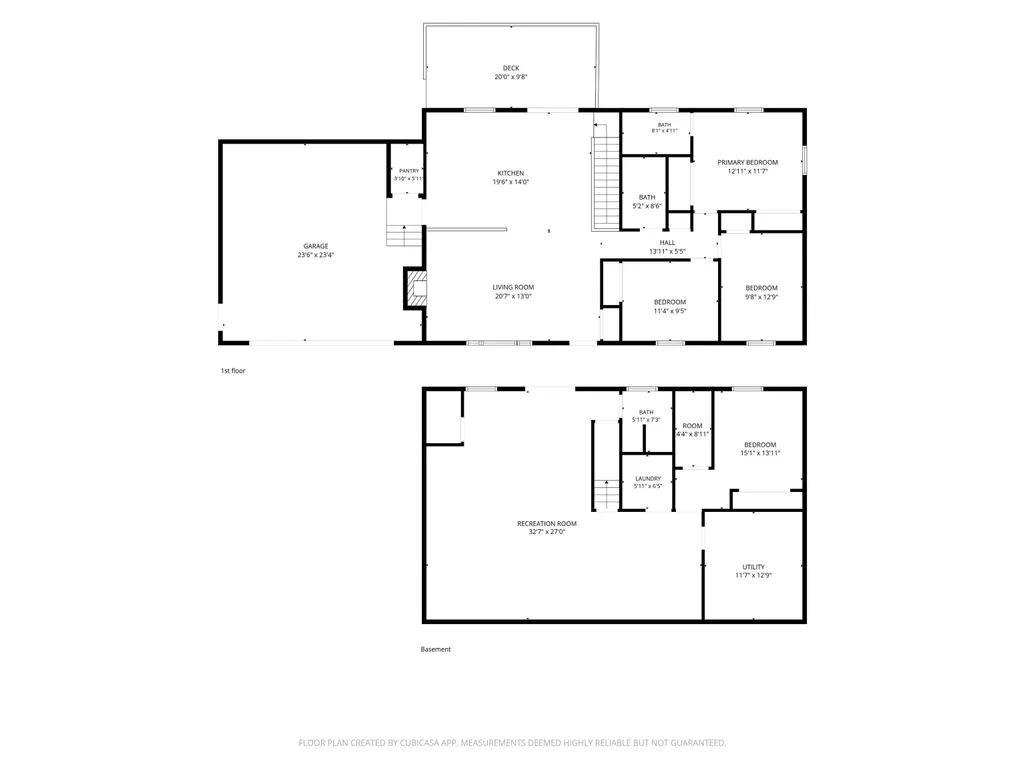
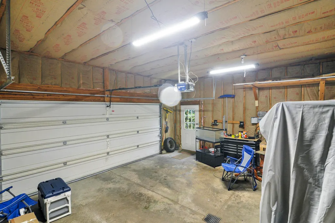
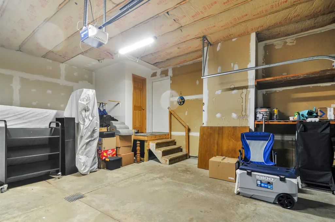
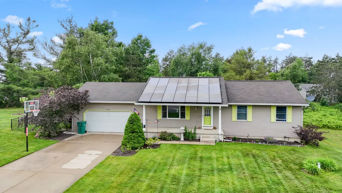
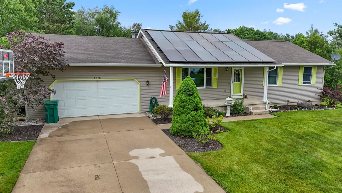
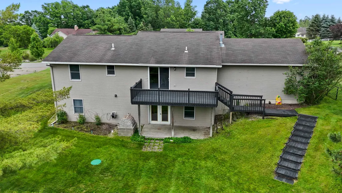
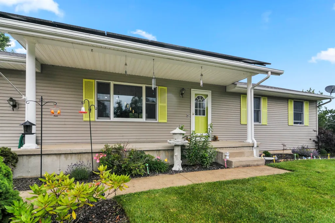
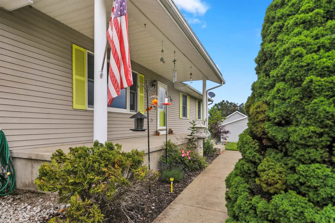
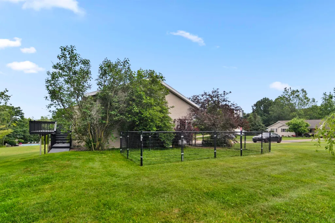
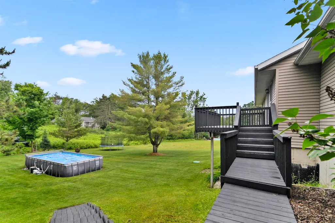
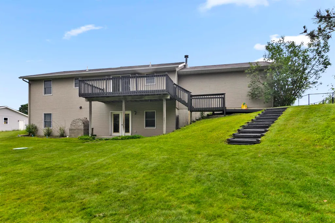
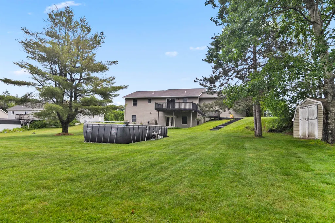
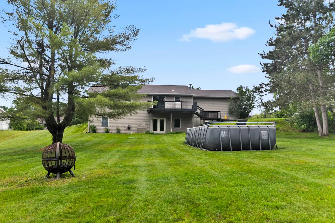
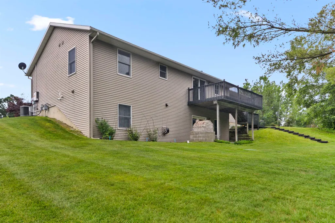
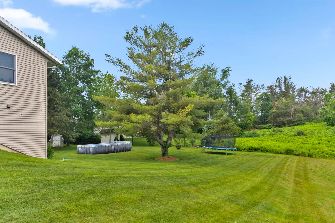
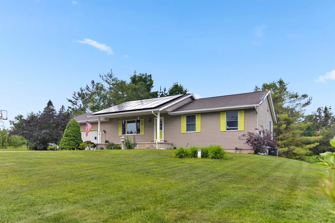
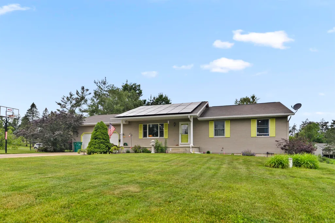
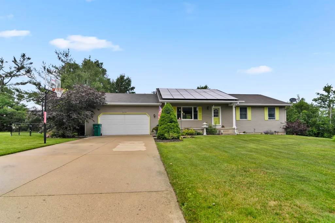
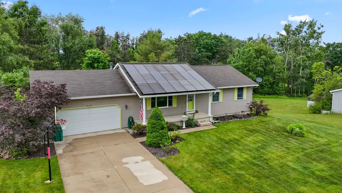
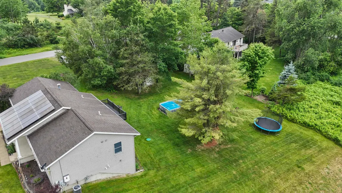
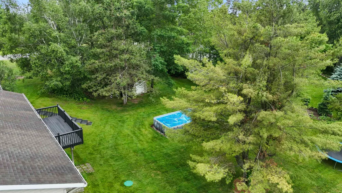
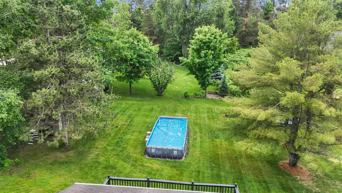
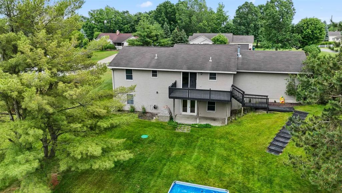
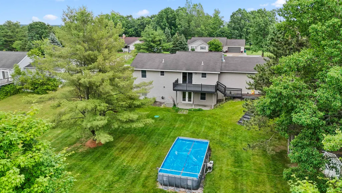
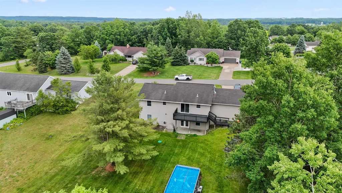
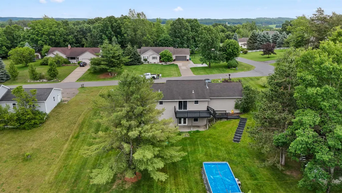
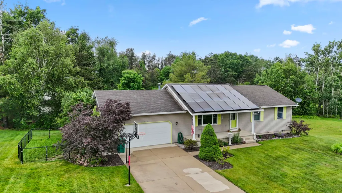
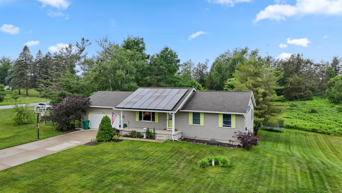
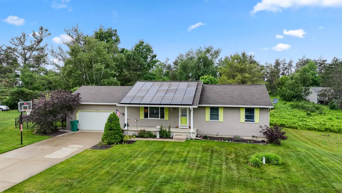
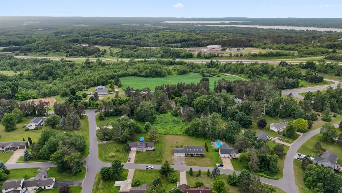
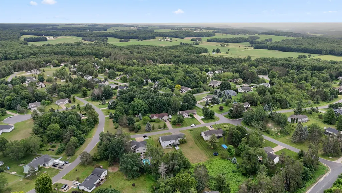
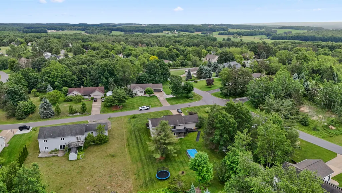
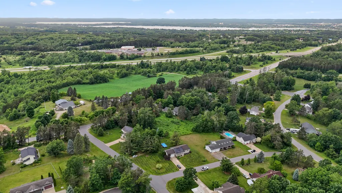
Discover the perfect blend of space, comfort, and energy efficiency in this beautifully maintained 4-bedroom, 3-bath home offering over 2,600 finished square feet of living space! Designed for modern living, the open-concept floor plan features a stylish kitchen that flows seamlessly into the spacious living area, highlighted by soaring cathedral ceilings and a cozy gas fireplace. The main level offers comfortable everyday living, while the fully finished walkout basement expands your options with additional living space, a sauna, and room for entertaining, relaxing, or creating the ultimate recreation area. An updated bathroom adds to the home's move-in-ready appeal. Step outside and enjoy everything this property has to offer. The large rear deck overlooks an above-ground pool, creating the perfect setting for summer gatherings and outdoor fun. Pet owners will appreciate the fenced area for dogs, while the large corner lot provides extra space and privacy. A welcoming covered front porch adds even more charm and curb appeal. One of the standout features is the newly installed high-tech solar energy system, helping dramatically reduce electric costs and providing long-term savings for years to come. If you're searching for a spacious family home with a finished walkout basement, sauna, pool, fenced yard, solar power, cathedral ceilings, and modern updates, this exceptional property checks all the boxes. Move-in ready and packed with value, this is a home you'll want to see for yourself!
| Price History | |
|---|---|
| 6/25/2026 | Listed $380,000 |
| 8/19/2026 | 3$369,900 |
| 9/15/2026 | 6$349,900 |
General Features
| Heating | Forced Air |
|---|---|
| Kitchen Level | Main |
| Cooling | Central A/C,Exhaust Fan |
| Possession | At Close |
| Garage | Attached Garage,Gar Door Opener |
| Water | Private Well |
| Appliances | Dishwasher,Range/Oven,Refrigerator |
| Status | Active |
| Full Baths | 3 |
| Bathrooms | 3 |
| Year Built | 1997 |
| Parking | Garage |
| Subdivision | Harmony Hills |
| Style | Ranch |
| County | Wexford |
| Class | RESIDENTIAL |
| Type | Single Family |
| Ownership | Private |
| Section | 15 |
| Associated Document Count | 3 |
| Status | Active |
| Zoning | Residential |
| Subdivision | MI |
| Sale/Rent | For Sale |
| Utilities | Cable Available |
| Green Features | Solar |
| Manufactured Y/N | No |
| ROOMS | Great Room |
| Structure Style | 1 Story |
| Area | Clam Lake Twp (83005) |
| Primary City | Cadillac |
| Directions | Mitchell st south to Harmony Hills. Left on Mockingbird to property on corner of Lamplighter. |
| City | Cadillac |
| School District | Cadillac Area Public Schools |
| Originating MLS | Aspire North REALTORS |
| Source MLS | MI Real Source |
| Financial Terms | Cash,Conventional,FHA,Rural Development,VA |
| Legal Description | Lot 90 Harmony Hills Subdivision #2 CL Sec 15 T21N R9W |
| DOM | 85 |
| Postal Code | 49601 |
| Price Per Sq Ft Total AG | 266.69 |
| Public Remarks | Discover the perfect blend of space,comfort,and energy efficiency in this beautifully maintained 4-bedroom,3-bath home offering over 2 |
Interior Features
| Interior Amenities | Cathedral/Vaulted Ceiling,Spa/Sauna |
|---|---|
| Family Room Level | Lower |
| Dining Room Level | Main |
| Living Room Level | Main |
| Basement | Finished,Full,Walk Out |
| Bedroom 3 Level | Main |
| Bedroom 1 Level | Main |
| Bedroom 2 Level | Main |
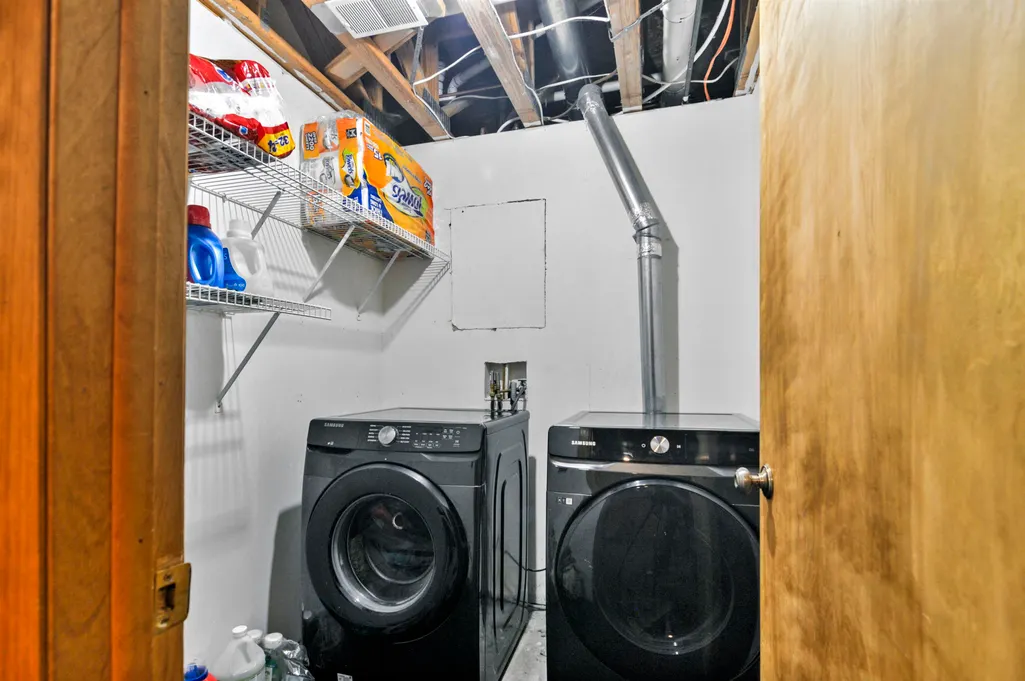
| Laundry Room Level | Lower |
| Kitchen Length | 20 |
| Family Room Length | 33 |
| Family Room Width | 27 |
| Living Room Length | 21 |
| Bedroom 4 Width | 13 |
| Bedroom 2 Width | 10 |
| Bedroom 3 Width | 10 |
| Bedroom 4 Length | 15 |
| Bedroom 2 Length | 11 |
| Living Room Width | 13 |
| Bedroom 3 Length | 13 |
| Kitchen Width | 14 |
| Beds | 4 |
| Fireplace? | Yes |
| Bedroom 1 Length | 12 |
| Bedroom 1 Width | 12 |
| Below Grade SqFt | 1288 |
| Above Grade SqFt | 1312 |
| Basement Y/N | No |
| Total SqFt Finished | 2600 |
Exterior Features
| Exterior | Vinyl Siding |
|---|---|
| Exterior Amenities | Above Ground Pool,Deck,Lawn Sprinkler,Patio,Porch,Sidewalks |
| Lot Size Area | 0.66 |
| Pool (Y/N) | Yes |
| Lot Dimensions | 148x161x195x181 |
| OUT BUILDINGS | Shed |
| Garage # of Car | 2 |
| Water Features | None |
| SEWER/SEPTIC | Septic |
| Waterfront Y/N | No |
| Garage Y/N | Yes |
Amenities
- Foreclosure
- Views
- Short Sale
- New Construction
- Adult 55+
- Lease To Own
- No HOA Fees
- Furnished
- Primary On Main
- Air Conditioning
- Seller Finance
- Green
- Fixer Upper
- Horse
- Golf
- Fireplace
- Deck
- Garage
- Basement
- Pool
Property vs Single Family Average in 49601
Price
Year Built
Visits
 Provided through IDX via MiRealSource. Courtesy of MiRealSource Shareholder. Copyright MiRealSource.
The information published and disseminated by MiRealSource is communicated verbatim, without change by MiRealSource, as filed with MiRealSource by its members. The accuracy of all information, regardless of source, is not guaranteed or warranted. All information should be independently verified.
Copyright 2026 MiRealSource. All rights reserved. The information provided hereby constitutes proprietary
Provided through IDX via MiRealSource. Courtesy of MiRealSource Shareholder. Copyright MiRealSource.
The information published and disseminated by MiRealSource is communicated verbatim, without change by MiRealSource, as filed with MiRealSource by its members. The accuracy of all information, regardless of source, is not guaranteed or warranted. All information should be independently verified.
Copyright 2026 MiRealSource. All rights reserved. The information provided hereby constitutes proprietary
