





















Address
10268 E Twin Oaks Drive, Traverse City, MI
Price
$ 1,150,000
Property Attributes
- MLS#80070337
- TypeSingle Family
- Listing Status Active
- CountyLEELANAU
- CityTraverse City
- AreaElmwood Twp
- NeighborhoodCedar Cove
- Zip49684
- StyleContemporary
- Year Built1998
- Price$ 1,150,000
- Bedrooms5
- Full Bathrooms3
- Half Bathrooms1
- Sqr Footage3008
- Lot Size0.45 Acres
Data Source:
MiRealSource (MIRS)
Property Description
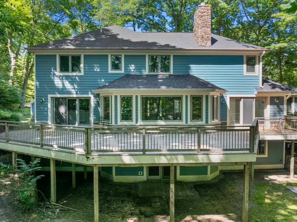
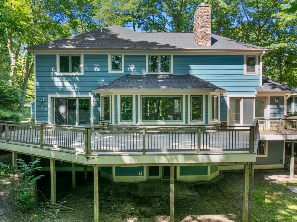
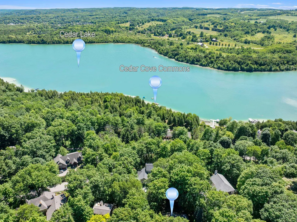
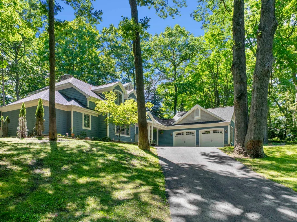
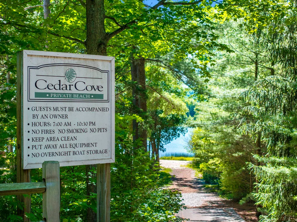
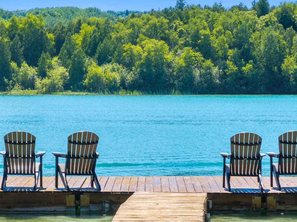
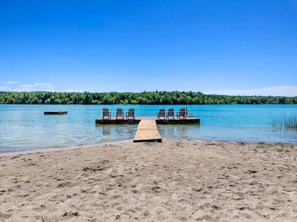
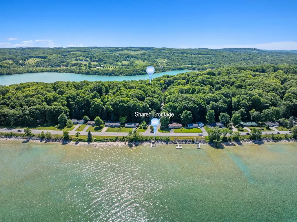
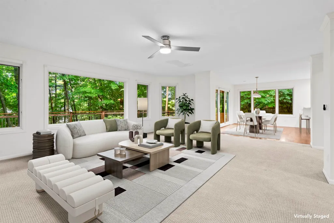
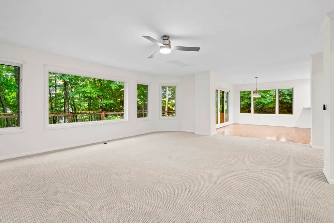
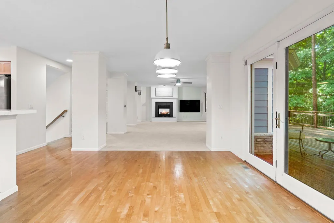
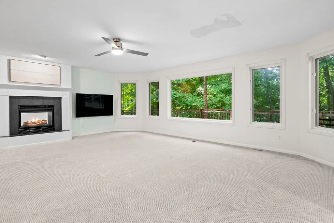
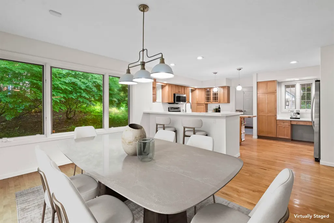
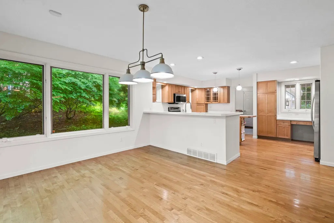
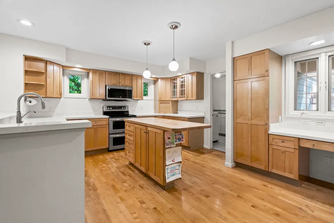
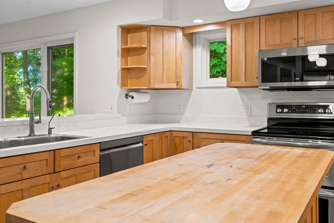
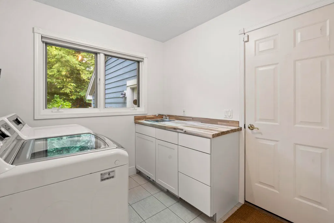
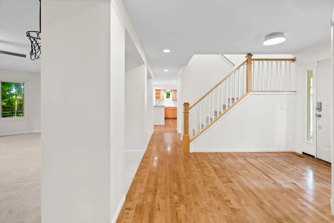
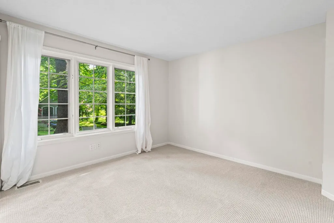
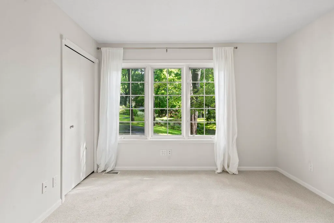
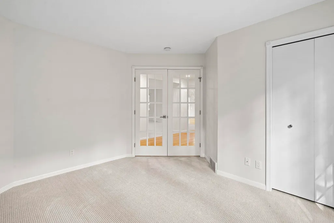
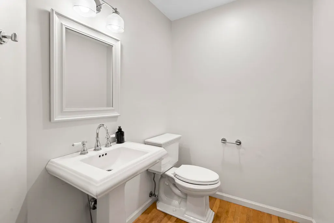
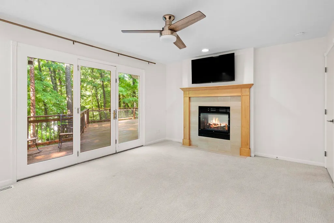
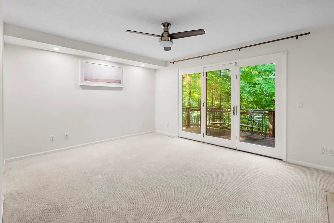
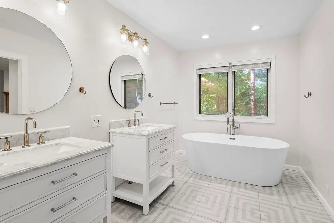
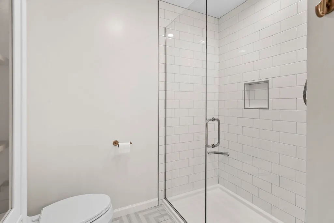
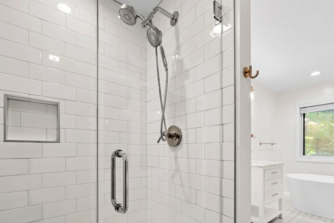
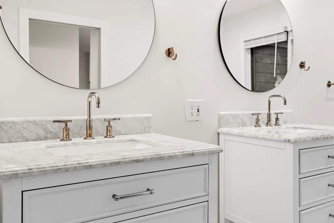
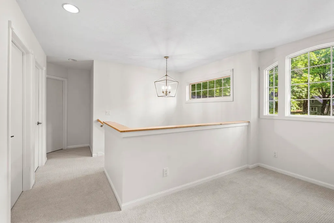
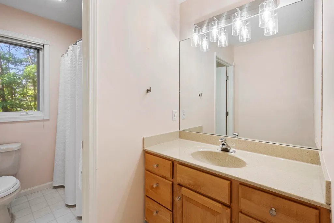
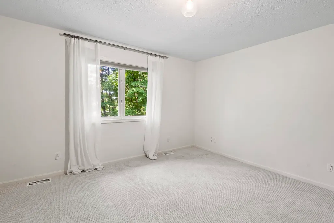
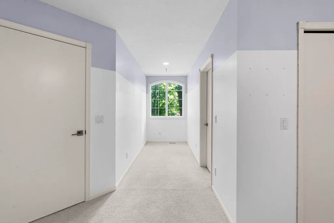
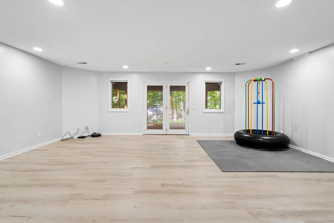
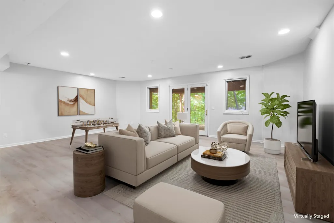
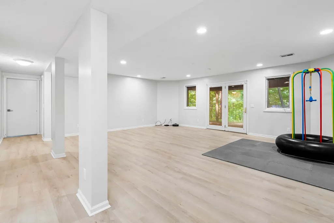
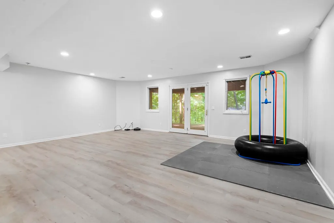
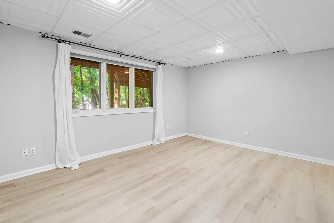
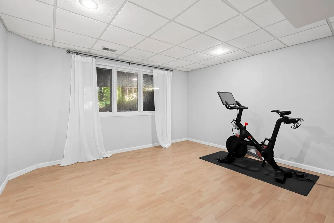
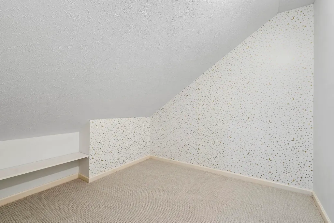
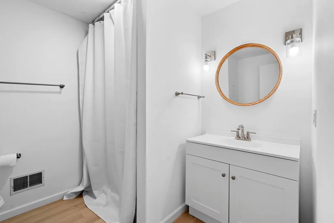
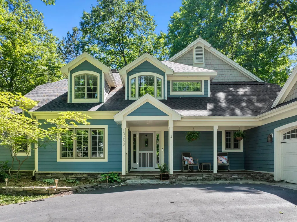
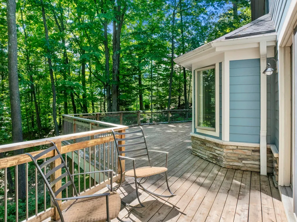
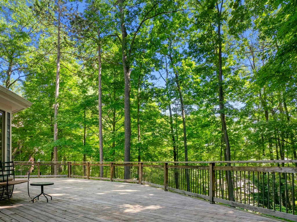
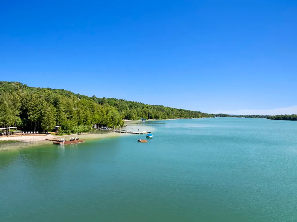
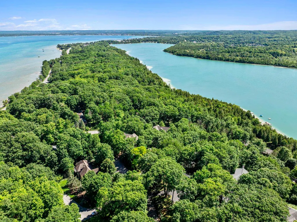
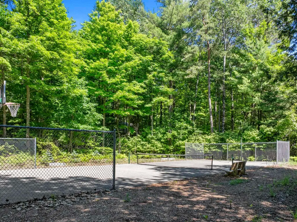
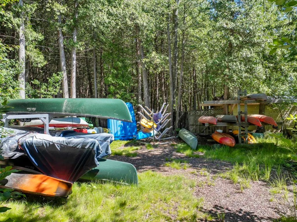
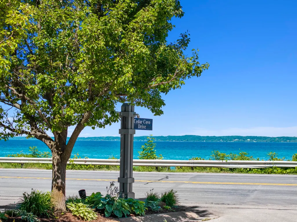
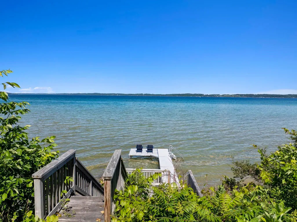
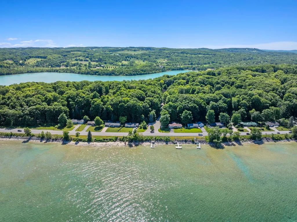
This spacious home in the beautiful Cedar Cove neighborhood strikes the perfect balance of thoughtful possibility and at-home comfort. The main floor's open concept living offers plenty of room to relax, play, host, and more, and the generous deck extends everyday activity to the outdoors with ease. Also on the main floor are a private office space, powder room, laundry area, and primary bedroom, complete with an updated attached bath. Expansive windows fill the entire living area with natural light, connecting the indoors with the settingââ¬â¢s natural beauty. Upstairs, three bedrooms and an extra flex space provide those with big imaginations plenty of space to create and play. The finished lower level offers ample opportunity for entertaining family and friends. The spacious walk-out family room, movie or game room and a perfect workout space round out a truly functional family home. In true Pure Michigan fashion, this residence also comes with shared frontage on both Cedar Lake and West Grand Traverse Bay, a rare, one-of-a-kind bonus. The beach park has basketball, plenty of storage for toys, beautiful sandy beach area and more. Whether enjoying the private sanctuary of this wonderful home, exploring the beauty of Cedar Lake, or swimming in West Bay, this property is a Northern Michigan treasure.
| Middle School | High School |
|---|---|
| Traverse City West Middle Scho | Traverse City West Senior High |
| Price History | |
|---|---|
| 6/27/2026 | Listed $1,275,000 |
| 7/10/2026 | 4$1,225,000 |
| 8/11/2026 | 7$1,150,000 |
General Features
| Heating | Forced Air |
|---|---|
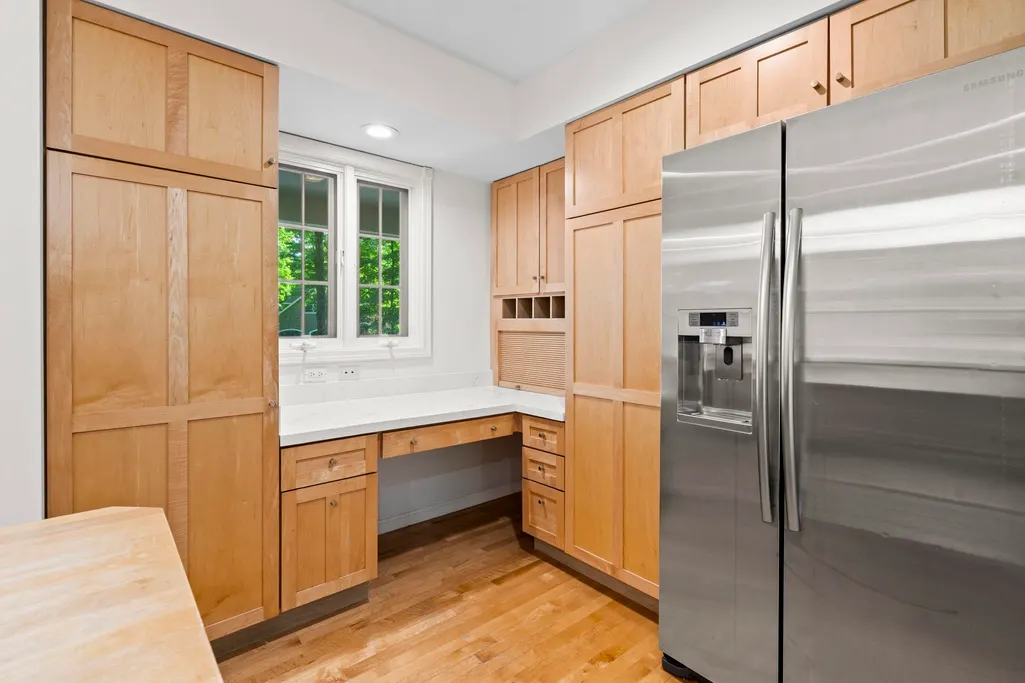
| Kitchen Level | Main |
| Cooling | Central A/C |
| Possession | At Close |
| Fireplaces | Gas Fireplace |
| Garage | Attached Garage,Gar Door Opener |
| Water | Private Well |
| Appliances | Dishwasher,Disposal,Dryer,Microwave,Range/Oven,Refrigerator,Washer,Water Softener - Owned |
| Status | Active |
| Full Baths | 3 |
| Half Baths | 1 |
| Bathrooms | 4 |
| Year Built | 1998 |
| Parking | Garage |
| Subdivision | Cedar Cove |
| Style | Contemporary |
| County | Leelanau |
| Class | RESIDENTIAL |
| Type | Single Family |
| Ownership | Private |
| Section | 21 |
| Associated Document Count | 7 |
| Status | Active |
| Zoning | Residential |
| Subdivision | MI |
| Sale/Rent | For Sale |
| Utilities | Cable Available |
| Manufactured Y/N | No |
| ROOMS | Den/Study/Lib,Entry |
| Structure Style | 2 Story |
| Area | Elmwood Twp (45004) |
| Primary City | Traverse City |
| Directions | Heading North on M-22 take the second exit in the roundabout,go 2.8 miles to Cedar Cove Dr. turn left on E White Pine Lane and the home is in front of the stop sign. |
| High School | Traverse City West Senior High |
| City | Traverse City |
| School District | Traverse City Area Public School |
| Originating MLS | Aspire North REALTORS |
| Source MLS | MI Real Source |
| Financial Terms | Cash,Conventional |
| Middle School | Traverse City West Middle Scho |
| Legal Description | L350 P477 L382 P577/94 L1058 P562/10 UNIT 20 CEDAR COVE CONDOMINIUM REC L344 P645-701/5TH AMEND L779 P3 SEC 21 T28N R11W .189 A |
| DOM | 83 |
| Postal Code | 49684 |
| Price Per Sq Ft Total AG | 382.31 |
| Internet Remarks | Listing data,including year built,measurements |
Interior Features
| Interior Amenities | Walk-In Closet,Window Treatment(s) |
|---|---|
| Family Room Level | Lower |
| Dining Room Level | Main |
| Living Room Level | Main |
| Basement | Egress/Daylight Windows,Full,Partially Finished,Walk Out,Poured,Other (Basement) |
| Bedroom 3 Level | Upper |
| Bedroom 1 Level | Main |
| Bedroom 2 Level | Upper |
| Laundry Room Level | Main |
| Kitchen Length | 18 |
| Family Room Length | 23 |
| Laundry Room Width | 8 |
| Family Room Width | 18 |
| Living Room Length | 24 |
| Bedroom 4 Width | 14 |
| Bedroom 3 Width | 13 |
| Laundry Room Length | 11 |
| Dining Room Width | 12 |
| Bedroom 2 Length | 17 |
| Living Room Width | 18 |
| Bedroom 3 Length | 14 |
| Dining Room Length | 15 |
| Kitchen Width | 13 |
| Beds | 5 |
| Bedroom 1 Length | 15 |
| Bedroom 1 Width | 12 |
| Below Grade SqFt | 1682 |
| Above Grade SqFt | 3008 |
| Basement Y/N | No |
| Bedroom 2 Floor Covering | Carpet |
| Bedroom 3 Floor Covering | Carpet |
| Bedroom 4 Floor Covering | Carpet |
| Kitchen Floor Covering | Wood |
| Total SqFt Finished | 3990 |
Exterior Features
| Exterior | Wood |
|---|---|
| Exterior Amenities | Deck,Lawn Sprinkler,Porch |
| Frontage | 224 |
| Body of Water | Cedar Lake |
| Lot Size Area | 0.45 |
| Lot Dimensions | Irregular |
| Garage # of Car | 2 |
| Water Features | All Sports Lake,Waterfront,Shared Waterfront,Interior Lake |
| SEWER/SEPTIC | Community |
| Waterfront Y/N | No |
| Garage Y/N | Yes |
| Frontage Type | Water |
Amenities
- Foreclosure
- Views
- Short Sale
- New Construction
- Adult 55+
- Lease To Own
- No HOA Fees
- Furnished
- Primary On Main
- Air Conditioning
- Seller Finance
- Green
- Fixer Upper
- Horse
- Golf
- Fireplace
- Deck
- Garage
- Basement
- Pool
Property vs Single Family Average in 49684
Price
Year Built
Visits
 Provided through IDX via MiRealSource. Courtesy of MiRealSource Shareholder. Copyright MiRealSource.
The information published and disseminated by MiRealSource is communicated verbatim, without change by MiRealSource, as filed with MiRealSource by its members. The accuracy of all information, regardless of source, is not guaranteed or warranted. All information should be independently verified.
Copyright 2026 MiRealSource. All rights reserved. The information provided hereby constitutes proprietary
Provided through IDX via MiRealSource. Courtesy of MiRealSource Shareholder. Copyright MiRealSource.
The information published and disseminated by MiRealSource is communicated verbatim, without change by MiRealSource, as filed with MiRealSource by its members. The accuracy of all information, regardless of source, is not guaranteed or warranted. All information should be independently verified.
Copyright 2026 MiRealSource. All rights reserved. The information provided hereby constitutes proprietary
