








Address
7249 Ne Blue Lake Road, Kalkaska, MI
Price
$ 1,250,000
Property Attributes
- MLS#80070749
- TypeSingle Family
- Listing Status Active
- CountyKALKASKA
- CityKalkaska
- AreaBlue Lake Twp
- Zip49646
- StyleCraftsman,Cottage
- Year Built2010
- Price$ 1,250,000
- Bedrooms4
- Full Bathrooms3
- Half Bathrooms0
- Sqr Footage2025
- Lot Size1.87 Acres
Data Source:
MiRealSource (MIRS)
Property Description
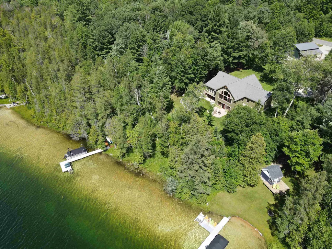
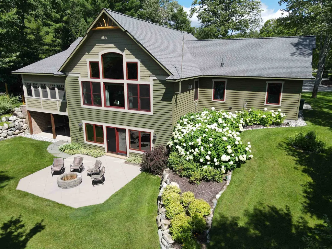
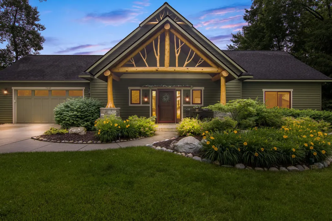
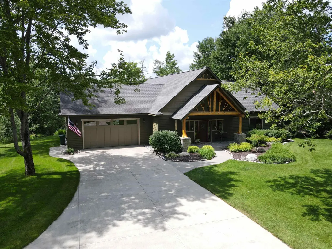
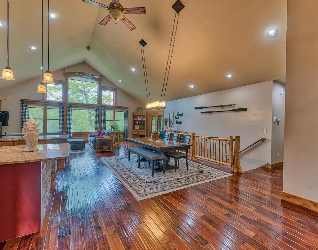
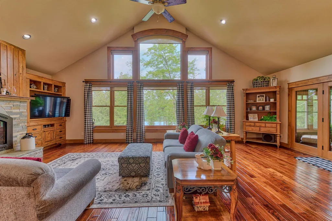
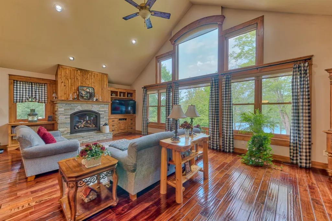
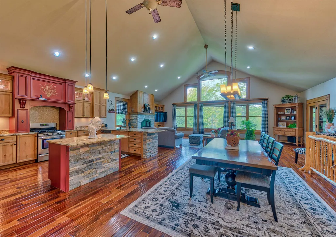
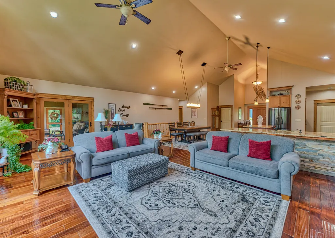
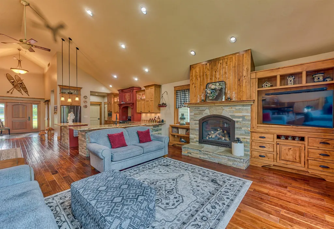
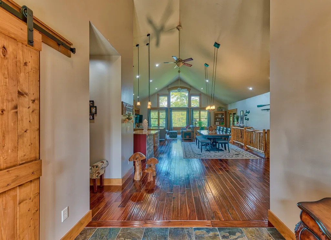
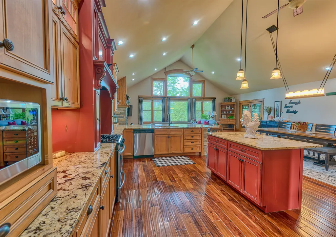
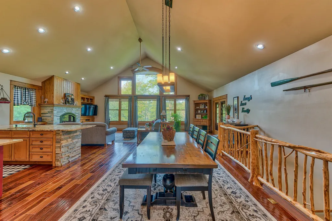
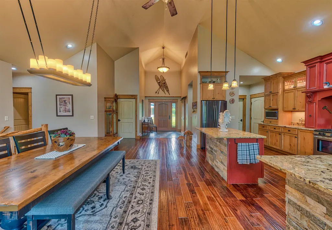
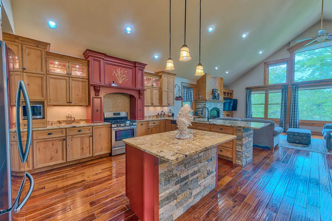
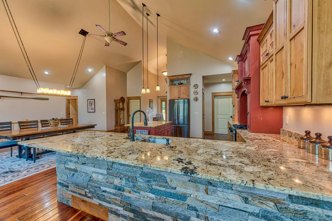
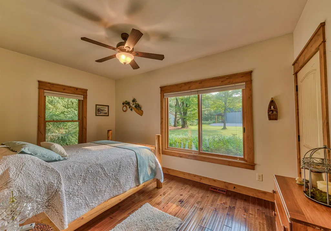
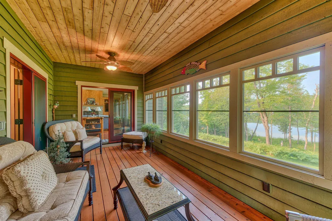
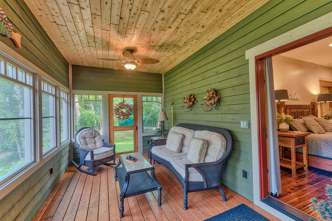
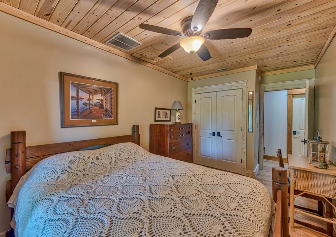
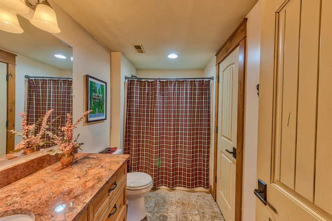
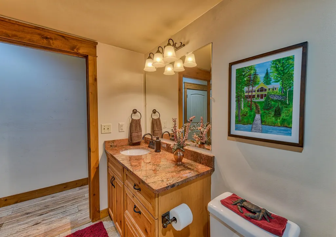
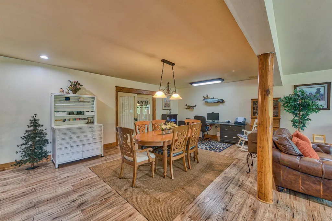
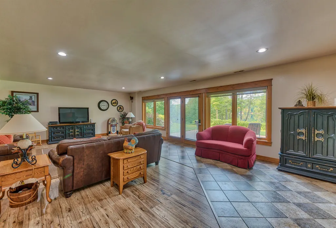
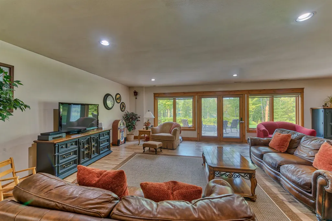
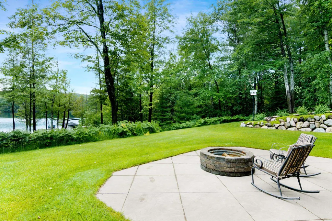
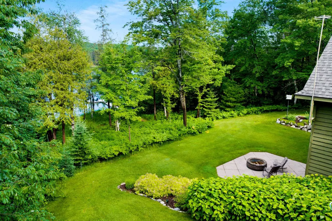
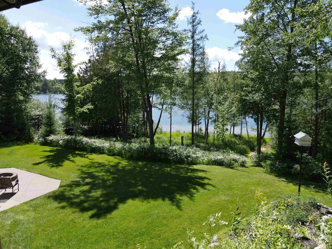
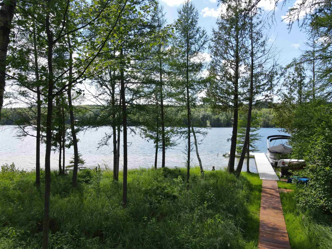
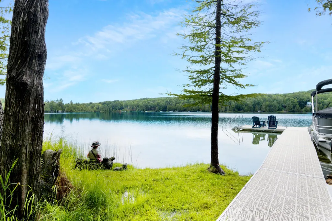
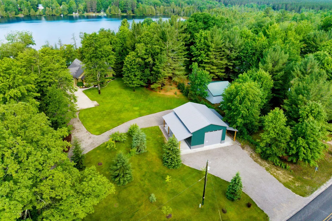
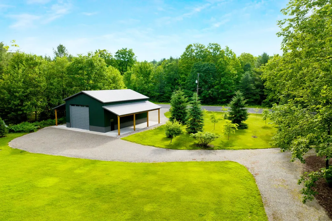
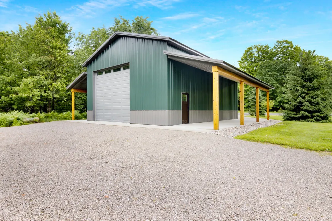
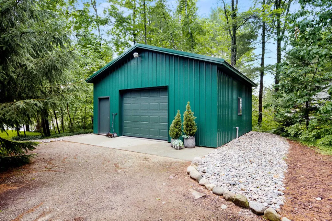
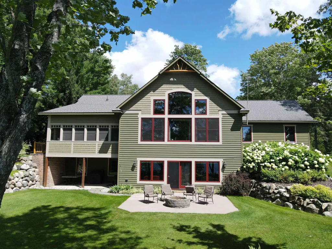
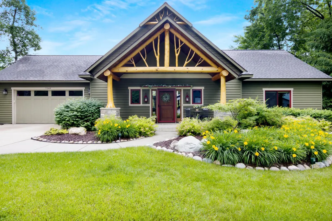
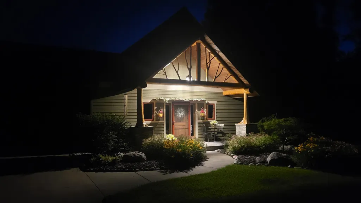
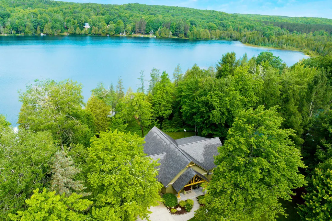
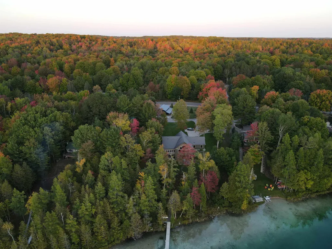
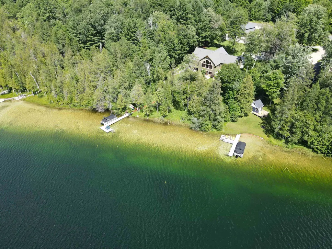
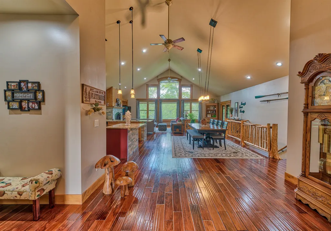
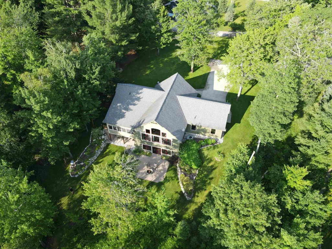
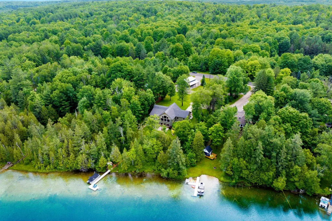
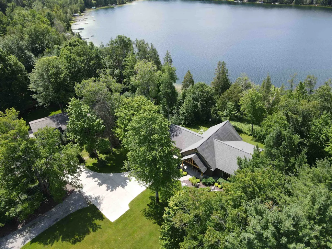
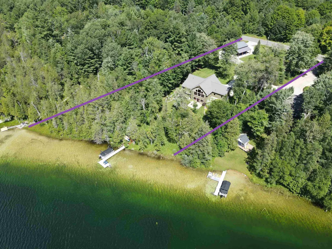
Rarely does a Northern Michigan waterfront property offer this combination of 216 feet of crystal-clear North Blue Lake frontage, nearly two private wooded acres, exceptional privacy, and a custom Craftsman residence. This 4,000+ square-foot estate is designed to embrace its natural setting, with four bedrooms, three baths, soaring cathedral ceilings, expansive windows, natural craftsmanship, and a dramatic stone fireplace. At the heart of the home is a large, open kitchen, dining, and family room overlooking the lake, creating an exceptional setting for both everyday living and entertaining. Expansive windows keep the water in view and make North Blue Lake part of the experience from nearly every gathering space. The waterfront lifestyle is enhanced by a private dock and three-season room overlooking the lake. The low-wake setting is ideal for swimming, kayaking, paddleboarding, fishing, and peaceful days on the water, while the lakeââ¬â¢s remarkable clarity creates an especially beautiful backdrop. For the Northern Michigan enthusiast, the property also features a heated 24Ãâ24 workshop and an impressive 40Ãâ30 toy barn with 16-foot sidewalls and 14-foot drive-through doorsââ¬âideal for boats, vehicles, recreational equipment, and seasonal storage. Snowmobiling, ORVââ¬â¢s, Golf, skiing, fishing, and other four-season recreation are all within easy reach. This is more than a waterfront home. It is a private Northern Michigan estate offering rare frontage, timeless Craftsman character, exceptional lake views, and the space to enjoy every season. 216 feet of crystal-clear North Blue Lake frontage. Nearly two private wooded acres. A truly rare waterfront offering.
| Price History | |
|---|---|
| 7/7/2026 | Listed $1,380,000 |
| 8/11/2026 | 10$1,250,000 |
General Features
| Heating | Forced Air,Humidifier |
|---|---|
| Kitchen Level | Main |
| Cooling | Central A/C,Exhaust Fan |
| Possession | Within 30 Days |
| Fireplaces | Gas Fireplace |
| Garage | Attached Garage |
| Water | Private Well |
| Appliances | Dishwasher,Disposal,Dryer,Microwave,Range/Oven,Refrigerator,Washer |
| Status | Active |
| Full Baths | 3 |
| Bathrooms | 3 |
| Year Built | 2010 |
| Parking | Garage |
| Subdivision | N/A |
| Water Heater | Gas |
| Style | Craftsman,Cottage |
| County | Kalkaska |
| Class | RESIDENTIAL |
| Type | Single Family |
| Ownership | Private |
| Section | 15 |
| Associated Document Count | 4 |
| Status | Active |
| Zoning | Residential |
| Sale/Rent | For Sale |
| Utilities | Cable Available |
| Manufactured Y/N | No |
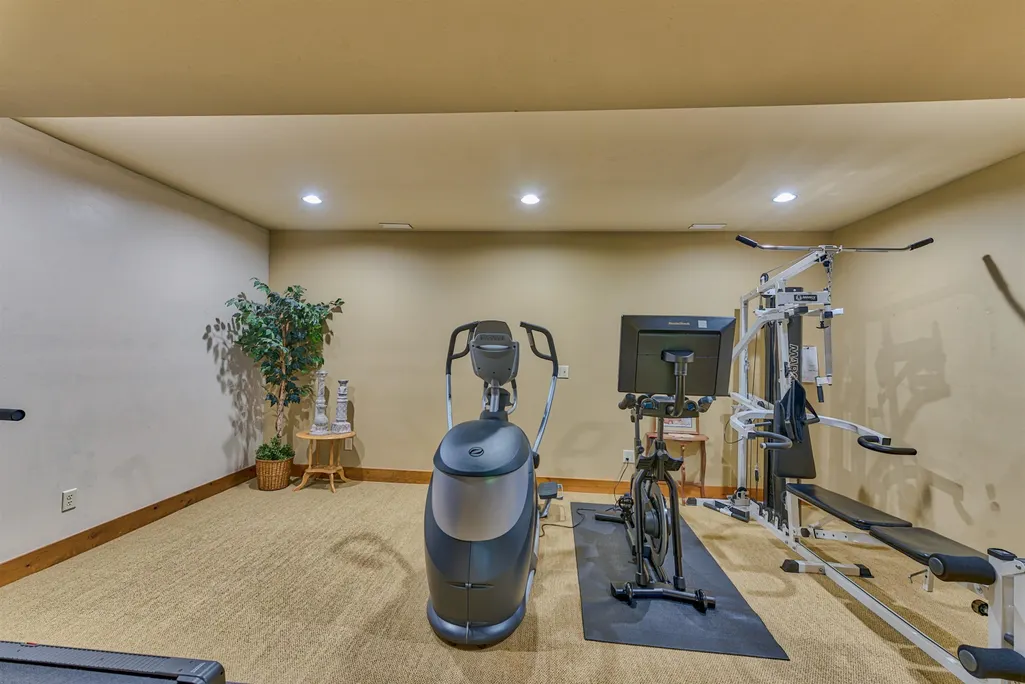
| ROOMS | Entry,Exercise Room,Great Room,Workshop,Pantry |
| Area | Blue Lake Twp (40002) |
| Directions | Follow Blue Lake Road north from CR 612 between Kalkaska and Frederic |
| City | Kalkaska |
| School District | Kalkaska Public Schools |
| Originating MLS | Aspire North REALTORS |
| Source MLS | MI Real Source |
| Financial Terms | Cash,Conventional |
| Legal Description | PARCEL B: PART OF GOVT LOT 1 SEC 15 T28N-R5W DESC AS COM AT THE E 1/4 COR OF SD SEC TH S 00 DEG 11'16 W ALG THE N/S 1 /4 LI OF SD SEC 991.09 FT TO THE N LI OF THE S 1/2 OF S 1/2 OF GO VT LOT 1 TH CON |
| DOM | 79 |
| Price Per Sq Ft Total AG | 617.28 |
| Public Remarks | Rarely does a Northern Michigan waterfront property offer this combination of 216 feet of crystal-clear North Blue Lake frontage,nearly two private wooded acres,exceptional privacy |
Interior Features
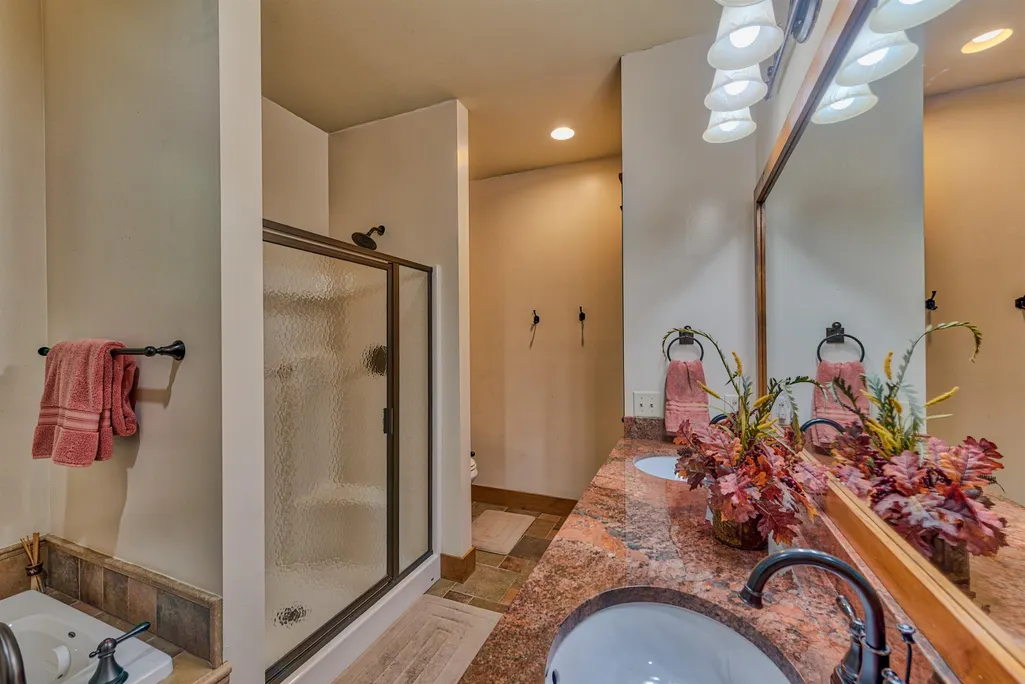
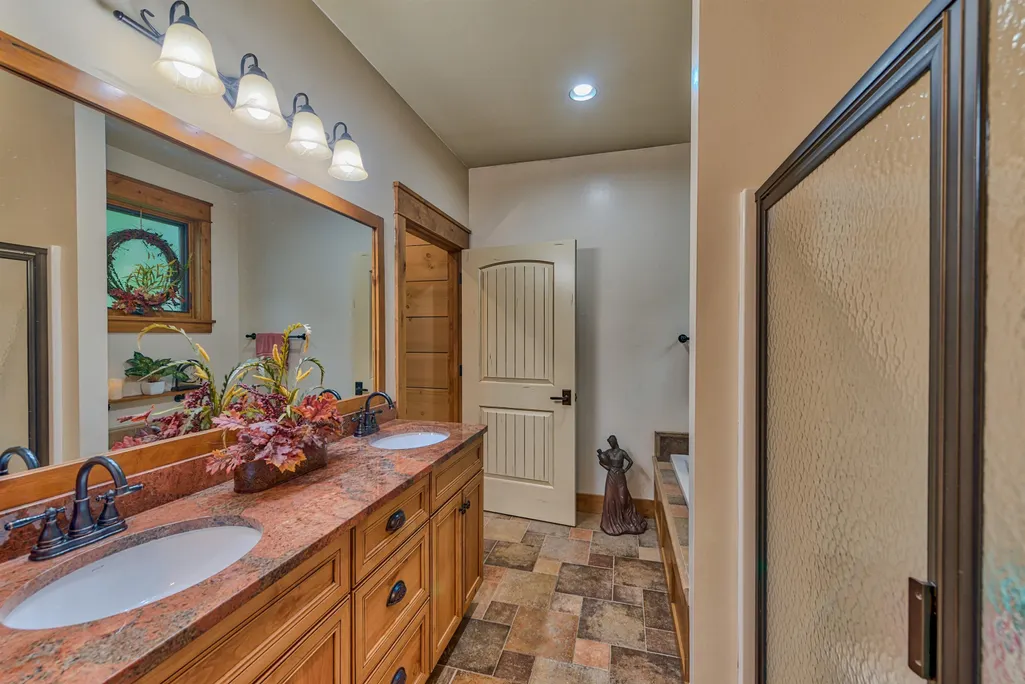
| Interior Amenities | Cathedral/Vaulted Ceiling,Spa/Jetted Tub,Walk-In Closet |
|---|---|
| Family Room Level | Lower |
| Living Room Level | Main |
| Basement | Finished,Full,Outside Entrance,Walk Out,Poured,Interior Access |
| Bedroom 3 Level | Lower |
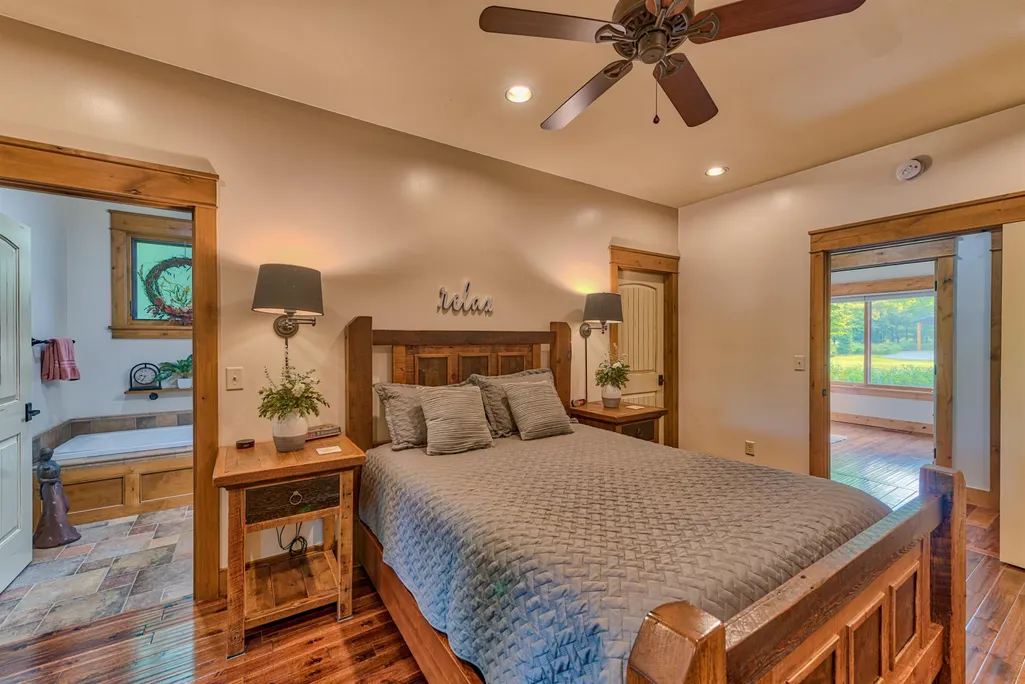
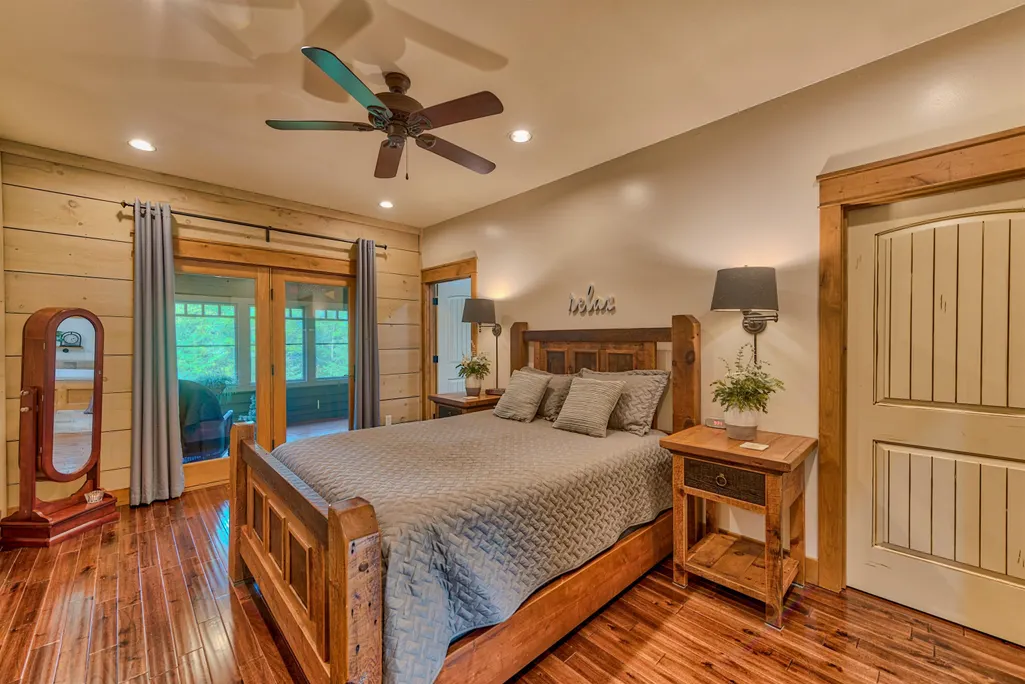
| Bedroom 1 Level | Main |
| Bedroom 2 Level | Main |
| Laundry Room Level | Main |
| Kitchen Length | 16 |
| Family Room Length | 18 |
| Family Room Width | 30 |
| Living Room Length | 30 |
| Bedroom 4 Width | 14 |
| Bedroom 2 Width | 15 |
| Bedroom 3 Width | 14 |
| Bedroom 4 Length | 9 |
| Bedroom 2 Length | 10 |
| Living Room Width | 32 |
| Bedroom 3 Length | 10 |
| Kitchen Width | 10 |
| Beds | 4 |
| Fireplace? | Yes |
| Bedroom 1 Length | 17 |
| Bedroom 1 Width | 12 |
| Below Grade SqFt | 2200 |
| Above Grade SqFt | 2025 |
| Basement Y/N | No |
| Bedroom 2 Floor Covering | Wood |
| Kitchen Floor Covering | Wood |
| Total SqFt Finished | 4025 |
Exterior Features
| Exterior | Wood |
|---|---|
| Exterior Amenities | Lawn Sprinkler,Patio,Porch |
| Frontage | 216 |
| Body of Water | North Blue Lake |
| Lot Size Area | 1.87 |
| Lot Dimensions | 216 x 500 x 181 x 397 |
| OUT BUILDINGS | Pole Barn |
| Garage # of Car | 8 |
| Water Features | Dock/Pier Facility,Water View,Waterfront,No Wake Lake,Interior Lake |
| SEWER/SEPTIC | Septic |
| Waterfront Y/N | Yes |
| Garage Y/N | Yes |
| Frontage Type | Water |
Amenities
- Foreclosure
- Views
- Short Sale
- New Construction
- Adult 55+
- Lease To Own
- No HOA Fees
- Furnished
- Primary On Main
- Air Conditioning
- Seller Finance
- Green
- Fixer Upper
- Horse
- Golf
- Fireplace
- Deck
- Garage
- Basement
- Pool
Property vs Single Family Average in 49646
Price
Year Built
Visits
 Provided through IDX via MiRealSource. Courtesy of MiRealSource Shareholder. Copyright MiRealSource.
The information published and disseminated by MiRealSource is communicated verbatim, without change by MiRealSource, as filed with MiRealSource by its members. The accuracy of all information, regardless of source, is not guaranteed or warranted. All information should be independently verified.
Copyright 2026 MiRealSource. All rights reserved. The information provided hereby constitutes proprietary
Provided through IDX via MiRealSource. Courtesy of MiRealSource Shareholder. Copyright MiRealSource.
The information published and disseminated by MiRealSource is communicated verbatim, without change by MiRealSource, as filed with MiRealSource by its members. The accuracy of all information, regardless of source, is not guaranteed or warranted. All information should be independently verified.
Copyright 2026 MiRealSource. All rights reserved. The information provided hereby constitutes proprietary
