



Address
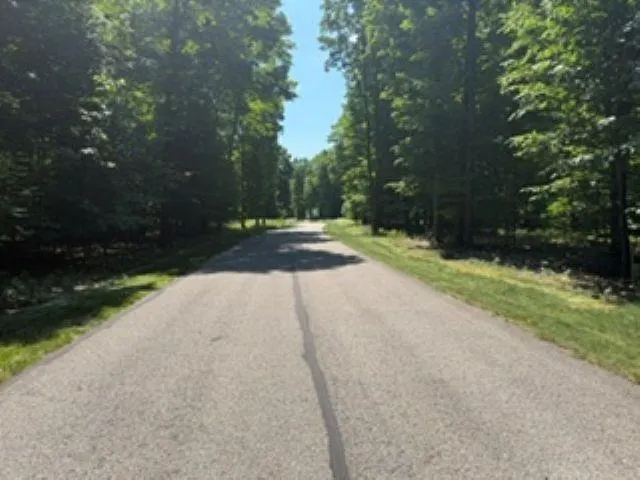
2418 Hawks Eye Drive, Bellaire, MI
Price
$ 497,500
Property Attributes
- MLS#80070752
- TypeSingle Family
- Listing Status Active
- CountyANTRIM
- CityBellaire
- AreaKearney Twp
- NeighborhoodHawks Eye Golf Club Associatio
- Zip49615
- StyleContemporary
- Year Built2025
- Taxes$ 2689
- Price$ 497,500
- Bedrooms3
- Full Bathrooms2
- Half Bathrooms0
- Sqr Footage1700
- Lot Size0.45 Acres
Data Source:
MiRealSource (MIRS)
Property Description
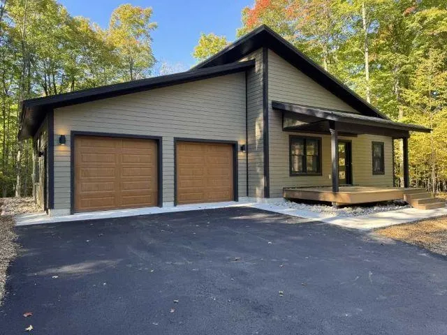
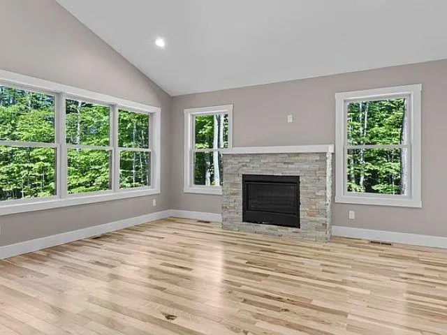
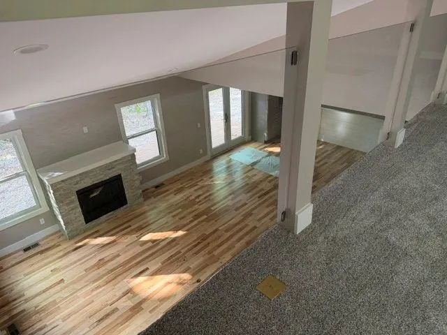
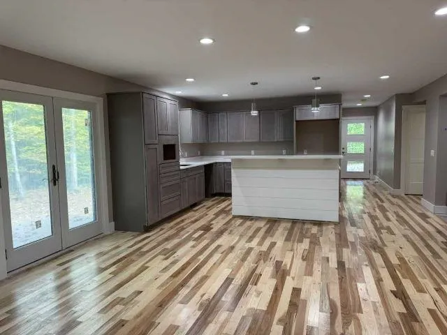
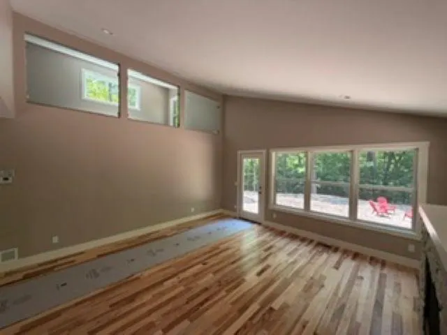
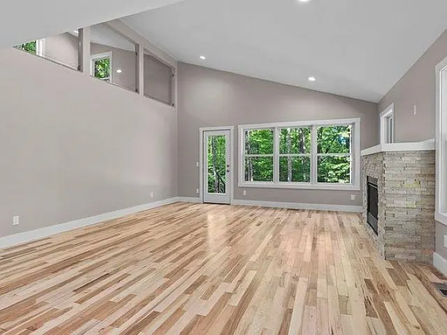
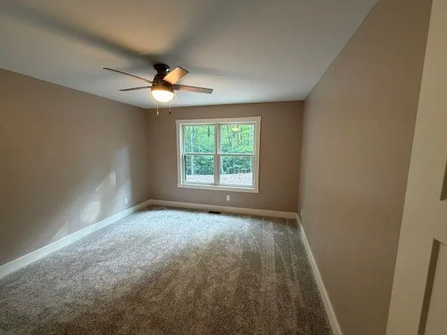
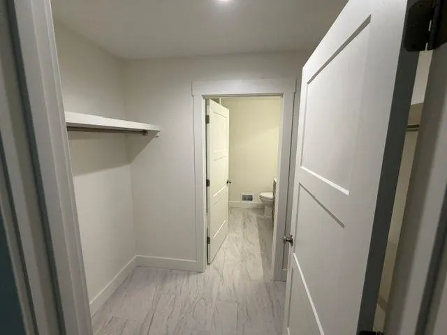
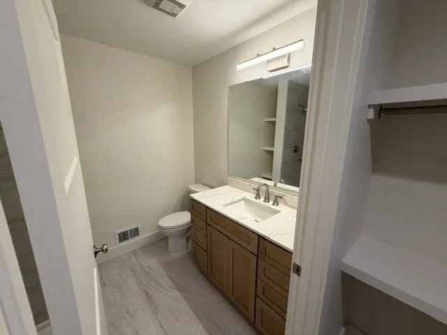
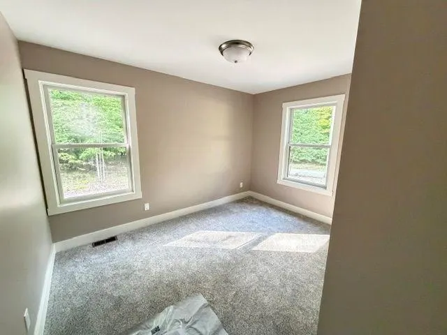
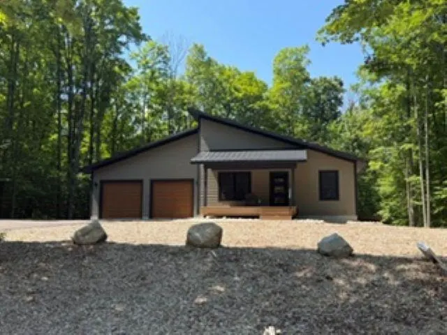
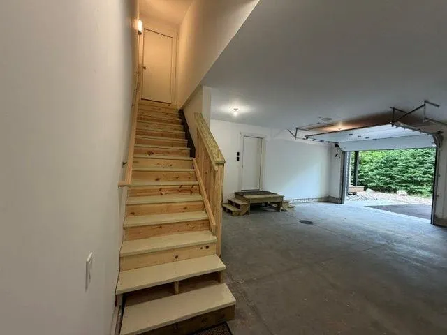
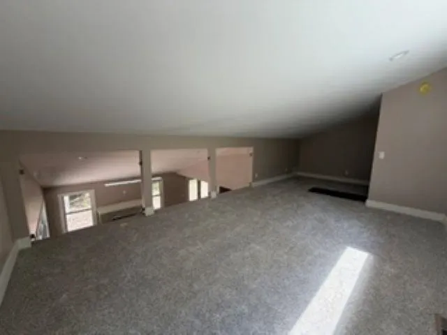
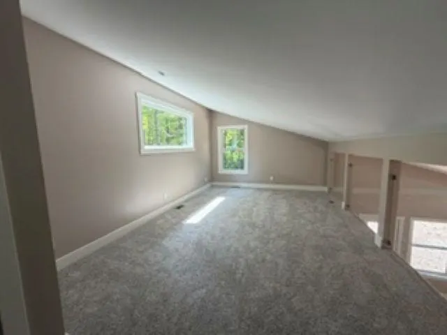
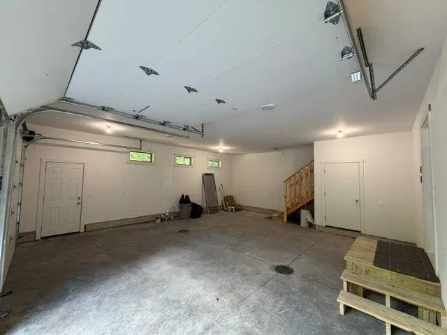
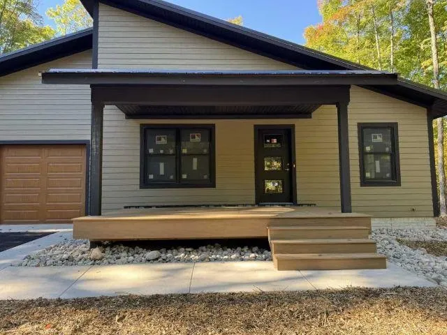
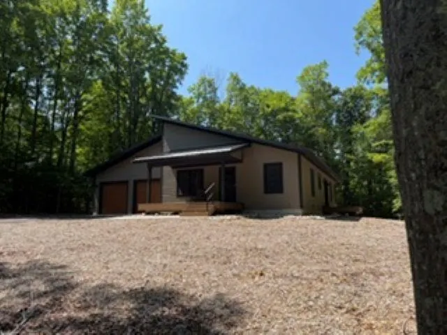
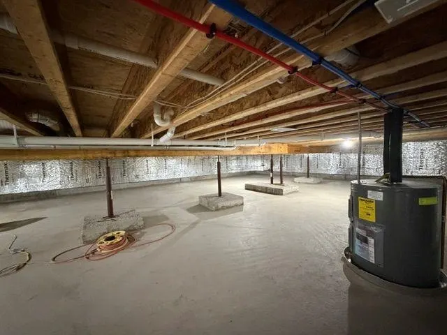
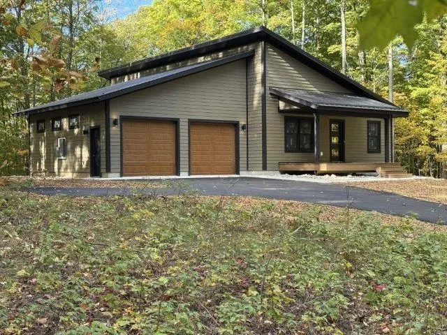
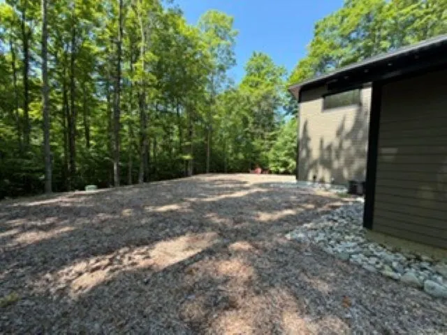
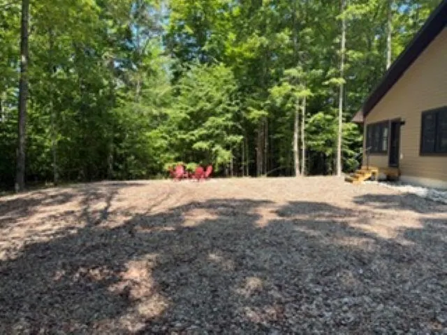
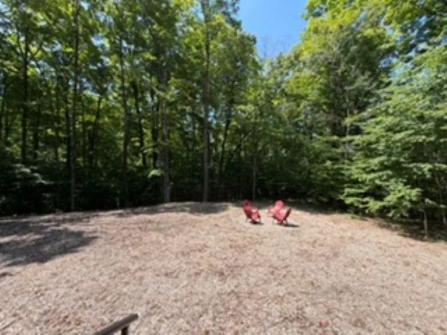
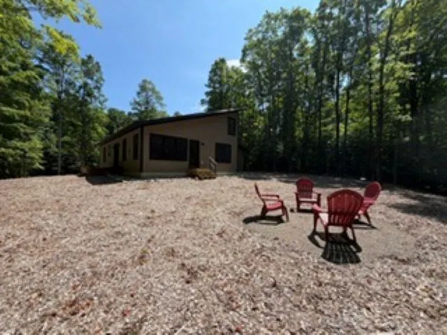
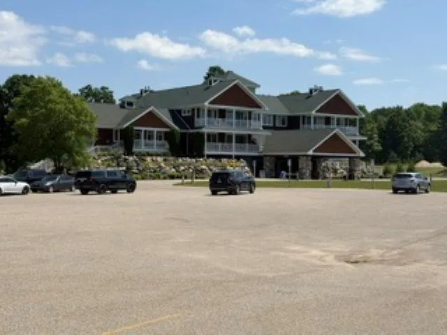
SELLER IS MOTIVATED WILL CONSIDER ALL OFFERS. Brand new construction, custom finished 3-bedroom, 2 baths with large finished loft space & egress window overlooking the living room & fireplace below. Extra deep crawl space w/ concrete floor & easy access for storage. 2 car oversized garage in Hawks Eye Golf Club community. Set on a quiet wood lot surrounded with tall maple trees and rolling terrain. This newly built home offers the perfect blend of privacy, comfort and low maintenance living weather as a full time residence or your up north retreat. The interior has neutral finishes to make it easy to add your personal style. Hickory hardwood floors in the great room, hallways and kitchen area add warmth and that northern feel. The main suite is located in the back of the house to provide privacy and a view out the back of the towering trees. There is convenient access just down the hall to the laundry area designed for a stackable washer/dryer. The open great room with a vaulted ceiling and cozy fireplace that transitions to the dining area and kitchen are a bright welcoming space enhanced by the natural light and abundance of windows. The kitchen with quartz's countertops includes an island w/ a breakfast bar. There is generous amounts of storage with deep drawers and a built-in pantry. The upstairs finished loft with the large picture window that allows an abundance of added natural light down into the living room adds a flexible living space w/ a variety of uses. Enjoy sitting on the covered porch with your morning coffee or outback around the designated fire pit area after a day of recreation. Quality materials have been used in this new home; Anderson 400 series windows, LP Smart siding, Metal roof, Timberstrand composite decking & ceramic tile inside. Living in Hawks Eye; enjoy access to golf, the clubhouse pool, workout room & pro shop. Bellaire, Torch Lake, Shanty Creek resort, Lake Bellaire all within a 10 minute drive.
| High School |
|---|
| Bellaire Public High School |
| Price History | |
|---|---|
| 7/7/2026 | Listed $559,000 |
| 7/24/2026 | 4$539,000 |
| 8/19/2026 | 2$529,000 |
| 9/11/2026 | 2$519,000 |
| 9/17/2026 | 5$497,500 |
General Features
| Heating | Forced Air |
|---|---|
| Kitchen Level | Main |
| Cooling | Ceiling Fan(s),Central A/C |
| Possession | At Close |
| Garage | Attached Garage,Gar Door Opener |
| Water | Public Water |
| Appliances | Dishwasher,Range/Oven,Refrigerator |
| Status | Active |
| Full Baths | 2 |
| Bathrooms | 2 |
| Year Built | 2025 |
| Parking | Garage |
| Subdivision | Hawks Eye Golf Club Associatio |
| Water Heater | Propane Hot Water |
| Style | Contemporary |
| County | Antrim |
| Class | RESIDENTIAL |
| Type | Single Family |
| Ownership | Private |
| Section | 27 |
| Associated Document Count | 3 |
| Status | Active |
| Zoning | Residential |
| Sale/Rent | For Sale |
| Utilities | Cable Available |
| Green Features | Appliances,Windows |
| Manufactured Y/N | No |
| ROOMS | Loft,Breakfast Nook/Room |
| Fee Amount | 435 |
| Fee Schedule | Yearly |
| Structure Style | 1 1/2 Story |
| Area | Kearney Twp (05010) |
| Directions | From M88 - Shanty Creek Rd,pass Shanty entrance,continue straight on Schoolcraft Rd through the stone entrance Hawk's Eye Golf Community |
| High School | Bellaire Public High School |
| City | Bellaire |
| School District | Bellaire Public Schools |
| Originating MLS | Northeastern Michigan Board of R |
| Source MLS | MI Real Source |
| Financial Terms | Cash,Conventional |
| Legal Description | UNIT 239 HAWK'S EYE GOLF CLUB CONDOMINIUM |
| DOM | 79 |
| Price Per Sq Ft Total AG | 292.65 |
| Internet Remarks | SELLER IS MOTIVATED WILL CONSIDER ALL OFFERS. Brand new construction,custom finished 3-bedroom |
| Public Remarks | SELLER IS MOTIVATED WILL CONSIDER ALL OFFERS. Brand new construction,custom finished 3-bedroom |
Interior Features
| Interior Amenities | Cathedral/Vaulted Ceiling,Walk-In Closet |
|---|---|
| Family Room Level | Main |
| Dining Room Level | Main |
| Living Room Level | Main |
| Basement | Poured |
| Bedroom 3 Level | Main |
| Bedroom 1 Level | Main |
| Bedroom 2 Level | Main |
| Laundry Room Level | Main |
| Kitchen Length | 11 |
| Living Room Length | 19 |
| Bedroom 2 Width | 9 |
| Bedroom 3 Width | 10 |
| Bedroom 2 Length | 12 |
| Living Room Width | 17 |
| Bedroom 3 Length | 10 |
| Kitchen Width | 12 |
| Beds | 3 |
| Fireplace? | Yes |
| Bedroom 1 Length | 13 |
| Bedroom 1 Width | 11 |
| Above Grade SqFt | 1700 |
| Basement Y/N | No |
| Bedroom 2 Floor Covering | Carpet |
| Bedroom 3 Floor Covering | Carpet |
| Kitchen Floor Covering | Wood |
| Total SqFt Finished | 1700 |
Exterior Features
| Exterior | Wood |
|---|---|
| Exterior Amenities | Deck,Porch,Sidewalks |
| Lot Size Area | 0.45 |
| Lot Dimensions | 110x178 |
| Garage # of Car | 2 |
| Water Features | None |
| Roads | Private Road |
| FOUNDATION TYPE | Crawl |
| SEWER/SEPTIC | Septic |
| Waterfront Y/N | No |
| Garage Y/N | Yes |
Amenities
- Foreclosure
- Views
- Short Sale
- New Construction
- Adult 55+
- Lease To Own
- No HOA Fees
- Furnished
- Primary On Main
- Air Conditioning
- Seller Finance
- Green
- Fixer Upper
- Horse
- Golf
- Fireplace
- Deck
- Garage
- Basement
- Pool
Property vs Single Family Average in 49615
Price
Taxes
Year Built
Visits
 Provided through IDX via MiRealSource. Courtesy of MiRealSource Shareholder. Copyright MiRealSource.
The information published and disseminated by MiRealSource is communicated verbatim, without change by MiRealSource, as filed with MiRealSource by its members. The accuracy of all information, regardless of source, is not guaranteed or warranted. All information should be independently verified.
Copyright 2026 MiRealSource. All rights reserved. The information provided hereby constitutes proprietary
Provided through IDX via MiRealSource. Courtesy of MiRealSource Shareholder. Copyright MiRealSource.
The information published and disseminated by MiRealSource is communicated verbatim, without change by MiRealSource, as filed with MiRealSource by its members. The accuracy of all information, regardless of source, is not guaranteed or warranted. All information should be independently verified.
Copyright 2026 MiRealSource. All rights reserved. The information provided hereby constitutes proprietary
