













Address
6401 E M-113, Kingsley, MI
Price
$ 975,000
Property Attributes
- MLS#80070767
- TypeSingle Family
- Listing Status Active
- CountyGRAND TRAVERSE
- CityKingsley
- AreaFife Lake Twp
- NeighborhoodMetes and Bounds
- Zip49649
- StyleFarm House
- Year Built1900
- Price$ 975,000
- Bedrooms4
- Full Bathrooms2
- Half Bathrooms0
- Sqr Footage3875
- Lot Size10 Acres
Data Source:
MiRealSource (MIRS)
Property Description
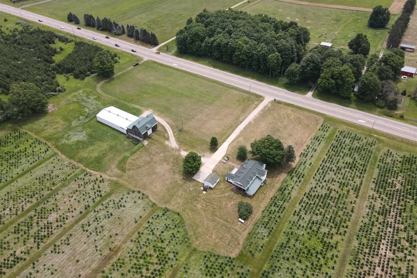
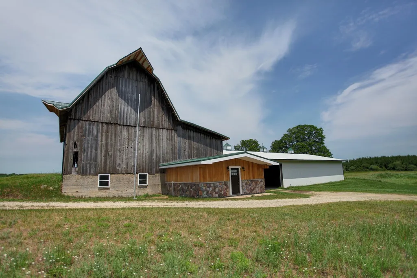
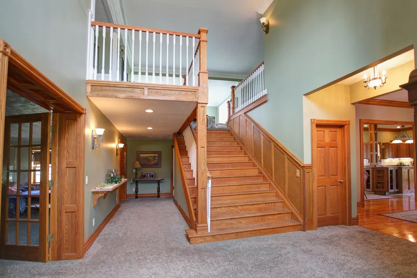
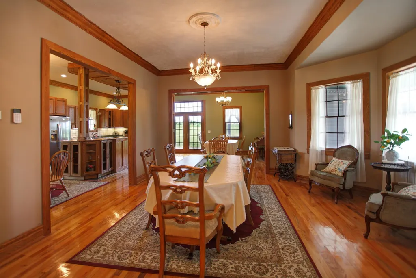
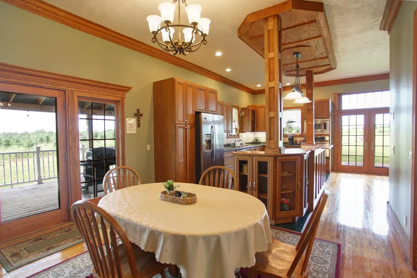
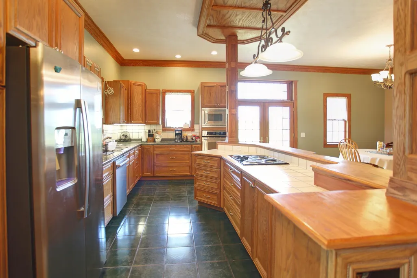
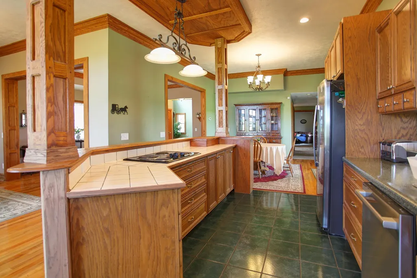
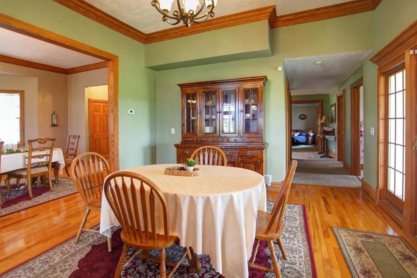
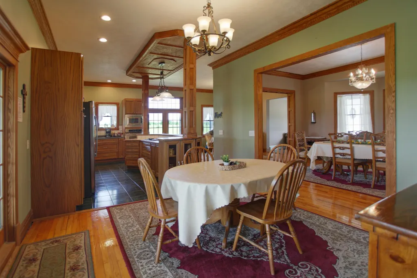
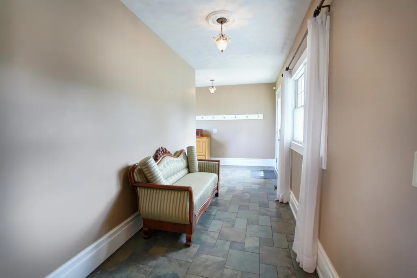
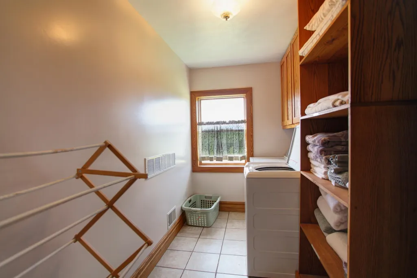
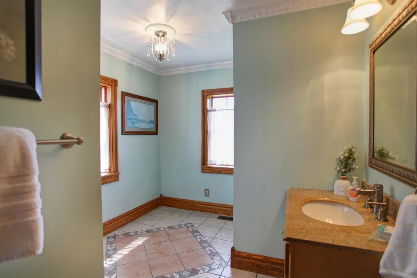
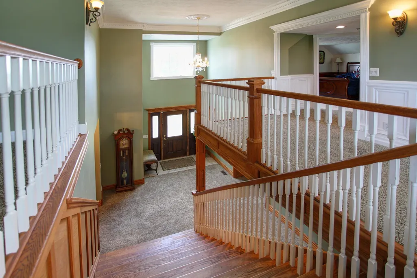
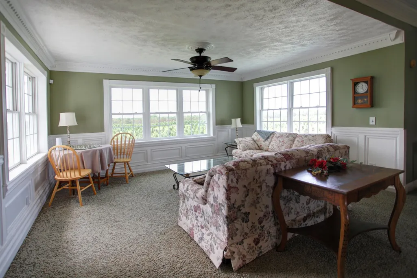
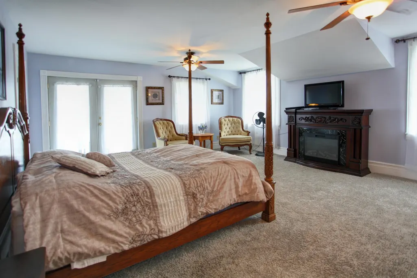
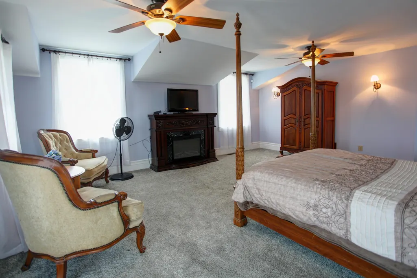
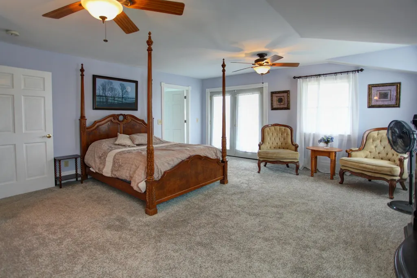
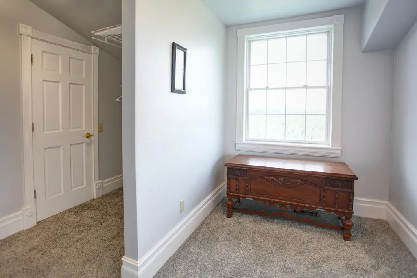
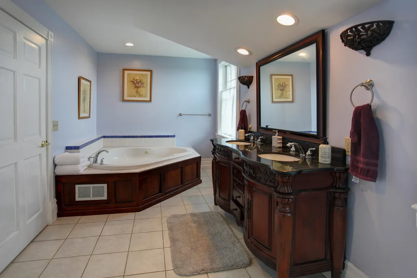
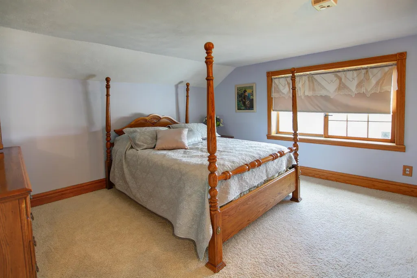
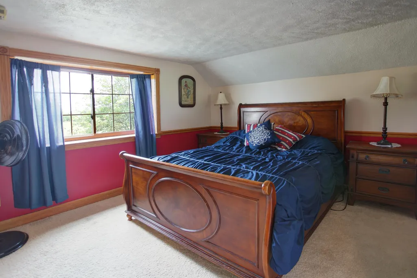
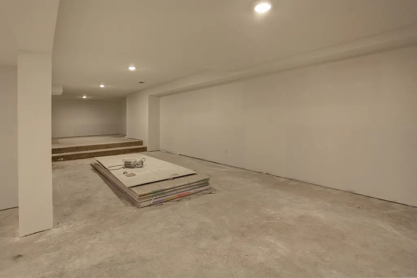
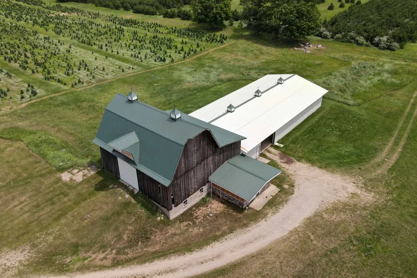
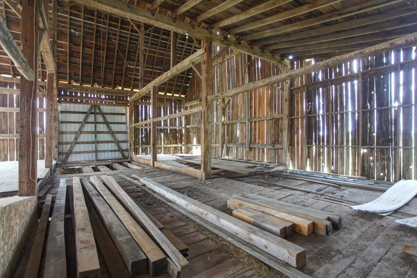
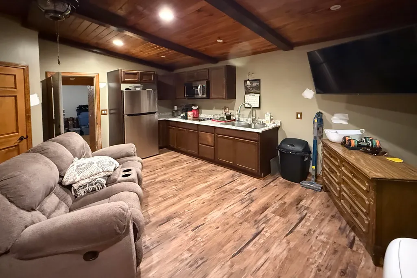
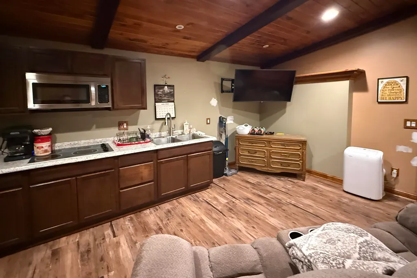
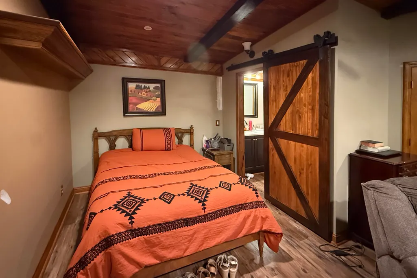
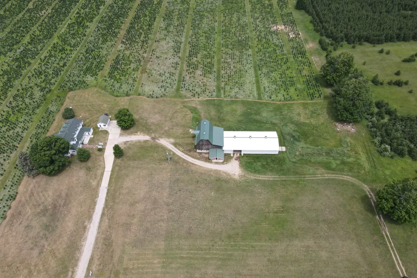
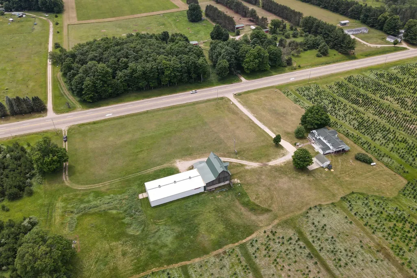
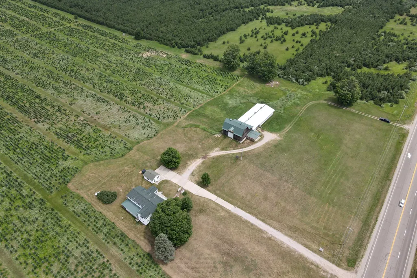
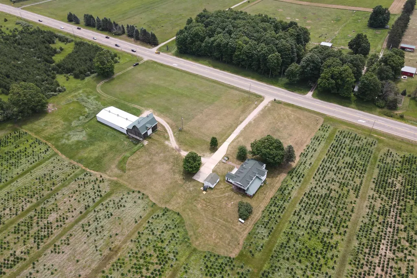
Set on 10 acres of beautiful countryside with a massive outbuilding (with an apartment), this renovated farm house has more than enough room for everyone and everything! The first thing you'll notice upon entry is the impressive, wide, solid wood staircase in the open 2-story foyer. To the right of the foyer is an equally impressive kitchen and dining wing, with your choice of three separate dining spaces and a well-equipped kitchen with beautiful woodwork, all under ultra-high ceilings with crown molding. Also on the main level are a comfortable living room, a dedicated laundry room, a walk-through pantry, a full bath, and a large mudroom off the back entry. Take the gorgeous staircase to the upper level which opens to a large loft area hosting beautiful views. Two bedrooms are on this level to the left, while two more are just a few steps up on the opposite side - this includes the primary bedroom suite with a lavish bath complete with a jetted tub and opulent vanity, a walk-in closet with a separate dressing room, and doors to the private balcony. The basement is freshly finished with an L-shaped family room. The huge 3800 sq.ft. outbuilding is comprised of a vintage barn, a pole barn, and a newly-finished 400 sq.ft. apartment. This property is currently run as a short-term rental but would also be ideal as an event space.
| Price History | |
|---|---|
| 7/7/2026 | Listed $1,100,000 |
| 8/10/2026 | 7$1,025,000 |
| 9/3/2026 | 5$975,000 |
General Features
| Heating | Forced Air |
|---|---|
| Kitchen Level | Main |
| Cooling | Ceiling Fan(s),Central A/C |
| Possession | Negotiable (Possession) |
| Garage | Detached Garage,Gar Door Opener |
| Water | Private Well |
| Appliances | Dishwasher,Dryer,Microwave,Refrigerator,Washer |
| Status | Active |
| Full Baths | 2 |
| Bathrooms | 2 |
| Year Built | 1900 |
| Parking | Garage |
| Subdivision | Metes and Bounds |
| Style | Farm House |
| County | Grand Traverse |
| Class | RESIDENTIAL |
| Type | Single Family |
| Ownership | Private |
| Section | 6 |
| Associated Document Count | 1 |
| Status | Active |
| Zoning | Agricultural,Residential |
| Subdivision | MI |
| Sale/Rent | For Sale |
| Utilities | Cable Available |
| Manufactured Y/N | No |
| ROOMS | Entry,Loft,Breakfast Nook/Room,Pantry,Formal Dining Room |
| Structure Style | 2 Story |
| Area | Fife Lake Twp (28004) |
| Primary City | Kingsley |
| Directions | E. M-113,east of Kingsley |
| City | Kingsley |
| School District | Kingsley Area Schools |
| Originating MLS | Aspire North REALTORS |
| Source MLS | MI Real Source |
| Financial Terms | Cash,Conventional |
| Legal Description | PARCEL A-1: PART OF E 1/2 SW 1/4 SEC 6 T25N R9W COM AT S 1/4 CNR SEC 6 TH N 00 DEG 16'43 E 75' TO POB TH N 90 DEG 00'00 W 746.45' TH N 00 DEG 14'334 E 583.60' TH S 90 DEG 00'00 E 746.81' TH S 00 D |
| DOM | 72 |
| Postal Code | 49649 |
| Price Per Sq Ft Total AG | 251.61 |
| Public Remarks | Set on 10 acres of beautiful countryside with a massive outbuilding (with an apartment) |
Interior Features
| Interior Amenities | Spa/Jetted Tub,Walk-In Closet |
|---|---|
| Family Room Level | Lower |
| Dining Room Level | Main |
| Living Room Level | Main |
| Basement | Block,Full,Partially Finished |
| Bedroom 3 Level | Upper |
| Bedroom 1 Level | Upper |
| Bedroom 2 Level | Upper |
| Laundry Room Level | Main |
| Kitchen Length | 27 |
| Family Room Length | 45 |
| Laundry Room Width | 5 |
| Family Room Width | 13 |
| Living Room Length | 25 |
| Bedroom 4 Width | 12 |
| Bedroom 2 Width | 13 |
| Bedroom 3 Width | 11 |
| Laundry Room Length | 11 |
| Dining Room Width | 15 |
| Bedroom 4 Length | 15 |
| Bedroom 2 Length | 11 |
| Living Room Width | 15 |
| Bedroom 3 Length | 11 |
| Dining Room Length | 18 |
| Kitchen Width | 13 |
| Beds | 4 |
| Fireplace? | No |
| Bedroom 1 Length | 19 |
| Bedroom 1 Width | 16 |
| Below Grade SqFt | 1000 |
| Above Grade SqFt | 3875 |
| Basement Y/N | No |
| Bedroom 2 Floor Covering | Carpet |
| Bedroom 3 Floor Covering | Carpet |
| Bedroom 4 Floor Covering | Laminate |
| Kitchen Floor Covering | Wood |
| Total SqFt Finished | 4675 |
Exterior Features
| Exterior | Vinyl Siding |
|---|---|
| Exterior Amenities | Exterior Balcony,Deck,Patio,Spa/Hot Tub |
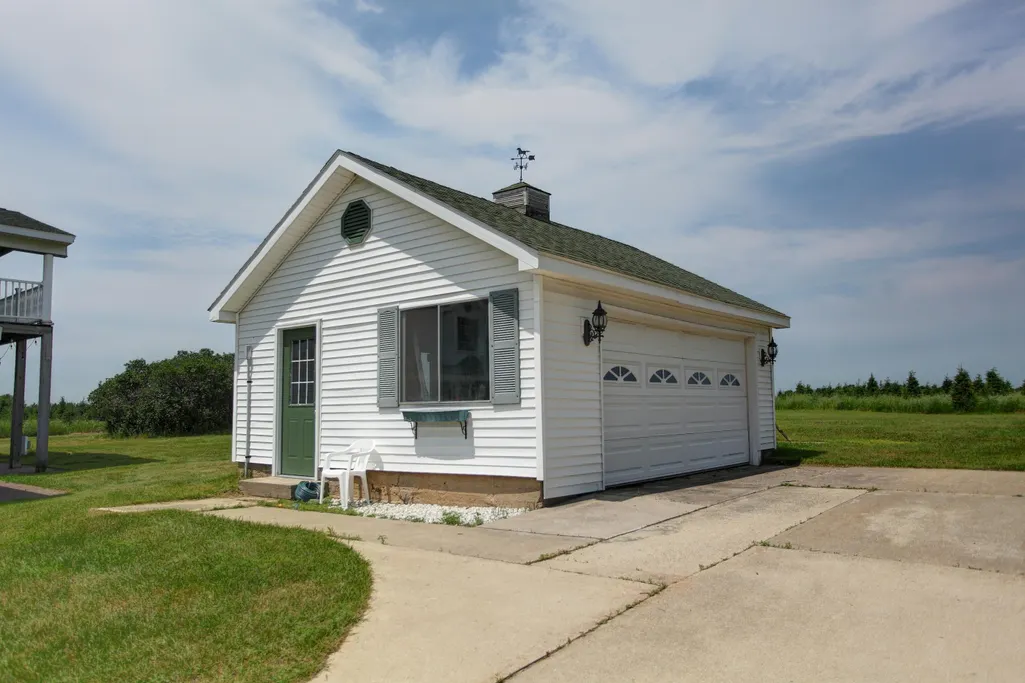
| Garage Dimensions | 24x20 |
| Lot Size Area | 10 |
| Lot Dimensions | 746x583 |
| OUT BUILDINGS | Barn,Pole Barn,Guest House |
| Garage # of Car | 2 |
| Water Features | None |
| SEWER/SEPTIC | Septic |
| Waterfront Y/N | No |
| Garage Y/N | Yes |
Amenities
- Foreclosure
- Views
- Short Sale
- New Construction
- Adult 55+
- Lease To Own
- No HOA Fees
- Furnished
- Primary On Main
- Air Conditioning
- Seller Finance
- Green
- Fixer Upper
- Horse
- Golf
- Fireplace
- Deck
- Garage
- Basement
- Pool
Property vs Single Family Average in 49649
Price
Year Built
Visits
 Provided through IDX via MiRealSource. Courtesy of MiRealSource Shareholder. Copyright MiRealSource.
The information published and disseminated by MiRealSource is communicated verbatim, without change by MiRealSource, as filed with MiRealSource by its members. The accuracy of all information, regardless of source, is not guaranteed or warranted. All information should be independently verified.
Copyright 2026 MiRealSource. All rights reserved. The information provided hereby constitutes proprietary
Provided through IDX via MiRealSource. Courtesy of MiRealSource Shareholder. Copyright MiRealSource.
The information published and disseminated by MiRealSource is communicated verbatim, without change by MiRealSource, as filed with MiRealSource by its members. The accuracy of all information, regardless of source, is not guaranteed or warranted. All information should be independently verified.
Copyright 2026 MiRealSource. All rights reserved. The information provided hereby constitutes proprietary
