
Address
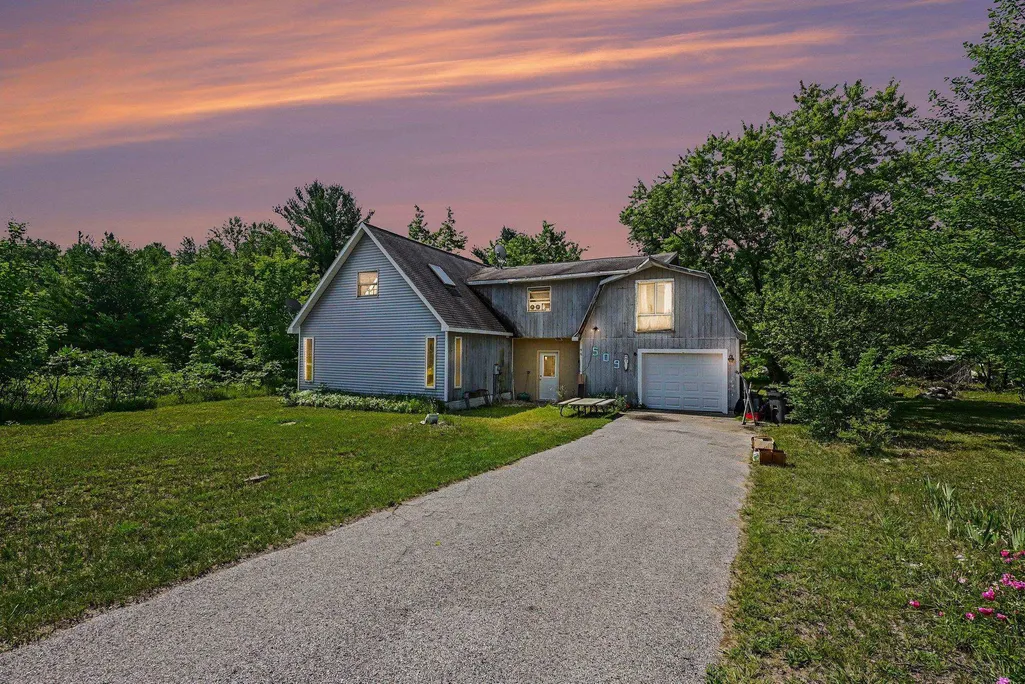
509 Gitchegumee Drive, Buckley, MI
Price
$ 339,900
Property Attributes
- MLS#80071112
- TypeSingle Family
- Listing Status Active
- CountyWEXFORD
- CityBuckley
- AreaHanover Twp
- NeighborhoodLake Gitchegumee
- Zip49620
- StyleChalet
- Year Built1973
- Taxes$ 3888
- Price$ 339,900
- Bedrooms3
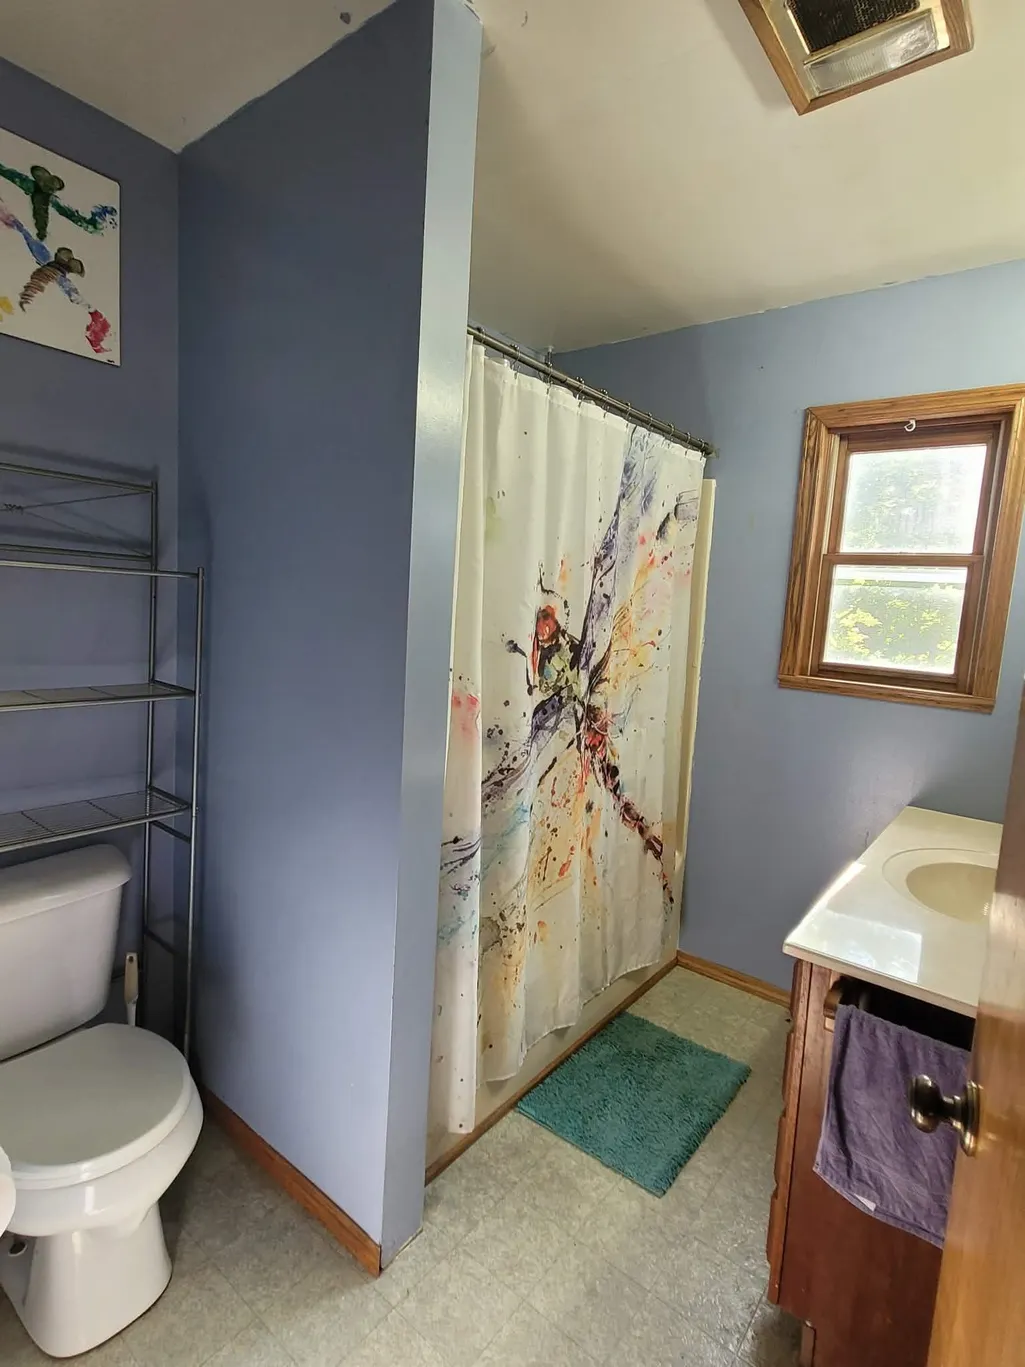
- Full Bathrooms1
- Half Bathrooms1
- Sqr Footage1972
- Lot Size0.72 Acres
Data Source:
MiRealSource (MIRS)
Property Description
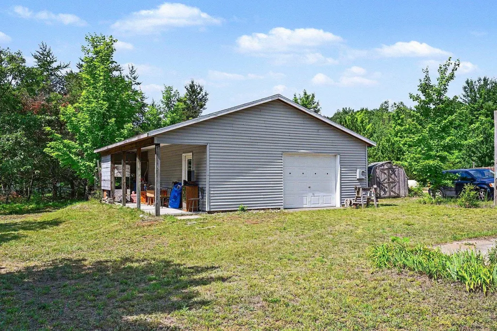
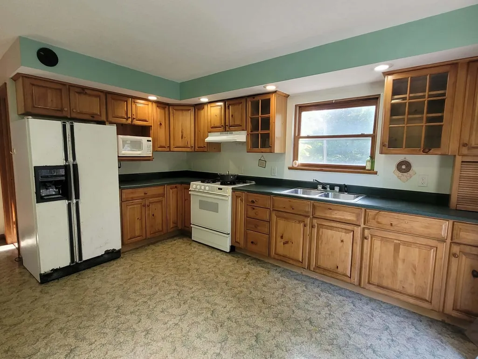
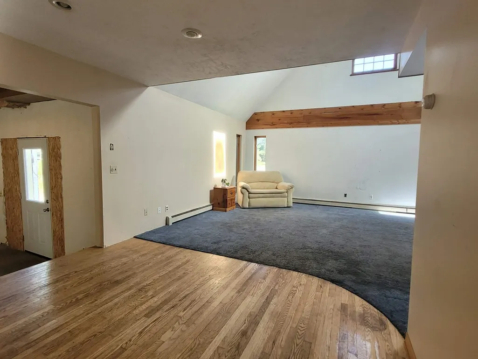
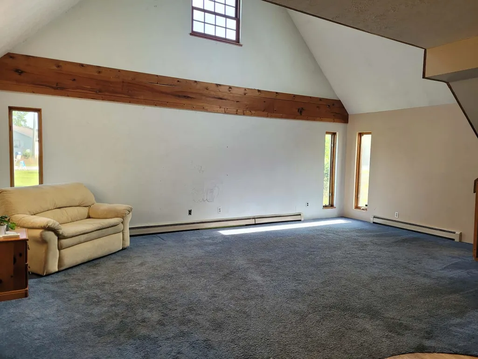
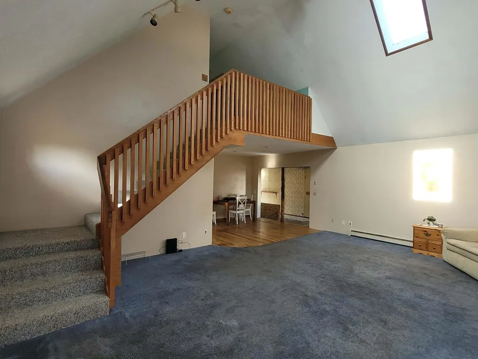
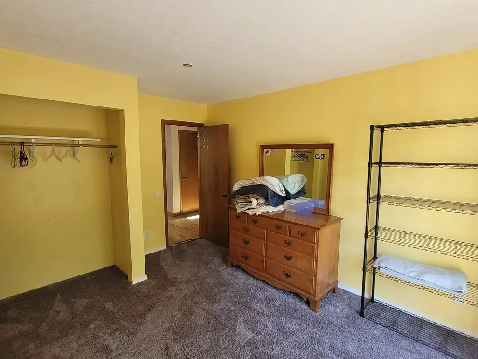
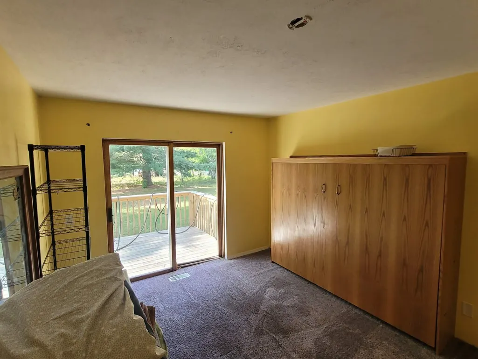
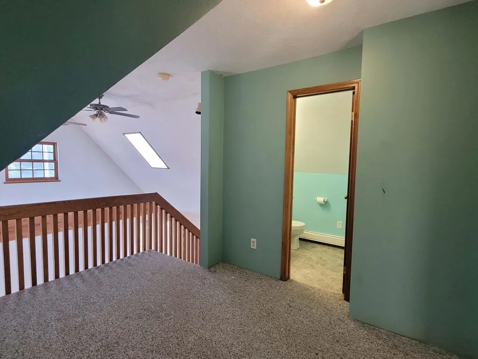
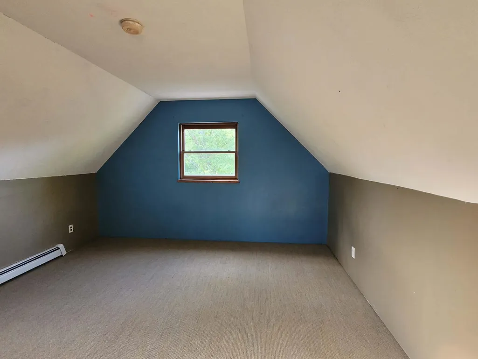
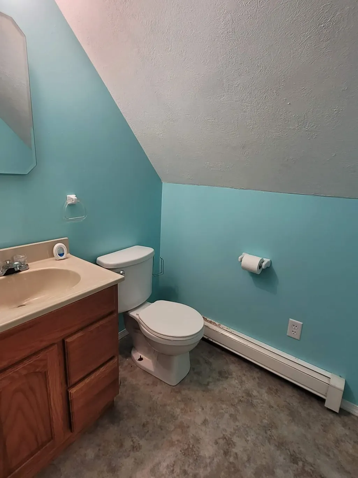
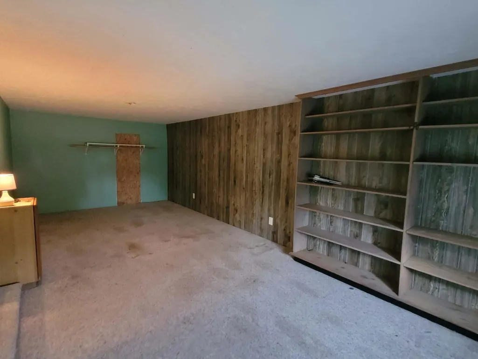
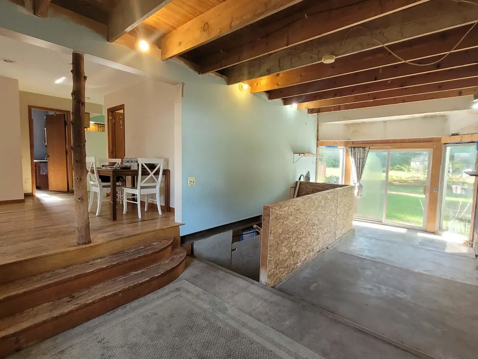
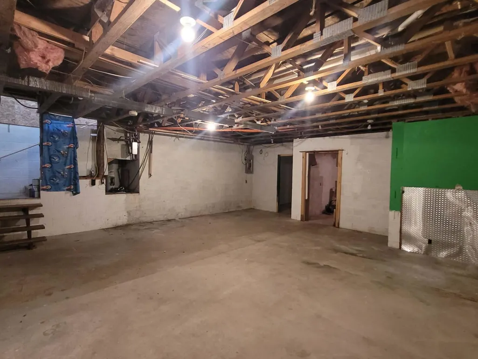
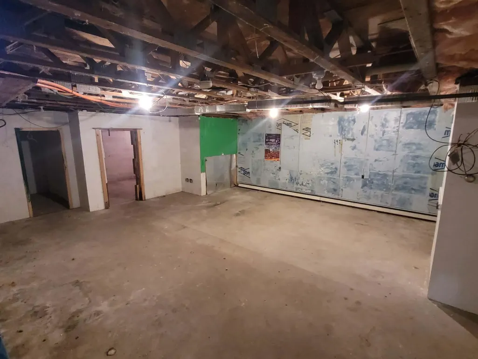
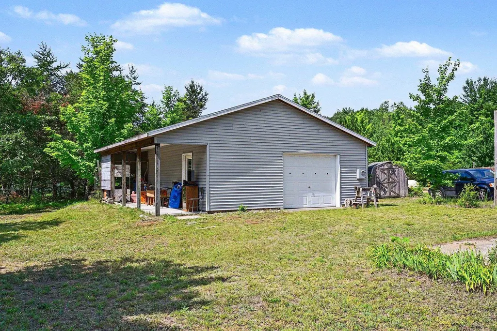
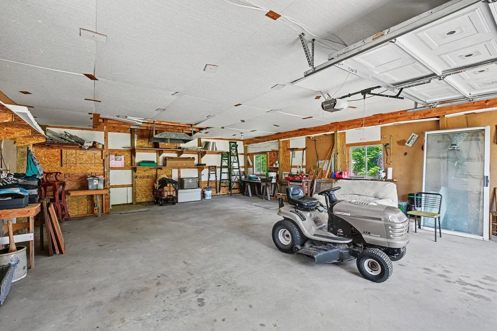
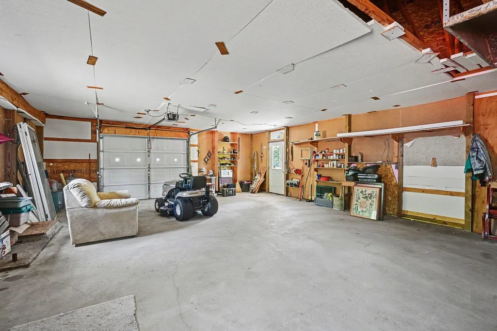
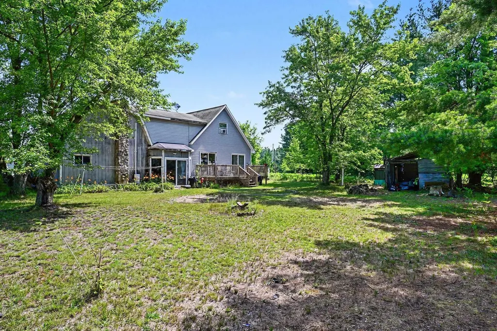
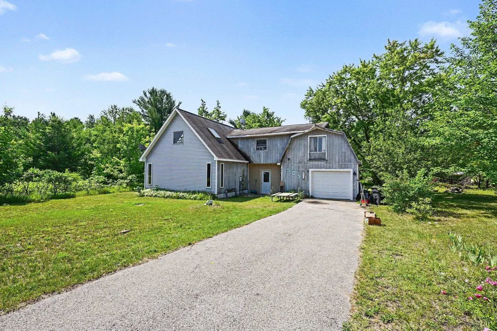
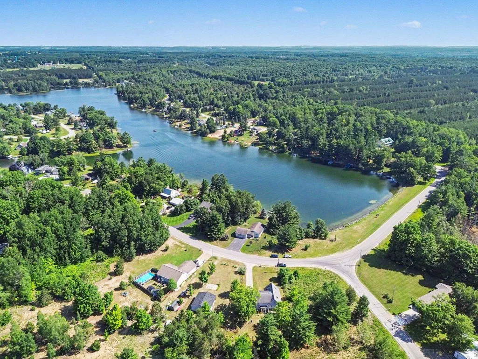
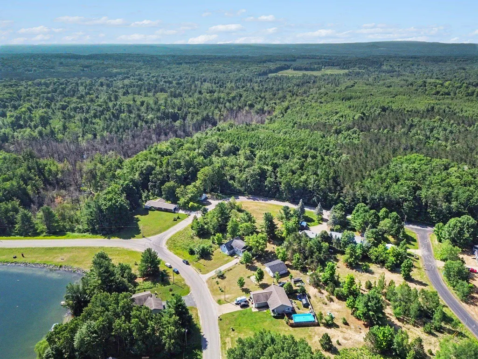
Opportunity awaits in the desirable Lake Gitchegumee development! This 3-bedroom, 1.5-bath home is full of potential and offers the perfect chance to build equity with your own updates and personal touches. Step inside to a spacious open-concept living area featuring soaring cathedral ceilings that create a bright, airy feel. The upper level offers a unique loft-style layout with two bedrooms and a convenient half bath, while the main level provides comfortable everyday living. A full basement offers abundant storage and the potential for additional finished living space. An added bonus is the adjacent lot, which includes a second garageââ¬âperfect for extra vehicles, recreational toys, a workshop, or additional storage .This home is ready for someone with vision to bring it back to life and make it their own. Located in the sought-after Lake Gitchegumee community, you'll enjoy a peaceful setting while remaining just a short drive from Traverse City, Interlochen, and Cadillac. With good bones, a functional floor plan, and an outstanding location, this property is ready for its next chapter. Don't miss the chance to unlock its full potential!
| Price History | |
|---|---|
| 7/15/2026 | Listed $339,900 |
General Features
| Heating | Forced Air |
|---|---|
| Kitchen Level | Main |
| Possession | Close Plus 31-60 Days |
| Garage | Attached Garage,Gar Door Opener |
| Water | Private Well |
| Appliances | Range/Oven,Refrigerator |
| Status | Active |
| Full Baths | 1 |
| Half Baths | 1 |
| Bathrooms | 2 |
| Year Built | 1973 |
| Parking | Garage |
| Subdivision | Lake Gitchegumee |
| Style | Chalet |
| County | Wexford |
| Class | RESIDENTIAL |
| Type | Single Family |
| Ownership | Private |
| Section | 8 |
| Associated Document Count | 2 |
| Status | Active |
| Zoning | Residential |
| Subdivision | MI |
| Sale/Rent | For Sale |
| Utilities | Cable Available |
| Manufactured Y/N | No |
| ROOMS | Entry |
| Fee Amount | 150 |
| Fee Schedule | Yearly |
| Structure Style | 1 1/2 Story |
| Area | Hanover Twp (83008) |
| Primary City | Buckley |
| Directions | Gitchegumee Dr |
| City | Buckley |
| School District | Buckley Comm School District |
| Originating MLS | Aspire North REALTORS |
| Source MLS | MI Real Source |
| Financial Terms | Cash,Conventional |
| Legal Description | HOUSE-LOT 219 LAKE GITCHEGUMEE HNR. SEC. 8 T24N R11W-BUCKLEY GARAGE-LOT 218 LAKE GITCHEGUMEE HNR. SEC. 8 T24N R11W-BUCKLEY |
| DOM | 64 |
| Postal Code | 49620 |
| Price Per Sq Ft Total AG | 172.36 |
| Internet Remarks | Listing information,including data,measurements,square footage |
| Public Remarks | Opportunity awaits in the desirable Lake Gitchegumee development! This 3-bedroom |
Interior Features
| Interior Amenities | Cathedral/Vaulted Ceiling |
|---|---|
| Dining Room Level | Main |
| Living Room Level | Main |
| Basement | Block |
| Bedroom 3 Level | Main |
| Bedroom 1 Level | Upper |
| Bedroom 2 Level | Upper |
| Laundry Room Level | Lower |
| Living Room Length | 23 |
| Bedroom 2 Width | 13 |
| Bedroom 3 Width | 13 |
| Bedroom 2 Length | 12 |
| Living Room Width | 16 |
| Bedroom 3 Length | 11 |
| Dining Room Length | 12 |
| Kitchen Width | 14 |
| Beds | 3 |
| Fireplace? | No |
| Bedroom 1 Length | 10 |
| Bedroom 1 Width | 22 |
| Below Grade SqFt | 902 |
| Above Grade SqFt | 1972 |
| Basement Y/N | No |
| Bedroom 2 Floor Covering | Carpet |
| Bedroom 3 Floor Covering | Carpet |
| Kitchen Floor Covering | Laminate |
| Total SqFt Finished | 1972 |
Exterior Features
| Exterior | Wood |
|---|---|
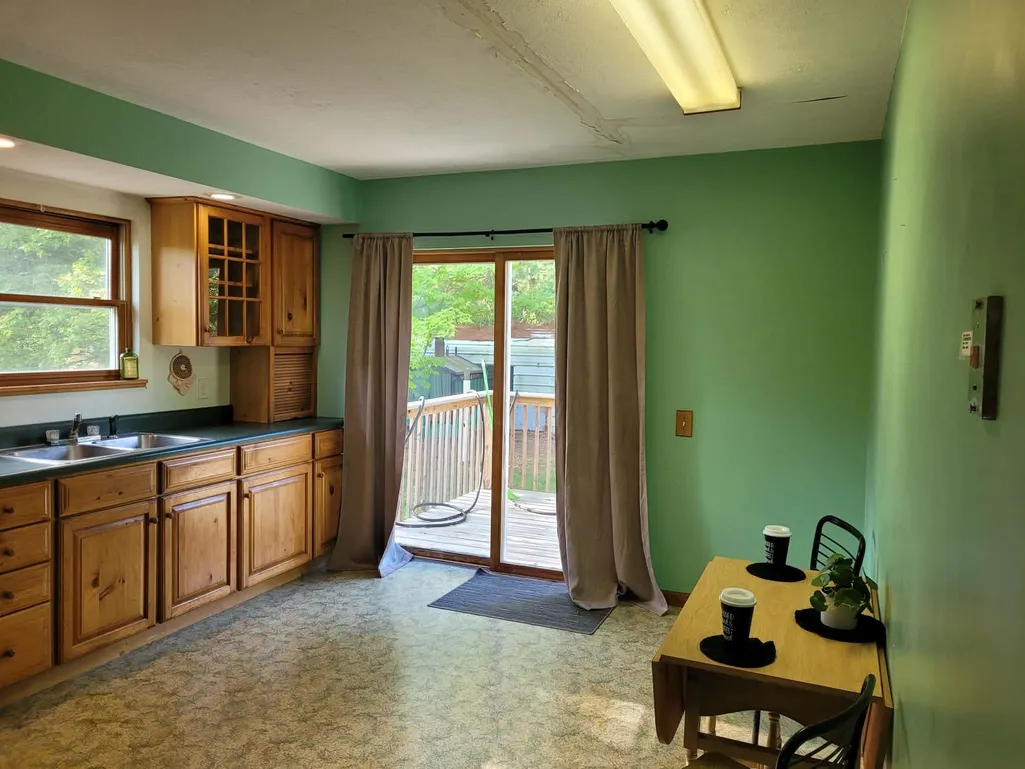
| Exterior Amenities | Deck |
| Lot Size Area | 0.72 |
| Lot Dimensions | 131x149x229x149 |
| OUT BUILDINGS | Second Garage |
| Garage # of Car | 1 |
| Water Features | No Wake Lake,Interior Lake |
| SEWER/SEPTIC | Septic |
| Waterfront Y/N | No |
| Garage Y/N | Yes |
Amenities
- Foreclosure
- Views
- Short Sale
- New Construction
- Adult 55+
- Lease To Own
- No HOA Fees
- Furnished
- Primary On Main
- Air Conditioning
- Seller Finance
- Green
- Fixer Upper
- Horse
- Golf
- Fireplace
- Deck
- Garage
- Basement
- Pool
Property vs Single Family Average in 49620
Price
Taxes
Year Built
 Provided through IDX via MiRealSource. Courtesy of MiRealSource Shareholder. Copyright MiRealSource.
The information published and disseminated by MiRealSource is communicated verbatim, without change by MiRealSource, as filed with MiRealSource by its members. The accuracy of all information, regardless of source, is not guaranteed or warranted. All information should be independently verified.
Copyright 2026 MiRealSource. All rights reserved. The information provided hereby constitutes proprietary
Provided through IDX via MiRealSource. Courtesy of MiRealSource Shareholder. Copyright MiRealSource.
The information published and disseminated by MiRealSource is communicated verbatim, without change by MiRealSource, as filed with MiRealSource by its members. The accuracy of all information, regardless of source, is not guaranteed or warranted. All information should be independently verified.
Copyright 2026 MiRealSource. All rights reserved. The information provided hereby constitutes proprietary
